Real estate on your terms®
$469,900
active
135 Reunion Loop Northwest
Airdrie
,
AB
T4B4J6
Key Details
- MLS® Number:
- A2291091
- Community:
- Reunion
- Building Type:
- Duplex
- Interior Size:
- 1377 square feet
- Bedrooms:
- 3
- Parking:
- 2
- Parking Features:
- Attached Garage
- Lot Size:
- 232.0 square meters
- Attached:
- Yes

Property Description
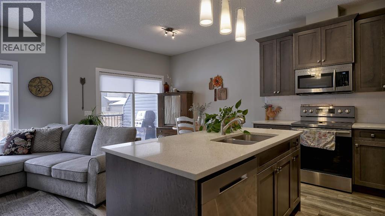
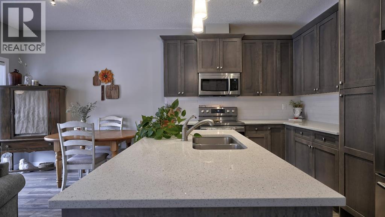
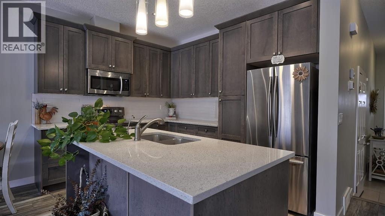
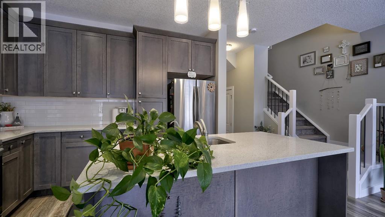
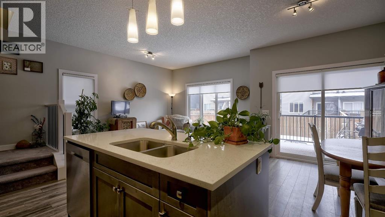
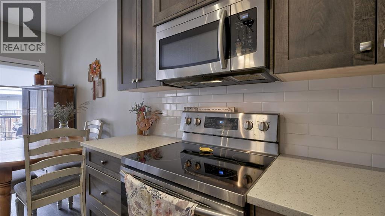
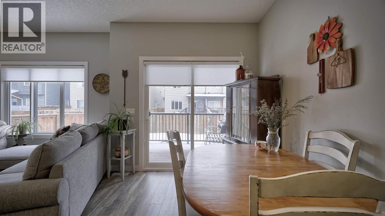
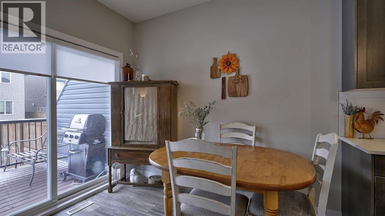
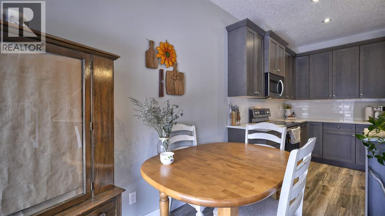
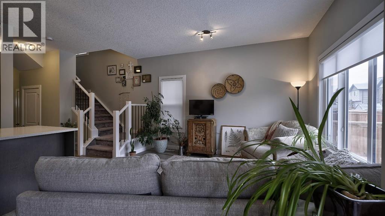
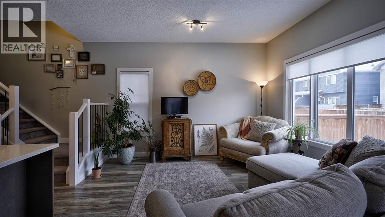
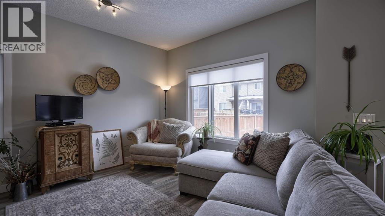
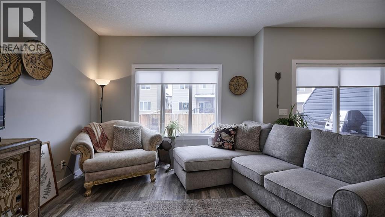
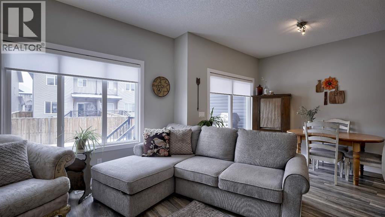
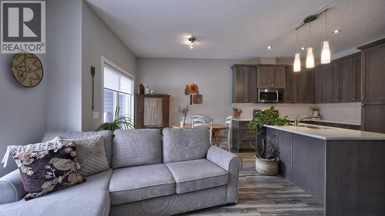
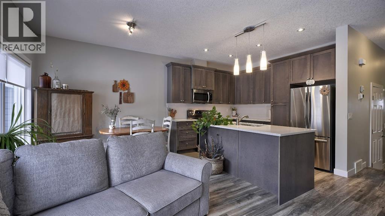
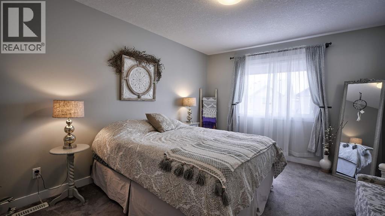
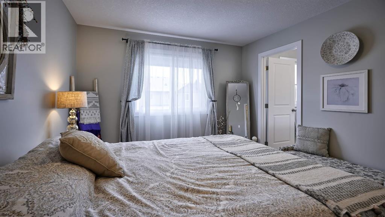
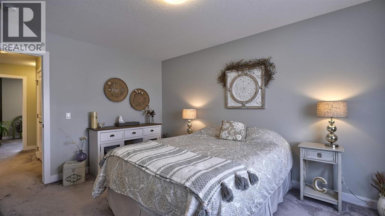
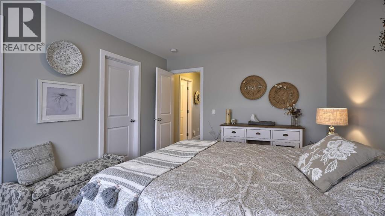
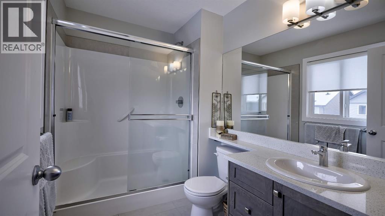
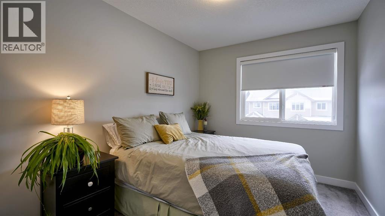
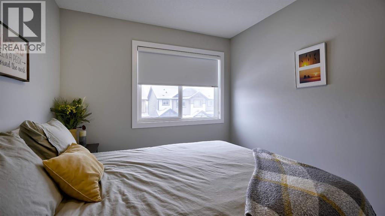
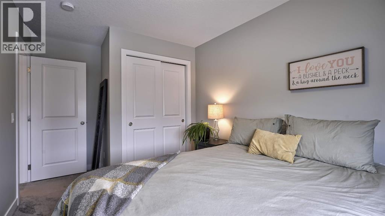
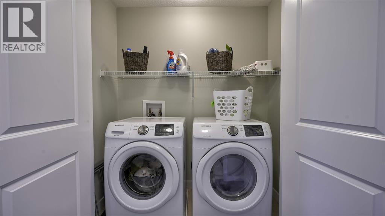
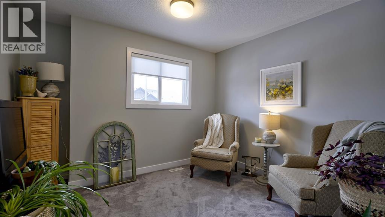
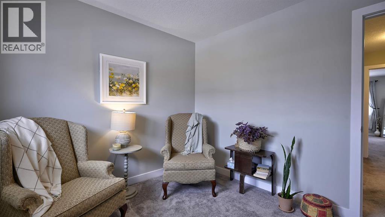
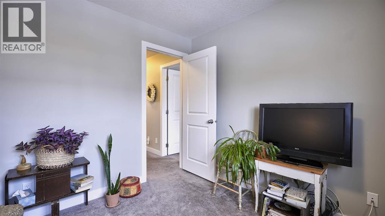
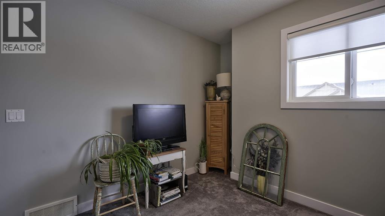
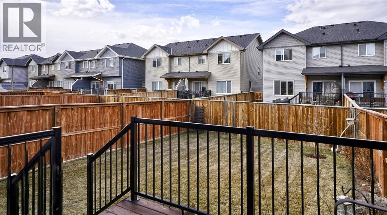
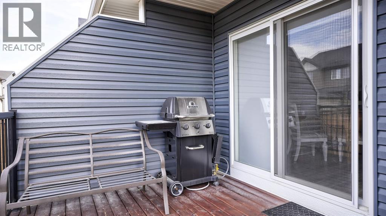
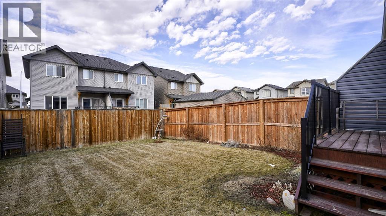
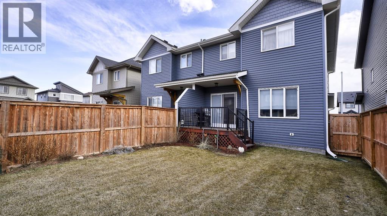
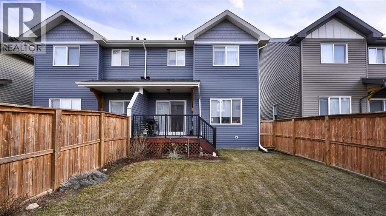
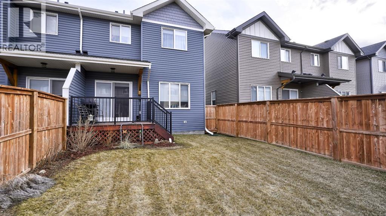
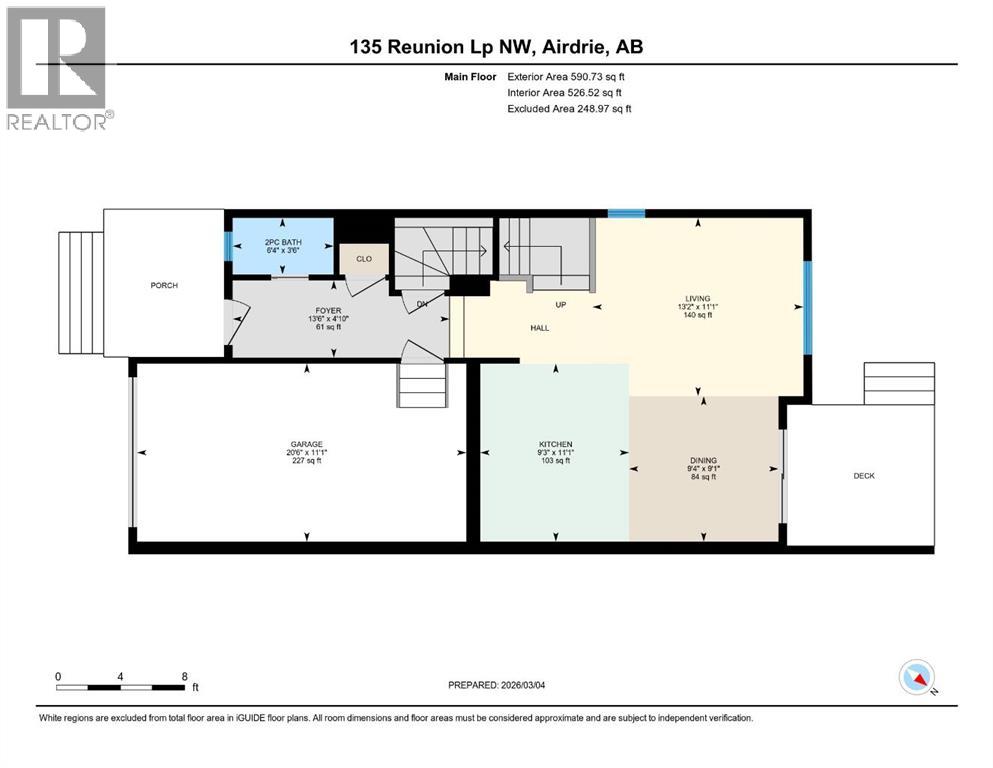
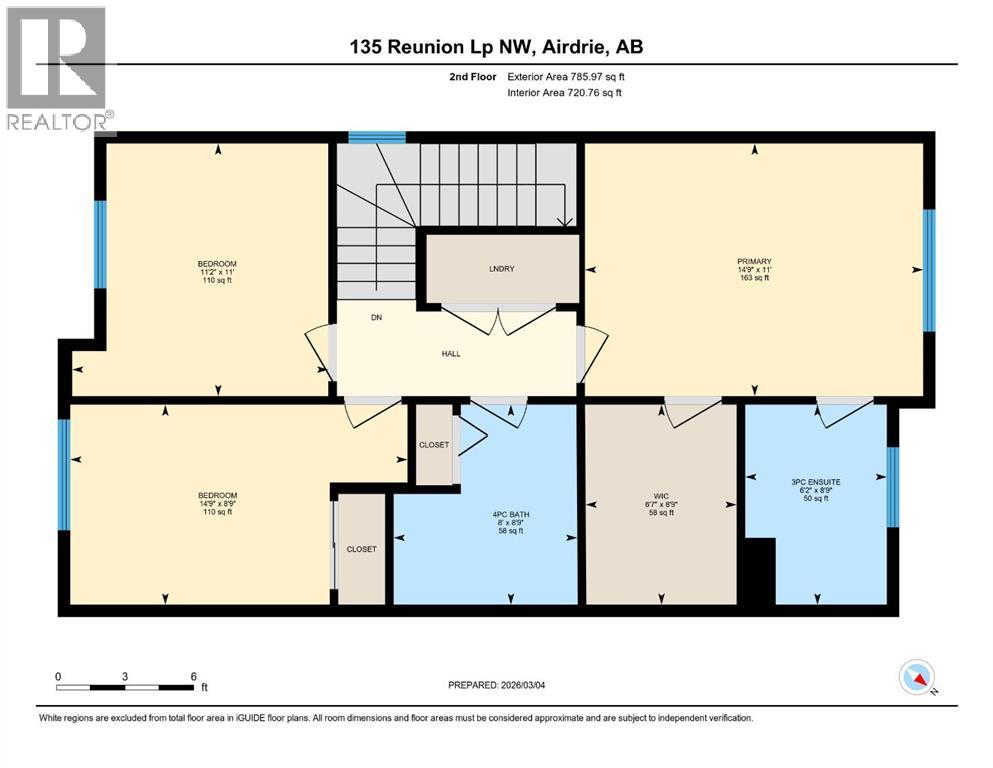
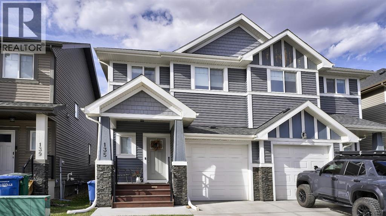
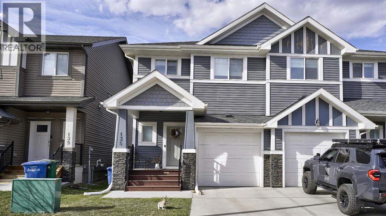
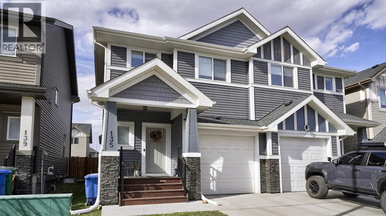
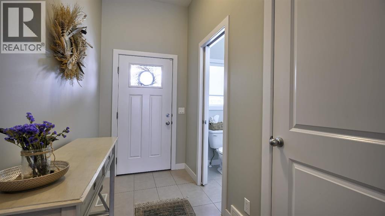
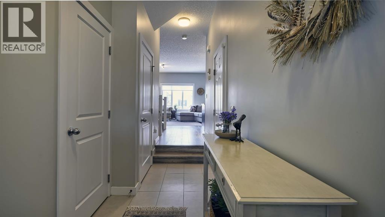
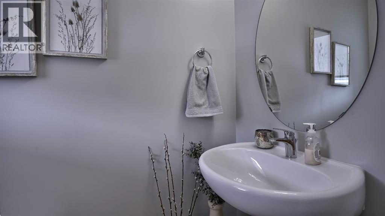
This home truly shows pride of ownership! The charming front porch is perfect for chatting with neighbors and enjoying the neighborhood. As you step inside, you’ll find a convenient half bath just off the entry. The spacious living room features a large window that floods the space with natural light, creating a warm and inviting atmosphere. The open-concept layout makes it easy for the person in the kitchen to stay part of the conversation in the living room. There’s plenty of room for a large dining table, perfect for entertaining friends. The kitchen boasts expansive Quartz countertops, ceiling-height cabinets, and modern lighting fixtures. A sliding glass door leads to a generously sized deck with a privacy wall and a gas line for your BBQ—ideal for outdoor gatherings. Upstairs boasts 2 spare bedrooms, plus Primary Bedroom. The laundry area is conveniently located between the upper bedrooms. The master suite offers ample space to move around the bed and includes a 3-piece ensuite with a convenient stand-up shower. (id:53430)
Building
- Property Type:
- Duplex
- Building Type:
- Duplex
- Year Built:
- 2018
- Stories:
- 2.0
- Bedrooms:
- 3
- Bathrooms (total):
- 3.5 (1 half)
- Basement:
- Unfinished, Full
Finished Areas
- Interior Size (Total):
- 1377 square feet
- Above Grade:
- 1377 square feet
Interior
- Flooring:
- Laminate, Carpeted, Ceramic Tile
- Appliances:
- Refrigerator, Dishwasher, Stove, Window Coverings, Washer & Dryer
Parking
- Spaces:
- 2
- Features:
- Attached Garage
Lot / Land
- Lot Size:
- 232.0 square meters
- Frontage:
- 7.6 meters
- Lot Features:
- PVC window, No Smoking Home, Level, Gas BBQ Hookup
Exterior
- Exterior Features:
- Stone, Vinyl siding
- Construction:
- Wood frame
- Foundation:
- Poured Concrete
- Fencing:
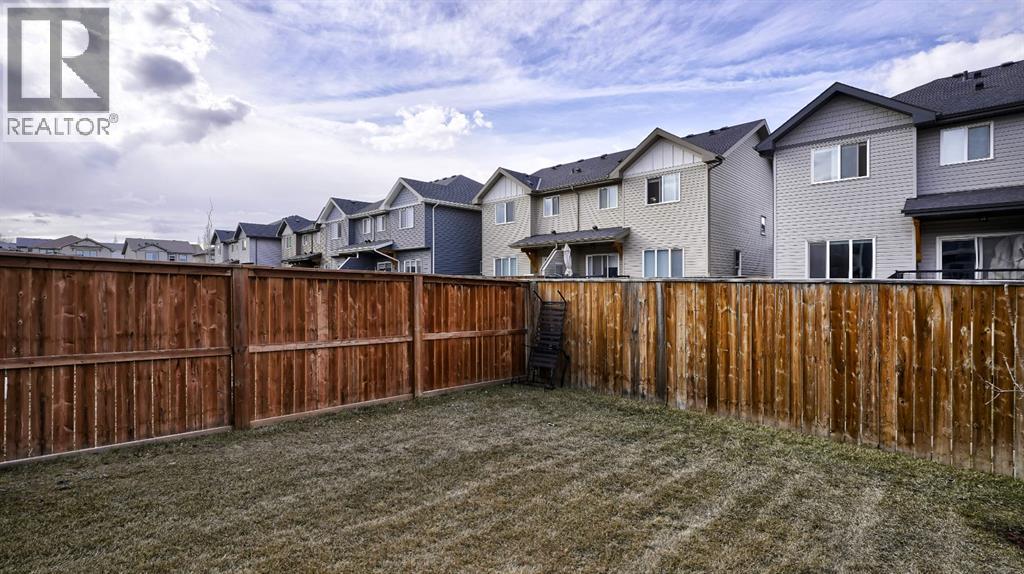
- Fence
Utilities & Mechanical
- Heating:
- Forced air
- Cooling:
- None
Fees & Dates
- Property Taxes:
- $3,066
- Tax Year:
- 2025
- Last Modified:
- 07/10/2026 07:05:04 PM
- Status Change:
- 07/10/2026 06:45:20 PM
Association / Ownership
- Common Interest:
- Freehold
Room Dimensions
| Room | Level | Size |
|---|---|---|
| 2pc Bathroom | Main level | 6.33 Ft x 3.50 Ft |
| Kitchen | Main level | 9.25 Ft x 11.08 Ft |
| Living room | Main level | 13.17 Ft x 11.08 Ft |
| Dining room | Main level | 9.33 Ft x 9.08 Ft |
| 3pc Bathroom | Upper Level | 6.17 Ft x 8.75 Ft |
| 4pc Bathroom | Upper Level | 8.00 Ft x 8.75 Ft |
| Bedroom | Upper Level | 11.17 Ft x 11.00 Ft |
| Bedroom | Upper Level | 8.00 Ft x 8.75 Ft |
| Primary Bedroom | Upper Level | 14.75 Ft x 11.00 Ft |
| Other | Upper Level | 6.58 Ft x 8.75 Ft |
| Foyer | Main level | 13.50 Ft x 4.83 Ft |
Location
Data is supplied by Pillar 9 MLS® System. Pillar 9 is the owner of the copyright in its MLS® System. Data is deemed reliable but is not guaranteed accurate by Pillar 9.
The trademarks MLS®, Multiple Listing Service® and the associated logos are owned by The Canadian Real Estate Association (CREA) and identify the quality of services provided by real estate professionals who are members of CREA. Used under license.