Real estate on your terms®
$525,000
active
333 Ravenstern Link Southeast
Airdrie
,
AB
T4A0W5
Key Details
- MLS® Number:
- A2337235
- Community:
- Ravenswood
- Building Type:
- House
- Interior Size:
- 1760 square feet
- Bedrooms:
- 6
- Parking:
- 2
- Parking Features:
- Parking Pad
- Lot Size:
- 285.6 square meters

Property Description
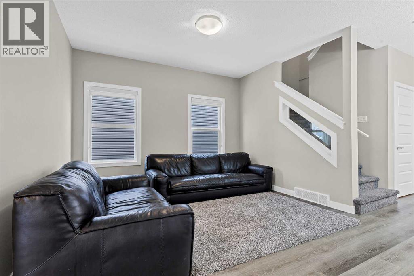
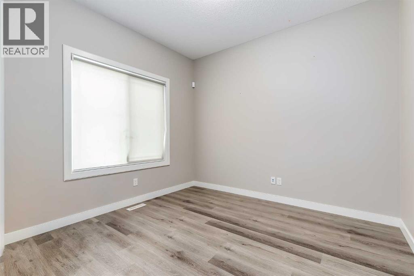
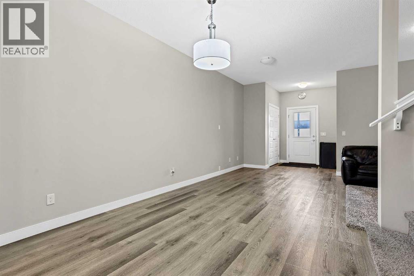
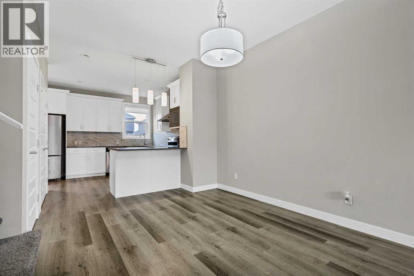
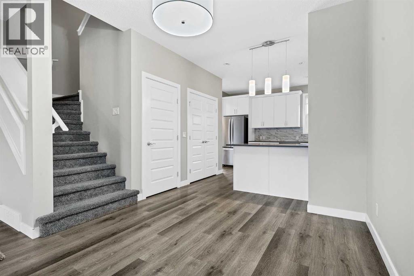
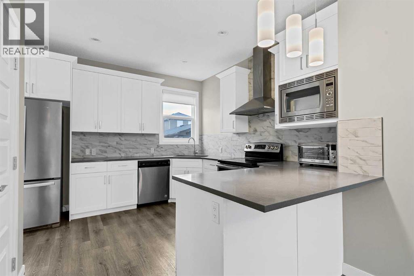
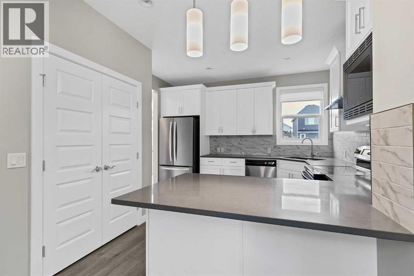
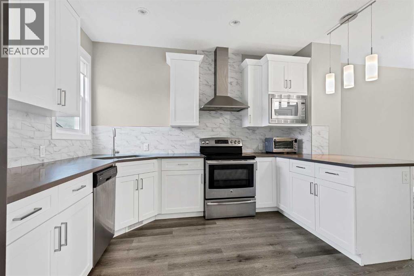
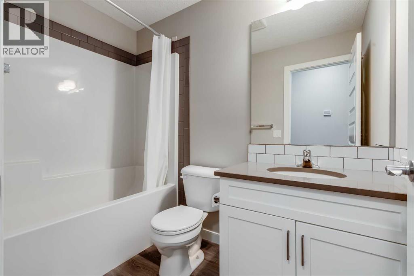
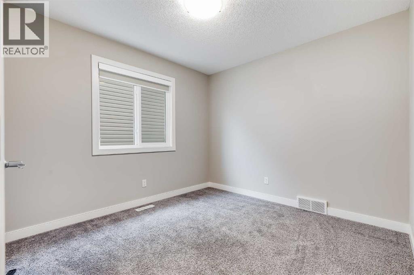
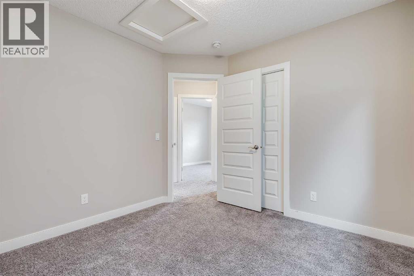
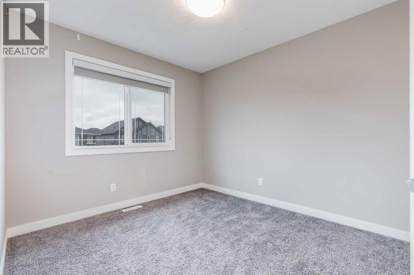
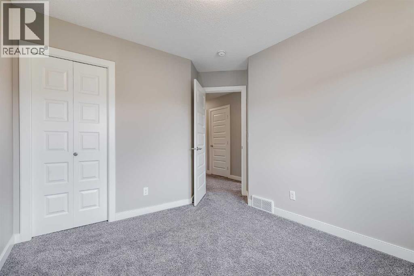
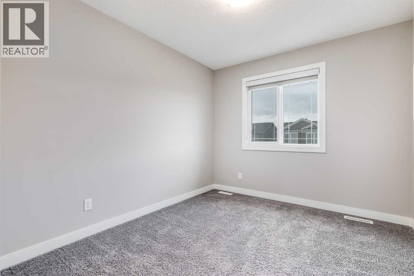
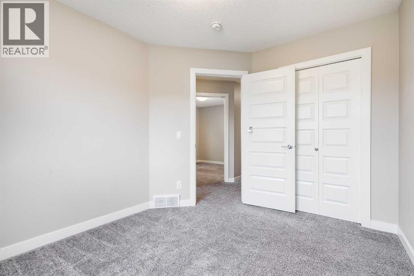
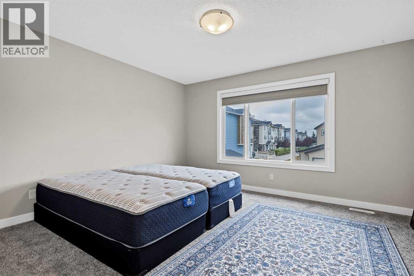
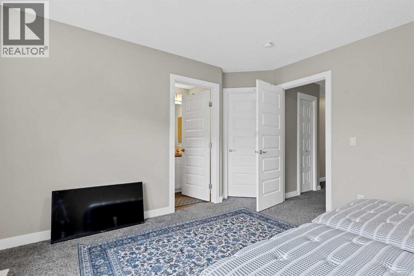
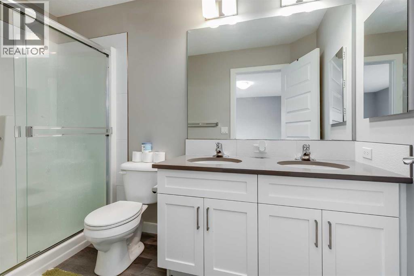
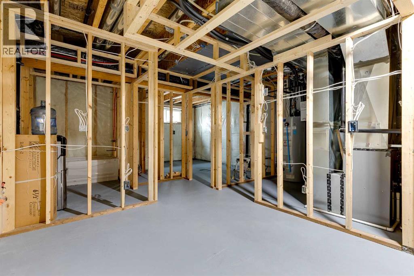
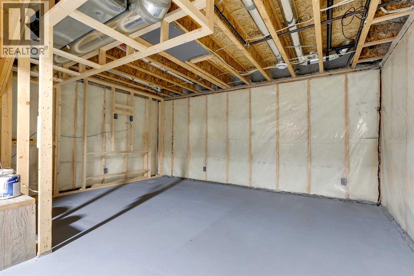
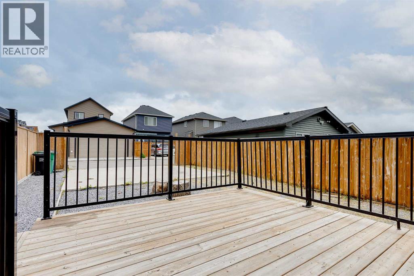
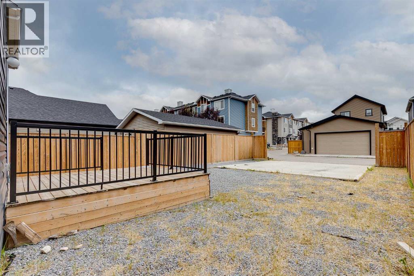
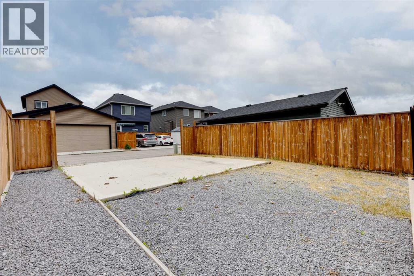
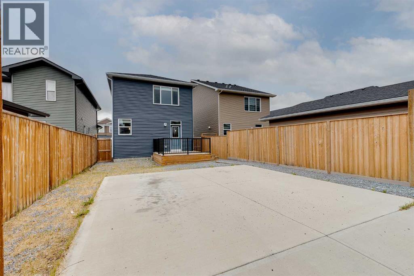
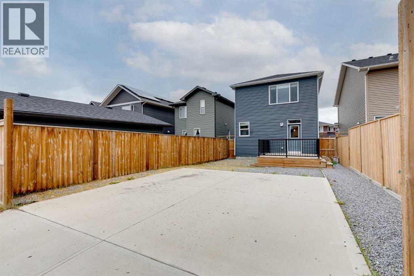
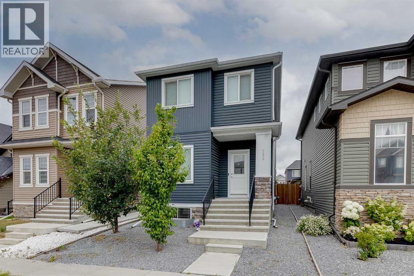
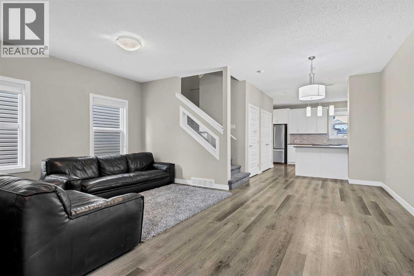
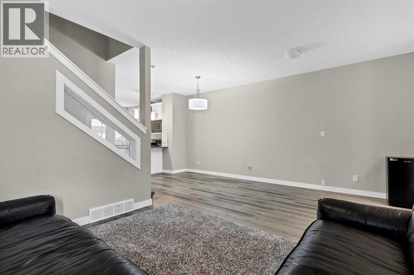
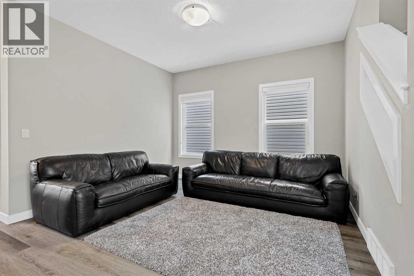
Welcome to nearly 1,800 Square Feet with 5 BEDROOMS ABOVE GRADE! As you enter you come to the wide openmain level, complete with a main level bedroom/office and a beautiful kitchen featuring QUARTZ COUNTERS, Stainless Steel Appliances, and lots of cabinet space. Moving upstairs you'll find 4 more bedrooms up here. The primary is complete with a large WALK-IN CLOSET and EN-SUITE Bathroom. The 3 secondary bedrooms are all great size as well. Completing the upper level you have your main bathroom, and UPPER LAUNDRY room. Moving downstairs, you'll find that it is partially finished down here, with framing and electrical. Finishing this would be a great way to add easy value to the home in the future! Out back you'll find a large concrete parking pad off the paved back alley. Book your showing today! (id:53430)
Building
- Property Type:
- House
- Building Type:
- House
- Year Built:
- 2019
- Stories:
- 2.0
- Bedrooms:
- 6
- Bathrooms (total):
- 3.5 (1 half)
- Basement:
- Partially finished, Full
Finished Areas
- Interior Size (Total):
- 1760 square feet
- Above Grade:
- 1760 square feet
Interior
- Flooring:
- Carpeted, Vinyl Plank
- Appliances:
- Washer, Refrigerator, Dishwasher, Stove, Dryer, Microwave, Hood Fan, Window Coverings
Parking
- Spaces:
- 2
- Features:
- Parking Pad
Lot / Land
- Lot Size:
- 285.6 square meters
- Frontage:
- 8.54 meters
- Lot Features:
- Back lane, PVC window, No Smoking Home, Level
Exterior
- Exterior Features:
- Stone, Wood siding, Vinyl siding
- Construction:
- Wood frame
- Foundation:
- Poured Concrete
- Fencing:
- Not fenced
Utilities & Mechanical
- Heating:
- Forced air, Natural gas
- Cooling:
- None
Fees & Dates
- Property Taxes:
- $3,897
- Tax Year:
- 2026
- Last Modified:
- 08/14/2026 08:55:18 PM
- Status Change:
- 08/14/2026 08:46:13 PM
Association / Ownership
- Common Interest:
- Freehold
Room Dimensions
| Room | Level | Size |
|---|---|---|
| Dining room | Main level | 12.17 Ft x 10.00 Ft |
| Kitchen | Main level | 11.58 Ft x 12.25 Ft |
| Living room | Main level | 12.25 Ft x 18.92 Ft |
| Bedroom | Main level | 10.50 Ft x 9.92 Ft |
| Primary Bedroom | Upper Level | 12.17 Ft x 14.17 Ft |
| Bedroom | Upper Level | 10.33 Ft x 9.83 Ft |
| Bedroom | Upper Level | 10.92 Ft x 9.33 Ft |
| Bedroom | Upper Level | 11.83 Ft x 10.58 Ft |
| Bedroom | Basement | 14.17 Ft x 9.42 Ft |
| Recreational, Games room | Basement | 12.08 Ft x 17.75 Ft |
| Storage | Basement | 20.33 Ft x 10.92 Ft |
| Storage | Basement | 8.25 Ft x 7.92 Ft |
| Furnace | Basement | 8.50 Ft x 7.58 Ft |
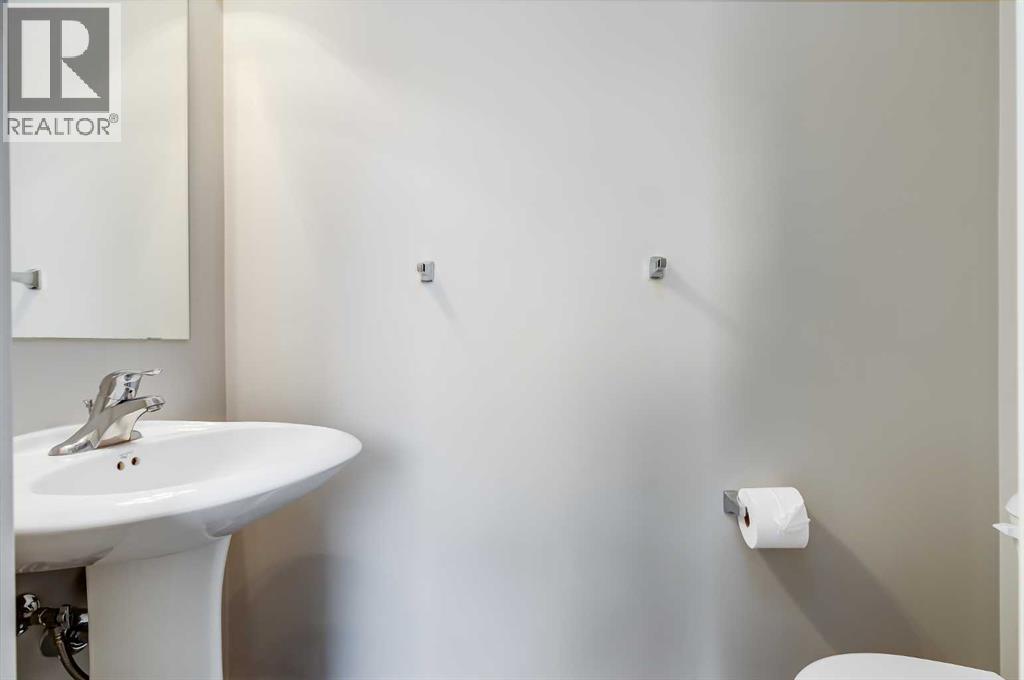
| 2pc Bathroom | Main level | 2.92 Ft x 6.58 Ft |
| 4pc Bathroom | Upper Level | 8.25 Ft x 4.92 Ft |
| 4pc Bathroom | Upper Level | 10.25 Ft x 5.00 Ft |
Location
Data is supplied by Pillar 9 MLS® System. Pillar 9 is the owner of the copyright in its MLS® System. Data is deemed reliable but is not guaranteed accurate by Pillar 9.
The trademarks MLS®, Multiple Listing Service® and the associated logos are owned by The Canadian Real Estate Association (CREA) and identify the quality of services provided by real estate professionals who are members of CREA. Used under license.