Real estate on your terms®
$499,000
active
10 Ravenskirk Close Southeast
Airdrie
,
AB
T4A0K7
Key Details
- MLS® Number:
- A2335167
- Community:
- Ravenswood
- Building Type:
- House
- Interior Size:
- 1596 square feet
- Bedrooms:
- 3
- Parking:
- 2
- Parking Features:
- Parking Pad, Other, Street
- Lot Size:
- 342.6 square meters

Property Description
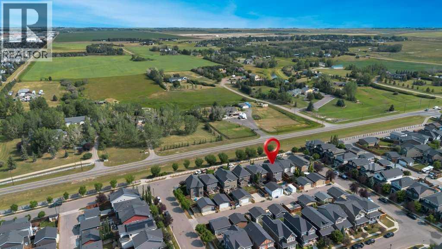
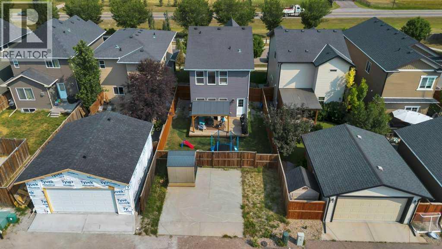
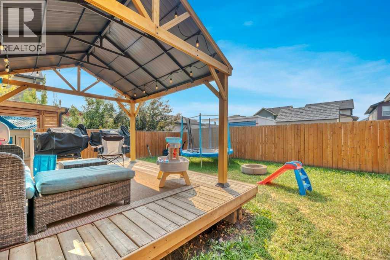
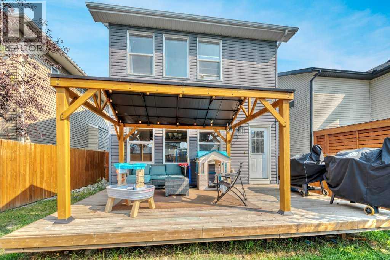
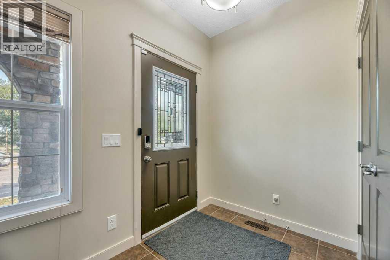
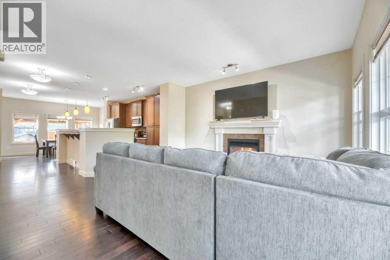
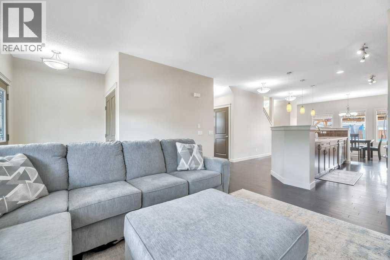
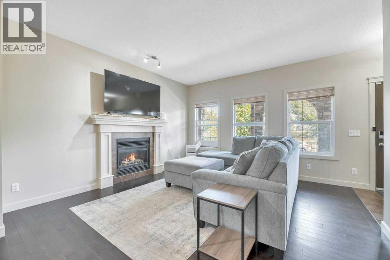
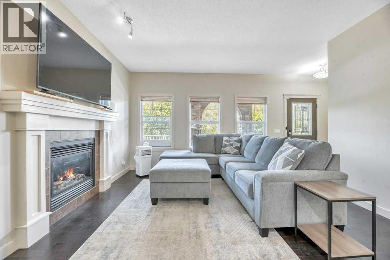
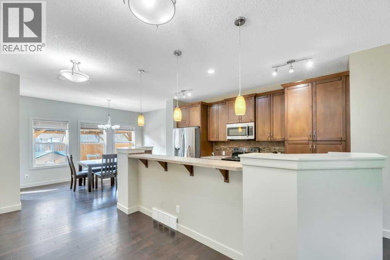

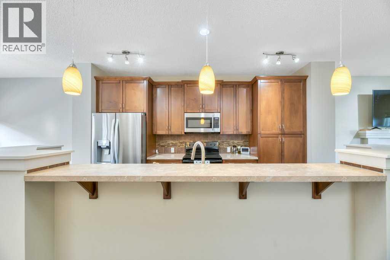
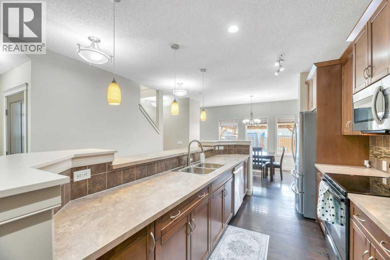
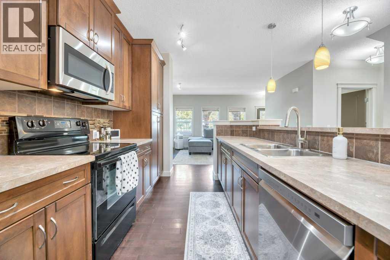
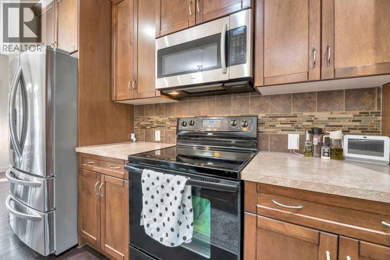
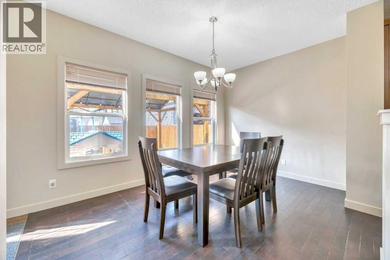
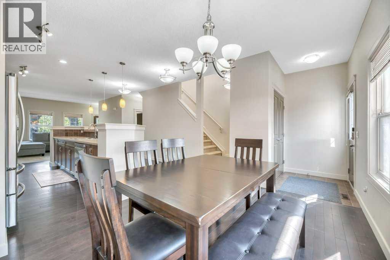
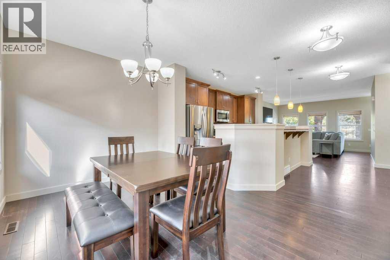
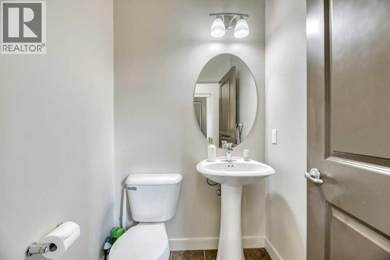
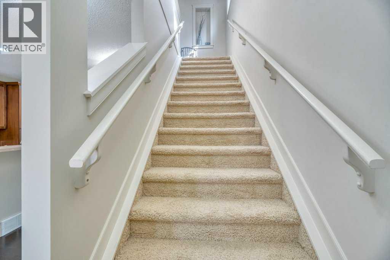
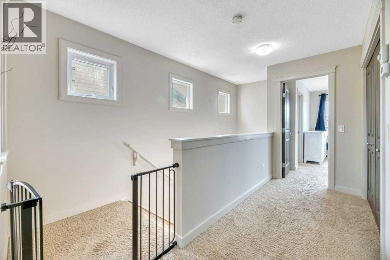
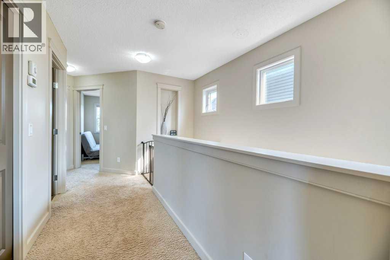
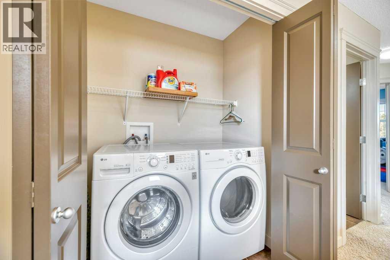
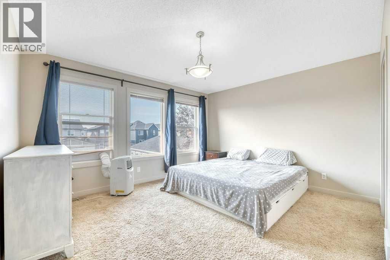
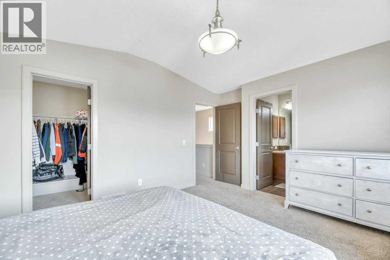
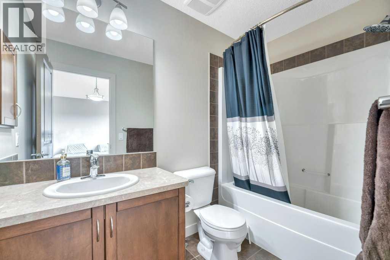
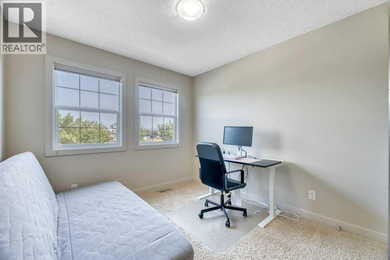
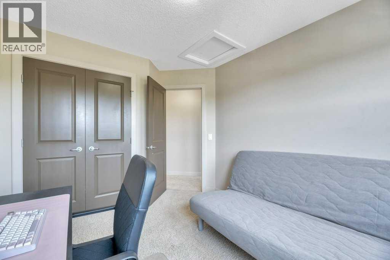
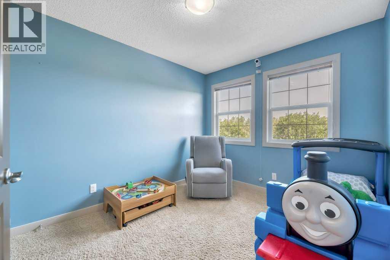
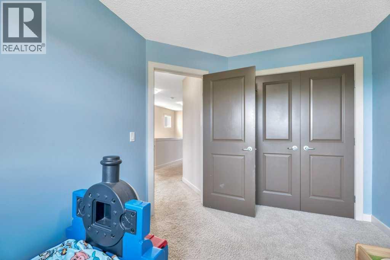
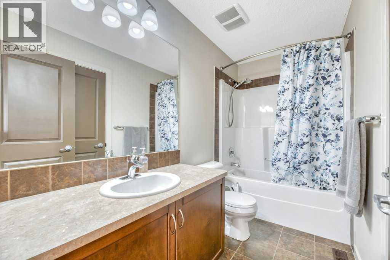
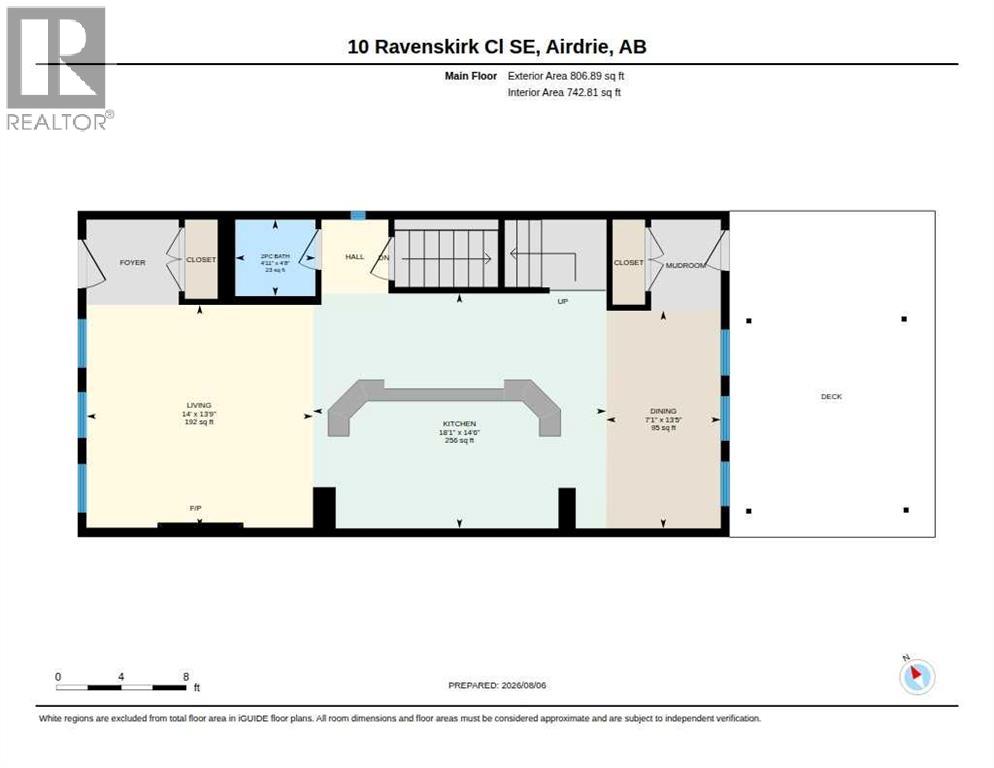
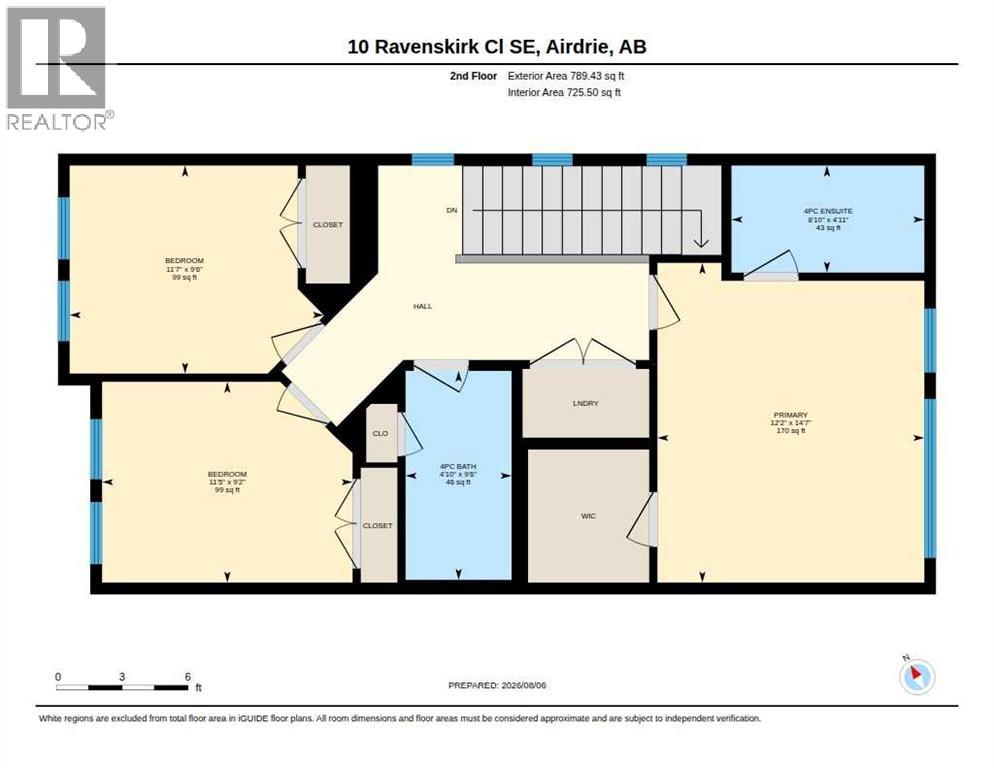
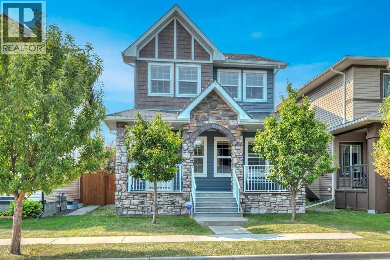
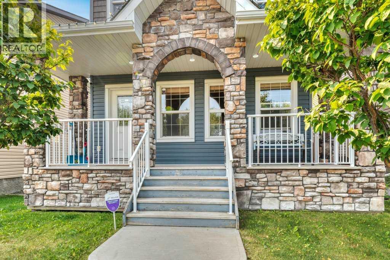
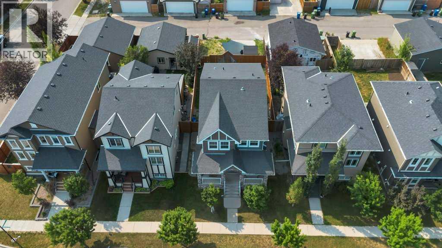
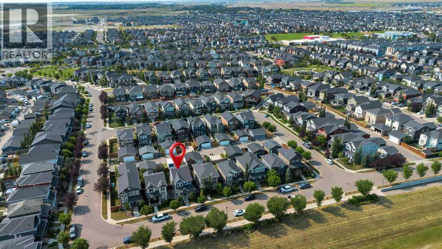
OPEN HOUSE SUNDAY AUGUST 9TH 12;00 - 3;00 PM . Finding a detached two-Storey home in Ravenswood at this price is almost unheard of. Whether you're purchasing your very first home, starting a new chapter , or looking for exceptional value in one of Airdrie's most desirable communities, this is an opportunity you won't want to miss. Freshly painted from top to bottom, this bright and welcoming home is move-in-ready while still giving you the chance to add your own personal touch. To make that even easier, the seller is offering a $5000.00 flooring credit at closing, allowing you to choose the flooring that best reflects your style. The thoughtfully designed main floor is perfect for everyday living and entertaining. Gather around the cozy gas fireplace on cool evenings or enjoy preparing meals in the spacious kitchen featuring a large raised island, newer refrigerator and dishwasher, abundant cabinetry, and plenty of workspace, A convenient two-piece powder room completes the main level. Upstairs, you'll discover three generously sized bedrooms, including a relaxing primary retreat complete with a private four piece bathroom and the convenience of upper floor laundry make family life that much easier. Step outside into the large, fully fenced backyard where children can play, pets can roam, and summer barbeques become lasting memories. Located in the sought-after community of Ravenswood. you'll love being close to parks, playgrounds, walking Pathways , schools, and shopping, and all the amenities that make this neighborhood so popular with families. Affordable, Move-in-ready. Freshly updated. Opportunities like this in Ravenswood don't come along often-especially under $500,000. Book your private showing today and see why this home could be the perfect place to begin your next chapter. (id:53430)
Building
- Property Type:
- House
- Building Type:
- House
- Year Built:
- 2011
- Stories:
- 2.0
- Bedrooms:
- 3
- Bathrooms (total):
- 3.5 (1 half)
- Basement:
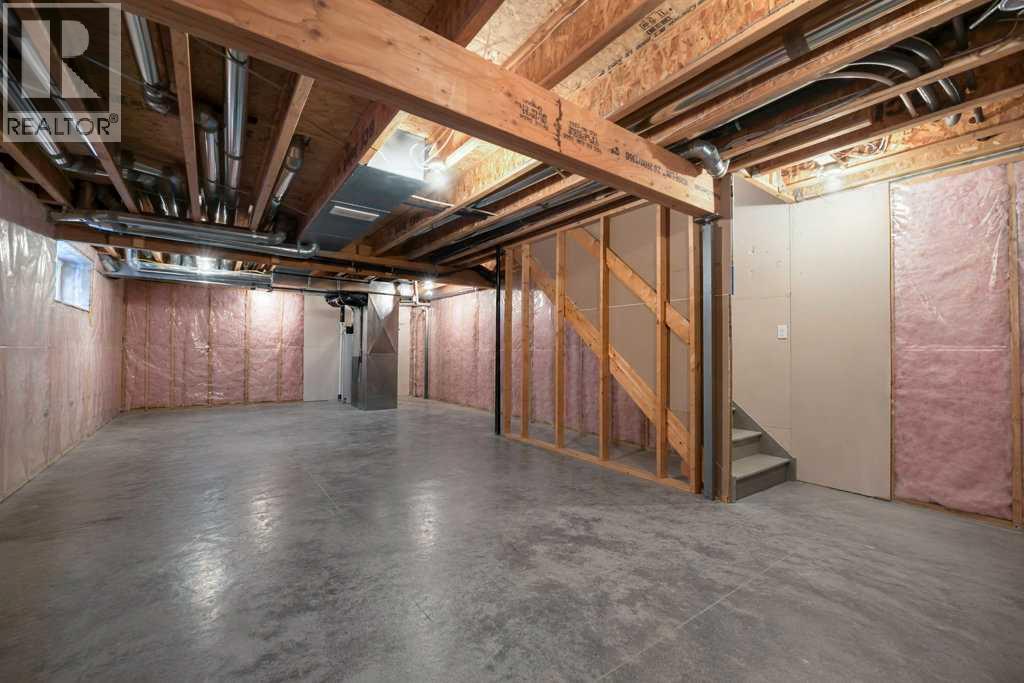
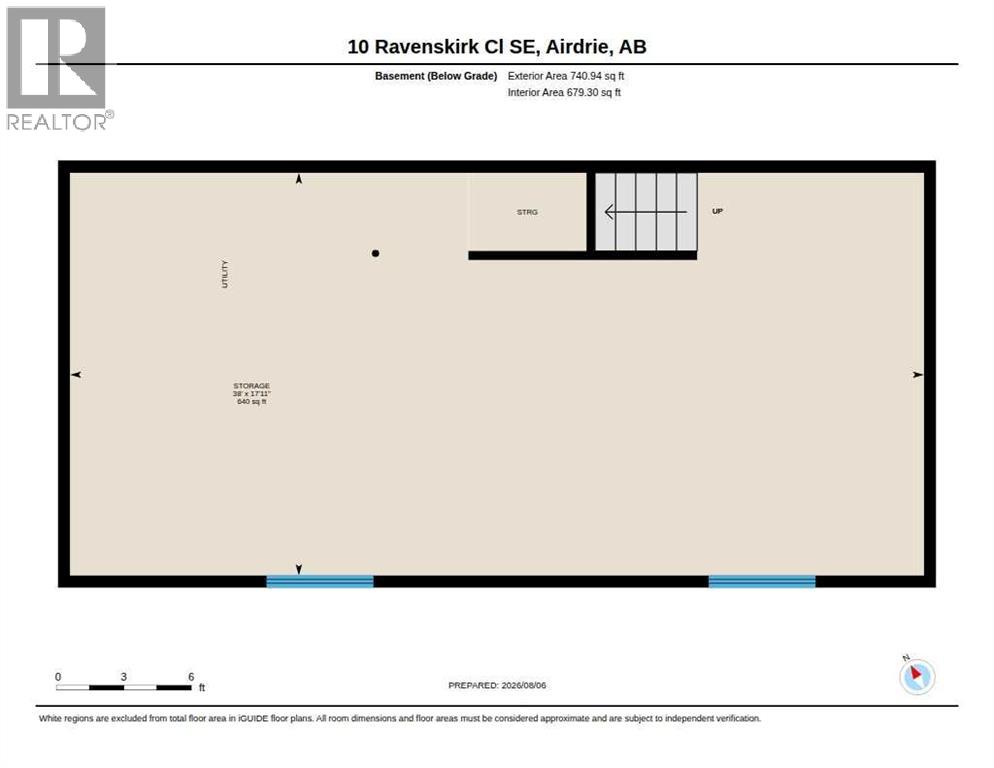
- Unfinished, Full
Finished Areas
- Interior Size (Total):
- 1596 square feet
- Above Grade:
- 1596 square feet
Interior
- Flooring:
- Hardwood, Carpeted, Linoleum
- Appliances:
- Refrigerator, Dishwasher, Stove, Microwave Range Hood Combo, Window Coverings, Washer & Dryer
Parking
- Spaces:
- 2
- Features:
- Parking Pad, Other, Street
Lot / Land
- Lot Size:
- 342.6 square meters
- Frontage:
- 10.4 meters
- Lot Features:
- Back lane, No Smoking Home
Exterior
- Exterior Features:
- Stone, Vinyl siding
- Construction:
- Wood frame
- Foundation:
- Poured Concrete
- Fencing:
- Fence
Utilities & Mechanical
- Heating:
- Forced air, Natural gas
- Cooling:
- Window air conditioner
Comfort & Security
- Fireplace(s):
- 1
Fees & Dates
- Property Taxes:
- $3,696
- Tax Year:
- 2026
- Last Modified:
- 08/11/2026 10:00:02 PM
- Status Change:
- 08/11/2026 09:52:29 PM
Association / Ownership
- Common Interest:
- Freehold
Room Dimensions
| Room | Level | Size |
|---|---|---|
| 2pc Bathroom | Main level | 4.92 Ft x 4.67 Ft |
| Dining room | Main level | 7.08 Ft x 13.42 Ft |
| Kitchen | Main level | 18.08 Ft x 14.50 Ft |
| Living room | Main level | 14.00 Ft x 13.75 Ft |
| 4pc Bathroom | Upper Level | 4.83 Ft x 9.50 Ft |
| 4pc Bathroom | Upper Level | 8.83 Ft x 4.92 Ft |
| Bedroom | Upper Level | 11.58 Ft x 9.50 Ft |
| Bedroom | Upper Level | 11.42 Ft x 9.17 Ft |
| Primary Bedroom | Upper Level | 12.17 Ft x 14.58 Ft |
Location
Data is supplied by Pillar 9 MLS® System. Pillar 9 is the owner of the copyright in its MLS® System. Data is deemed reliable but is not guaranteed accurate by Pillar 9.
The trademarks MLS®, Multiple Listing Service® and the associated logos are owned by The Canadian Real Estate Association (CREA) and identify the quality of services provided by real estate professionals who are members of CREA. Used under license.