Real estate on your terms®
$734,900
active
2632 Ravenslea Gardens Southeast
Airdrie
,
AB
T4A0T2
Key Details
- MLS® Number:
- A2335075
- Community:
- Ravenswood
- Building Type:
- House
- Interior Size:
- 2248 square feet
- Bedrooms:
- 3
- Parking:
- 4
- Parking Features:
- Attached Garage
- Lot Size:
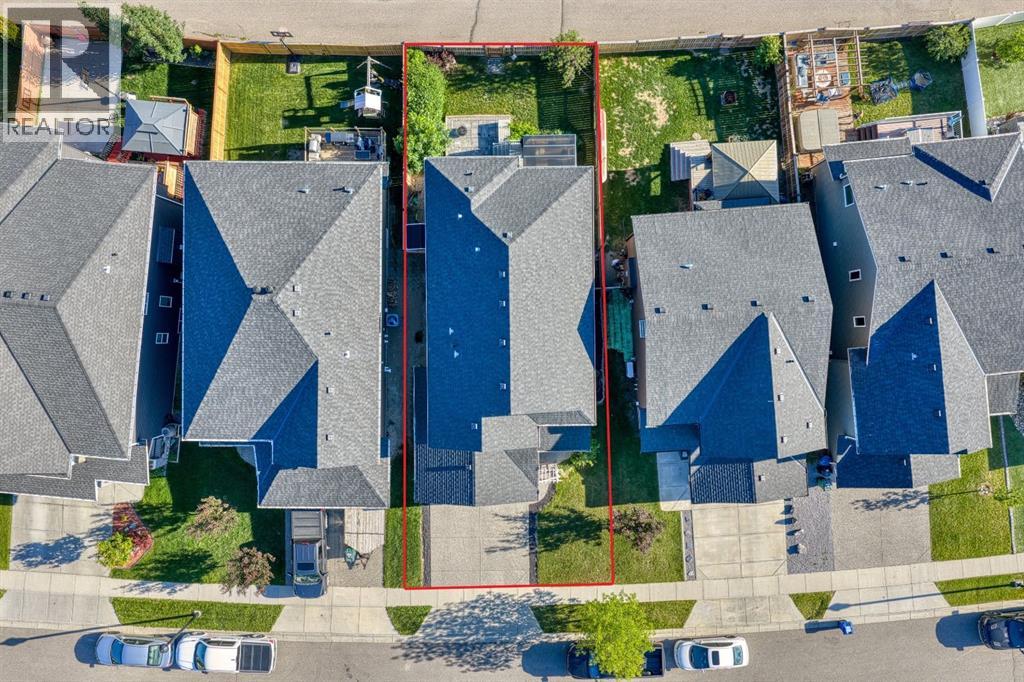
- 396.0 square meters

Property Description
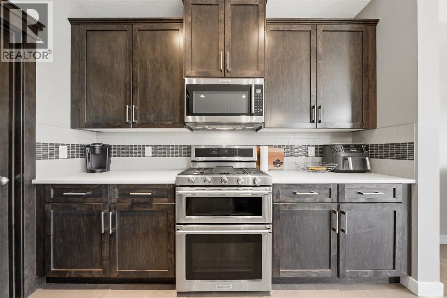
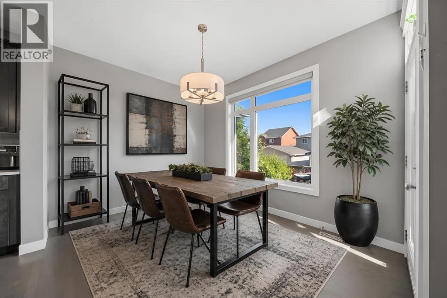
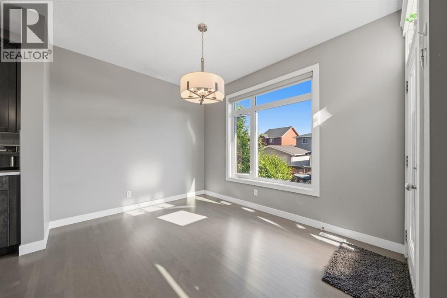
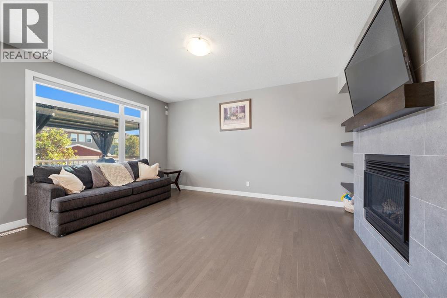
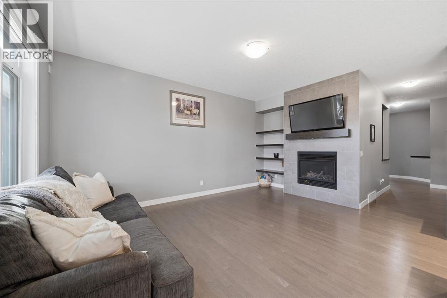
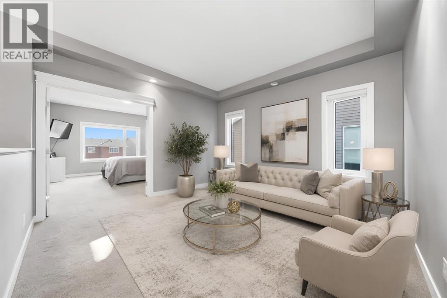
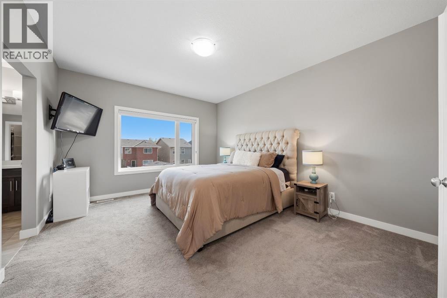
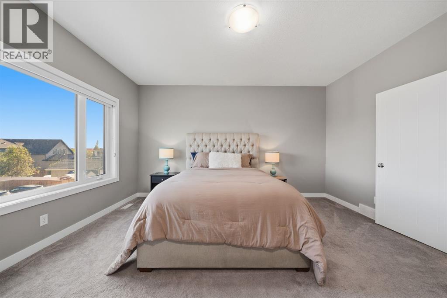
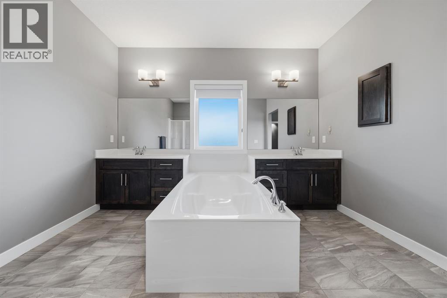
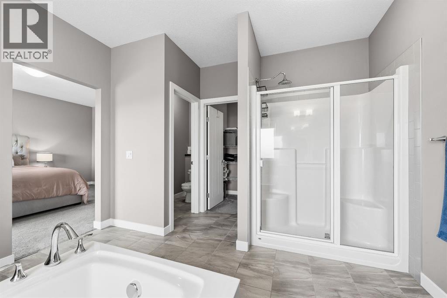
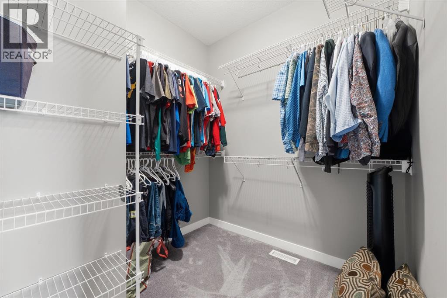
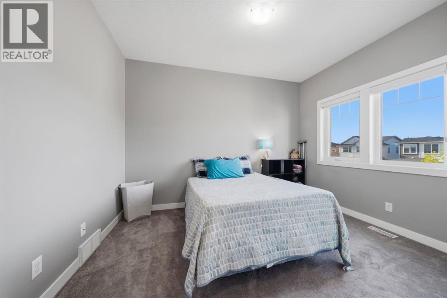
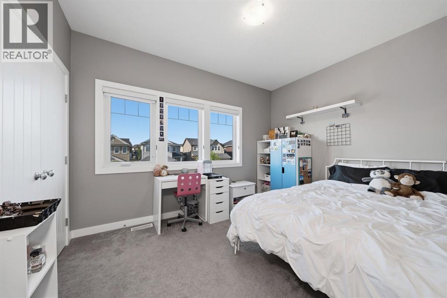
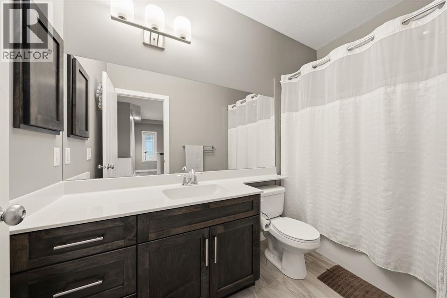
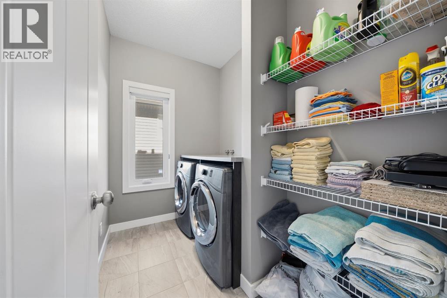
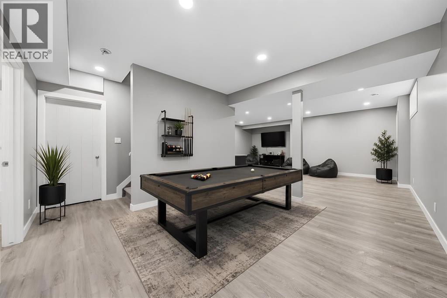

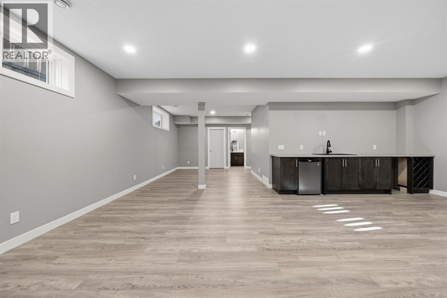
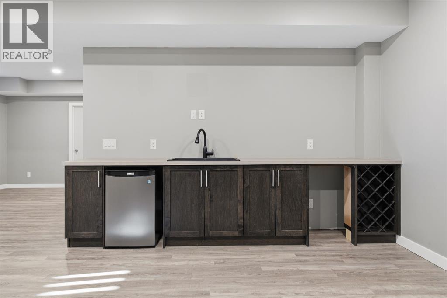
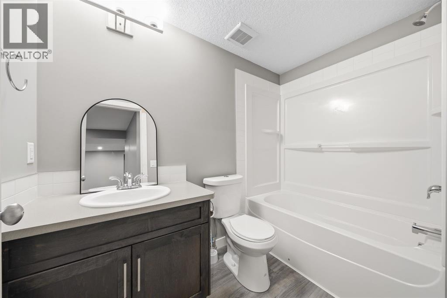
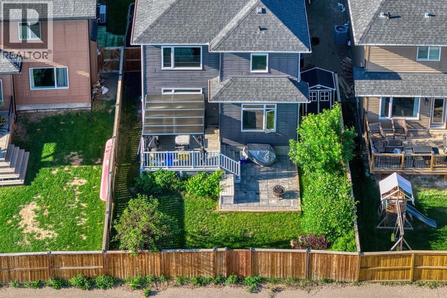
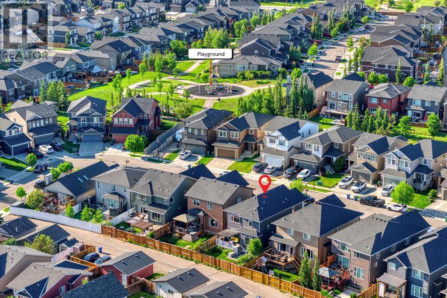
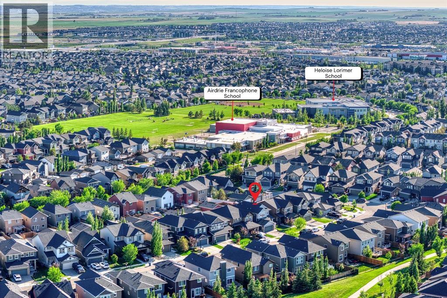
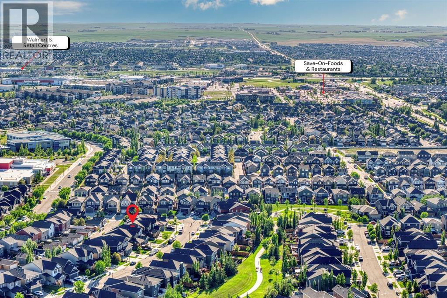
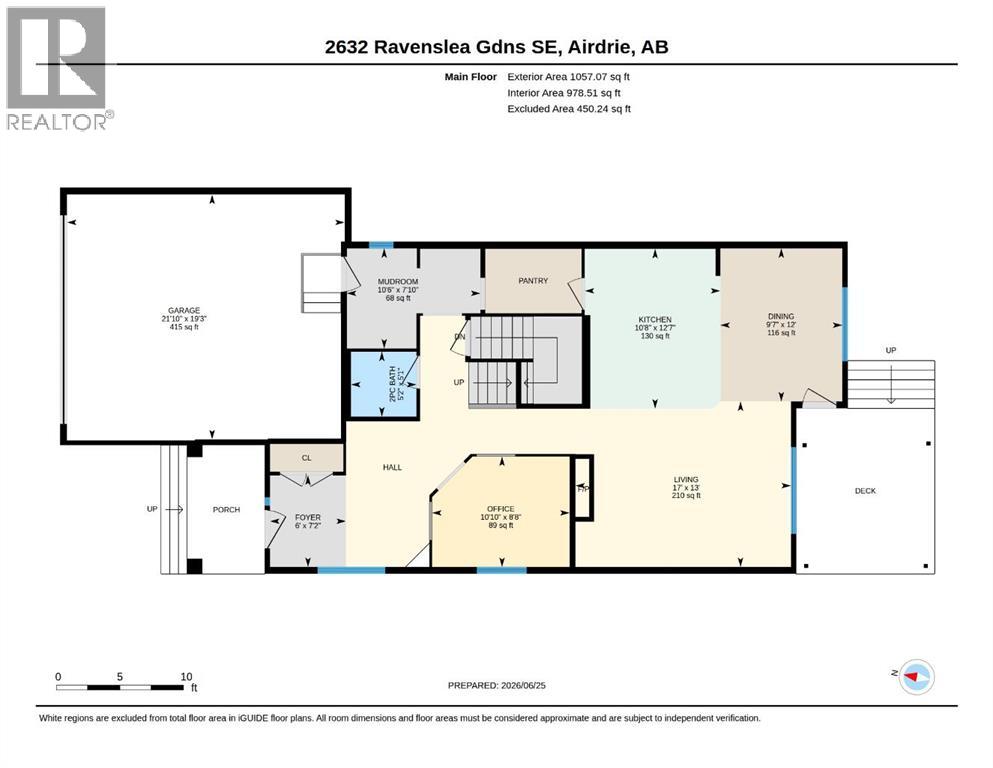
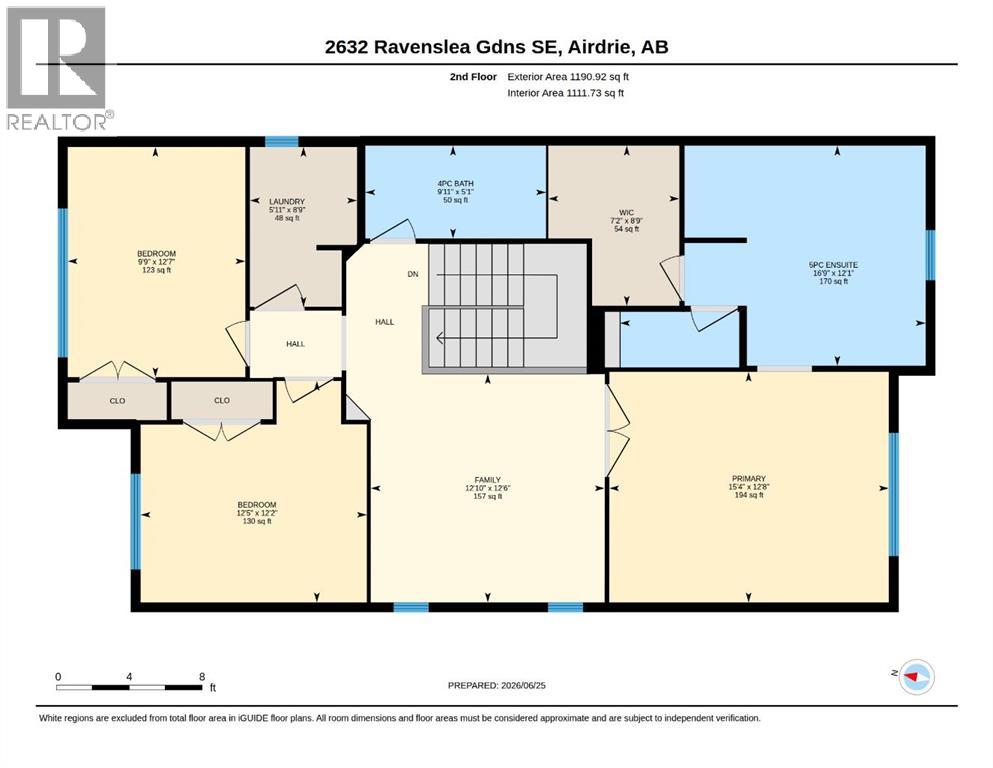
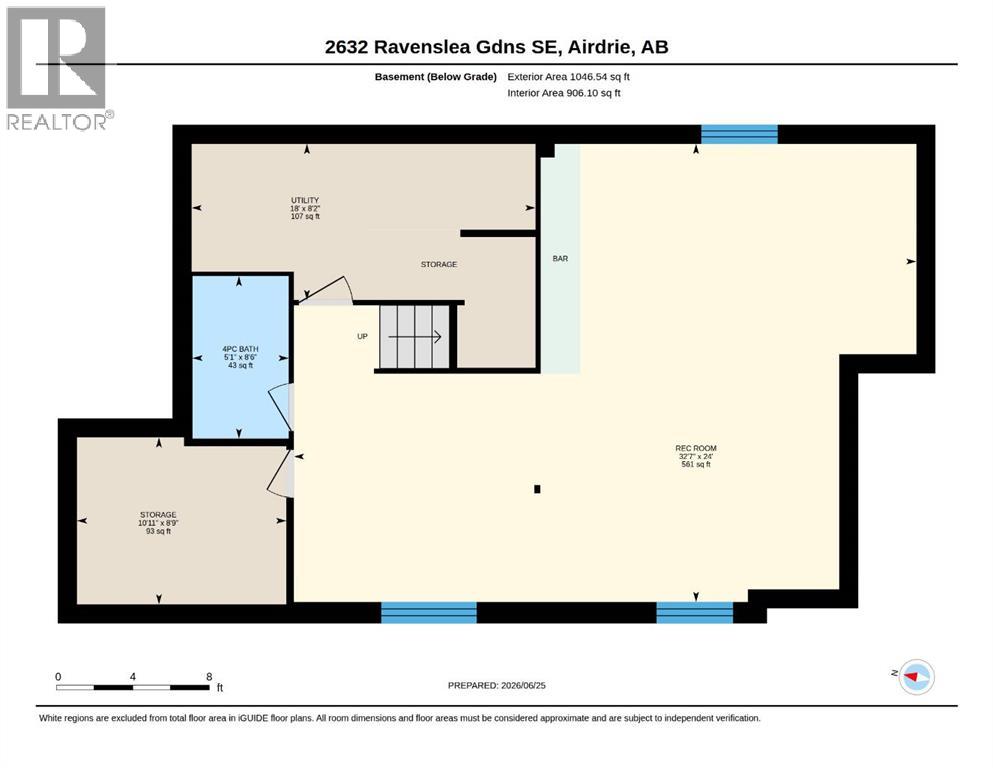
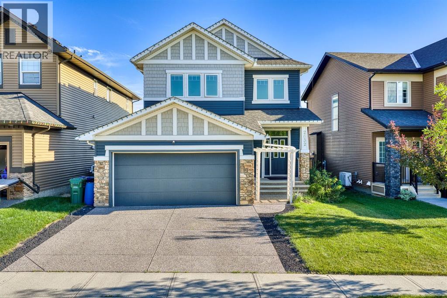
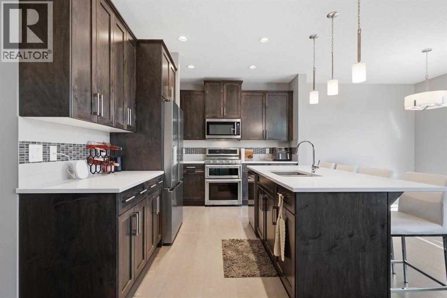
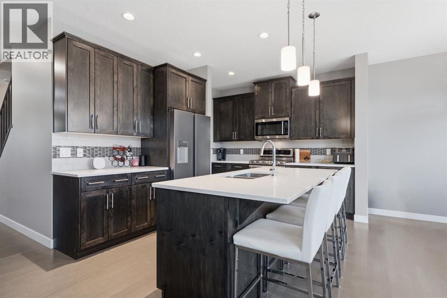
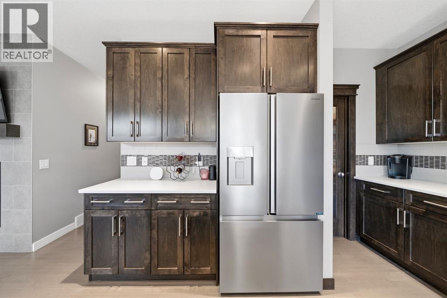
Welcome to this beautifully designed home in the desirable community of Ravenswood, Airdrie! Offering over 3,200 sqft of fully developed living space, this home showcases an INCREDIBLE FLOOR PLAN with thoughtful upgrades throughout. The main floor features a spacious layout perfect for everyday living and entertaining, showcasing beautiful HARDWOOD floors and thoughtful BUILT-INS details that add both style and functionality throughout the space. The UPGRADED kitchen is the heart of the home, complete with KITCHENAID/Hisense appliances, QUARTZ countertops, a WALK-IN pantry, plenty of cabinetry and workspace complete with a MUDROOM. The open-concept design flows seamlessly into the dining and living areas with a COZY FIREPLACE creating the perfect space for gatherings with family and friends. Upstairs you’ll find three generous bedrooms, a convenient LAUNDRY ROOM, and a private primary retreat you won’t want to leave. The ensuite offers a relaxing escape with a large SOAKER TUB, WALK-IN shower, DUAL SINKS and spacious WALK-IN CLOSET — the perfect place to unwind at the end of the day. The fully finished basement adds even more living space with a WET BAR, additional STORAGE, FULL BATHROOM and endless possibilities for movie nights, entertaining, or creating your own personal space. Step outside to enjoy the well-maintained backyard, offering a great space for summer BBQs and relaxing evenings. Located on a quiet, well-cared-for street in Ravenswood, you’re close to schools, parks, shopping, and all the amenities you need. This home truly offers the perfect blend of space, comfort, and functionality! Book your private showing today. (id:53430)
Building
- Property Type:
- House
- Building Type:
- House
- Year Built:
- 2015
- Stories:
- 2.0
- Bedrooms:
- 3
- Bathrooms (total):
- 4.5 (1 half)
- Basement:
- Finished, Full
Finished Areas
- Interior Size (Total):
- 2248 square feet
- Above Grade:
- 2248 square feet
Interior
- Flooring:
- Hardwood, Carpeted, Ceramic Tile
- Appliances:
- Refrigerator, Oven - gas, Range - Gas, Dishwasher, Microwave Range Hood Combo, Washer & Dryer
Parking
- Spaces:
- 4
- Features:
- Attached Garage
Lot / Land
- Lot Size:
- 396.0 square meters
- Frontage:
- 11.31 meters
- Lot Features:
- Back lane, Gas BBQ Hookup
Exterior
- Exterior Features:
- Vinyl siding
- Construction:
- Wood frame
- Foundation:
- Poured Concrete
- Fencing:
- Fence
Utilities & Mechanical
- Heating:
- Forced air
- Cooling:
- Central air conditioning
Comfort & Security
- Fireplace(s):
- 1
Fees & Dates
- Property Taxes:
- $4,984
- Tax Year:
- 2025
- Last Modified:
- 08/10/2026 12:25:27 PM
- Status Change:
- 08/10/2026 12:17:40 PM
Association / Ownership
- Common Interest:
- Freehold
Room Dimensions
| Room | Level | Size |
|---|---|---|
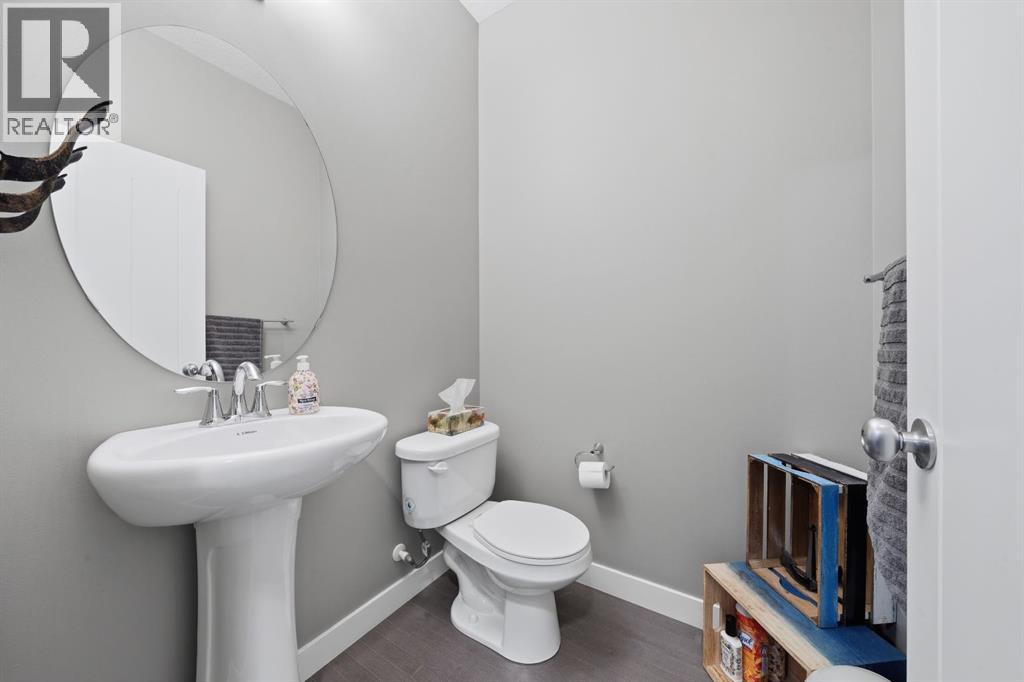
| 2pc Bathroom | Main level | 5.17 Ft x 5.08 Ft |
| Dining room | Main level | 9.58 Ft x 12.00 Ft |
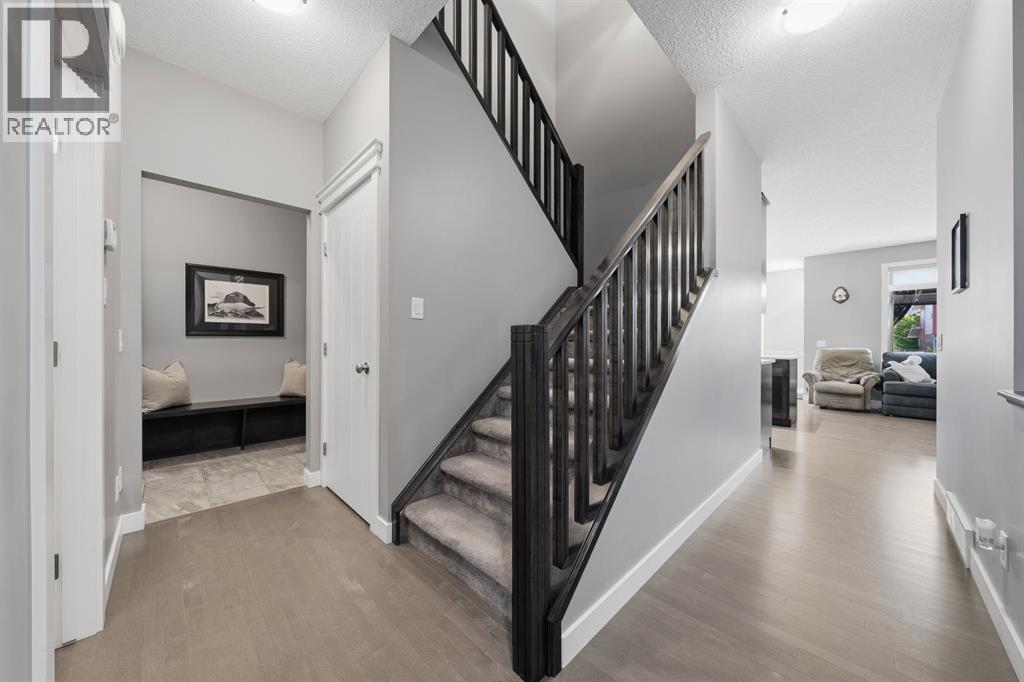
| Foyer | Main level | 6.00 Ft x 7.17 Ft |
| Kitchen | Main level | 10.67 Ft x 12.58 Ft |
| Living room | Main level | 17.00 Ft x 13.00 Ft |
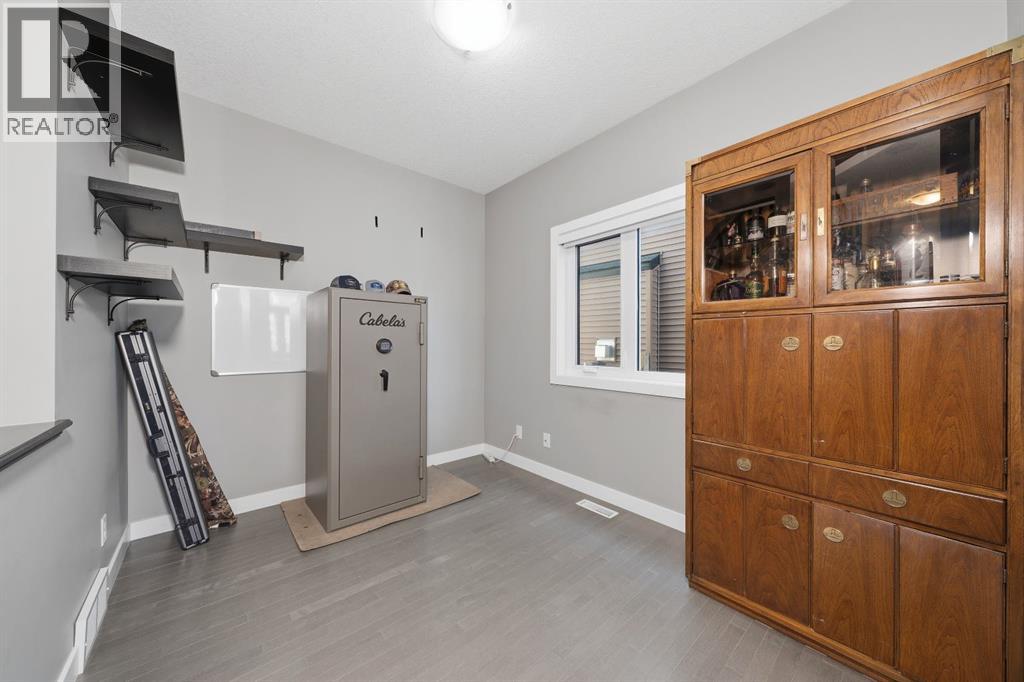
| Office | Main level | 10.83 Ft x 8.67 Ft |
| Other | Main level | 10.50 Ft x 7.83 Ft |
| 4pc Bathroom | Second level | 9.92 Ft x 5.08 Ft |
| 5pc Bathroom | Second level | 16.75 Ft x 12.08 Ft |
| Bedroom | Second level | 12.42 Ft x 12.17 Ft |
| Bedroom | Second level | 9.75 Ft x 12.58 Ft |
| Family room | Second level | 12.83 Ft x 12.50 Ft |
| Laundry room | Second level | 5.92 Ft x 8.75 Ft |
| Primary Bedroom | Second level | 15.33 Ft x 12.67 Ft |
| Other | Second level | 7.17 Ft x 8.75 Ft |
| 4pc Bathroom | Lower level | 5.08 Ft x 8.50 Ft |
| Recreational, Games room | Lower level | 32.58 Ft x 24.00 Ft |
| Storage | Lower level | 10.92 Ft x 8.75 Ft |
| Furnace | Lower level | 18.00 Ft x 8.17 Ft |
Location
Data is supplied by Pillar 9 MLS® System. Pillar 9 is the owner of the copyright in its MLS® System. Data is deemed reliable but is not guaranteed accurate by Pillar 9.
The trademarks MLS®, Multiple Listing Service® and the associated logos are owned by The Canadian Real Estate Association (CREA) and identify the quality of services provided by real estate professionals who are members of CREA. Used under license.