Real estate on your terms®
$499,900
active
44 Ravenslea Crescent Southeast
Airdrie
,
AB
T4A0H3
Key Details
- MLS® Number:
- A2332891
- Community:
- Ravenswood
- Building Type:
- House
- Interior Size:
- 1052 square feet
- Bedrooms:
- 3
- Parking:
- 2
- Parking Features:
- Detached Garage
- Lot Size:
- 327.5 square meters

Property Description
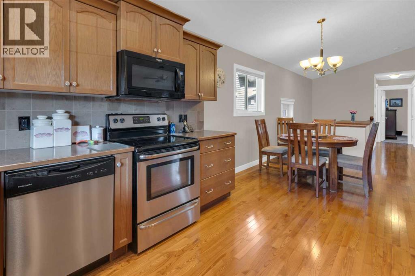
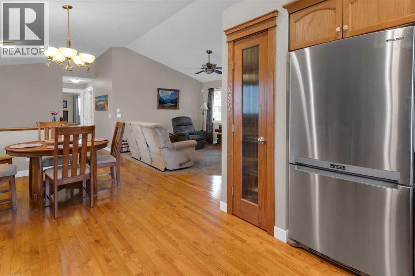
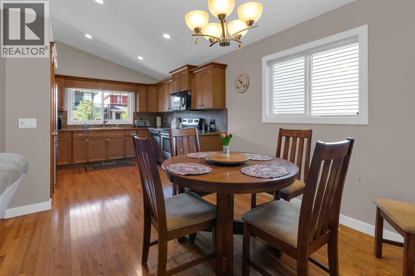
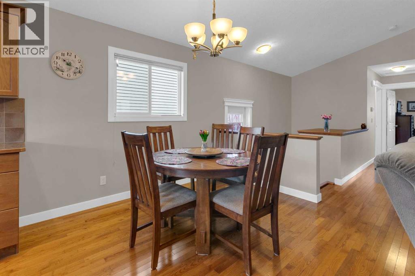
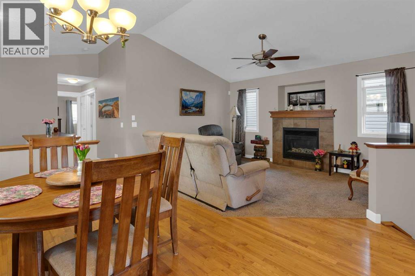
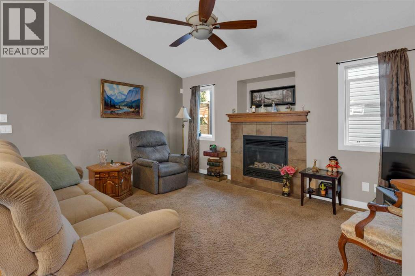
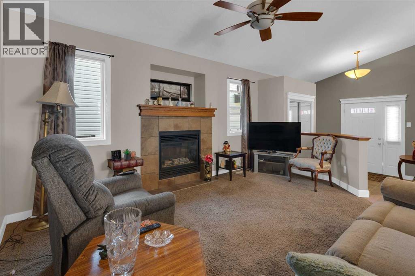
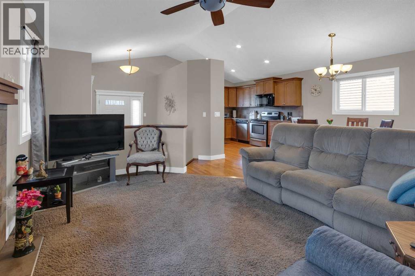
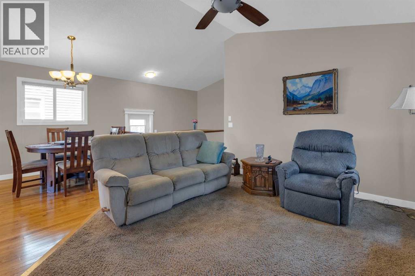
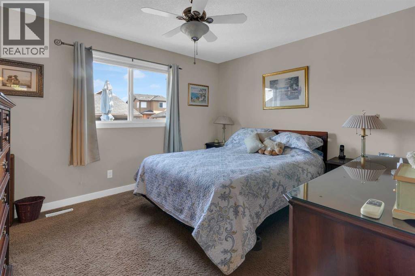
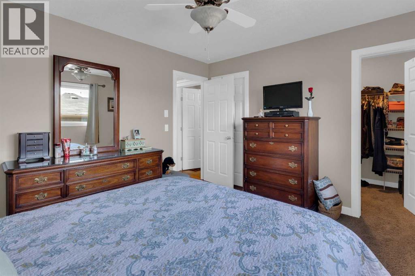
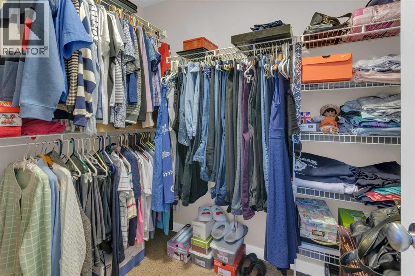
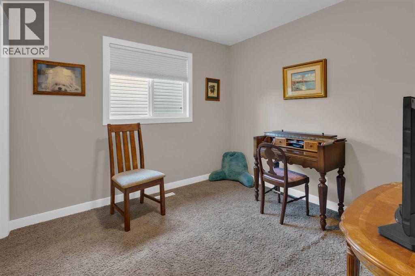
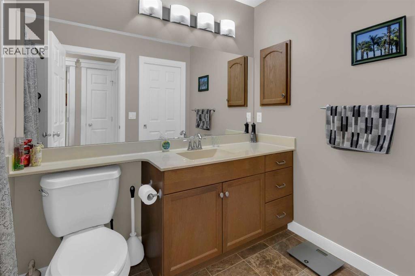
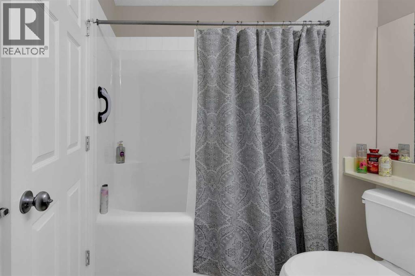
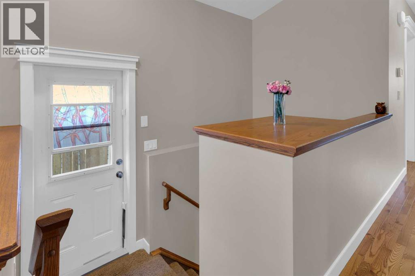
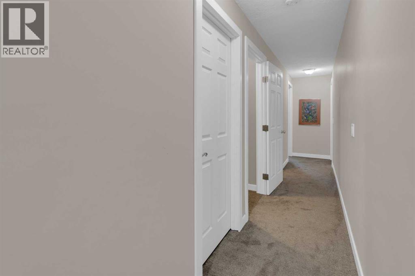
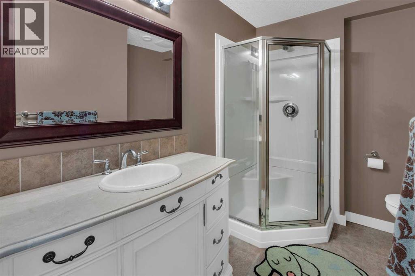
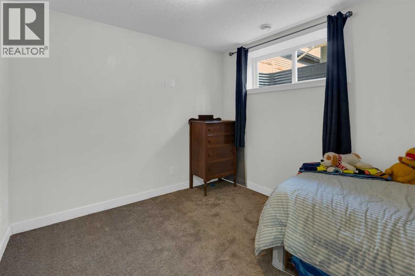
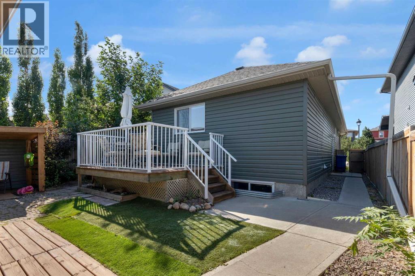
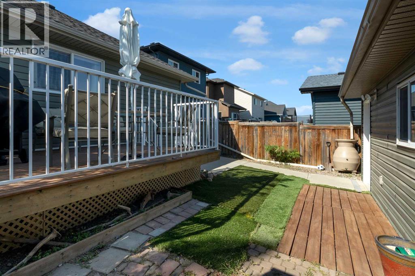
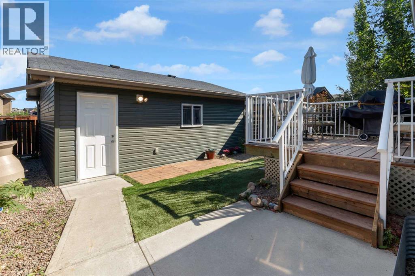
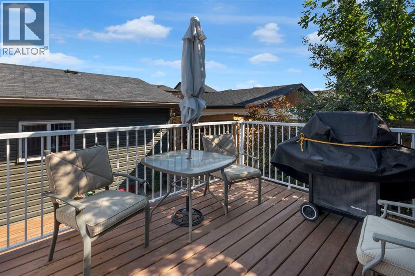
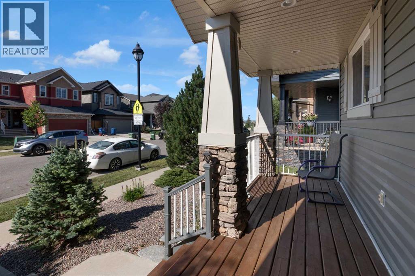
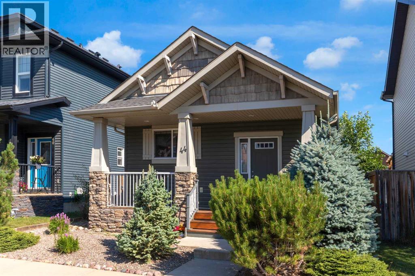
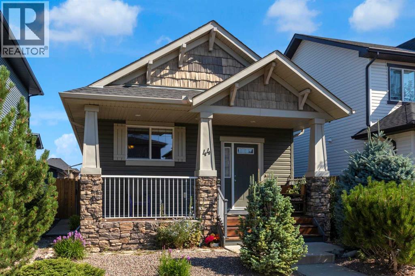
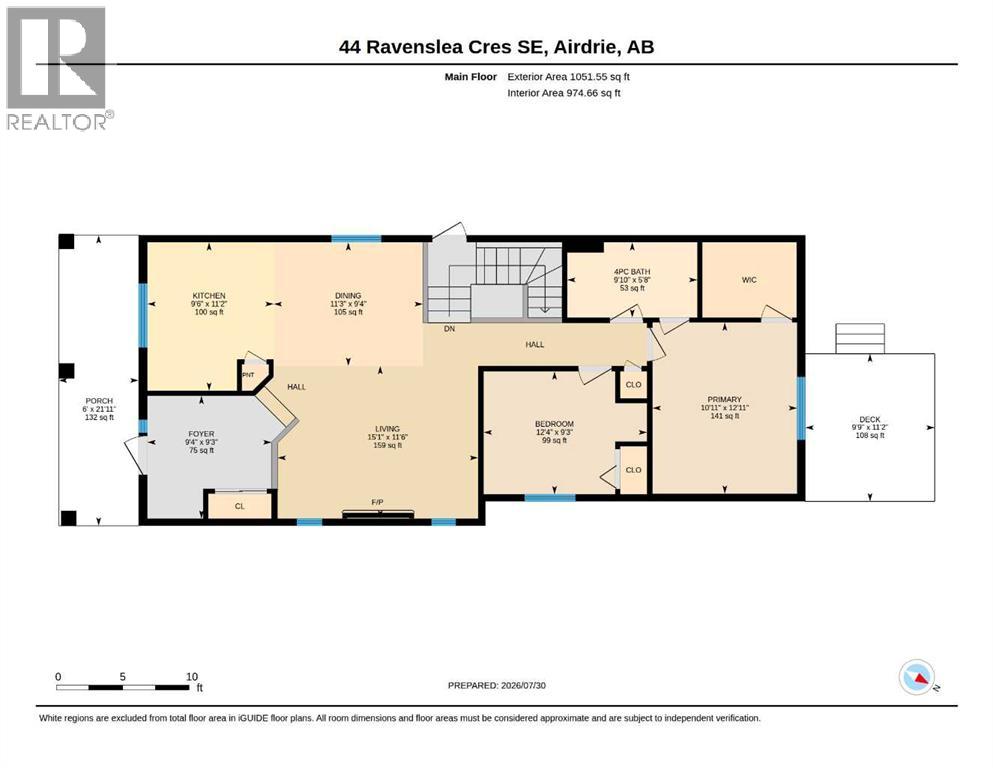
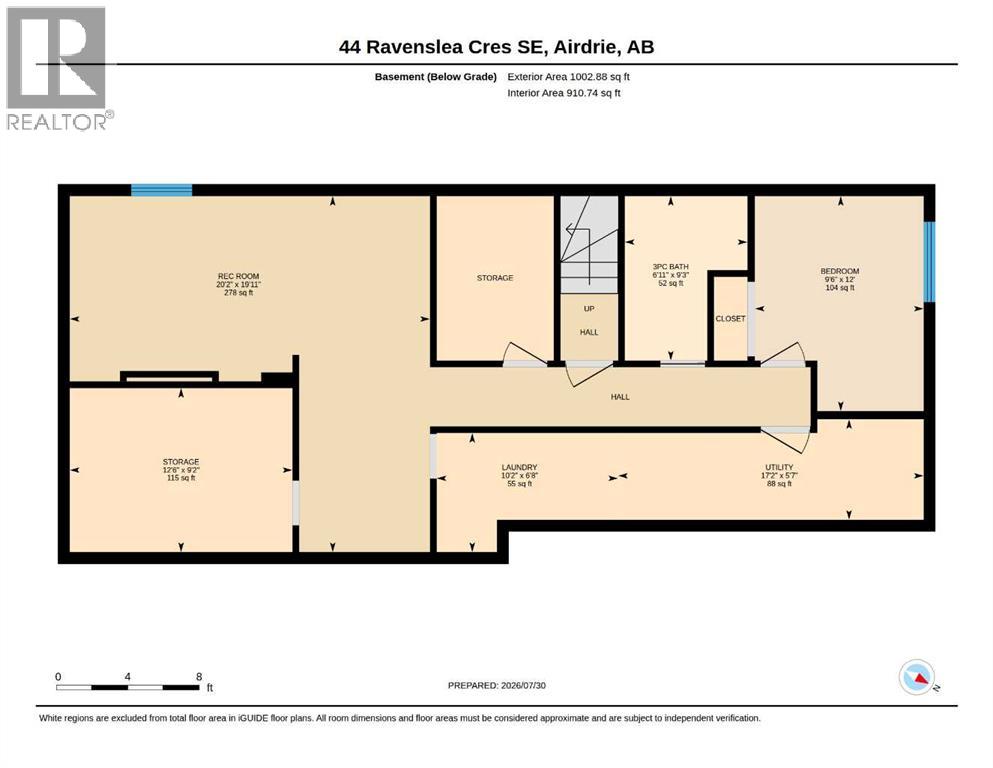
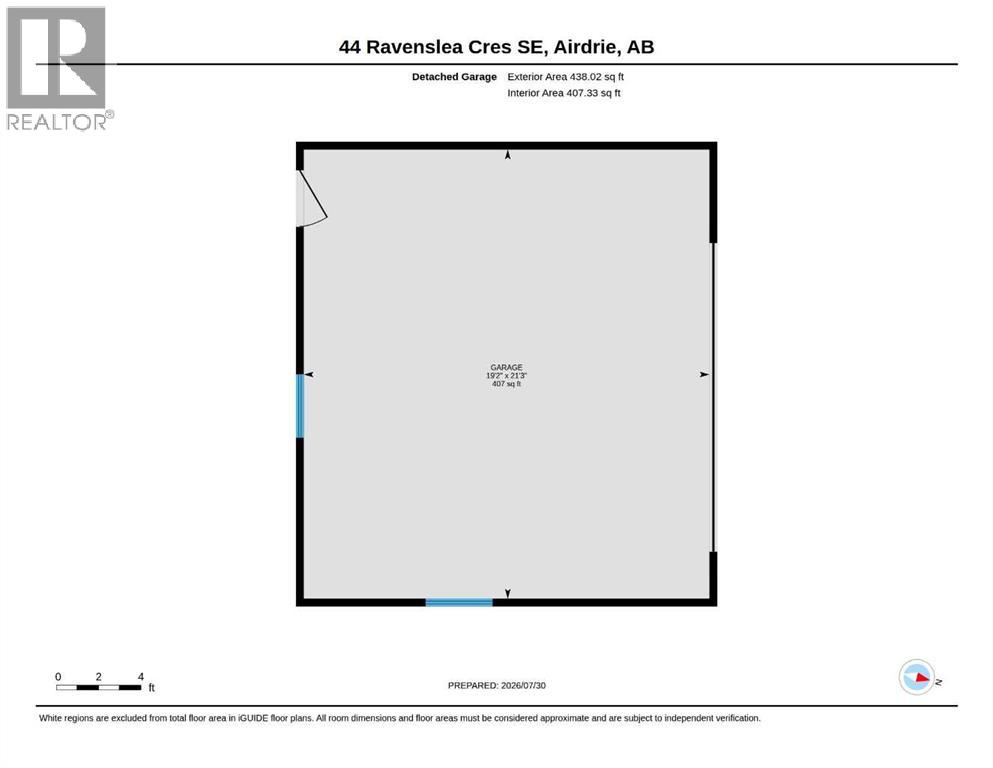
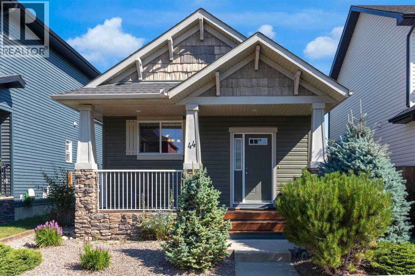
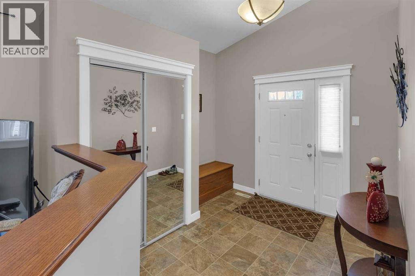
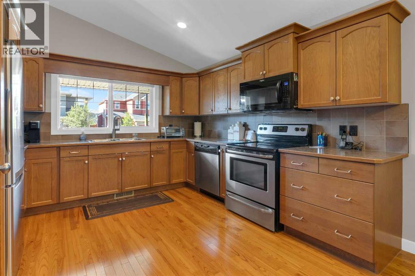
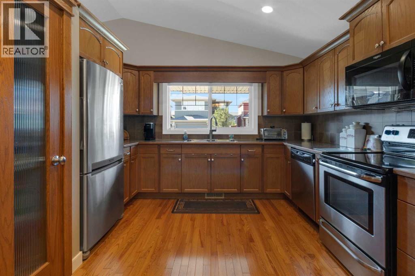
Welcome to the family-friendly community of Ravenswood, where comfort, style, and convenience come together in this inviting 3-bedroom, 2-bathroom bungalow. Whether you're purchasing your first home, downsizing, or simply looking for easy, functional living, this home is sure to check all the boxes. Step inside to a bright, open-concept main floor highlighted by a spectacular vaulted ceiling, beautiful ash hardwood flooring, and a cozy gas fireplace that creates a warm and welcoming atmosphere. The thoughtfully designed kitchen offers abundant cabinetry and counter space, a pantry, and a stainless steel/black appliances, making it equally suited for everyday living and entertaining. The main level also features a spacious primary bedroom complete with a walk-in closet and convenient cheater access to the main bathroom, along with a second bedroom that would make an ideal guest room, nursery, or home office. The partially finished basement extends your living space with a recreation area, a third bedroom, a 3-piece bathroom, a dedicated storage and laundry areas and a utility room—offering plenty of flexibility for family, guests, hobbies, or a home gym. Outside, you'll appreciate the home's charming curb appeal, beginning with the spacious covered front porch—the perfect place to enjoy your morning coffee and watch the sunrise. The backyard features an 11'2" x 9'9" deck for relaxing or entertaining, while the double detached garage provides ample room for parking and storage. Located in one of Ravenswood's most welcoming communities, this move-in-ready bungalow offers the perfect combination of thoughtful design, comfortable living, and everyday convenience. The kids can walk to either of the schools just around the corner, the Heloise Lorimer School (K-6) or the Ecole des Hautes-Plaines/ Airdrie Francophone School (K-12). Hurry to book your private showing and see everything it has to offer. (id:53430)
Building
- Property Type:
- House
- Building Type:
- House
- Style:
- Bungalow
- Year Built:
- 2010
- Stories:
- 1.0
- Bedrooms:
- 3
- Bathrooms (total):
- 2.0
- Basement:
- Partially finished, Full
Finished Areas
- Interior Size (Total):
- 1052 square feet
- Above Grade:
- 1052 square feet
Interior
- Flooring:
- Hardwood, Carpeted, Linoleum
- Appliances:
- Washer, Refrigerator, Dishwasher, Stove, Dryer, Freezer, Microwave Range Hood Combo, Window Coverings, Garage door opener
Parking
- Spaces:
- 2
- Features:
- Detached Garage
Lot / Land
- Lot Size:
- 327.5 square meters
- Frontage:
- 9.79 meters
- Lot Features:
- Back lane, PVC window
Exterior
- Exterior Features:
- Stone, Vinyl siding
- Construction:
- Wood frame
- Foundation:
- Poured Concrete
- Fencing:
- Fence
Utilities & Mechanical
- Heating:
- Forced air, Natural gas
- Cooling:
- None
Comfort & Security
- Fireplace(s):
- 1
Fees & Dates
- Property Taxes:
- $3,903
- Tax Year:
- 2026
- Last Modified:
- 08/07/2026 06:50:05 PM
- Status Change:
- 08/07/2026 06:47:26 PM
Association / Ownership
- Common Interest:
- Freehold
Room Dimensions
| Room | Level | Size |
|---|---|---|
| 4pc Bathroom | Main level | 9.83 Ft x 5.67 Ft |
| Bedroom | Main level | 12.33 Ft x 9.25 Ft |
| Dining room | Main level | 11.25 Ft x 9.33 Ft |
| Foyer | Main level | 9.33 Ft x 9.25 Ft |
| Kitchen | Main level | 9.50 Ft x 11.17 Ft |
| Living room | Main level | 15.08 Ft x 11.50 Ft |
| Other | Main level | 6.00 Ft x 21.92 Ft |
| Primary Bedroom | Main level | 10.92 Ft x 12.92 Ft |
| 3pc Bathroom | Basement | 6.92 Ft x 9.25 Ft |
| Bedroom | Basement | 9.50 Ft x 12.00 Ft |
| Laundry room | Basement | 10.17 Ft x 6.67 Ft |
| Recreational, Games room | Basement | 20.17 Ft x 19.92 Ft |
| Storage | Basement | 12.50 Ft x 9.17 Ft |
| Furnace | Basement | 17.17 Ft x 5.58 Ft |
Location
Data is supplied by Pillar 9 MLS® System. Pillar 9 is the owner of the copyright in its MLS® System. Data is deemed reliable but is not guaranteed accurate by Pillar 9.
The trademarks MLS®, Multiple Listing Service® and the associated logos are owned by The Canadian Real Estate Association (CREA) and identify the quality of services provided by real estate professionals who are members of CREA. Used under license.