Real estate on your terms®
$264,900
active
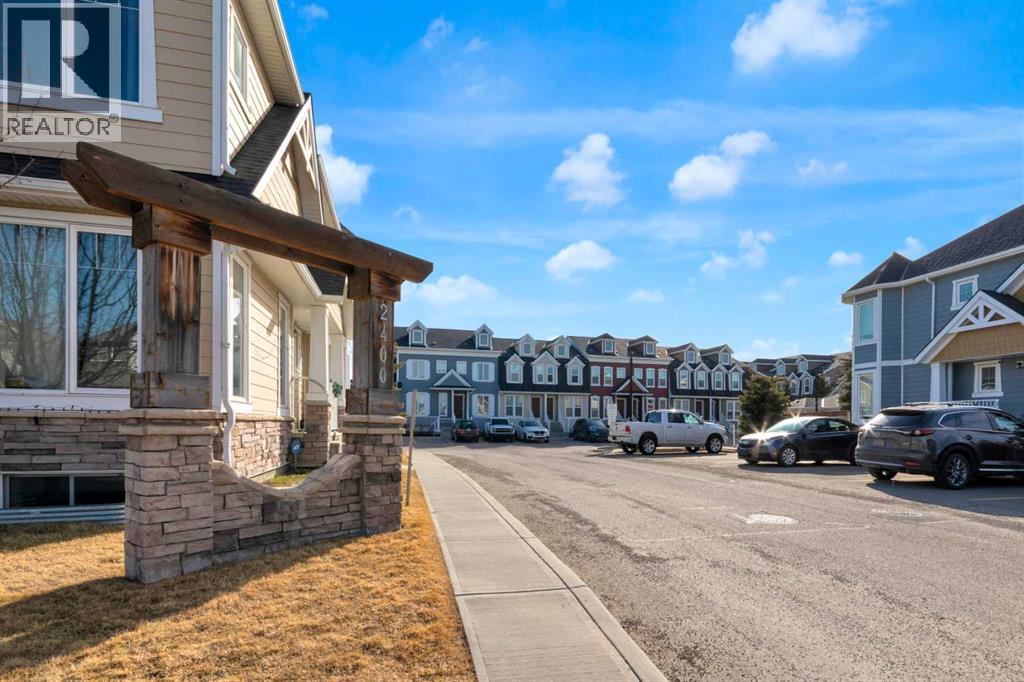
2400 Ravenswood View Southeast
Airdrie
,
AB
T4A0V7
Key Details
- MLS® Number:
- A2331202
- Community:
- Ravenswood
- Building Type:
- Row / Townhouse
- Interior Size:
- 1134 square feet
- Bedrooms:
- 2
- Parking:
- 1
- Lot Size:
- 105.0 square meters
- Attached:
- Yes

Property Description
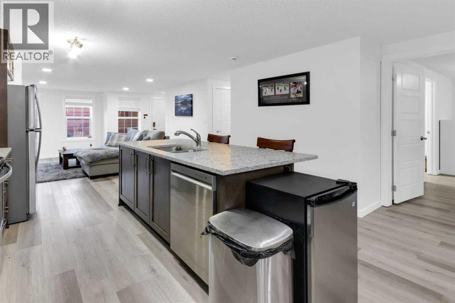
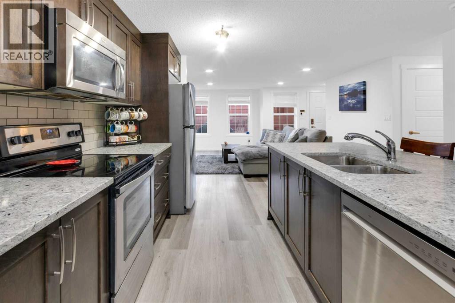
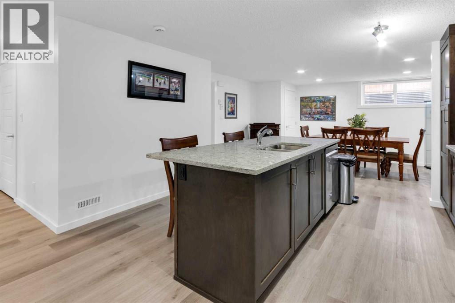
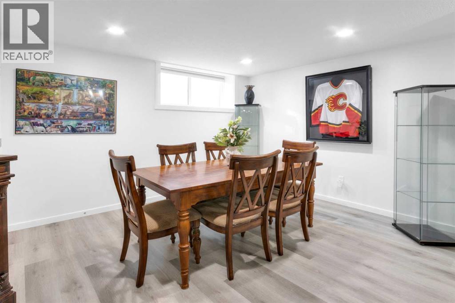
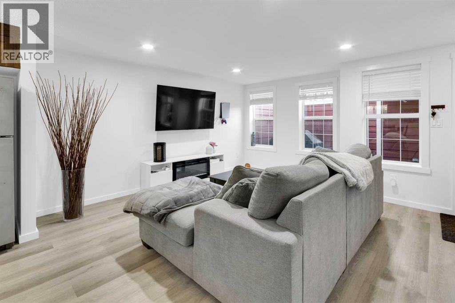
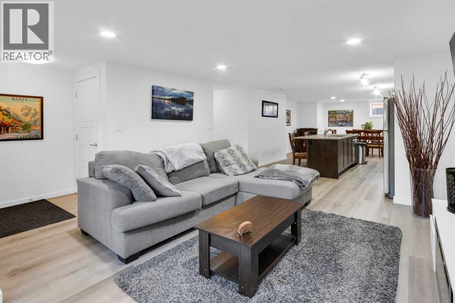
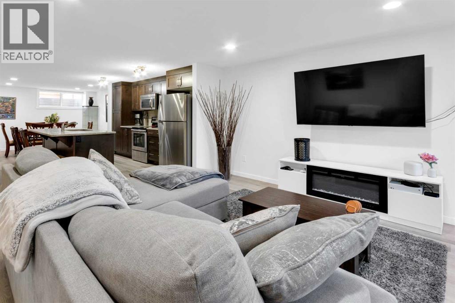
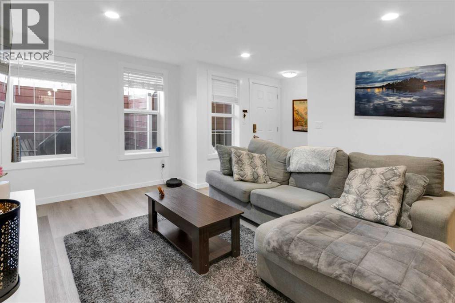
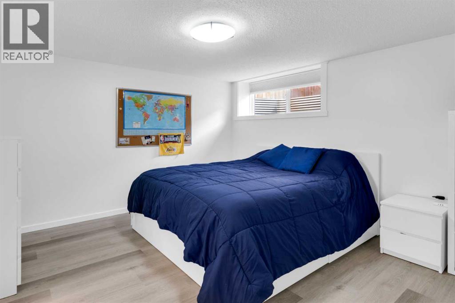
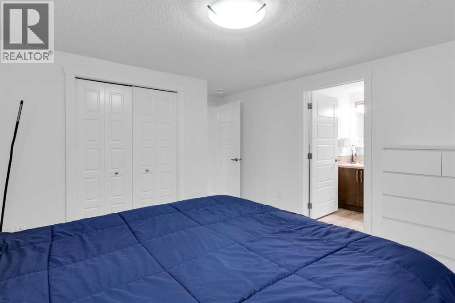
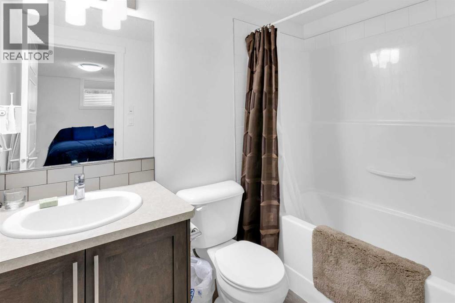
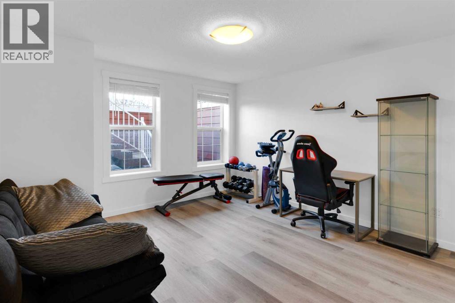
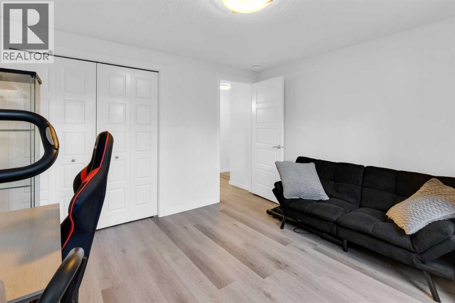
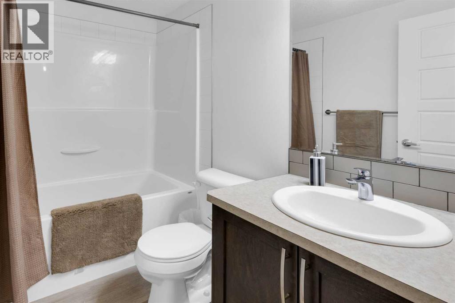
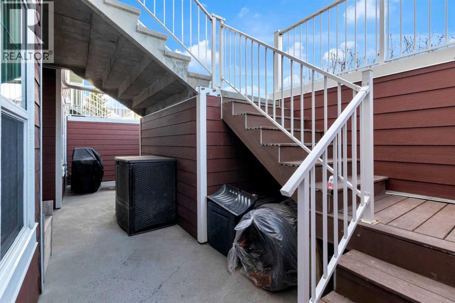
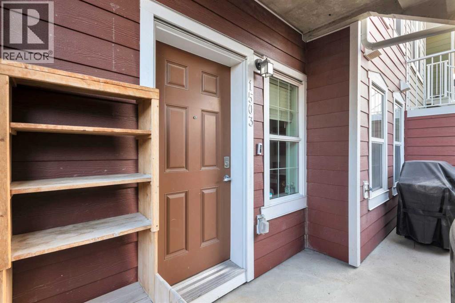
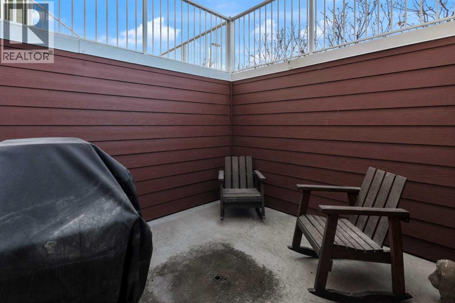
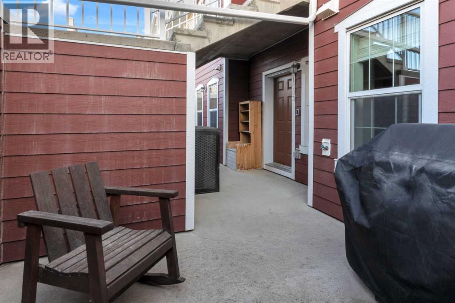
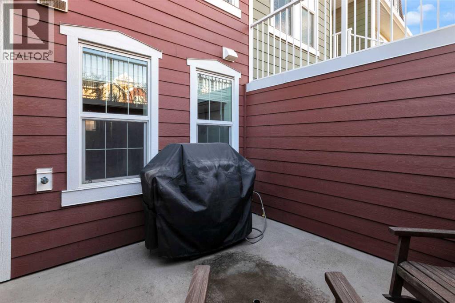
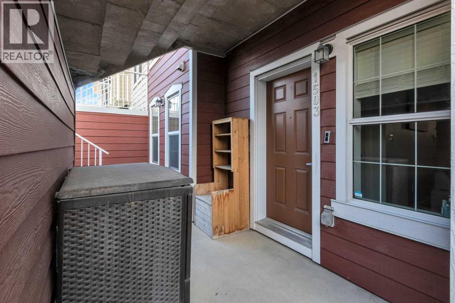
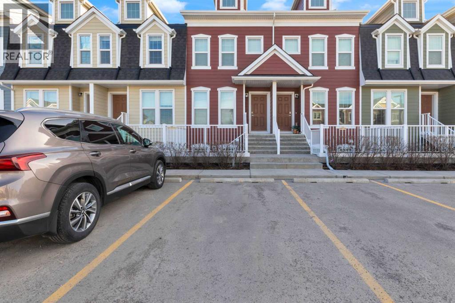
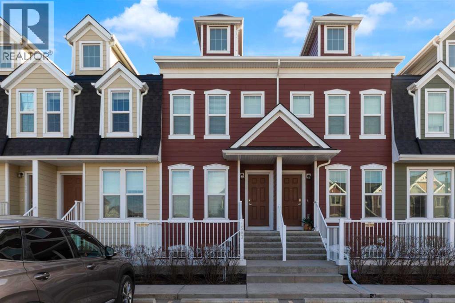
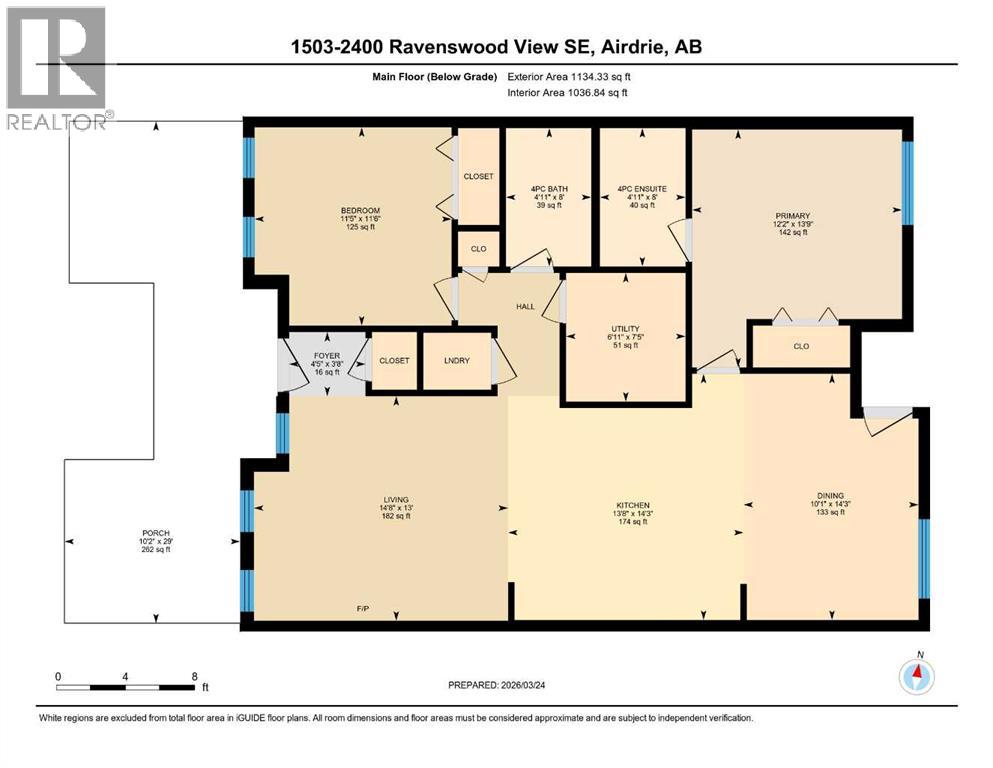
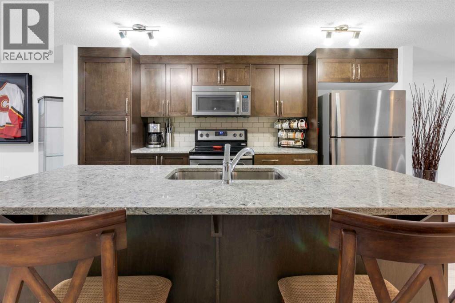
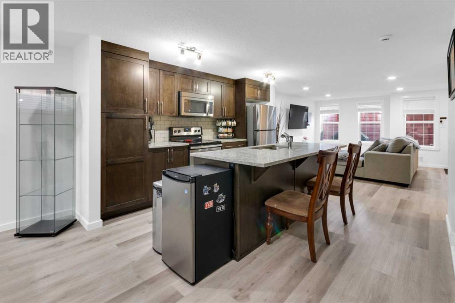
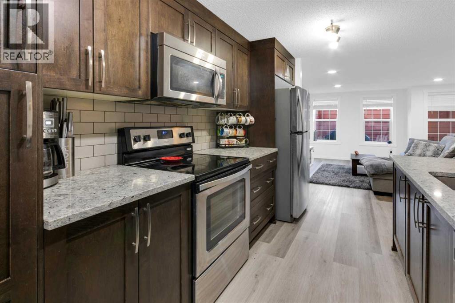
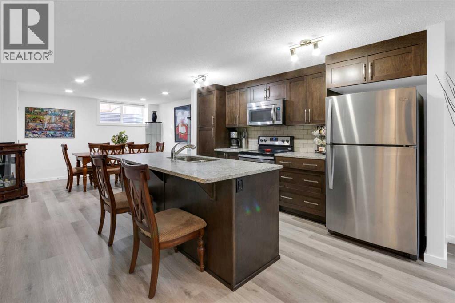
Are you tired of paying rent? You could own your own home with as little as 5% down and estimated payments starting at approximately $1,300 per month (subject to mortgage approval, interest rates, and lender terms).This well-designed 1,134 sq. ft. single-level home offers two spacious bedrooms and two full bathrooms, providing a comfortable and functional layout. The kitchen is ideally positioned between the generous dining area and bright living room, featuring stainless steel appliances, granite countertops, a central island, and ample cabinetry—perfect for both everyday living and entertaining.One of the standout features is the private outdoor patio, offering an inviting space for summer barbecues, morning coffee, or simply relaxing outdoors. The home also includes a dedicated parking stall for added convenience.Although the unit is situated below grade, it enjoys a bright, open feel thanks to its thoughtful design and private patio. Several homes within the complex were intentionally built in this style, creating a welcoming and comfortable living environment that doesn't feel like a typical below-grade residence.If you're ready to stop renting and start building equity, this is an excellent opportunity. Book your private showing today! (id:53430)
Building
- Property Type:
- Row / Townhouse
- Building Type:
- Row / Townhouse
- Year Built:
- 2015
- Stories:
- 1.0
- Bedrooms:
- 2
- Bathrooms (total):
- 2.0
- Basement:
- None
Finished Areas
- Interior Size (Total):
- 1134 square feet
- Above Grade:
- 1134 square feet
Interior
- Flooring:
- Vinyl Plank
- Appliances:
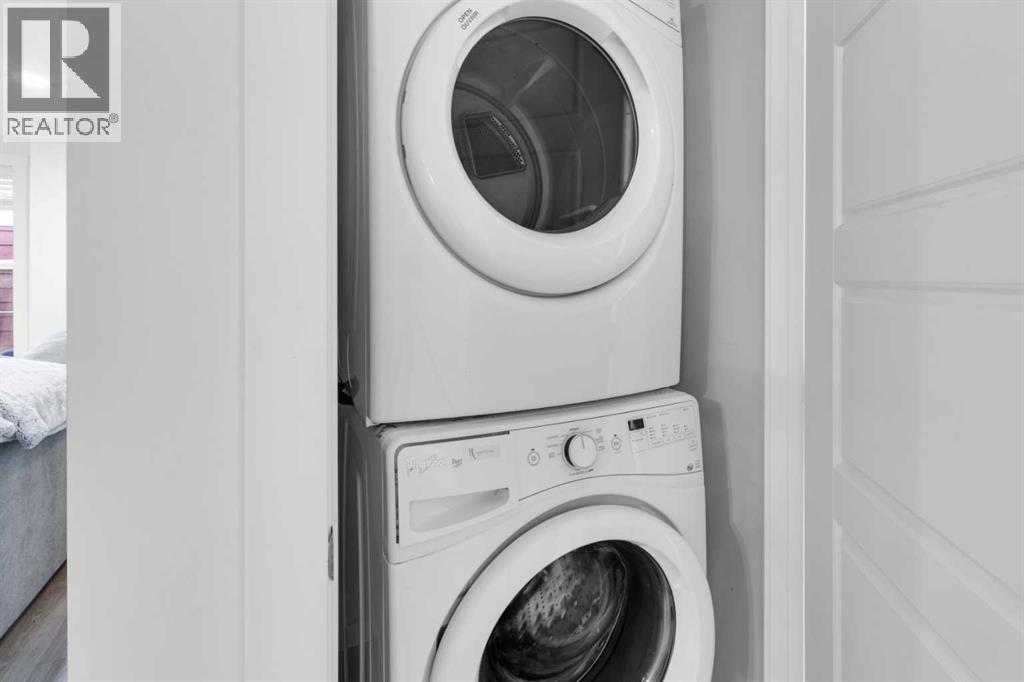
- Refrigerator, Dishwasher, Stove, Microwave Range Hood Combo, Window Coverings, Washer & Dryer
Parking
- Spaces:
- 1
Lot / Land
- Lot Size:
- 105.0 square meters
- Lot Features:
- Other, No Animal Home, No Smoking Home, Gas BBQ Hookup, Parking
Exterior
- Construction:
- Wood frame
- Foundation:
- Poured Concrete
- Fencing:
- Not fenced
Utilities & Mechanical
- Heating:
- In Floor Heating
- Cooling:
- None
Fees & Dates
- Property Taxes:
- $2,052
- Tax Year:
- 2025
- HOA/Condo Fee:
- $220
- Last Modified:
- 08/13/2026 05:00:05 PM
- Status Change:
- 08/13/2026 04:57:07 PM
Association / Ownership
- Association:
- Key Condo Managment
- Fee:
- $220 / Monthly
- Common Interest:
- Condo/Strata
Room Dimensions
| Room | Level | Size |
|---|---|---|
| Kitchen | Main level | 13.67 Ft x 14.25 Ft |
| Dining room | Main level | 10.08 Ft x 14.25 Ft |
| Living room | Main level | 14.67 Ft x 13.00 Ft |
| Primary Bedroom | Main level | 12.17 Ft x 13.75 Ft |
| 3pc Bathroom | Main level | - |
| Bedroom | Main level | 11.42 Ft x 11.50 Ft |
| 3pc Bathroom | Main level | - |
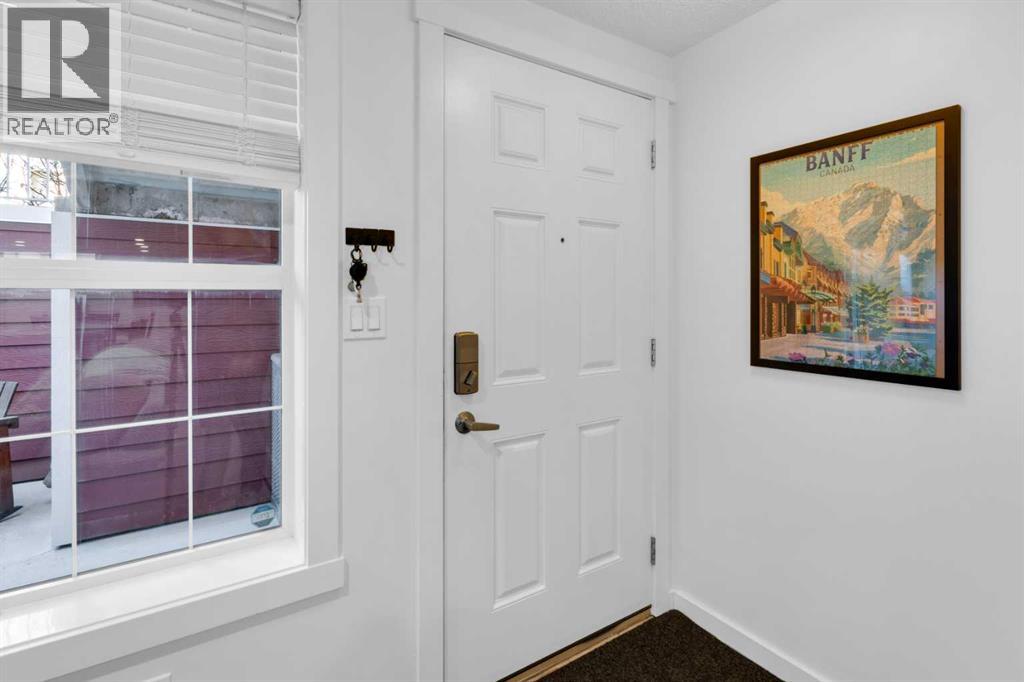
| Foyer | Main level | 4.42 Ft x 3.67 Ft |
| Furnace | Main level | 6.92 Ft x 7.42 Ft |
Location
Data is supplied by Pillar 9 MLS® System. Pillar 9 is the owner of the copyright in its MLS® System. Data is deemed reliable but is not guaranteed accurate by Pillar 9.
The trademarks MLS®, Multiple Listing Service® and the associated logos are owned by The Canadian Real Estate Association (CREA) and identify the quality of services provided by real estate professionals who are members of CREA. Used under license.