Real estate on your terms®
$515,000
active
75 Ravensmoor Manor Southeast
Airdrie
,
AB
T4A0J7
Key Details
- MLS® Number:
- A2323087
- Community:
- Ravenswood
- Building Type:
- House
- Interior Size:
- 1538 square feet
- Bedrooms:
- 3
- Parking:
- 2
- Parking Features:
- Parking Pad
- Lot Size:
- 329.1 square meters

Property Description
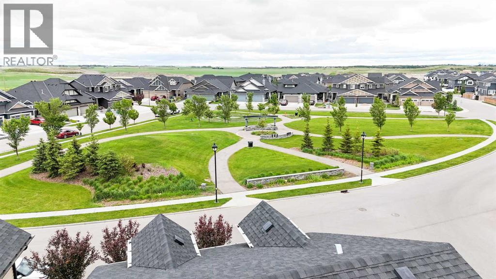
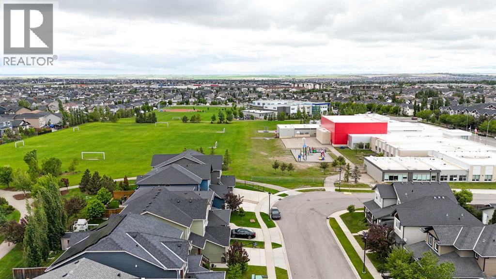
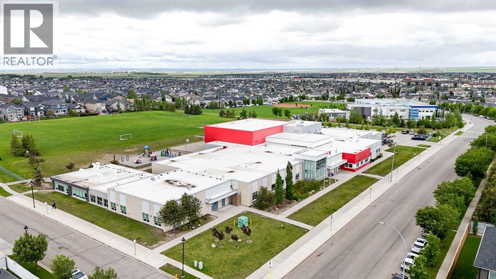
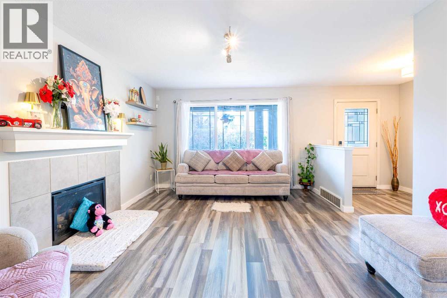
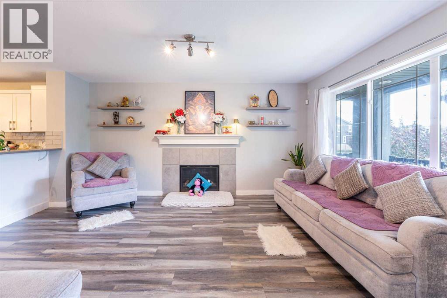
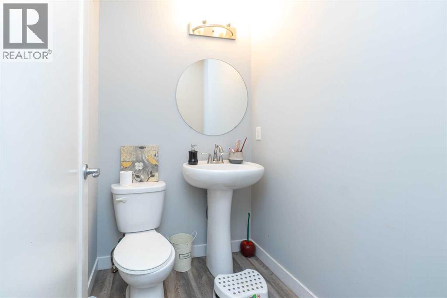
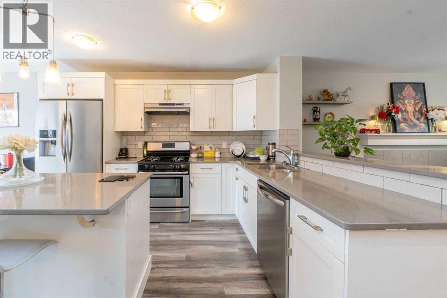
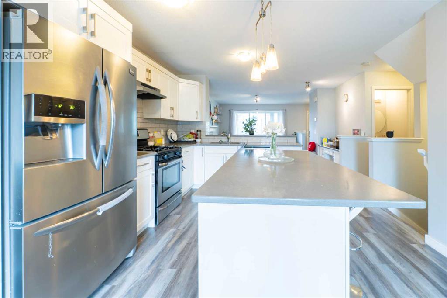
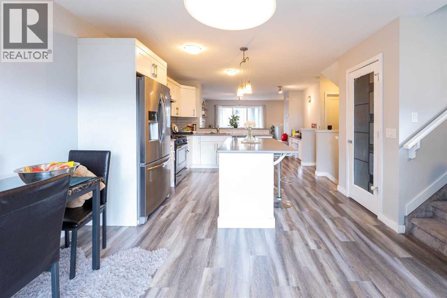
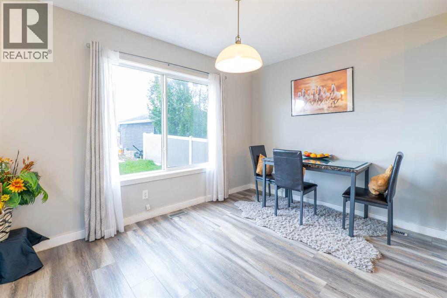
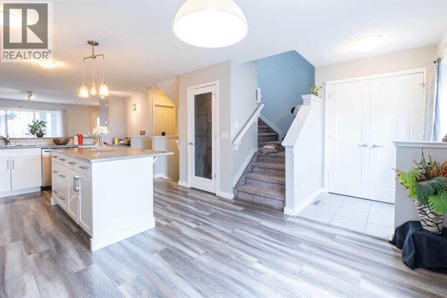
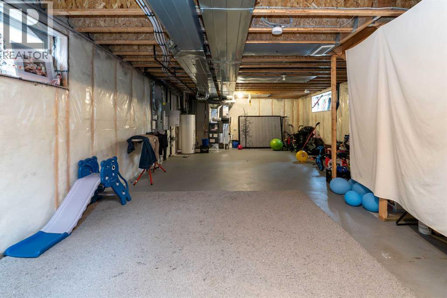
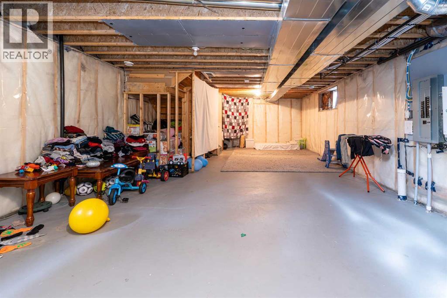
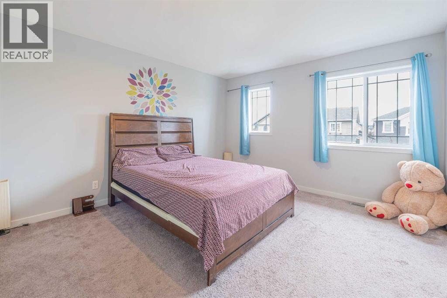
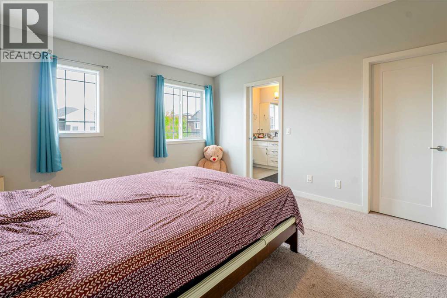
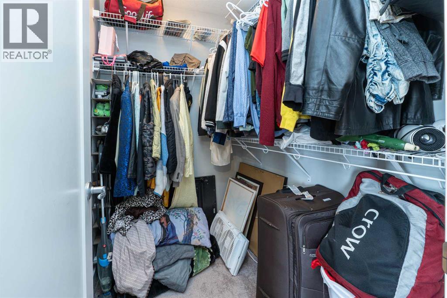
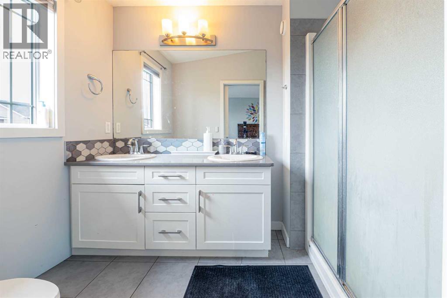
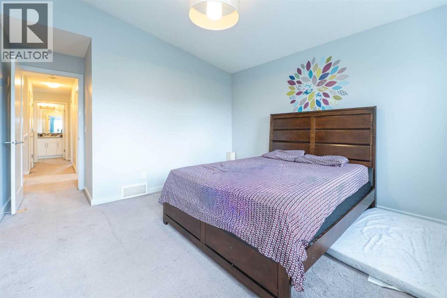
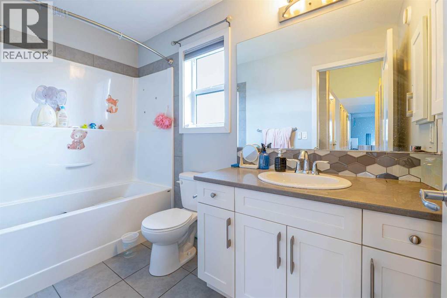
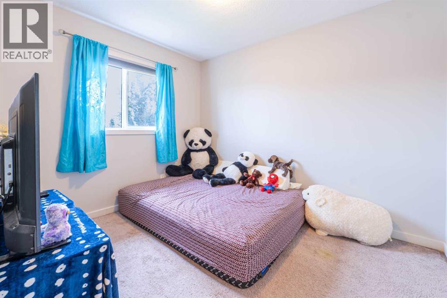
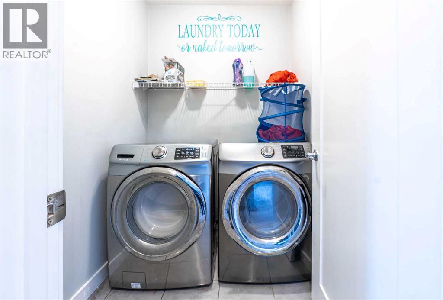
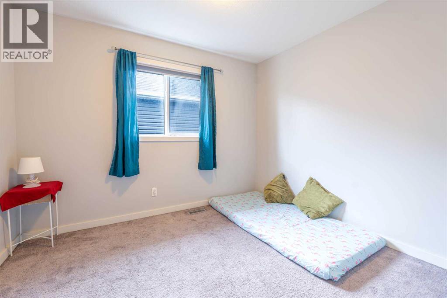
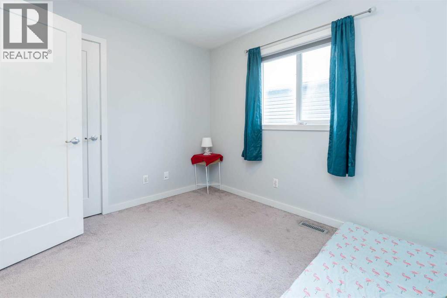
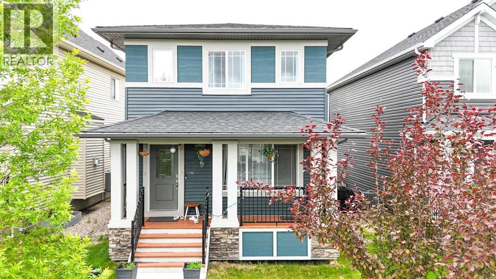
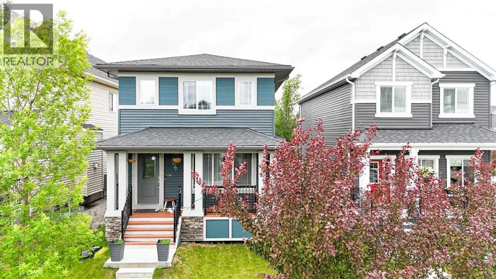
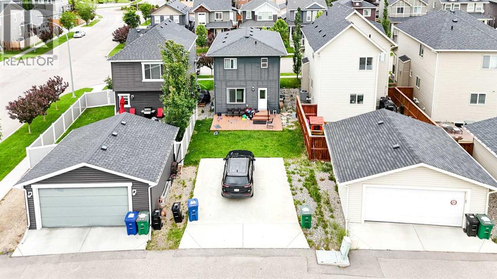
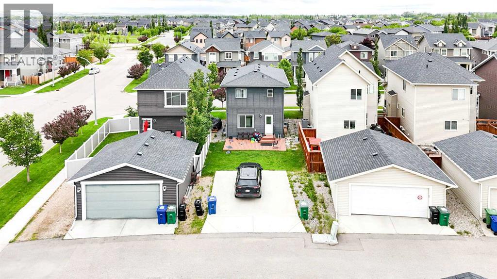
Welcome to this beautifully maintained home situated on a quiet street in the highly sought-after community of Ravenswood. Offering 3 bedrooms, 2.5 bathrooms, and a thoughtfully designed open-concept layout, this bright and inviting residence combines comfort, functionality, and timeless style for today's modern family. Step inside to discover a spacious main floor highlighted by 9-foot ceilings, large windows, quality laminate and ceramic tile flooring, and additional staircase windows that fill the home with an abundance of natural light. The seamless flow between the living, dining, and kitchen areas creates an ideal setting for both everyday living and entertaining. The well-appointed kitchen is sure to impress with its classic white cabinetry, granite countertops, stainless steel appliances including a gas stove, sink, breakfast bar, and a large central island perfect for meal preparation and gathering with family and friends. The adjacent living room offers a warm and welcoming atmosphere, complete with a cozy gas fireplace that serves as the focal point of the space. Upstairs, you'll find a convenient laundry room and three generously sized bedrooms, including a spacious primary retreat featuring a vaulted ceiling, walk-in closet, and a beautifully appointed 4-piece ensuite with dual sinks, granite countertops, and an oversized shower. Two additional bedrooms share another full bathroom, also finished with granite countertops, providing comfort and convenience for family members or guests. The unfinished basement offers endless potential and awaits your personal touch. Whether you envision additional living space, a recreation room, home gym, office, or extra bedrooms, the possibilities are endless. Outside, the fully landscaped backyard provides plenty of room for outdoor enjoyment and family gatherings. A substantial 24' x 20' concrete pad is already in place and ready for the future development of an oversized garage, adding tremendous value and flexibilit y. Ideally located close to schools, parks, playgrounds, walking paths, shopping, restaurants, and all major amenities, this exceptional property offers the perfect balance of peaceful residential living and everyday convenience. With pride of ownership evident throughout and an unbeatable location in one of Airdrie's most desirable communities, this is a fantastic opportunity to own a home that truly checks all the boxes. (id:53430)
Building
- Property Type:
- House
- Building Type:
- House
- Year Built:
- 2016
- Stories:
- 2.0
- Bedrooms:
- 3
- Bathrooms (total):
- 3.5 (1 half)
- Basement:
- Unfinished, Full
Finished Areas
- Interior Size (Total):
- 1538 square feet
- Above Grade:
- 1538 square feet
Interior
- Flooring:
- Laminate, Carpeted, Ceramic Tile
- Appliances:
- Washer, Refrigerator, Dishwasher, Stove, Dryer, Microwave
Parking
- Spaces:
- 2
- Features:
- Parking Pad
Lot / Land
- Lot Size:
- 329.1 square meters
- Frontage:
- 10.7 meters
- Lot Features:
- Back lane, No Animal Home, No Smoking Home
Exterior
- Exterior Features:
- Stone, Vinyl siding
- Construction:
- Wood frame
- Foundation:
- Poured Concrete
- Fencing:
- Not fenced
Utilities & Mechanical
- Heating:
- Forced air, Natural gas
- Cooling:
- None
Comfort & Security
- Fireplace(s):
- 1
Fees & Dates
- Property Taxes:
- $3,589
- Tax Year:
- 2025
- Last Modified:
- 08/11/2026 04:25:13 PM
- Status Change:
- 08/11/2026 04:15:50 PM
Association / Ownership
- Common Interest:
- Freehold
Room Dimensions
| Room | Level | Size |
|---|---|---|
| 2pc Bathroom | Main level | 5.08 Ft x 4.67 Ft |
| Dining room | Main level | 8.50 Ft x 12.33 Ft |
| Foyer | Main level | 8.75 Ft x 6.92 Ft |
| Kitchen | Main level | 11.92 Ft x 12.75 Ft |
| Living room | Main level | 16.83 Ft x 13.92 Ft |
| 4pc Bathroom | Upper Level | 4.92 Ft x 9.83 Ft |
| 4pc Bathroom | Upper Level | 9.50 Ft x 6.00 Ft |
| Bedroom | Upper Level | 10.50 Ft x 8.83 Ft |
| Bedroom | Upper Level | 10.50 Ft x 8.83 Ft |
| Primary Bedroom | Upper Level | 16.33 Ft x 12.33 Ft |
Location
Data is supplied by Pillar 9 MLS® System. Pillar 9 is the owner of the copyright in its MLS® System. Data is deemed reliable but is not guaranteed accurate by Pillar 9.
The trademarks MLS®, Multiple Listing Service® and the associated logos are owned by The Canadian Real Estate Association (CREA) and identify the quality of services provided by real estate professionals who are members of CREA. Used under license.