Real estate on your terms®
$278,800
active
2781 Chinook Winds Drive Southwest
Airdrie
,
AB
T4B3S5
Key Details
- MLS® Number:
- A2320461
- Community:
- Prairie Springs
- Building Type:
- Row / Townhouse
- Interior Size:
- 920 square feet
- Bedrooms:
- 2
- Parking:
- 1
- Lot Size:
- 76.2 square meters
- Attached:
- Yes

Property Description
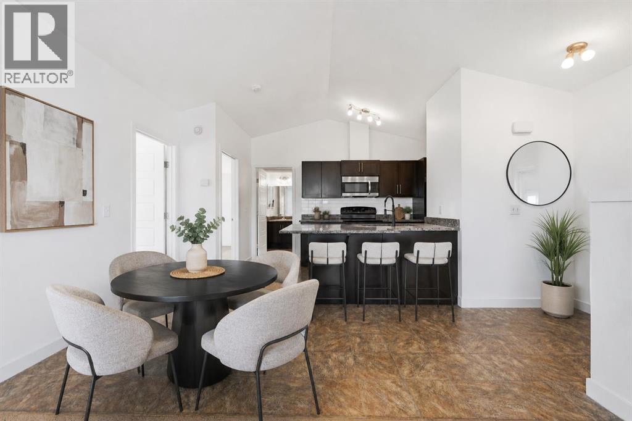
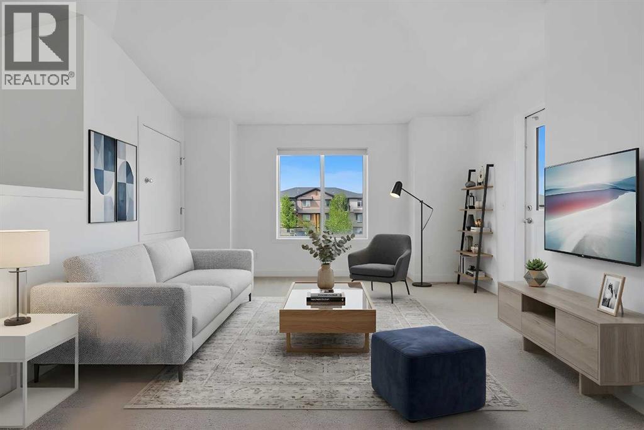
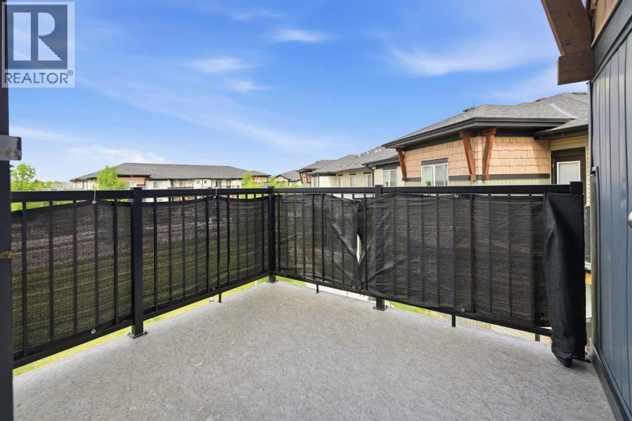
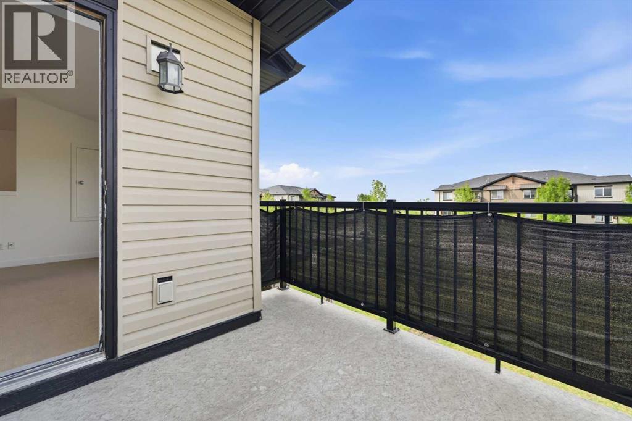
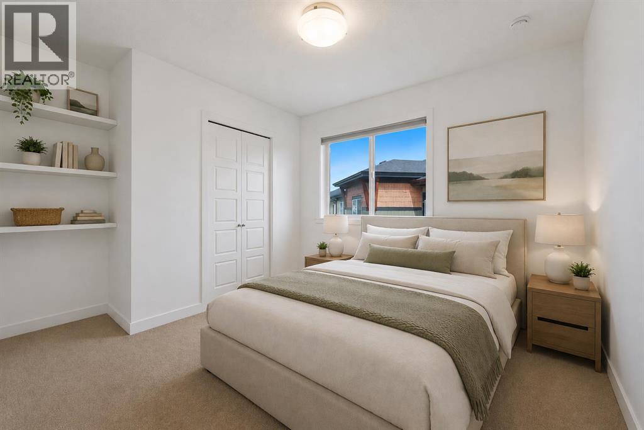

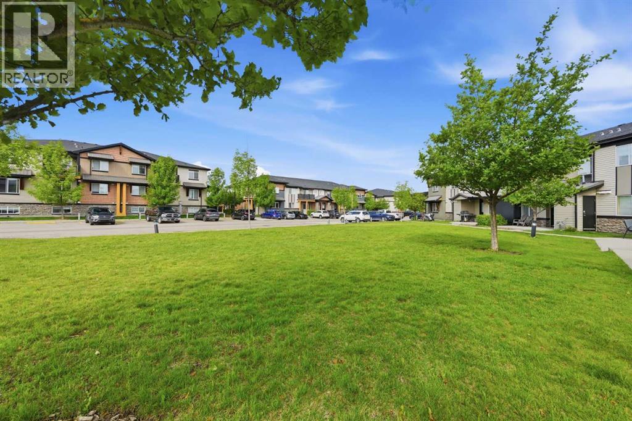
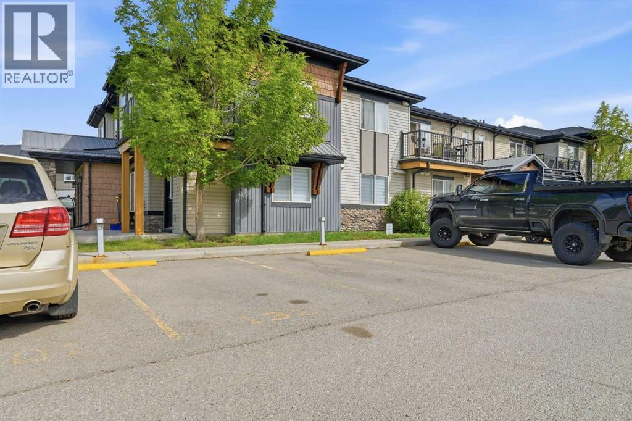
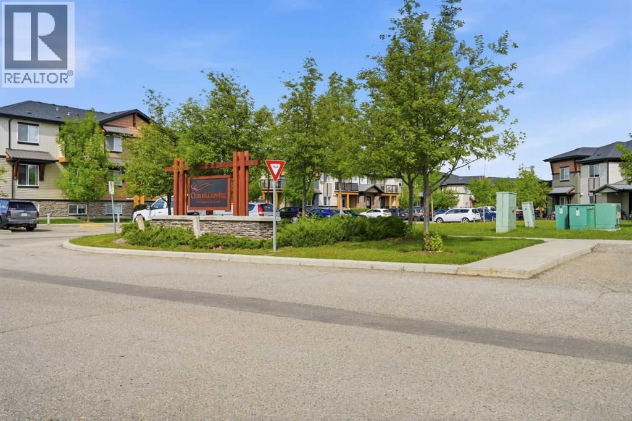
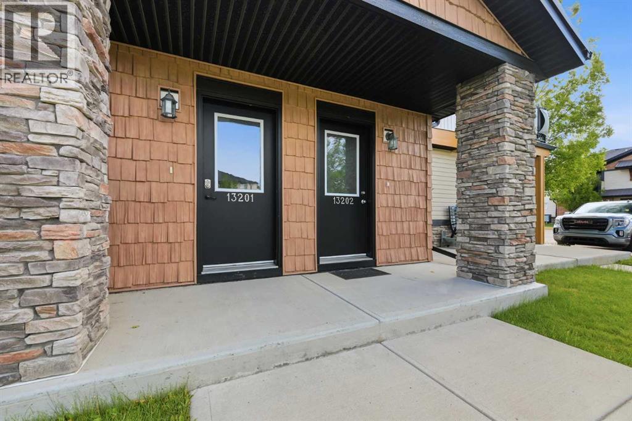
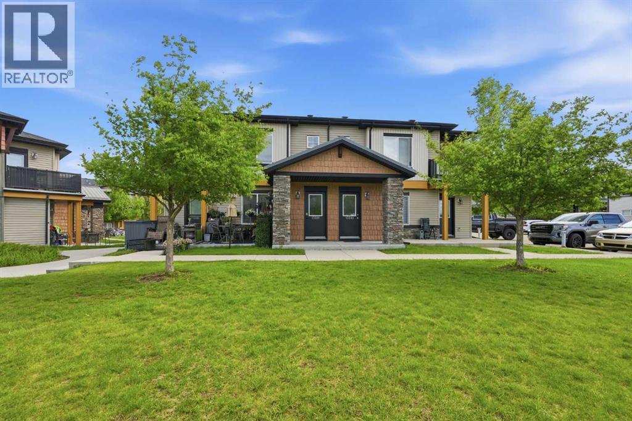
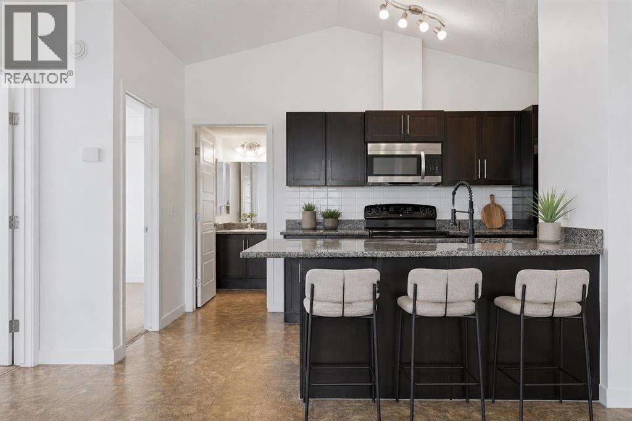
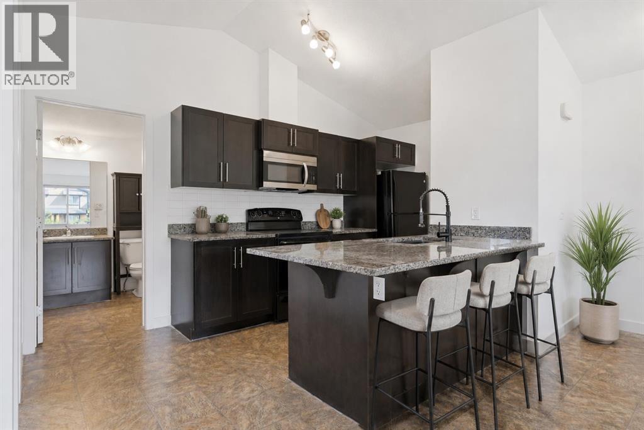
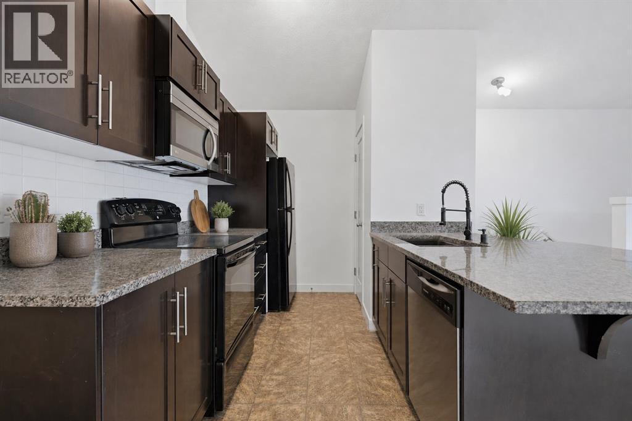
Unbeatable value in Prairie Springs with this unique stacked townhome complex. Top level, corner unit with many bright windows and views overlooking the manicured courtyard. Generously sized principal rooms and 2 full bedrooms. Freshly painted throughout and immaculately maintained. Recently replaced appliances, granite island & perimeter countertops, & espresso maple cabinetry. Unique, fully finished storage room over the stairs adds a flair of possibilities such as a child's playroom, or simply storage. Excellent location within Airdrie, close to all amenities. Surrounded by many retail shops, big box stores, and restaurants. Incredible location for children with the complex backing onto multiple schools, the huge Chinook Winds regional park which features ball diamonds, walking paths, and full splash park. (id:53430)
Building
- Property Type:
- Row / Townhouse
- Building Type:
- Row / Townhouse
- Year Built:
- 2012
- Stories:
- 1.0
- Bedrooms:
- 2
- Bathrooms (total):
- 1.0
- Basement:
- None
Finished Areas
- Interior Size (Total):
- 920 square feet
- Above Grade:
- 920 square feet
Interior
- Flooring:
- Laminate, Carpeted
- Appliances:
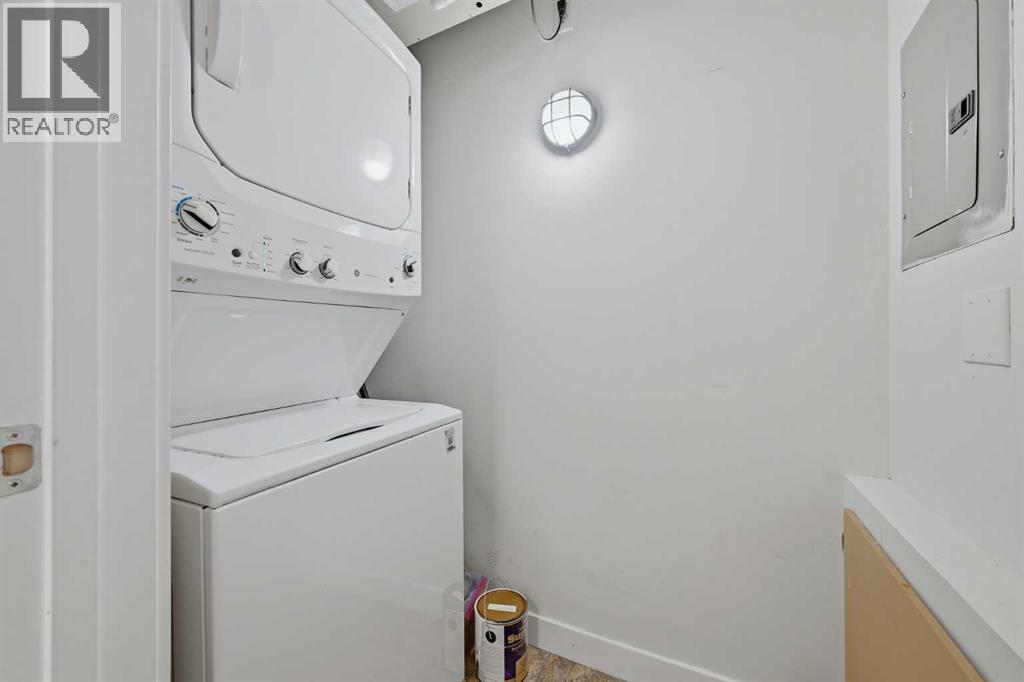
- Refrigerator, Dishwasher, Stove, Microwave Range Hood Combo, Washer & Dryer
Parking
- Spaces:
- 1
Lot / Land
- Lot Size:
- 76.2 square meters
- Lot Features:
- Cul-de-sac, Parking
Exterior
- Construction:
- Wood frame
- Foundation:
- Poured Concrete
- Fencing:
- Not fenced
Utilities & Mechanical
- Heating:
- In Floor Heating
- Cooling:
- None
Fees & Dates
- Property Taxes:
- $1,910
- Tax Year:
- 2025
- HOA/Condo Fee:
- $460
- Last Modified:
- 07/27/2026 12:25:17 PM
- Status Change:
- 07/27/2026 12:16:19 PM
Association / Ownership
- Association:
- Equium
- Fee:
- $460 / Monthly
- Common Interest:
- Condo/Strata
Room Dimensions
| Room | Level | Size |
|---|---|---|
| Kitchen | Main level | 10.33 Ft x 11.58 Ft |
| Dining room | Main level | 9.75 Ft x 10.58 Ft |
| Living room | Main level | 11.42 Ft x 12.00 Ft |
| Primary Bedroom | Main level | 10.17 Ft x 12.17 Ft |
| Bedroom | Main level | 10.17 Ft x 11.33 Ft |
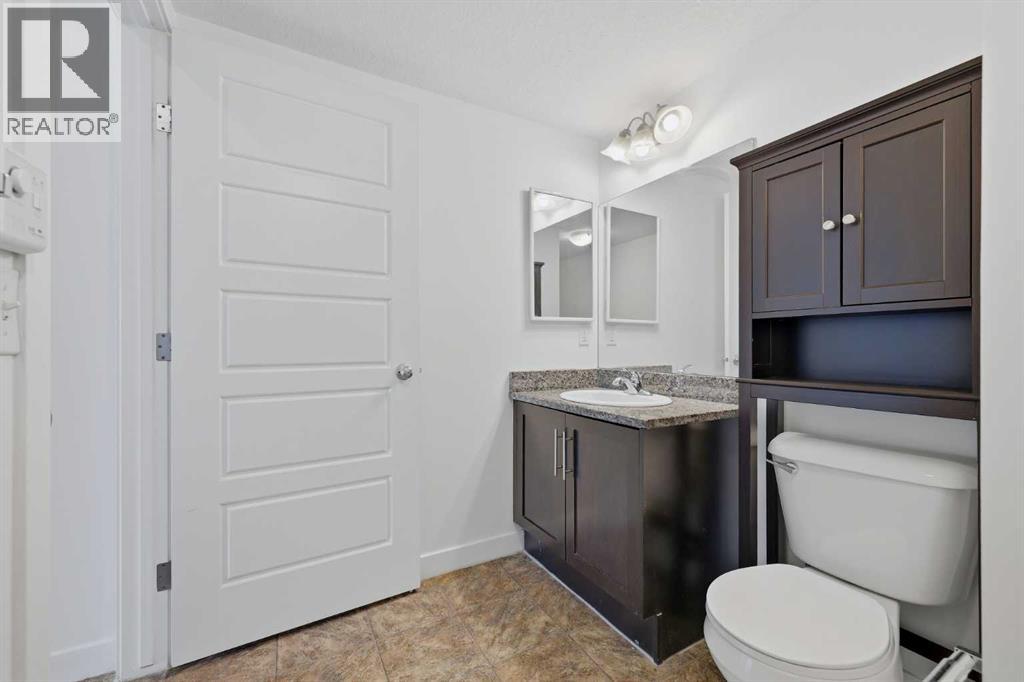
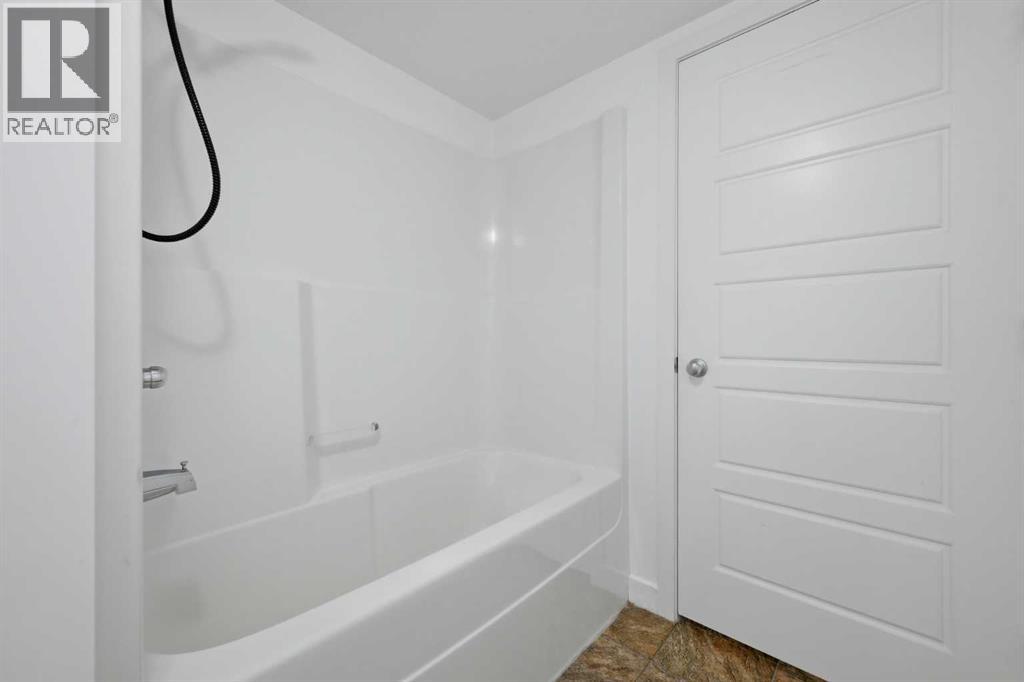
| 4pc Bathroom | Main level | .00 Ft x .00 Ft |
Location
Data is supplied by Pillar 9 MLS® System. Pillar 9 is the owner of the copyright in its MLS® System. Data is deemed reliable but is not guaranteed accurate by Pillar 9.
The trademarks MLS®, Multiple Listing Service® and the associated logos are owned by The Canadian Real Estate Association (CREA) and identify the quality of services provided by real estate professionals who are members of CREA. Used under license.