Real estate on your terms®
$272,000
active
2781 Chinook Winds Drive Southwest
Airdrie
,
AB
T4B3S5
Key Details
- MLS® Number:
- A2299399
- Community:
- Prairie Springs
- Building Type:
- Row / Townhouse
- Interior Size:
- 811 square feet
- Bedrooms:
- 2
- Parking:
- 1
- Lot Size:
- 69.5 square meters
- Attached:
- Yes

Property Description
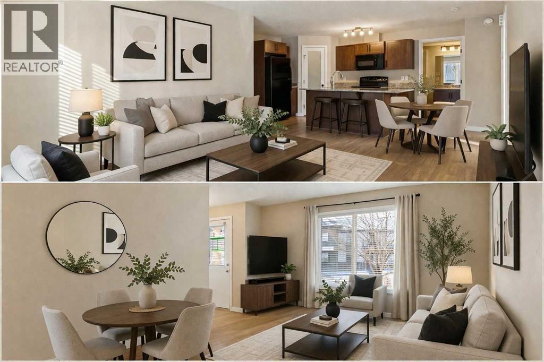
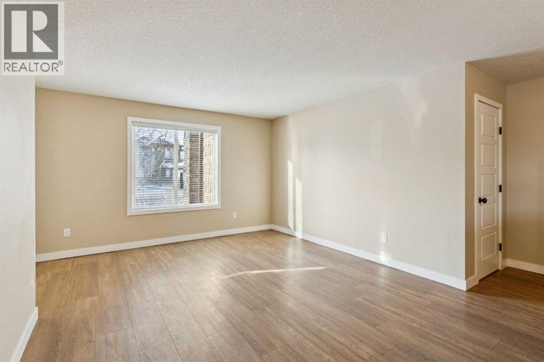
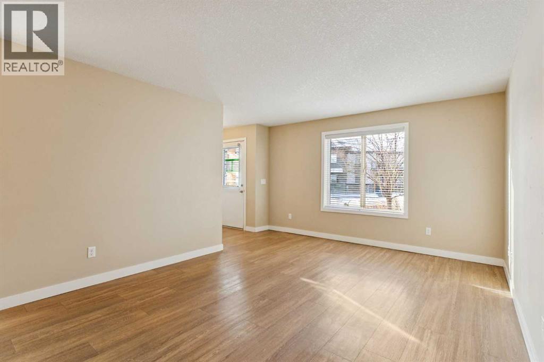
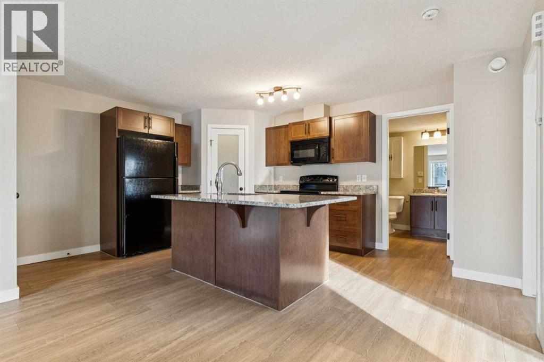
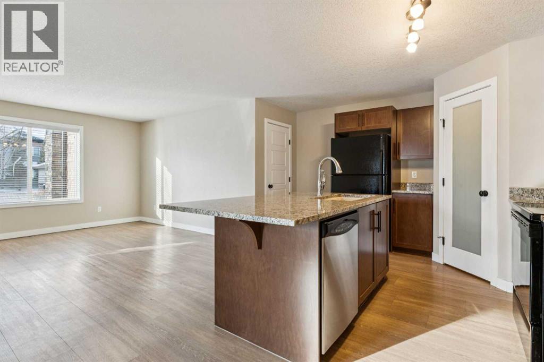
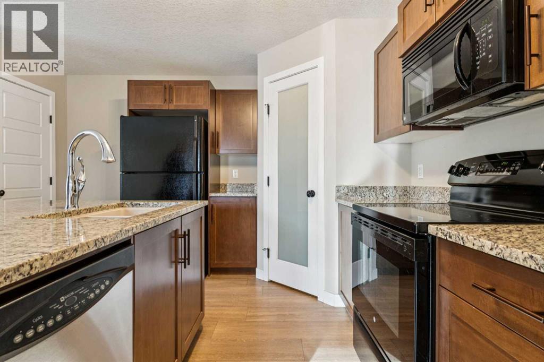
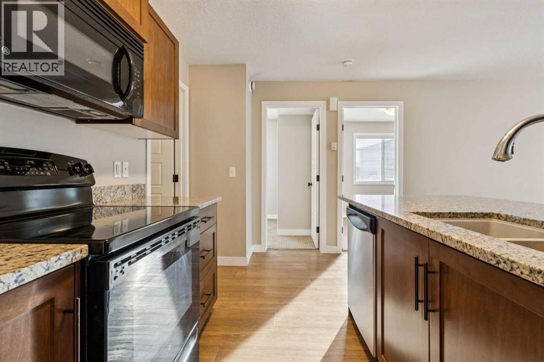
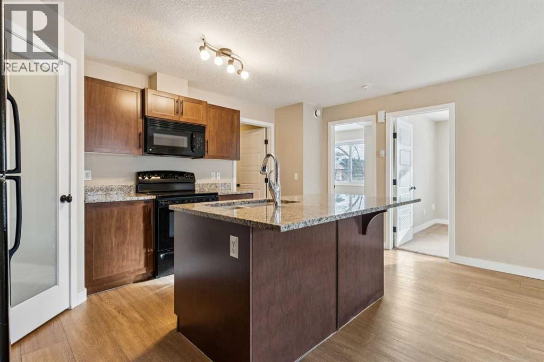
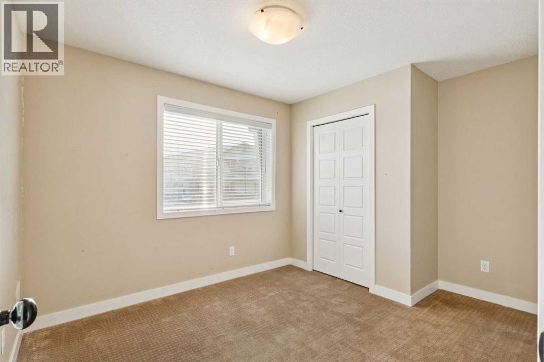
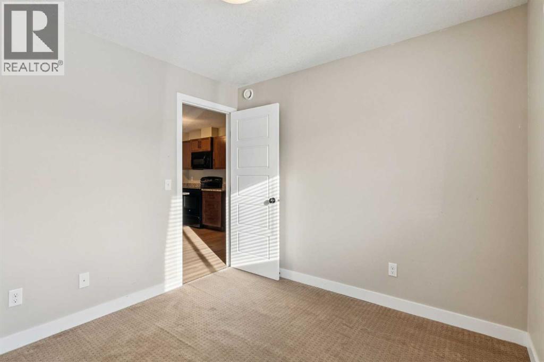
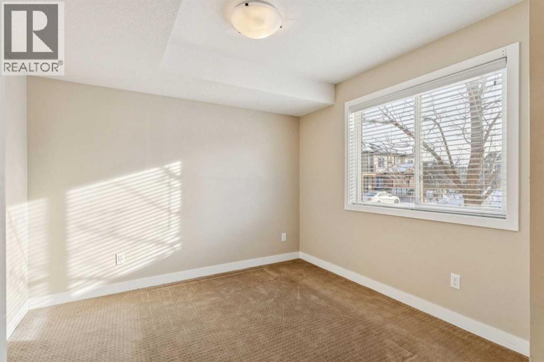
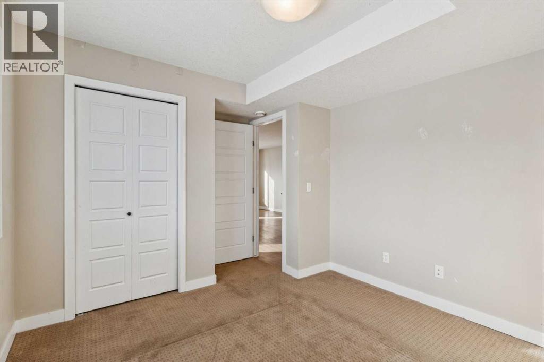
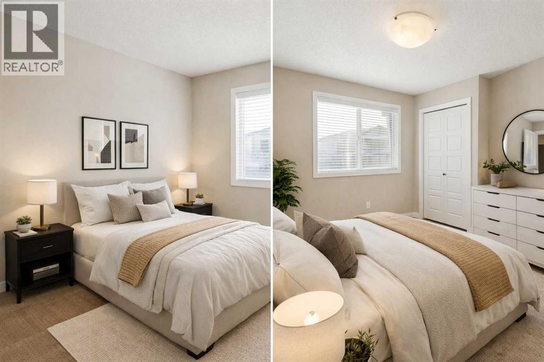
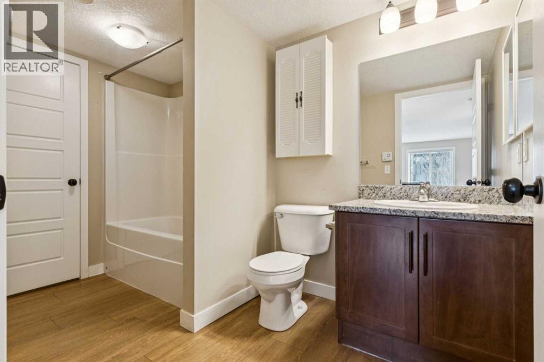
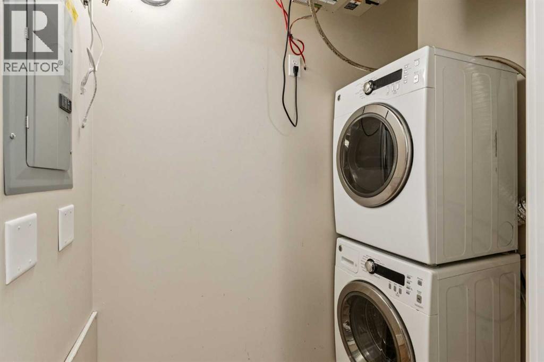
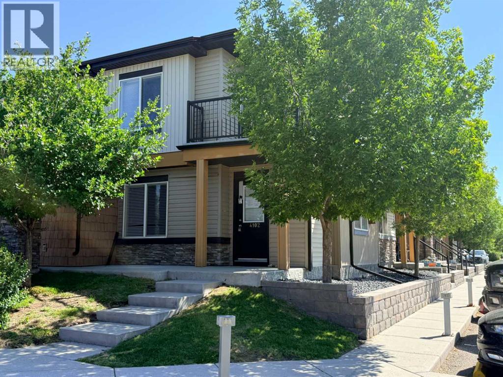
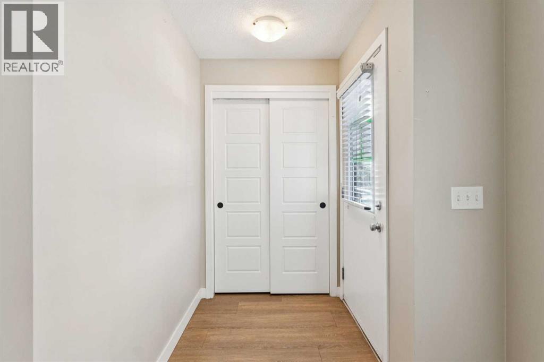
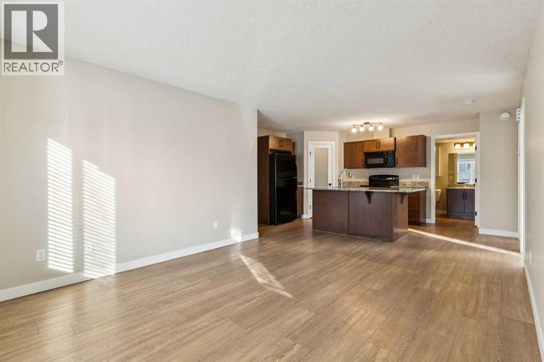
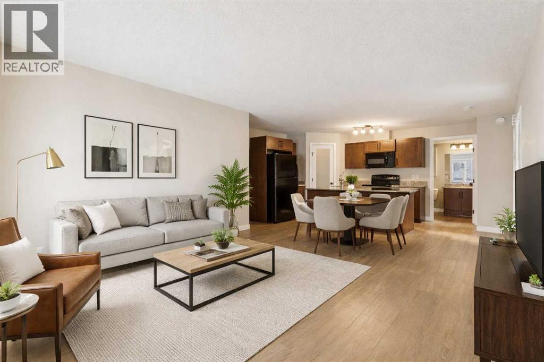
This charming 811 sq/ft two-bedroom townhouse offers a spacious open concept floor plan knockdown ceilings, a kitchen featuring granite countertops, a large island, and a corner pantry for ample storage. Both bedrooms are bright, sunny, and generously sized with cozy carpeting. Additional highlights include a 4-piece bathroom, a convenient laundry room, and extra storage space. Enjoy warm summer evenings on your west facing patio at the private front entrance. Located in the family-friendly community of Prairie Springs, residents have access to schools, playgrounds, sports facilities, and paved pathways, with shopping just a short 7-minute drive away. With plenty of parking and green spaces for the kids, this townhouse is the perfect first home. Call now to schedule a viewing! (id:53430)
Building
- Property Type:
- Row / Townhouse
- Building Type:
- Row / Townhouse
- Year Built:
- 2012
- Stories:
- 1.0
- Bedrooms:
- 2
- Bathrooms (total):
- 1.0
- Basement:
- None
Finished Areas
- Interior Size (Total):
- 811 square feet
- Above Grade:
- 811 square feet
Interior
- Flooring:
- Laminate
- Appliances:
- Refrigerator, Dishwasher, Stove, Microwave Range Hood Combo, Washer/Dryer Stack-Up
Parking
- Spaces:
- 1
Lot / Land
- Lot Size:
- 69.5 square meters
- Lot Features:
- PVC window, Parking
Exterior
- Exterior Features:
- Stone, Vinyl siding
- Construction:
- Wood frame
- Foundation:
- Poured Concrete
- Fencing:
- Not fenced
Utilities & Mechanical
- Heating:
- In Floor Heating, Natural gas
- Cooling:
- None
Comfort & Security
- Security:
- Smoke Detectors
Fees & Dates
- Property Taxes:
- $1,923
- Tax Year:
- 2025
- HOA/Condo Fee:
- $475
- Last Modified:
- 07/17/2026 03:50:00 AM
- Status Change:
- 07/17/2026 03:40:25 AM
Association / Ownership
- Association:
- Astoria Asset Management
- Fee:
- $475 / Monthly
- Common Interest:
- Condo/Strata
Room Dimensions
| Room | Level | Size |
|---|---|---|
| Living room | Main level | 3.71 M x 4.17 M |
| Other | Unknown | 1.99 M x 3.65 M |
| Kitchen | Main level | 2.99 M x 3.82 M |
| Primary Bedroom | Main level | 3.12 M x 3.76 M |
| Bedroom | Main level | 2.85 M x 3.65 M |
| 4pc Bathroom | Main level | .00 M x .00 M |
| Foyer | Main level | 1.43 M x 1.40 M |
| Laundry room | Main level | .98 M x 1.89 M |
| Pantry | Main level | 1.17 M x 1.20 M |
| Storage | Main level | 1.12 M x 1.25 M |
Location
Data is supplied by Pillar 9 MLS® System. Pillar 9 is the owner of the copyright in its MLS® System. Data is deemed reliable but is not guaranteed accurate by Pillar 9.
The trademarks MLS®, Multiple Listing Service® and the associated logos are owned by The Canadian Real Estate Association (CREA) and identify the quality of services provided by real estate professionals who are members of CREA. Used under license.