Real estate on your terms®
$259,800
active
2781 Chinook Winds Drive Southwest
Airdrie
,
AB
T4B3S5
Key Details
- MLS® Number:
- A2298961
- Community:
- Prairie Springs
- Building Type:
- Row / Townhouse
- Interior Size:
- 918 square feet
- Bedrooms:
- 2
- Parking:
- 1
- Lot Size:
- 85.1 square meters
- Attached:
- Yes

Property Description
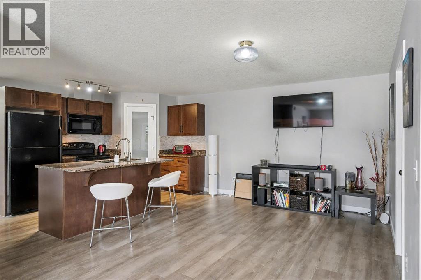
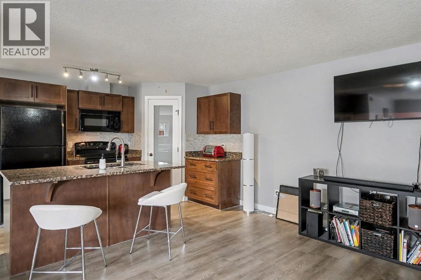
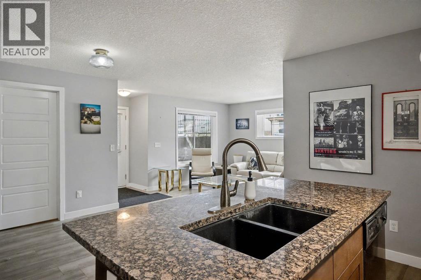
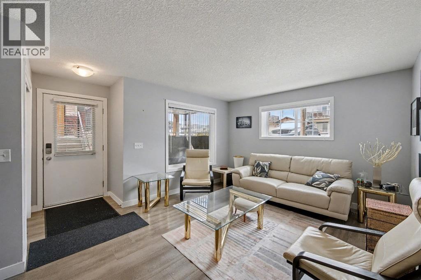
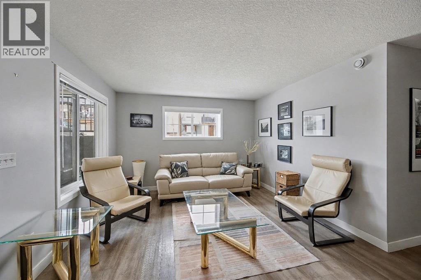
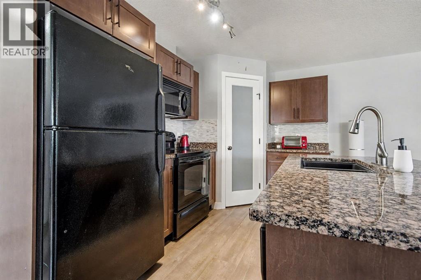
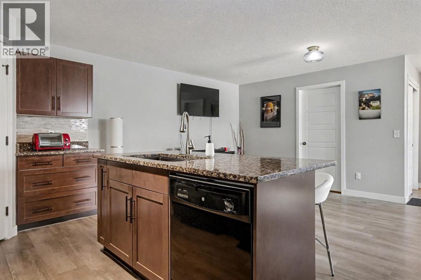
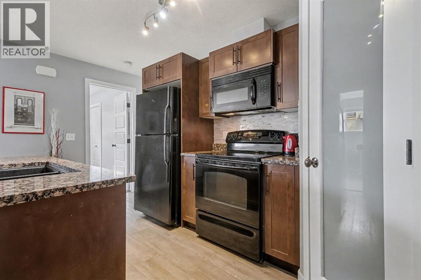
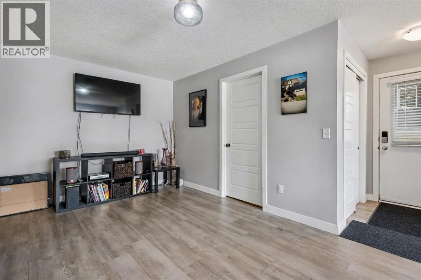
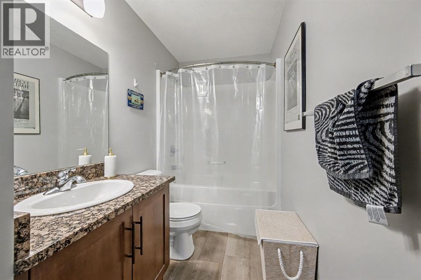
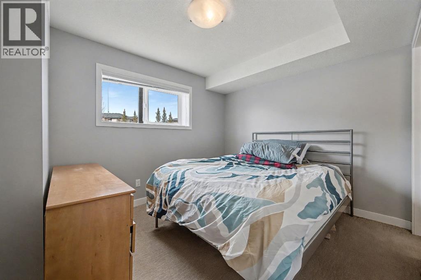
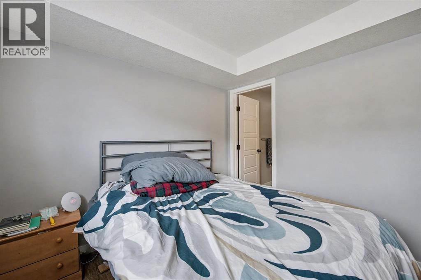
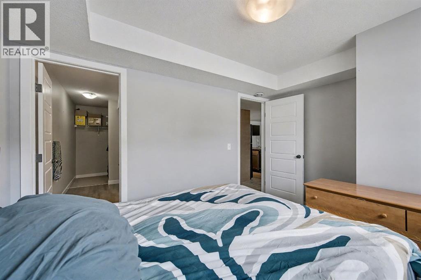
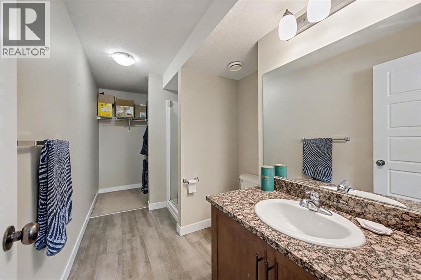
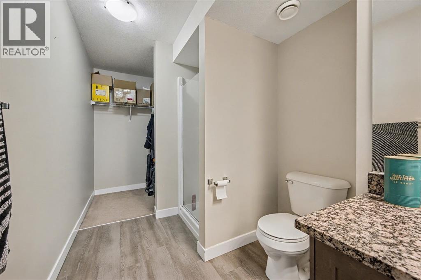
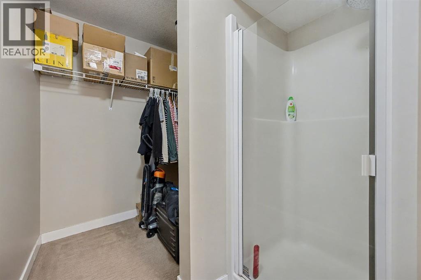
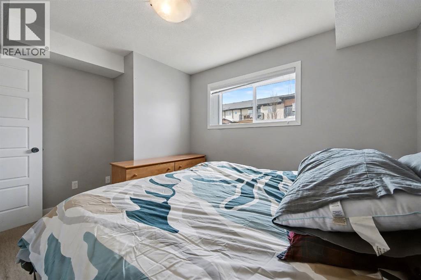
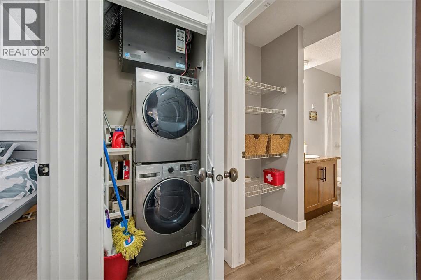
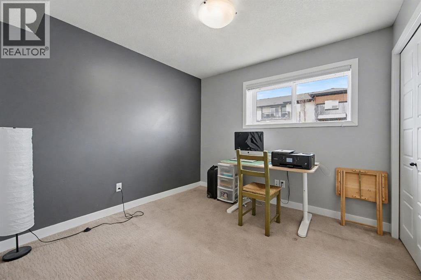
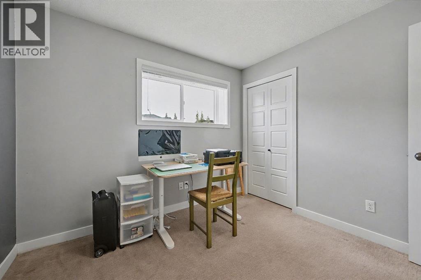
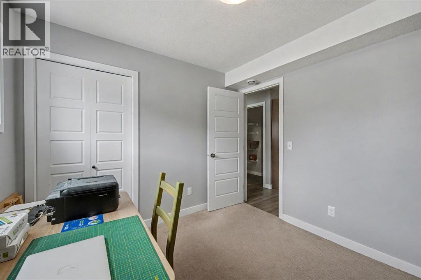
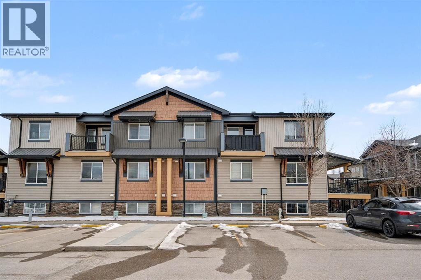
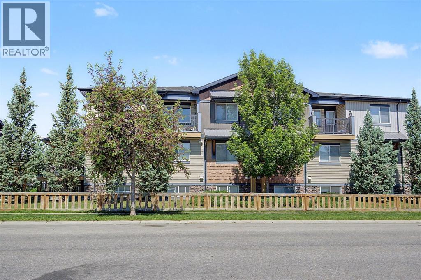
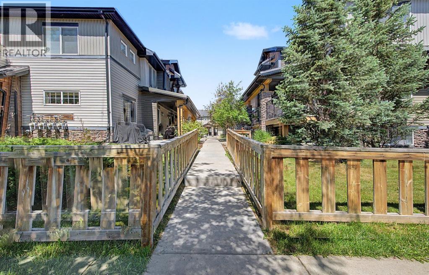
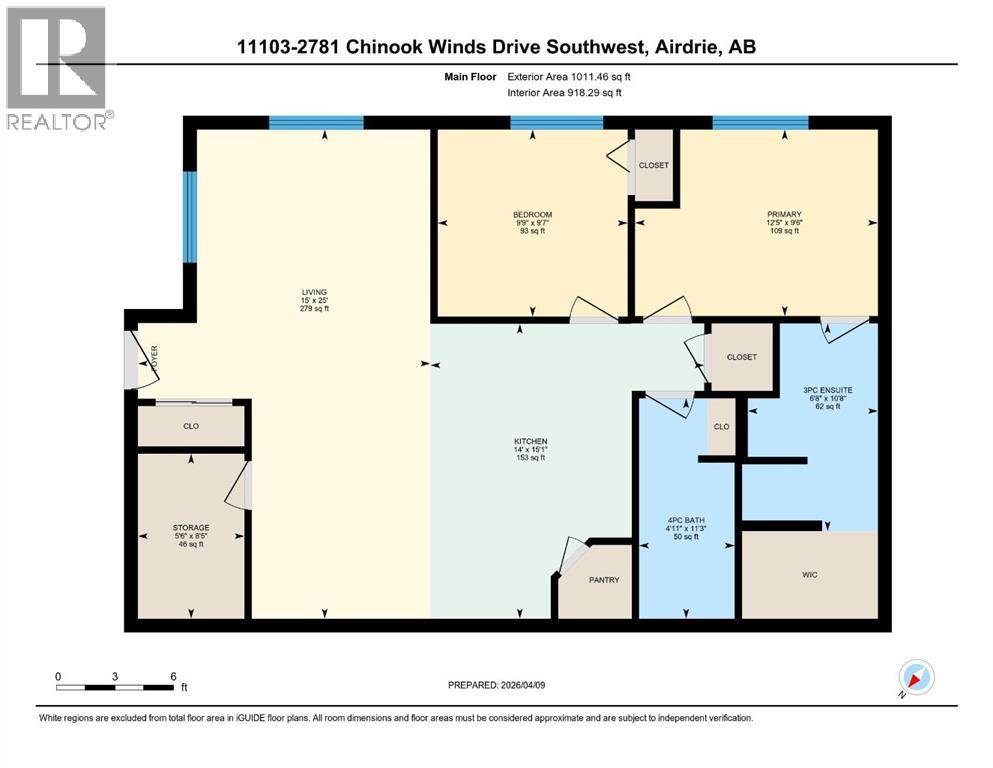
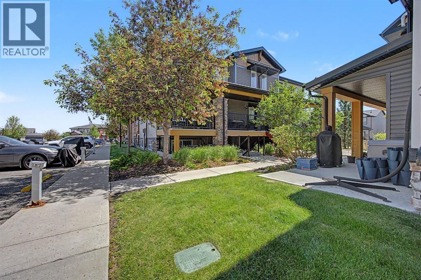
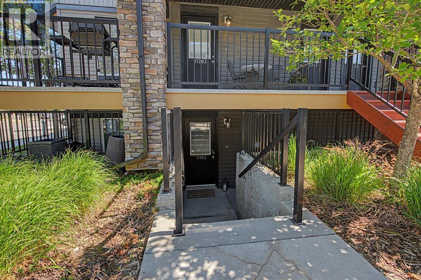
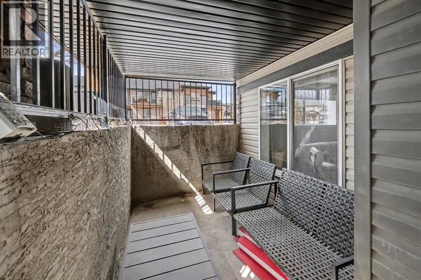
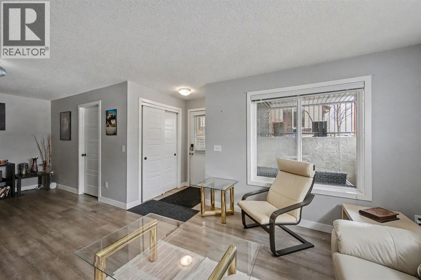
Incredible VALUE for this 2 bedroom, 2 bathroom CORNER UNIT. A private outdoor sitting area at the entrance gives the home a welcoming first impression — perfect for morning coffee or a quiet evening outside. You will love the OPEN CONCEPT layout featuring a spacious kitchen with GRANITE countertops, a large ISLAND with a corner pantry, and plenty of room for a full-size dining table. The living area is well-proportioned, offering flexibility for furniture placement and a comfortable space to relax. The primary bedroom includes a walk-in closet and a full ENSUITE , while the second bedroom is generous in size and sits next to a 4-piece bathroom. There is alo INSUITE LAUNDRY and Storage and a titled parking stall.The complex is pet-friendly, and the surrounding area offers easy access to walking paths, parks, and schools — everything you need for a simple, connected lifestyle. Don’t miss out on this opportunity to own a Great condo at an affordable price! (id:53430)
Building
- Property Type:
- Row / Townhouse
- Building Type:
- Row / Townhouse
- Year Built:
- 2013
- Stories:
- 1.0
- Bedrooms:
- 2
- Bathrooms (total):
- 2.0
- Basement:
- None
Finished Areas
- Interior Size (Total):
- 918 square feet
- Above Grade:
- 918 square feet
Interior
- Flooring:
- Vinyl
- Appliances:
- Washer, Refrigerator, Dishwasher, Stove, Dryer, Microwave Range Hood Combo, Window Coverings
Parking
- Spaces:
- 1
Lot / Land
- Lot Size:
- 85.1 square meters
- Lot Features:
- No Animal Home, No Smoking Home
Exterior
- Exterior Features:
- Stone, Vinyl siding
- Construction:
- Wood frame
- Foundation:
- Poured Concrete
- Fencing:
- Not fenced
Utilities & Mechanical
- Heating:
- In Floor Heating, Natural gas
- Cooling:
- None
Fees & Dates
- Property Taxes:
- $1,878
- Tax Year:
- 2025
- HOA/Condo Fee:
- $555
- Last Modified:
- 07/13/2026 08:30:00 PM
- Status Change:
- 07/13/2026 08:20:41 PM
Association / Ownership
- Association:
- Astoria Asset Management Ltd
- Fee:
- $555 / Monthly
- Common Interest:
- Condo/Strata
Room Dimensions
| Room | Level | Size |
|---|---|---|
| Storage | Main level | 5.50 Ft x 8.42 Ft |
| Primary Bedroom | Main level | 12.42 Ft x 9.50 Ft |
| Living room | Main level | 15.00 Ft x 25.00 Ft |
| Kitchen | Main level | 14.00 Ft x 15.08 Ft |
| Bedroom | Main level | 9.75 Ft x 9.58 Ft |
| 4pc Bathroom | Main level | 4.92 Ft x 11.25 Ft |
| 3pc Bathroom | Main level | 6.67 Ft x 10.67 Ft |
Location
Data is supplied by Pillar 9 MLS® System. Pillar 9 is the owner of the copyright in its MLS® System. Data is deemed reliable but is not guaranteed accurate by Pillar 9.
The trademarks MLS®, Multiple Listing Service® and the associated logos are owned by The Canadian Real Estate Association (CREA) and identify the quality of services provided by real estate professionals who are members of CREA. Used under license.