Real estate on your terms®
$539,900
active
156 Morningside Manor Southwest
Airdrie
,
AB
T4B0K4
Key Details
- MLS® Number:
- A2345482
- Community:
- Morningside
- Building Type:
- House
- Interior Size:
- 1523 square feet
- Bedrooms:
- 3
- Parking:
- 2
- Parking Features:
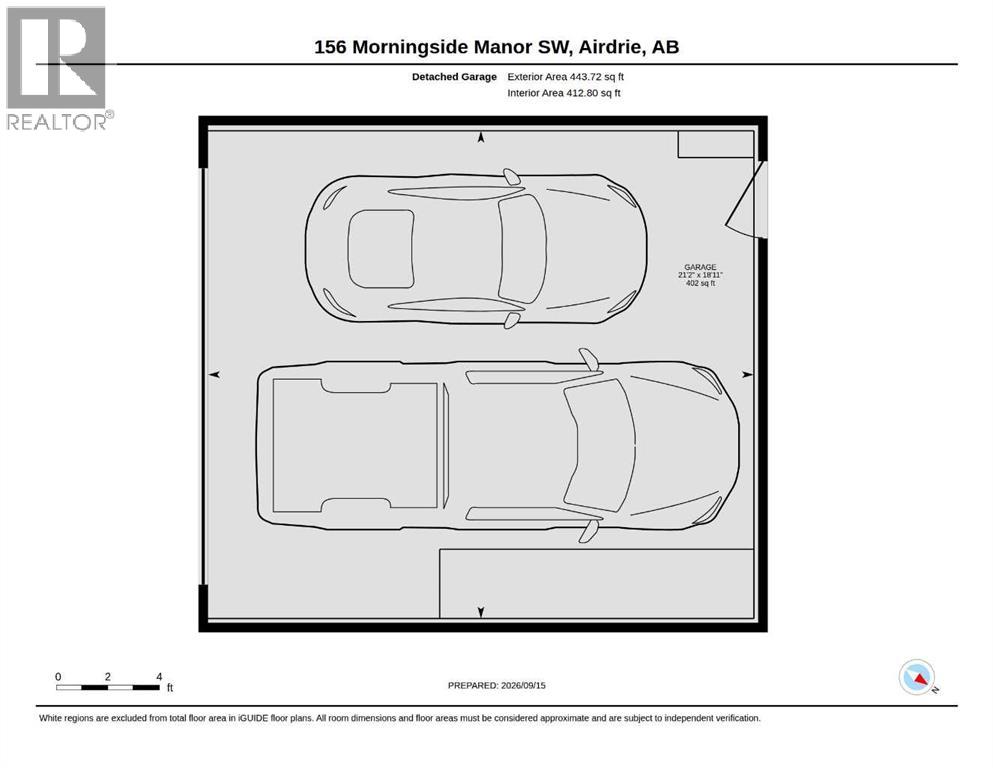
- Detached Garage
- Lot Size:
- 342.3 square meters

Property Description
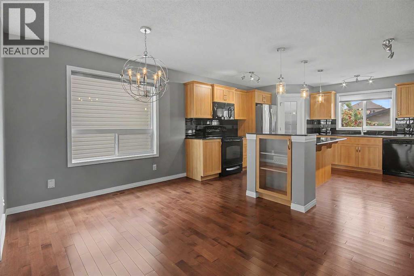
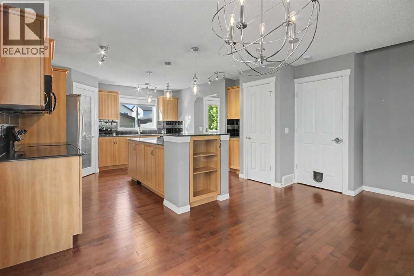
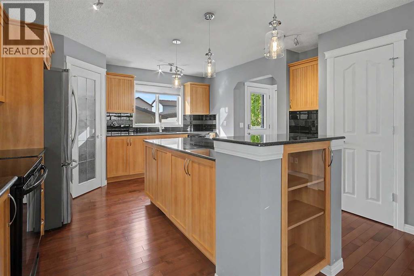
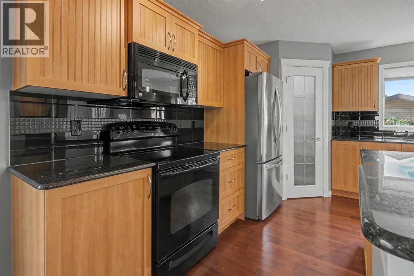
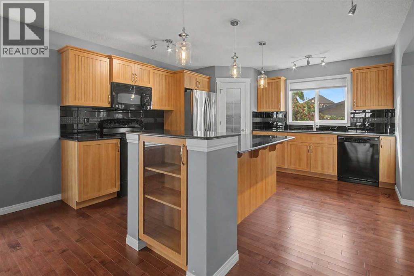
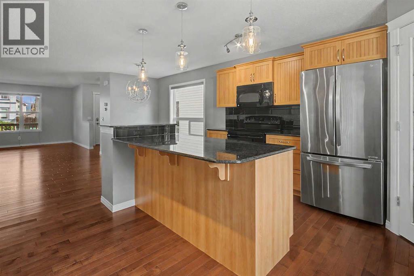
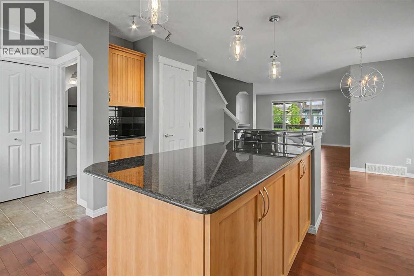
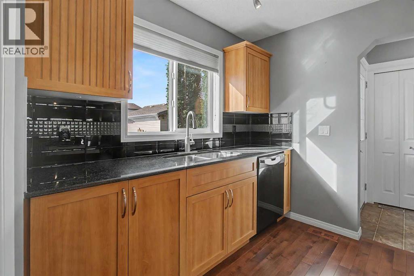
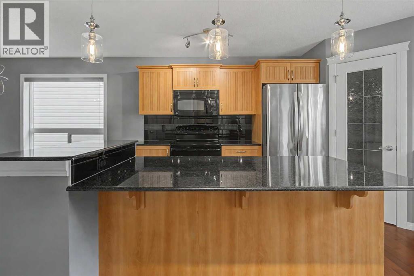
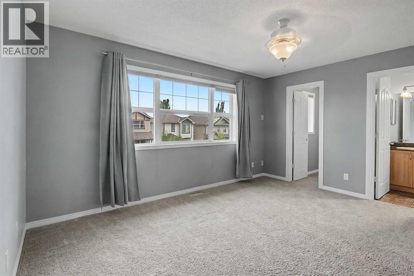
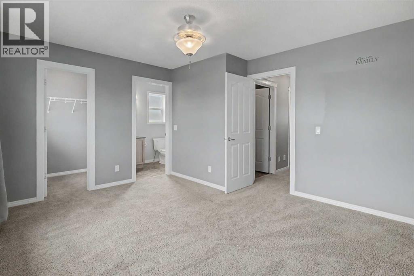
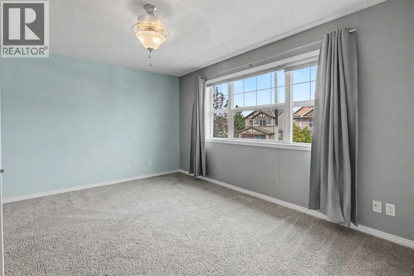
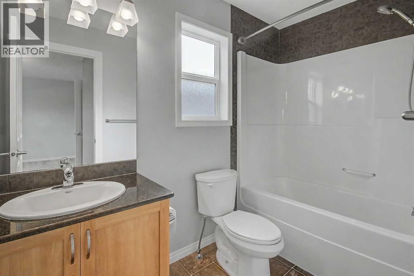
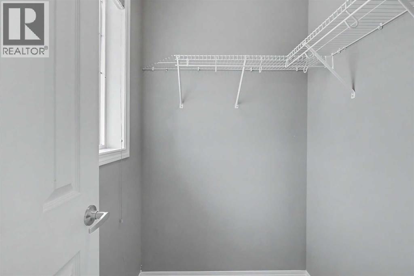
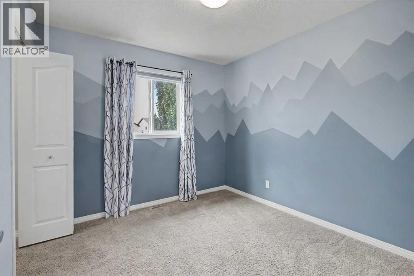
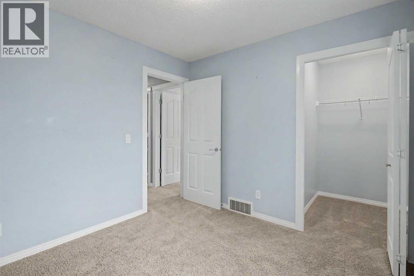
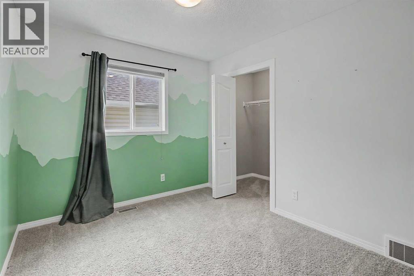
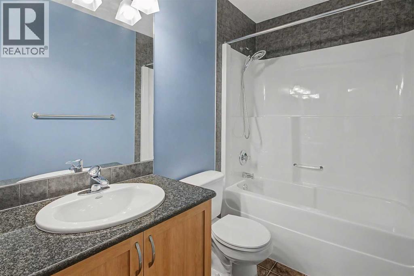
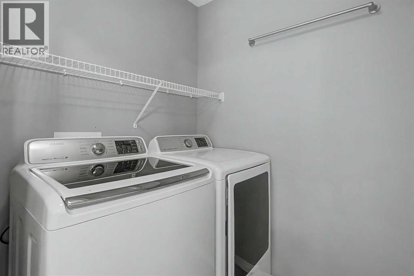
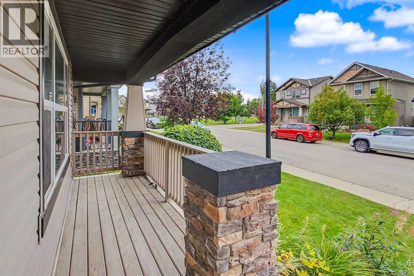
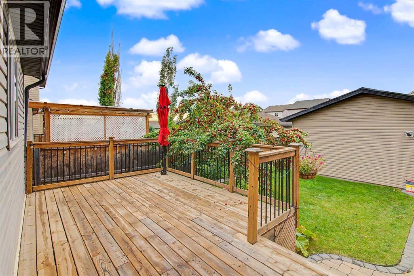
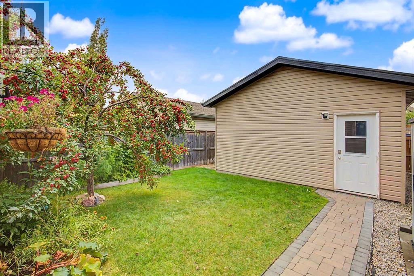
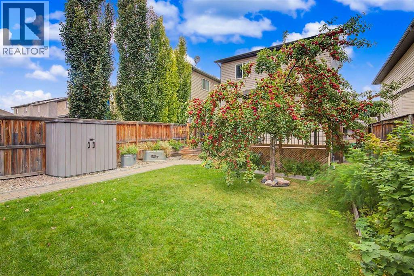
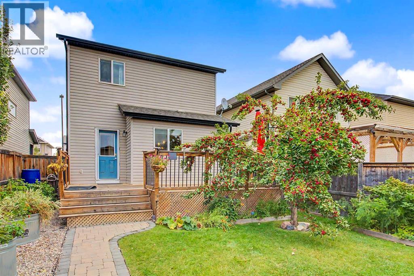
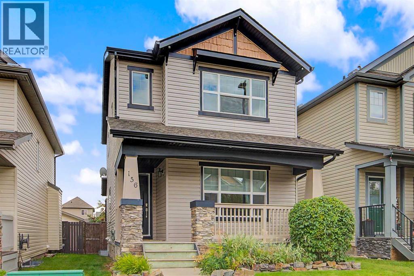
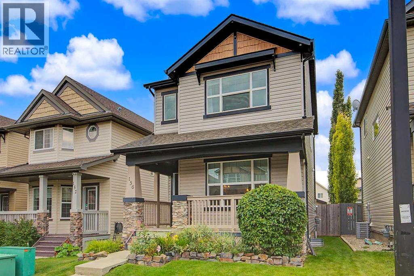
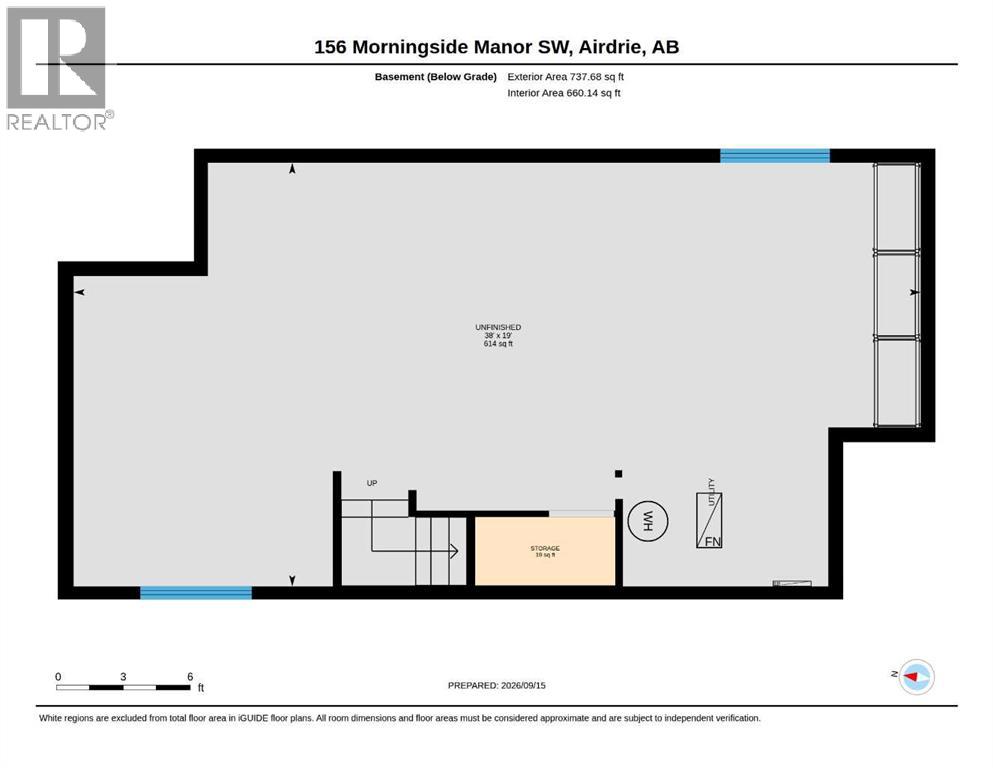
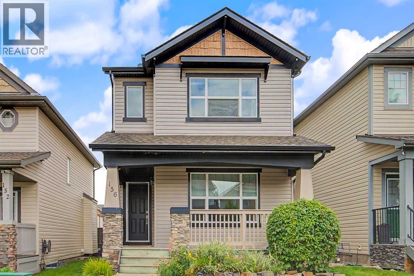
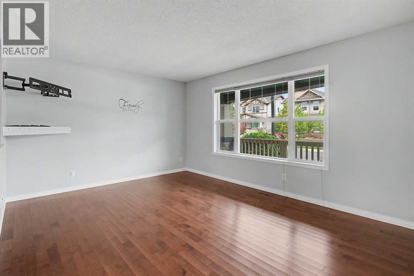
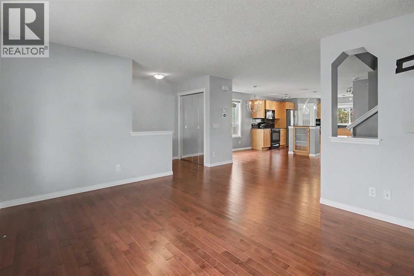
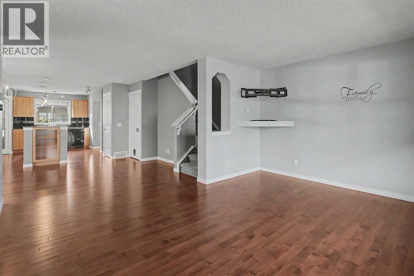
Great family home in Morningside offering over 1500 sqft of amazing living space. This awesome 3-bedroom 2.5 bath has so much to offer. Close to schools, shopping, playgrounds and public transit. This home comes complete with a double garage, rear deck, all the appliances and a front porch, a large sunny south facing backyard and you will love the apple tree, laminate flooring, 3 really good size bedrooms with walk-in closets. The basement is wide open, unspoiled and ready for you to build your personal retreat or large play area for the kids. The best part is that this home is available with an immediate possession. Don’t wait, book your private showing now! (id:53430)
Building
- Property Type:
- House
- Building Type:
- House
- Year Built:
- 2008
- Stories:
- 2.0
- Bedrooms:
- 3
- Bathrooms (total):
- 3.5 (1 half)
- Basement:
- Unfinished, Full
Finished Areas
- Interior Size (Total):
- 1523 square feet
- Above Grade:
- 1523 square feet
Interior
- Flooring:
- Laminate, Carpeted
- Appliances:
- Washer, Refrigerator, Dishwasher, Stove, Dryer, Microwave Range Hood Combo, Window Coverings, Garage door opener
Parking
- Spaces:
- 2
- Features:
- Detached Garage
Lot / Land
- Lot Size:
- 342.3 square meters
- Frontage:
- 9.25 meters
- Lot Features:
- Back lane, PVC window, No Smoking Home
Exterior
- Exterior Features:
- Stone, Vinyl siding
- Foundation:
- Poured Concrete
- Fencing:
- Fence
Utilities & Mechanical
- Heating:
- Forced air, Natural gas
- Cooling:
- None
Fees & Dates
- Property Taxes:
- $3,621
- Tax Year:
- 2026
- Last Modified:
- 09/20/2026 12:25:21 PM
- Status Change:
- 09/20/2026 12:17:05 PM
Association / Ownership
- Common Interest:
- Freehold
Room Dimensions
| Room | Level | Size |
|---|---|---|
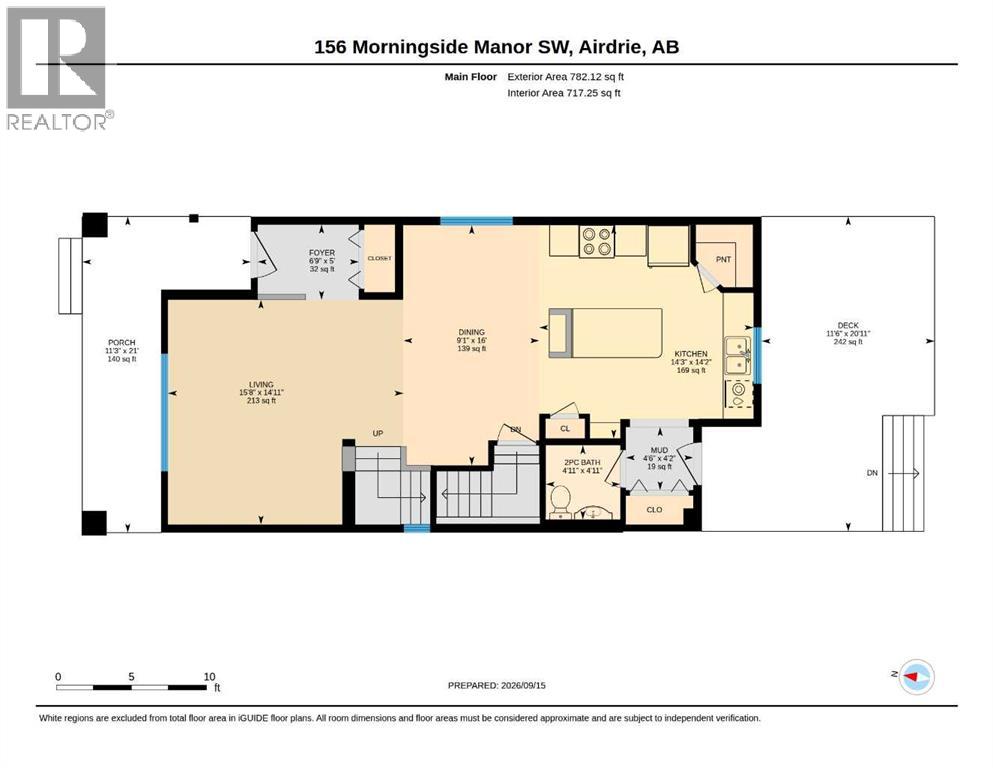
| Kitchen | Main level | 14.17 Ft x 14.25 Ft |
| Living room | Main level | 14.92 Ft x 15.67 Ft |
| Dining room | Main level | 16.00 Ft x 9.08 Ft |
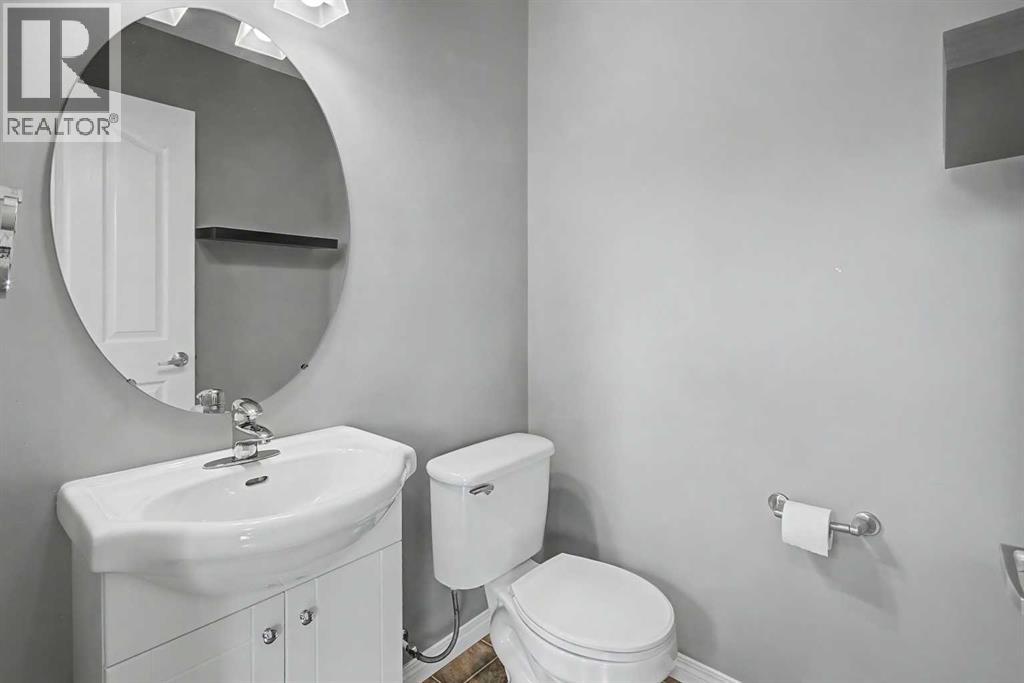
| 2pc Bathroom | Main level | 4.92 Ft x 4.92 Ft |
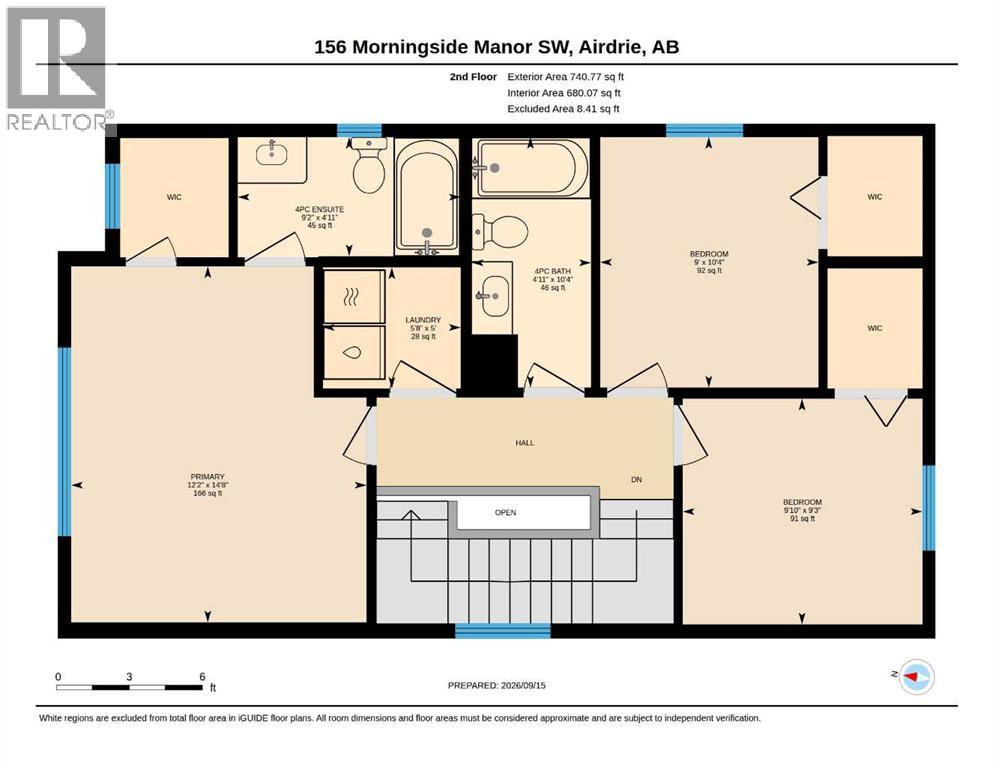
| Primary Bedroom | Second level | 14.67 Ft x 12.17 Ft |
| Bedroom | Second level | 10.33 Ft x 9.00 Ft |
| Bedroom | Second level | 9.25 Ft x 9.83 Ft |
| 4pc Bathroom | Second level | 10.33 Ft x 4.92 Ft |
| 4pc Bathroom | Second level | 4.92 Ft x 9.17 Ft |
| Laundry room | Second level | - |
Location
Data is supplied by Pillar 9 MLS® System. Pillar 9 is the owner of the copyright in its MLS® System. Data is deemed reliable but is not guaranteed accurate by Pillar 9.
The trademarks MLS®, Multiple Listing Service® and the associated logos are owned by The Canadian Real Estate Association (CREA) and identify the quality of services provided by real estate professionals who are members of CREA. Used under license.