Real estate on your terms®
$775,000
active
95 Morningside Mews Southwest
Airdrie
,
AB
T4B0X2
Key Details
- MLS® Number:
- A2335553
- Community:
- Morningside
- Building Type:
- House
- Interior Size:
- 2467 square feet
- Bedrooms:
- 5
- Parking:
- 4
- Parking Features:
- Attached Garage
- Lot Size:
- 510.6 square meters

Property Description
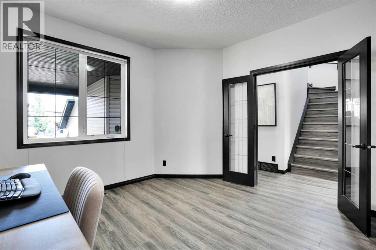
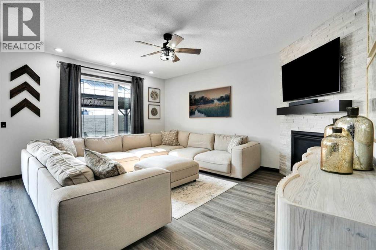
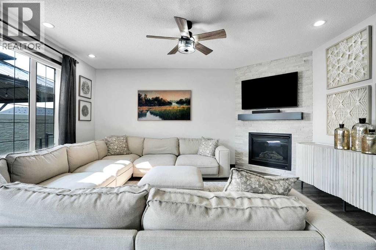
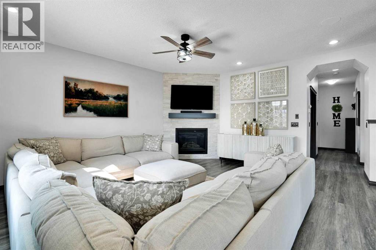
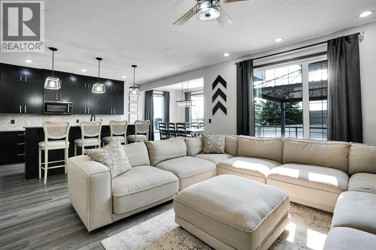
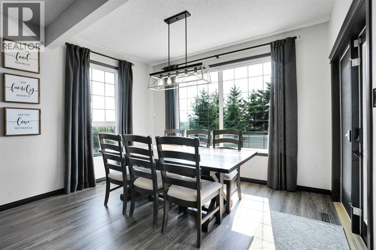
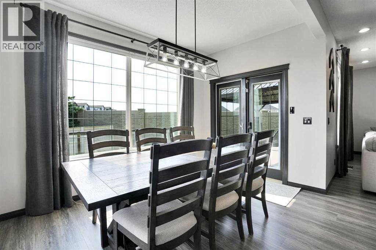
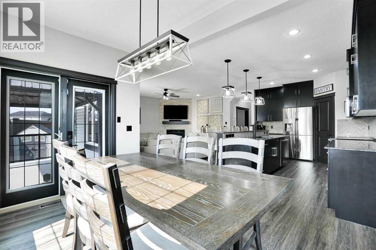
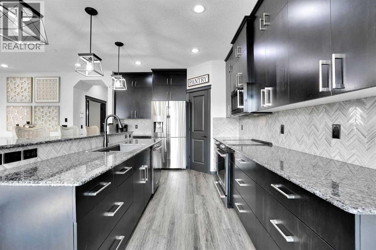
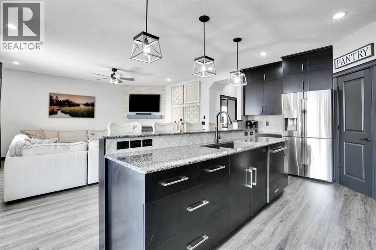
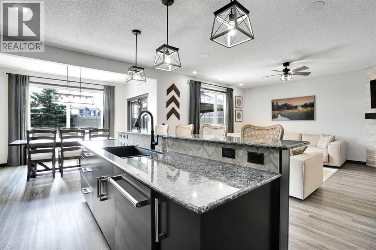
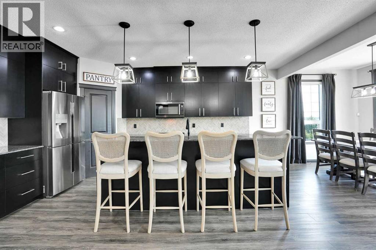
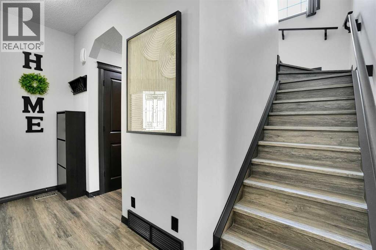
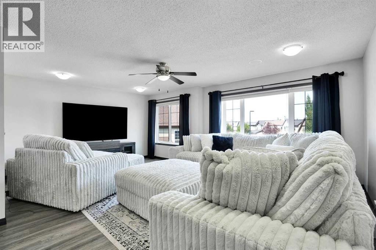
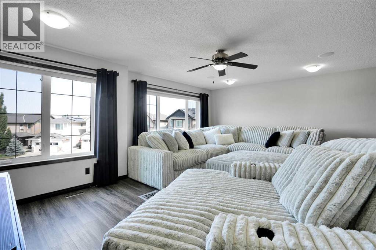
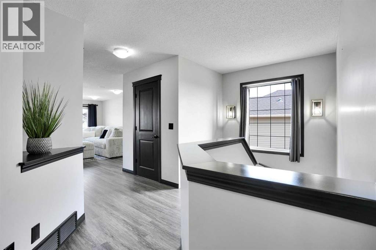
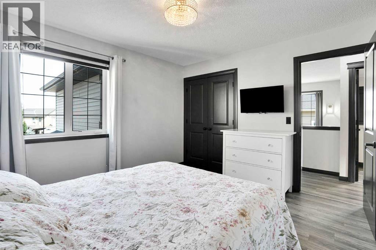
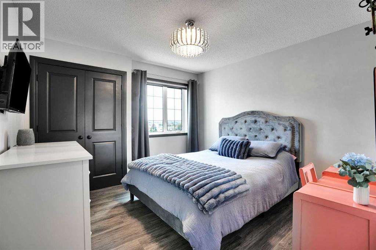
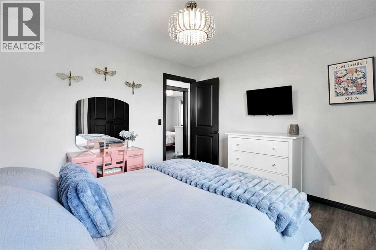
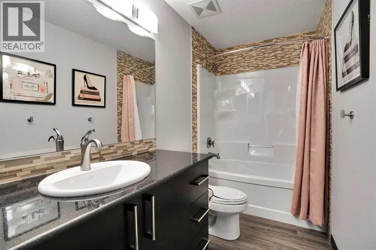
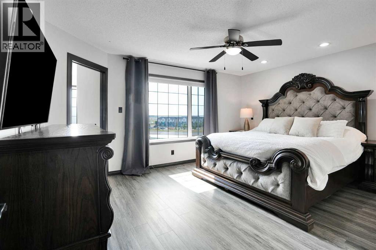
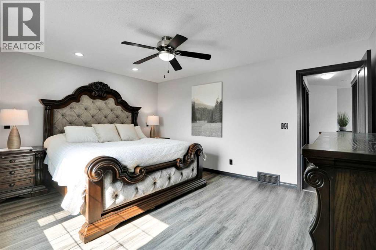
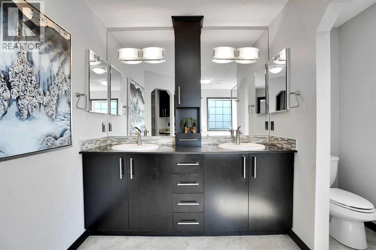
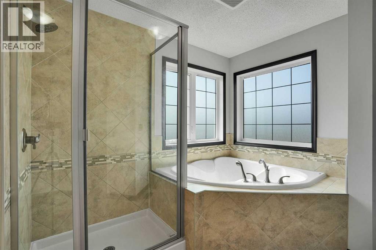
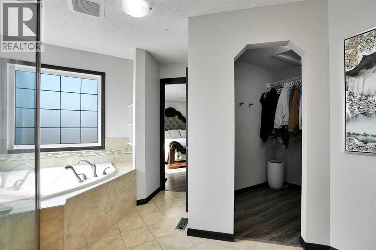
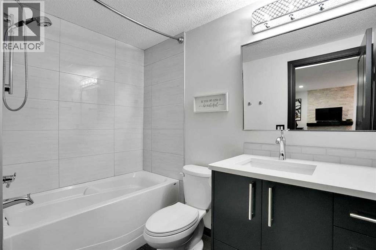
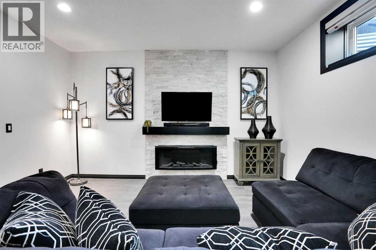
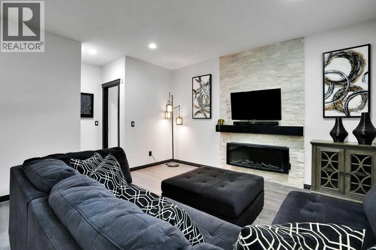
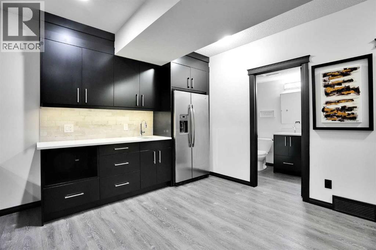
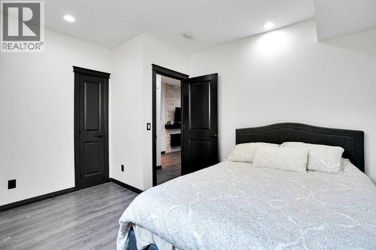
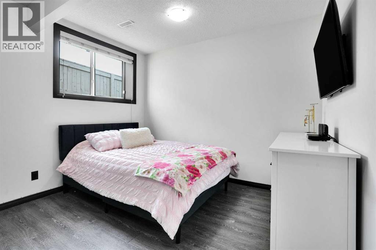
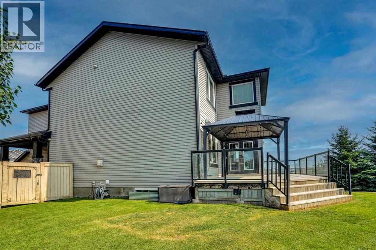
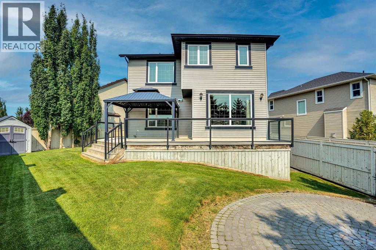
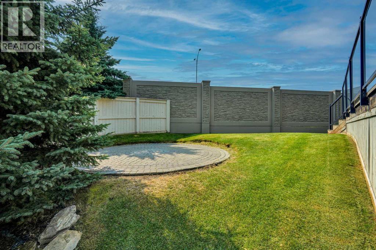
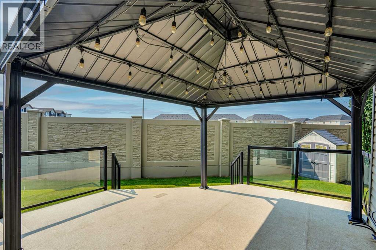
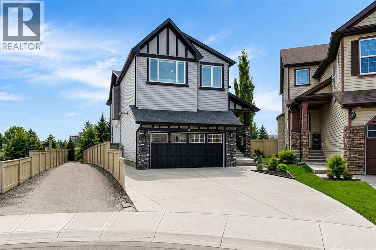
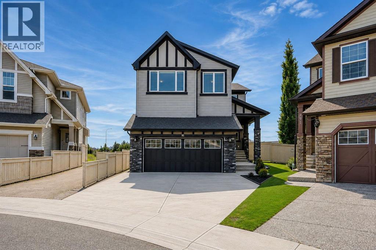
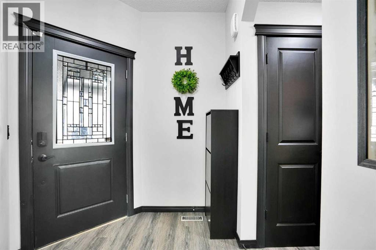
Welcome home! This 2467 sq.ft stunner in the family friendly community of Morningside cannot be missed! This home is located in a cul-de-sac and has 5 bedroom, 3 1/2 baths. PERFECT family home on a huge pie lot w/ side pathway and incredible privacy. Beautiful open living space, grand living room and kitchen area w/ stainless steel appliances. Ideal to entertain all your family and friends. Granite counter tops throughout. Upper floor has a massive bonus room and 2 large bedrooms and Master bedroom w/ a spectacular ensuite. Large fully developed basement w/ large living area, wet bar, full bath and 4th & 5th bedroom. The full length dura-deck deck is great for those warm evenings. Being on a pie lot there is plenty of space for the kids and friends w/ a fire pit and underground irrigation sprinkler system. Oversized garage also comes heated. Looks out to Morningside Pond and pathways. Close to shopping, transit and schools. This home shows pride of ownership throughout. Needs to be seen to be appreciated... Pictures don't do it justice.Take this opportunity to see your dream home. (id:53430)
Building
- Property Type:
- House
- Building Type:
- House
- Year Built:
- 2010
- Stories:
- 2.0
- Bedrooms:
- 5
- Bathrooms (total):
- 4.5 (1 half)
- Basement:
- Finished, Full
Finished Areas
- Interior Size (Total):
- 2467 square feet
- Above Grade:
- 2467 square feet
Interior
- Flooring:
- Carpeted, Ceramic Tile, Vinyl Plank
- Appliances:
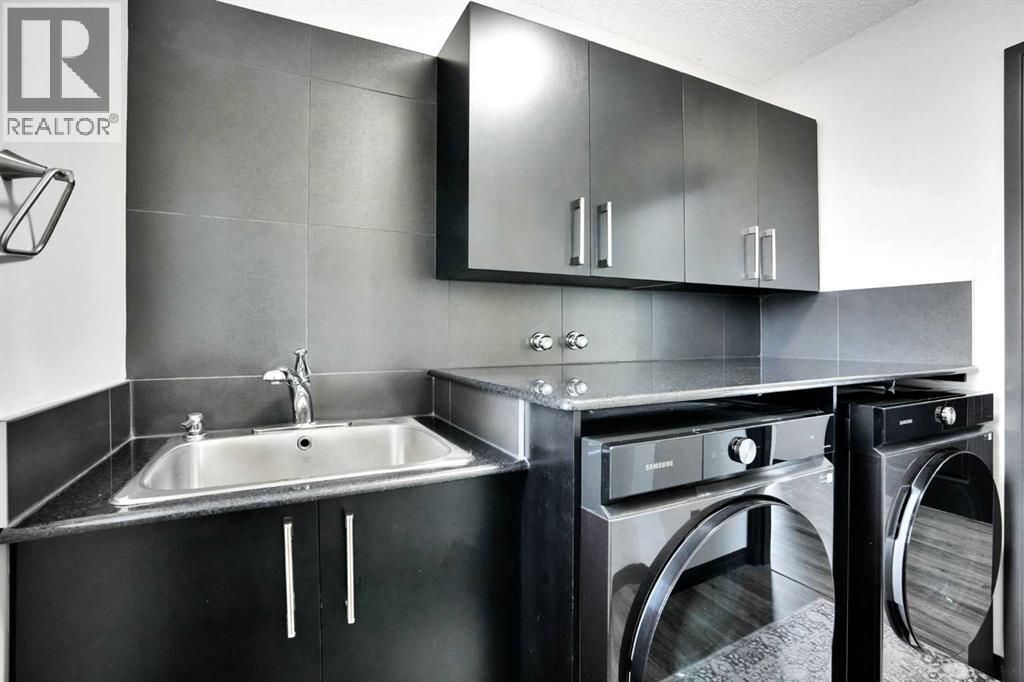
- Washer, Refrigerator, Cooktop - Electric, Dishwasher, Dryer, Microwave Range Hood Combo, Garage door opener
Parking
- Spaces:
- 4
- Features:
- Attached Garage
Lot / Land
- Lot Size:
- 510.6 square meters
- Frontage:
- 6.16 meters
- Lot Features:
- Cul-de-sac, No Smoking Home
Exterior
- Exterior Features:
- Vinyl siding
- Construction:
- Wood frame
- Foundation:
- Poured Concrete
- Fencing:
- Fence
Utilities & Mechanical
- Heating:
- Forced air, Natural gas
- Cooling:
- Central air conditioning
- Water Source:
- Municipal water
Comfort & Security
- Fireplace(s):
- 2
Fees & Dates
- Property Taxes:
- $5,287
- Tax Year:
- 2026
- Last Modified:
- 08/08/2026 05:50:00 AM
- Status Change:
- 08/08/2026 05:47:04 AM
Association / Ownership
- Common Interest:
- Freehold
Room Dimensions
| Room | Level | Size |
|---|---|---|
| Kitchen | Main level | 15.17 Ft x 12.42 Ft |
| Living room | Main level | 17.00 Ft x 14.58 Ft |
| Den | Main level | 11.50 Ft x 11.75 Ft |
| Dining room | Main level | 11.25 Ft x 12.42 Ft |
| Bonus Room | Upper Level | 18.25 Ft x 20.00 Ft |
| Primary Bedroom | Upper Level | 12.42 Ft x 15.42 Ft |
| Bedroom | Upper Level | 11.25 Ft x 11.33 Ft |
| Bedroom | Upper Level | 11.00 Ft x 12.00 Ft |
| Bedroom | Basement | 13.25 Ft x 11.33 Ft |
| Recreational, Games room | Basement | 12.50 Ft x 11.33 Ft |
| Other | Basement | 22.17 Ft x 14.08 Ft |
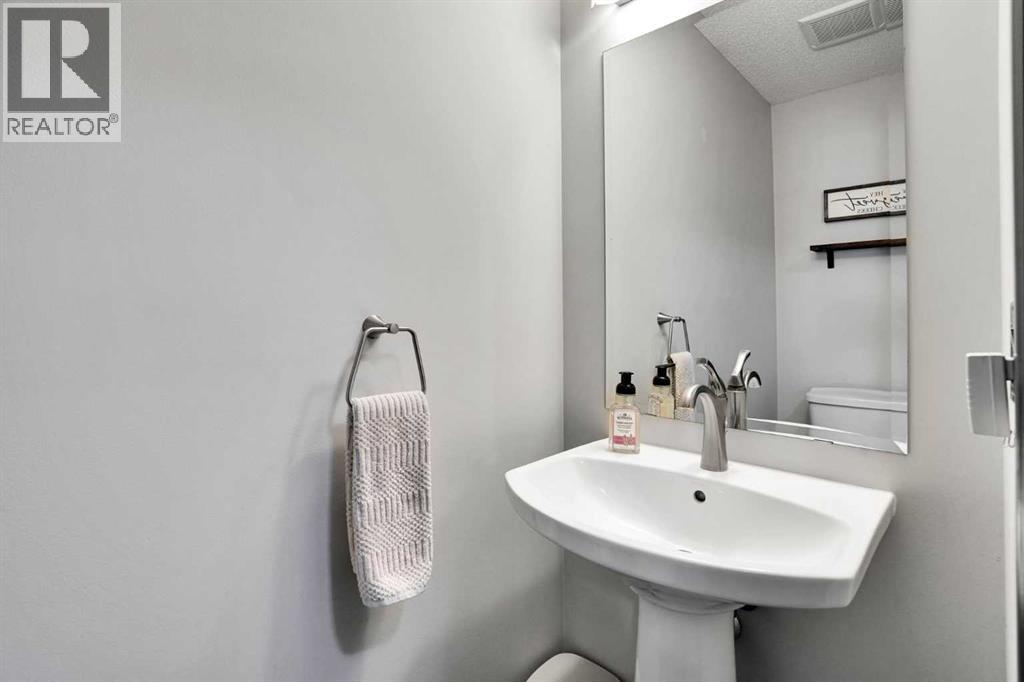
| 2pc Bathroom | Main level | 2.83 Ft x 7.08 Ft |
| 4pc Bathroom | Second level | 4.92 Ft x 123.33 Ft |
| 5pc Bathroom | Second level | 14.50 Ft |
| 4pc Bathroom | Lower level | 5.25 Ft x 8.00 Ft |
| Bedroom | Lower level | 12.50 Ft x 11.33 Ft |
Location
Data is supplied by Pillar 9 MLS® System. Pillar 9 is the owner of the copyright in its MLS® System. Data is deemed reliable but is not guaranteed accurate by Pillar 9.
The trademarks MLS®, Multiple Listing Service® and the associated logos are owned by The Canadian Real Estate Association (CREA) and identify the quality of services provided by real estate professionals who are members of CREA. Used under license.