Real estate on your terms®
$565,000
active
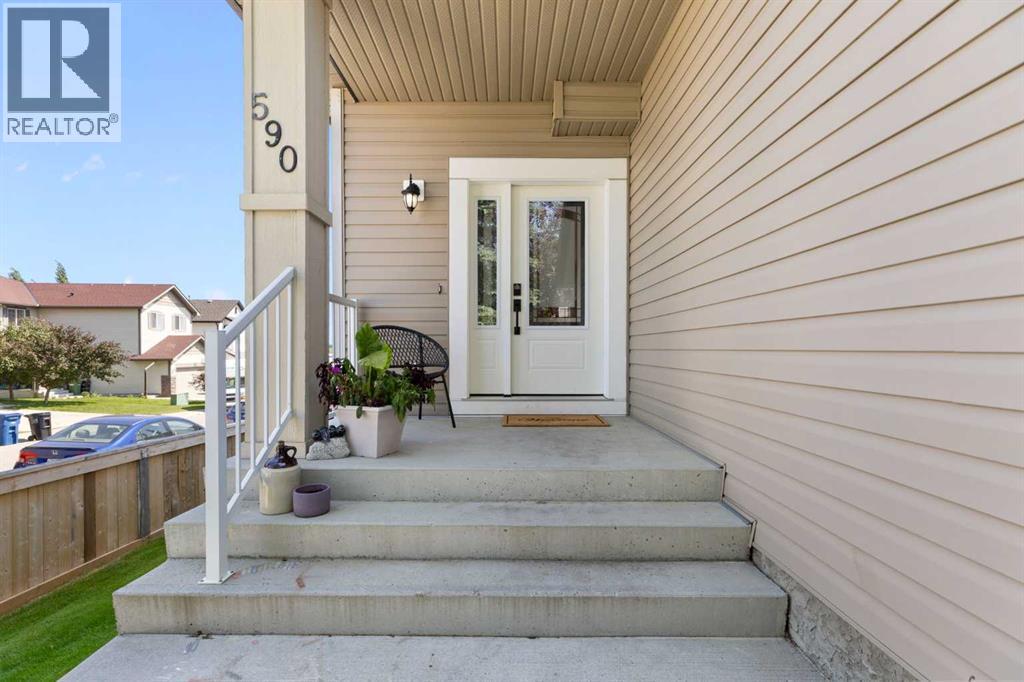
590 Coopers Drive Southwest
Airdrie
,
AB
T4B3M4
Key Details
- MLS® Number:
- A2329843
- Community:
- Morningside
- Building Type:
- House
- Interior Size:
- 1364 square feet
- Bedrooms:
- 4
- Parking:
- 4
- Parking Features:
- Attached Garage
- Lot Size:
- 444.3 square meters

Property Description
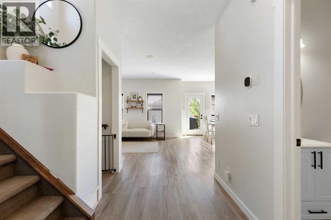
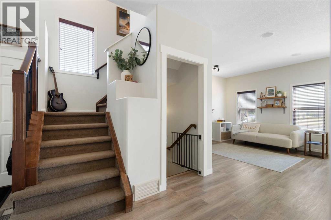
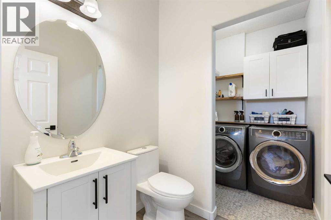
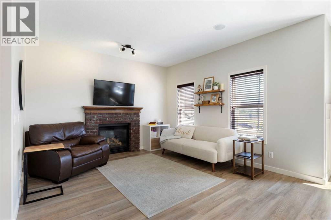
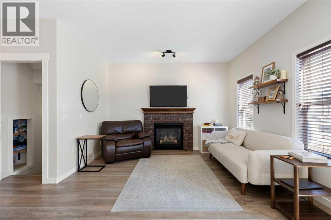
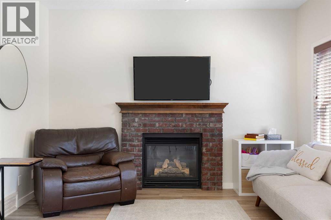
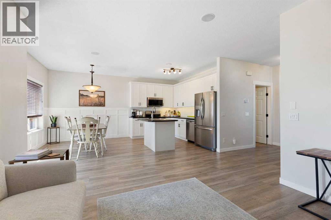
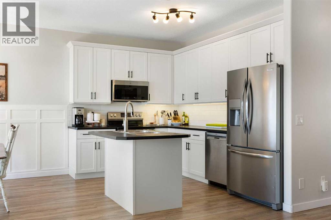
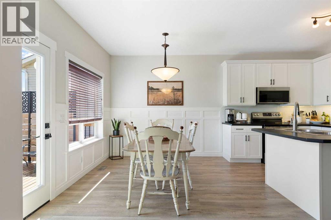
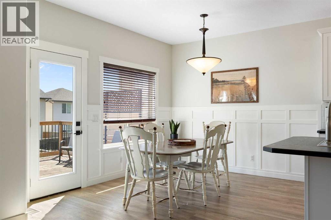
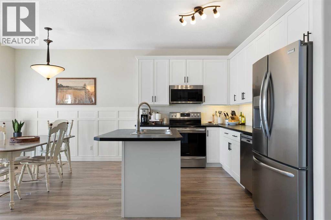
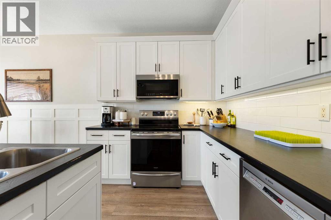
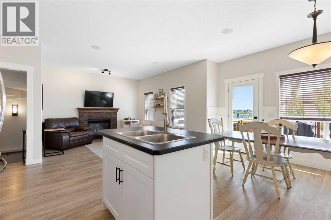
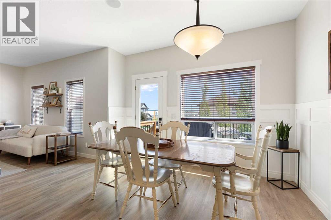
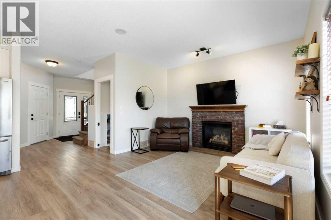
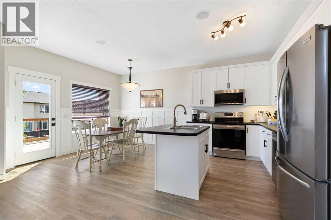
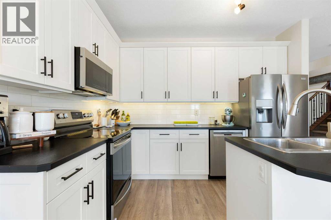
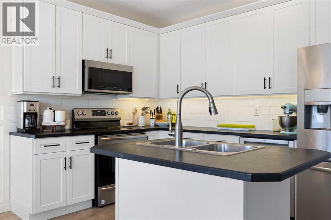
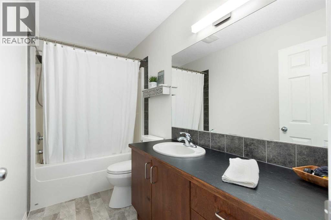
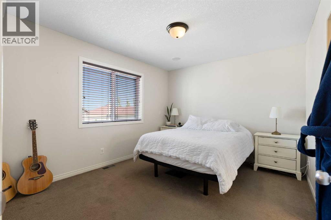
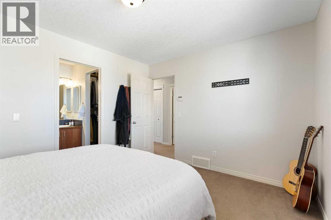
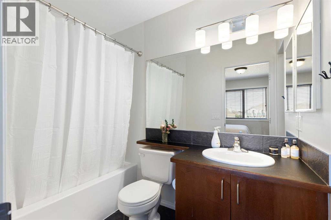
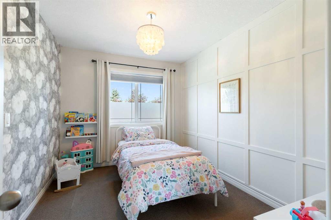
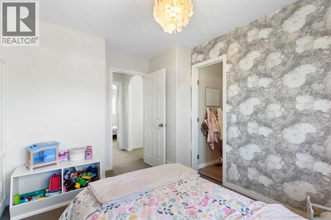
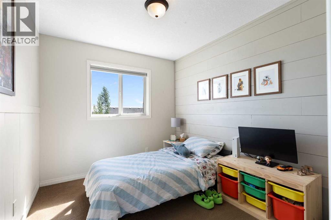
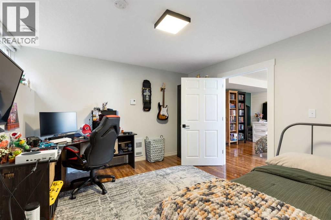
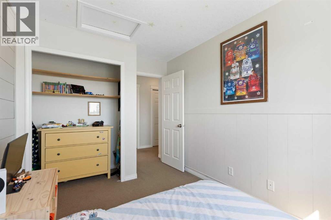
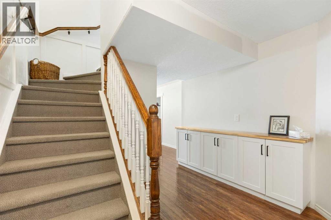
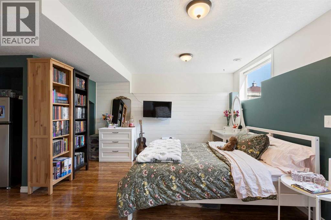
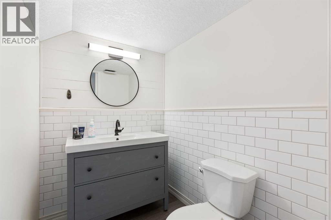
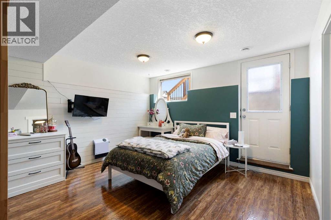
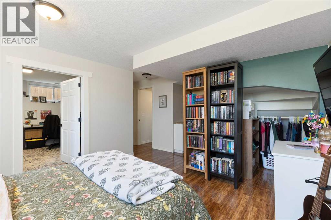
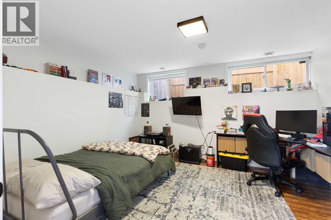
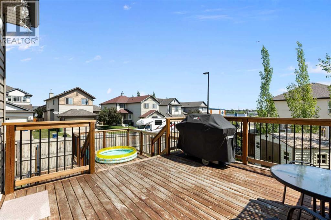
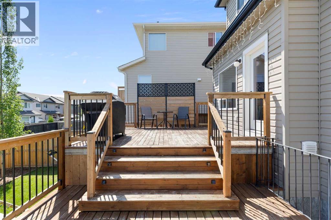
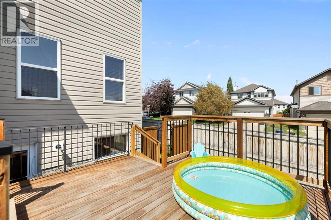
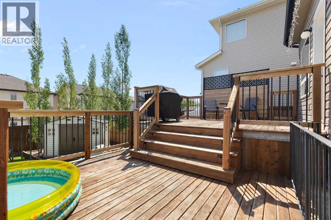
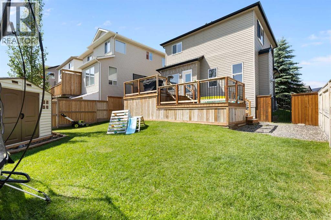
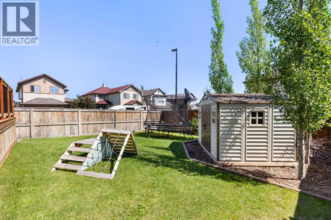
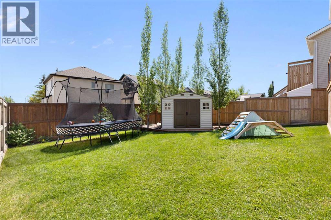
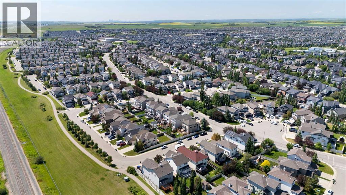
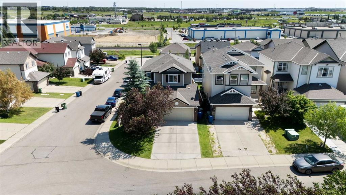
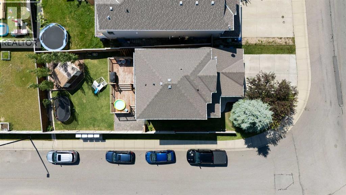
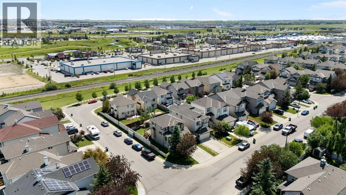
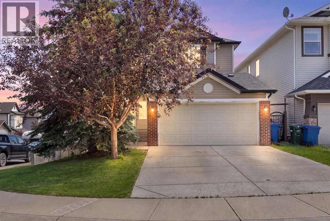
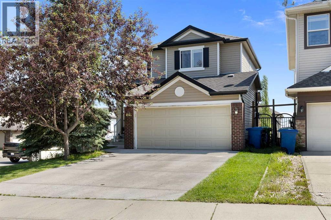
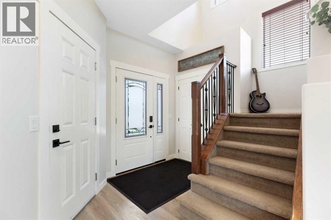
OPEN HOUSE Sunday July 26th 12-2pm! Welcome to this beautifully maintained two-storey home, ideally situated on a convenient, family-friendly street and offering over 1,900 sq. ft. of developed living space. Thoughtfully designed for comfortable everyday living, this home features 3 spacious bedrooms on the upper level plus a fourth bedroom in the fully finished walk-up basement. The generous primary retreat offers plenty of room to unwind and includes a private 4-piece ensuite. The modern kitchen is sure to impress with stylish cabinetry, contemporary paint colours, stainless steel appliances, and an open layout that flows seamlessly into the cozy living room, complete with a warm gas fireplace—perfect for relaxing evenings at home. Luxury vinyl plank flooring adds both style and durability throughout the main living areas, while central air conditioning keeps the home comfortable all summer long. An attached 21' x 18' double garage provides ample room for parking, storage, and all your outdoor gear. The fully finished walk-up basement provides excellent additional living space with a fourth bedroom, making it ideal for guests, teenagers, a home office, or recreation. Step outside to enjoy the large, private backyard featuring a spacious two-tiered deck, perfect for entertaining, summer barbecues, or simply enjoying the outdoors. The yard is fully fenced, offering privacy and a great space for children and pets to play. With its functional layout, modern updates, and exceptional outdoor space, this move-in-ready home is the perfect blend of comfort, style, and convenience. Don't miss your opportunity to make it yours! (id:53430)
Building
- Property Type:
- House
- Building Type:
- House
- Year Built:
- 2007
- Stories:
- 2.0
- Bedrooms:
- 4
- Bathrooms (total):
- 5.0 (2 half)
- Basement:
- Finished, Full, Walk-up
Finished Areas
- Interior Size (Total):
- 1364 square feet
- Above Grade:
- 1364 square feet
Interior
- Flooring:
- Carpeted, Vinyl Plank
- Appliances:
- Refrigerator, Dishwasher, Stove, Washer & Dryer
Parking
- Spaces:
- 4
- Features:
- Attached Garage
Lot / Land
- Lot Size:
- 444.3 square meters
- Frontage:
- 12.8 meters
- Lot Features:
- See remarks, No Smoking Home
Exterior
- Construction:
- Wood frame
- Foundation:
- Poured Concrete
- Fencing:
- Fence
Utilities & Mechanical
- Heating:
- Forced air
- Cooling:
- Central air conditioning
Comfort & Security
- Fireplace(s):
- 1
Fees & Dates
- Property Taxes:
- $3,882
- Tax Year:
- 2026
- Last Modified:
- 08/06/2026 06:35:17 PM
- Status Change:
- 08/06/2026 06:26:23 PM
Association / Ownership
- Common Interest:
- Freehold
Room Dimensions
| Room | Level | Size |
|---|---|---|
| 2pc Bathroom | Main level | - |
| Dining room | Main level | 9.92 Ft x 11.83 Ft |
| Kitchen | Main level | 8.00 Ft x 11.83 Ft |
| Living room | Main level | 12.42 Ft x 13.08 Ft |
| 4pc Bathroom | Second level | - |
| 4pc Bathroom | Second level | - |
| Bedroom | Second level | 8.83 Ft x 12.17 Ft |
| Bedroom | Second level | 8.50 Ft x 11.50 Ft |
| Primary Bedroom | Second level | 10.58 Ft x 12.58 Ft |
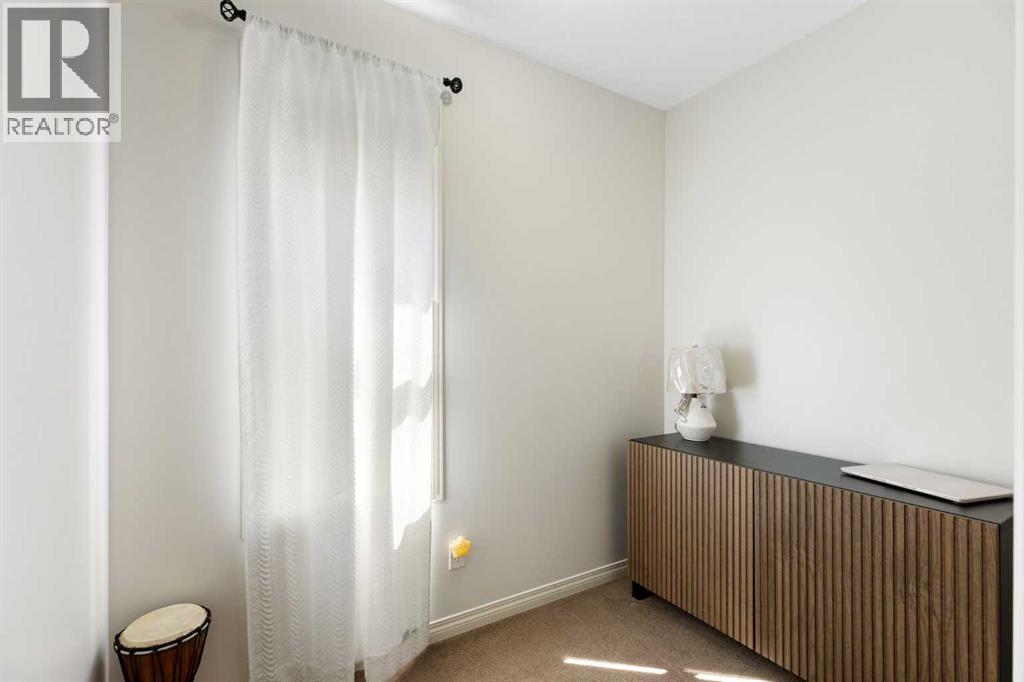
| Den | Second level | 5.00 Ft x 7.58 Ft |
| 2pc Bathroom | Basement | - |
| Bedroom | Basement | 11.92 Ft x 12.00 Ft |
| Family room | Basement | 12.83 Ft x 11.42 Ft |
Location
Data is supplied by Pillar 9 MLS® System. Pillar 9 is the owner of the copyright in its MLS® System. Data is deemed reliable but is not guaranteed accurate by Pillar 9.
The trademarks MLS®, Multiple Listing Service® and the associated logos are owned by The Canadian Real Estate Association (CREA) and identify the quality of services provided by real estate professionals who are members of CREA. Used under license.