Real estate on your terms®
$660,000
active
106 Morningside Circle Southwest
Airdrie
,
AB
T4B0L8
Key Details
- MLS® Number:
- A2324694
- Community:
- Morningside
- Building Type:
- House
- Interior Size:
- 2344 square feet
- Bedrooms:
- 4
- Parking:
- 4
- Parking Features:
- Attached Garage
- Lot Size:
- 478.8 square meters

Property Description
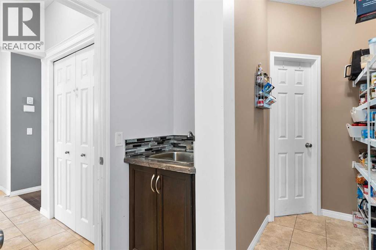
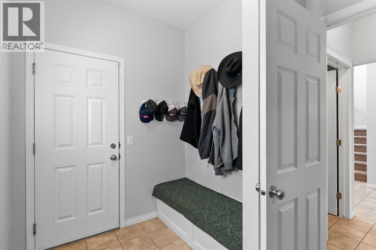
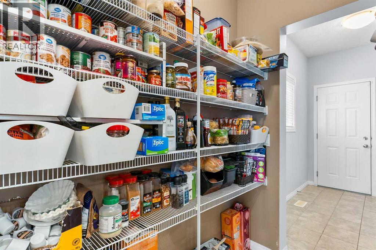
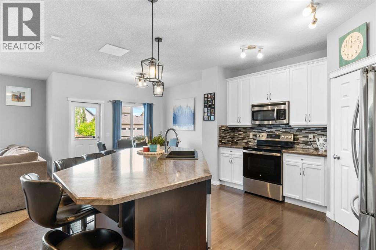
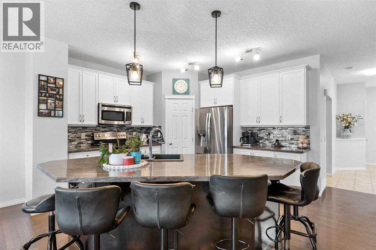
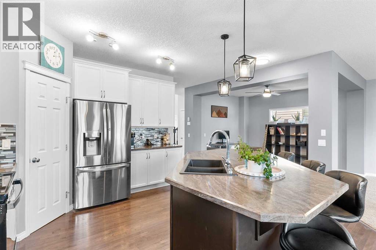
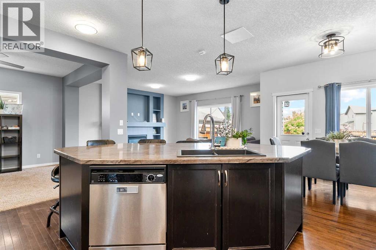
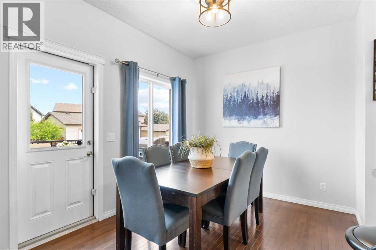
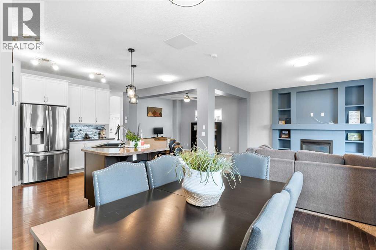
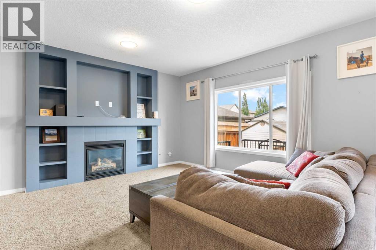
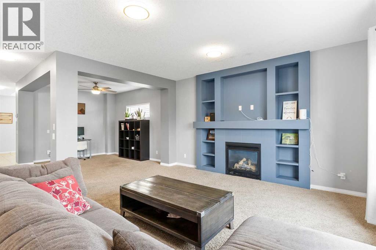
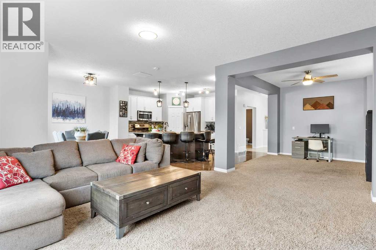
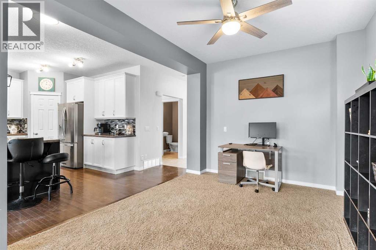
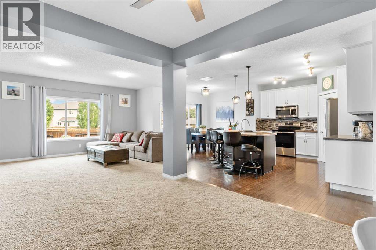
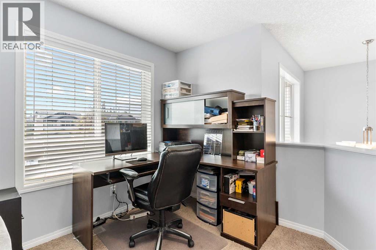
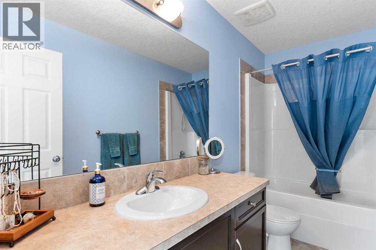
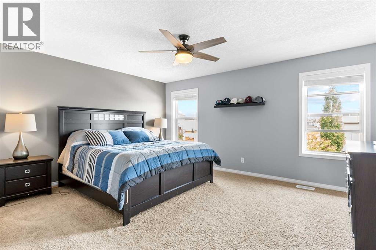
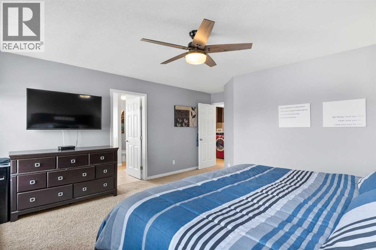
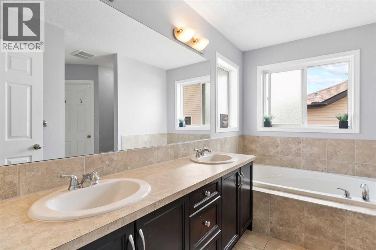
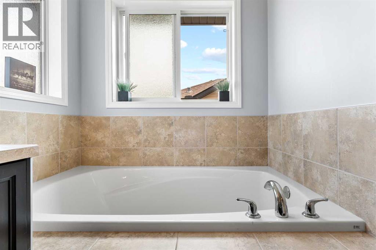
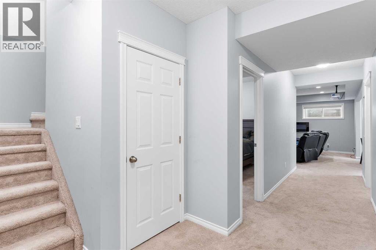
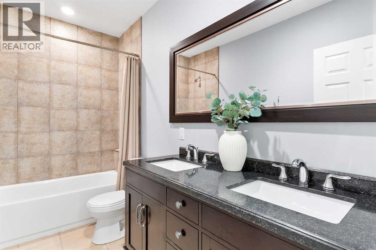
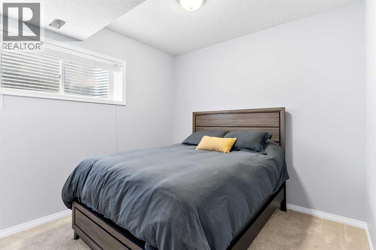

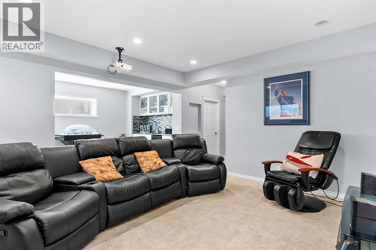
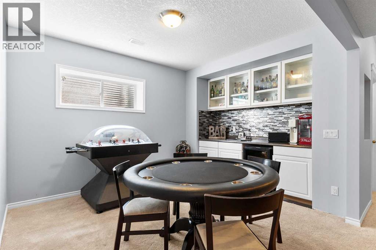
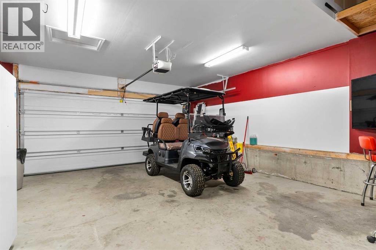
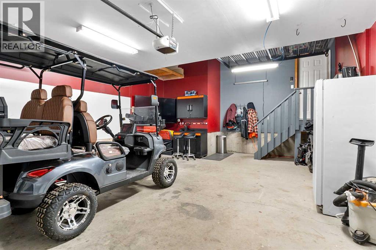
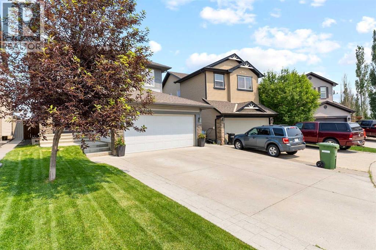
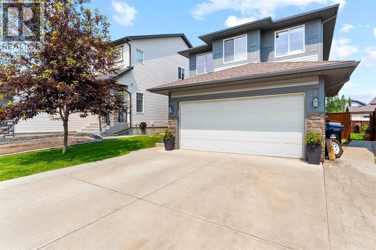
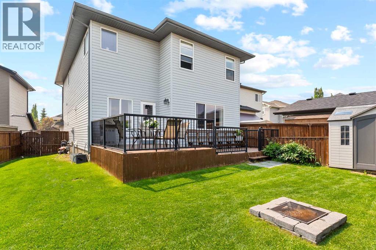
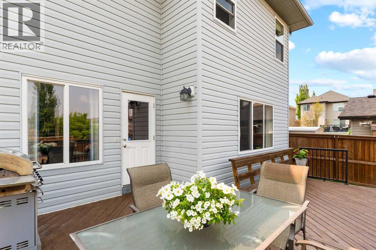
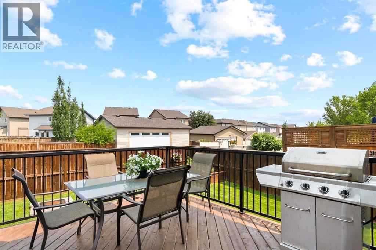
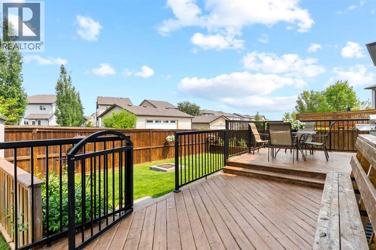
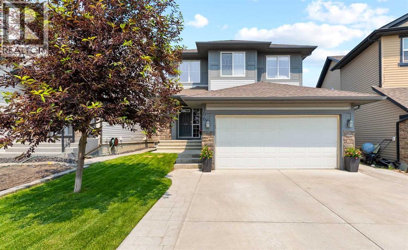
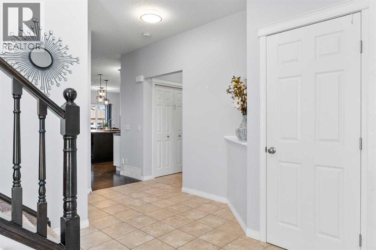
Welcome to this exceptionally spacious family home offering over 3,150 sq. ft. of developed living space, perfectly situated in one of Airdrie's most desirable neighborhoods. Just minutes from schools, parks, shopping, and with quick access to Calgary, this home delivers the perfect balance of comfort, convenience, and room to grow.The bright and open main floor is designed with everyday living and entertaining in mind. At the heart of the home is a massive kitchen island surrounded by abundant cabinetry, a walk-in pantry, and generous counter space. The adjoining dining area offers flexibility as either a formal dining room or an ideal home office, while the expansive living room creates the perfect gathering place for family and friends.Upstairs you'll find three generously sized bedrooms, including a spacious primary retreat complete with a private ensuite. A second full bathroom provides convenience for the rest of the family.The fully developed basement expands your living space with 9-foot ceilings, an impressive entertainment room that's the ultimate man cave, an additional large bedroom, and a 4-piece bathroom—perfect for guests, teenagers, or multi-generational living.Outside, enjoy a tidy, low-maintenance backyard featuring a spacious deck that's ideal for summer BBQs, morning coffee, or relaxing after a long day. A garden shed provides additional storage, while the oversized garage is a true standout, boasting 12-foot ceilings and an immense overhead storage area that's perfect for seasonal items, recreational equipment, or creating the workshop you've always wanted. The backlane gives added convenience.Location is everything, and this home delivers. Schools are just minutes away, Costco and CrossIron Mills are 10 minutes from your doorstep, and Calgary International Airport is another ten minutes further, making commuting and travel exceptionally convenient.Offering outstanding space, thoughtful design, and an unbeatable location, this is the perfe ct place to call home. (id:53430)
Building
- Property Type:
- House
- Building Type:
- House
- Year Built:
- 2010
- Stories:
- 2.0
- Bedrooms:
- 4
- Bathrooms (total):
- 4.5 (1 half)
- Basement:
- Finished, Full
Finished Areas
- Interior Size (Total):
- 2344 square feet
- Above Grade:
- 2344 square feet
Interior
- Flooring:
- Hardwood, Carpeted, Ceramic Tile
- Appliances:
- Washer, Refrigerator, Dishwasher, Stove, Dryer, Microwave, Hood Fan
Parking
- Spaces:
- 4
- Features:
- Attached Garage
Lot / Land
- Lot Size:
- 478.8 square meters
- Frontage:
- 9.87 meters
- Lot Features:
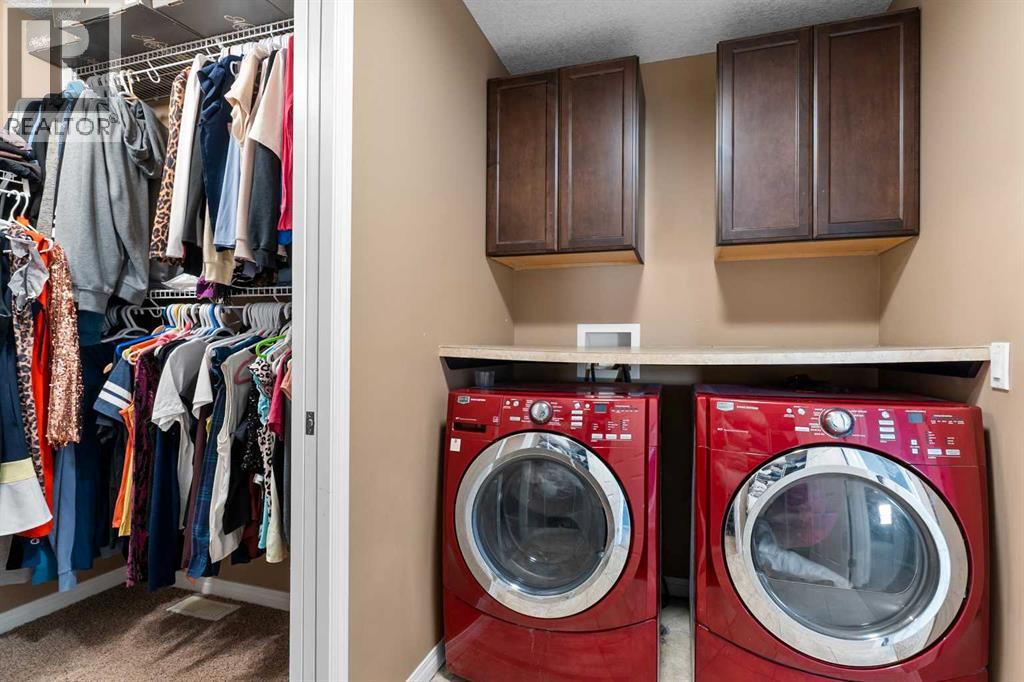
- Back lane, Closet Organizers
Exterior
- Exterior Features:
- Stone, Vinyl siding
- Construction:
- Wood frame
- Foundation:
- Poured Concrete
- Fencing:
- Fence
Utilities & Mechanical
- Heating:
- Forced air, Natural gas
- Cooling:
- None
Comfort & Security
- Fireplace(s):
- 1
Fees & Dates
- Property Taxes:
- $4,596
- Tax Year:
- 2025
- Last Modified:
- 08/09/2026 12:25:14 PM
- Status Change:
- 08/09/2026 12:18:50 PM
Association / Ownership
- Common Interest:
- Freehold
Room Dimensions
| Room | Level | Size |
|---|---|---|
| Dining room | Main level | 10.50 Ft x 13.25 Ft |
| Living room | Main level | 16.00 Ft x 15.17 Ft |
| Breakfast | Main level | 12.17 Ft x 9.00 Ft |
| Kitchen | Main level | 16.08 Ft x 18.00 Ft |
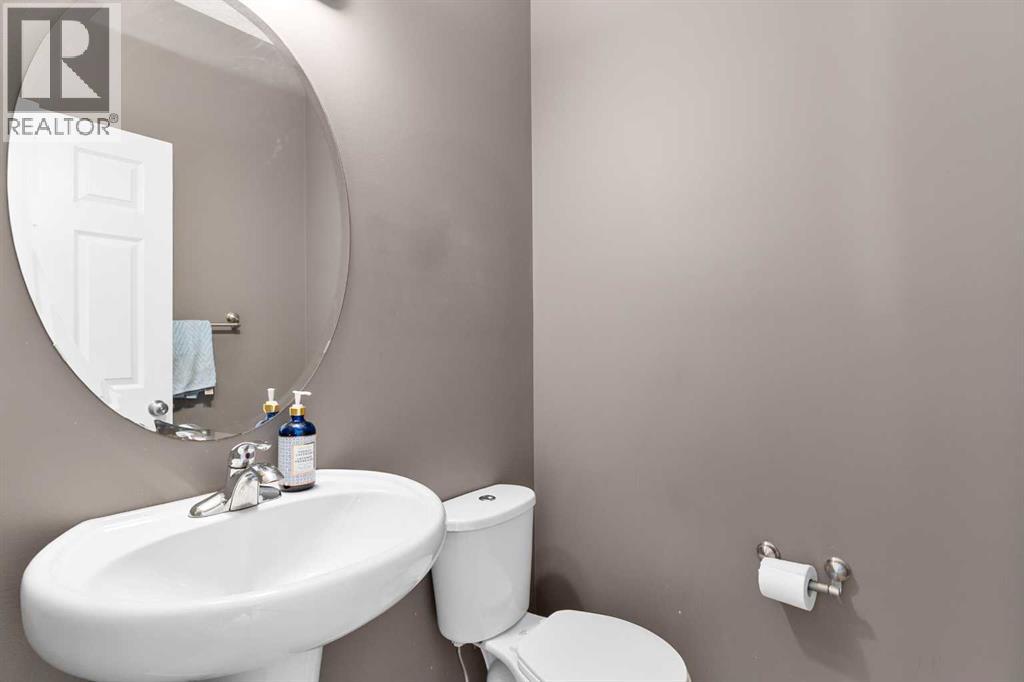
| 2pc Bathroom | Main level | .00 Ft x .00 Ft |
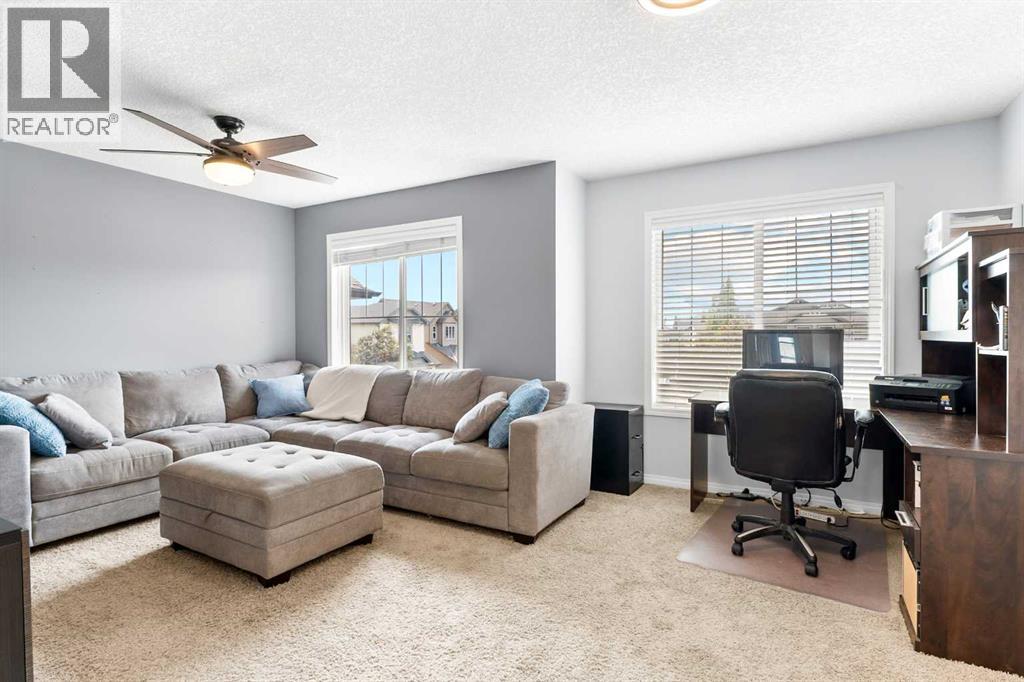
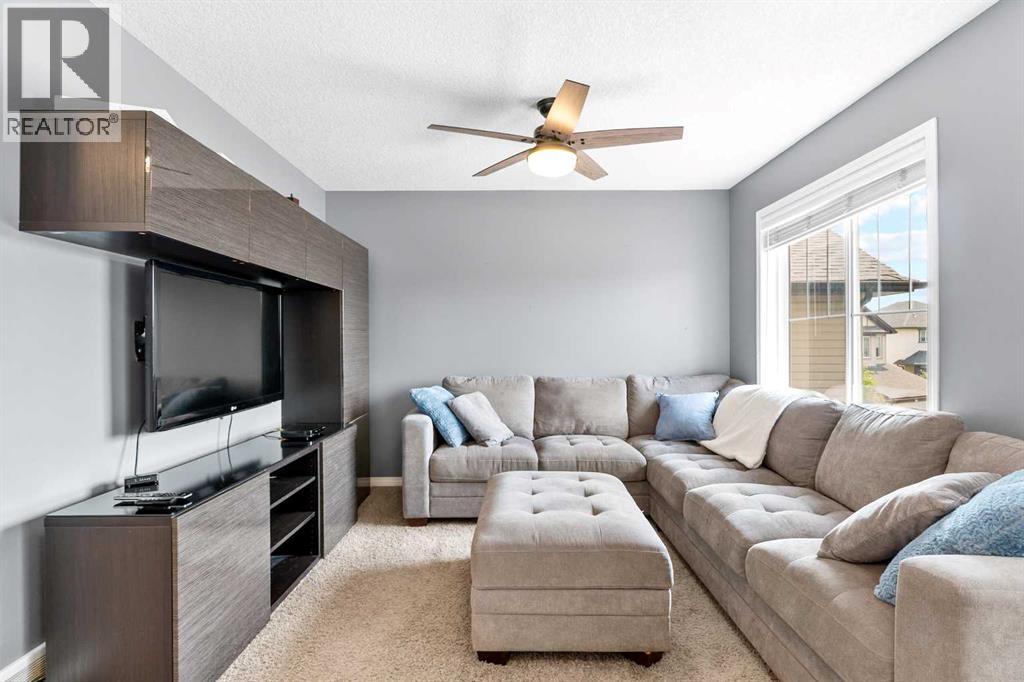
| Family room | Upper Level | 18.00 Ft x 14.58 Ft |
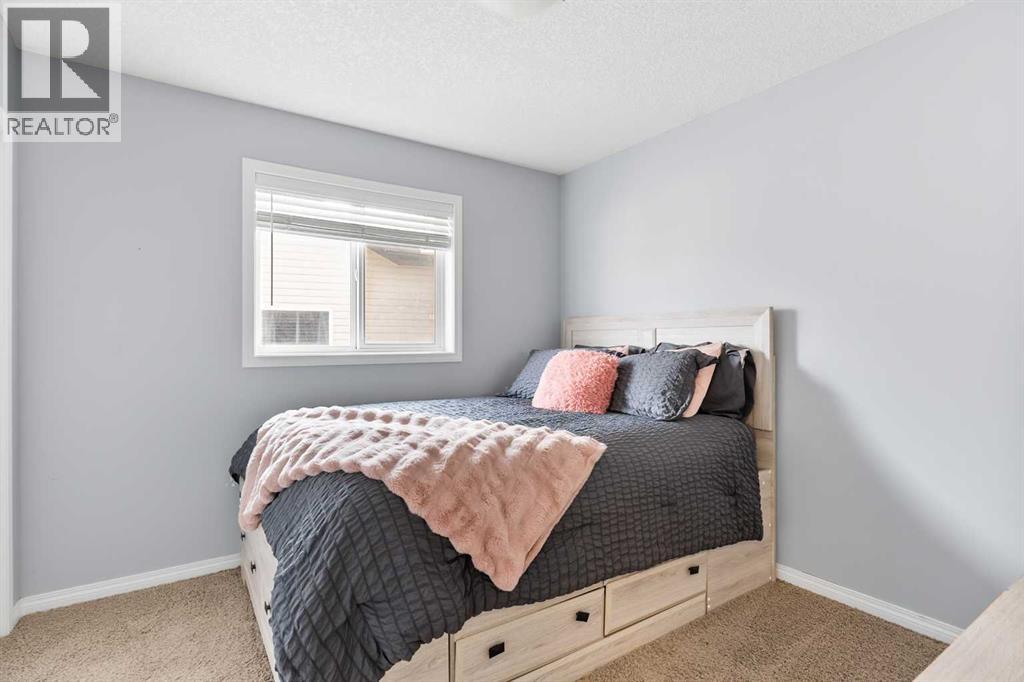
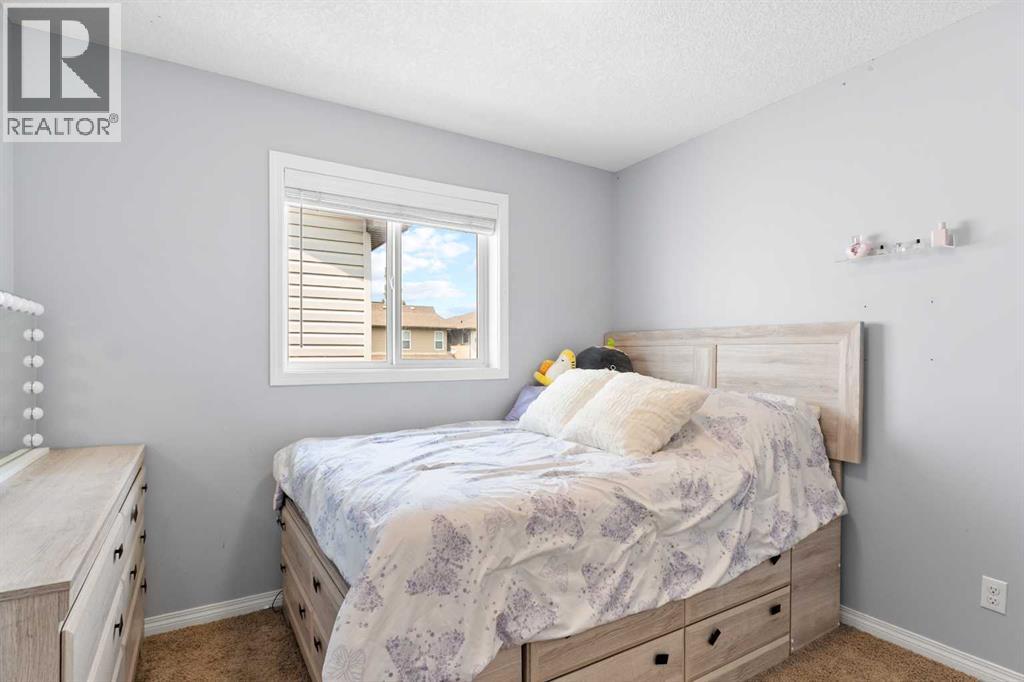
| Bedroom | Upper Level | 10.58 Ft x 9.92 Ft |
| 4pc Bathroom | Upper Level | 10.50 Ft x 5.00 Ft |
| Bedroom | Upper Level | 10.50 Ft x 9.92 Ft |
| Primary Bedroom | Upper Level | 15.92 Ft x 17.83 Ft |
| 5pc Bathroom | Upper Level | 10.67 Ft x 11.17 Ft |
| Other | Upper Level | 5.67 Ft x 9.25 Ft |
| Laundry room | Upper Level | 5.08 Ft x 10.75 Ft |
| Storage | Basement | 13.67 Ft x 6.58 Ft |
| Bedroom | Basement | 9.83 Ft x 12.08 Ft |
| 5pc Bathroom | Basement | 10.67 Ft x 5.17 Ft |
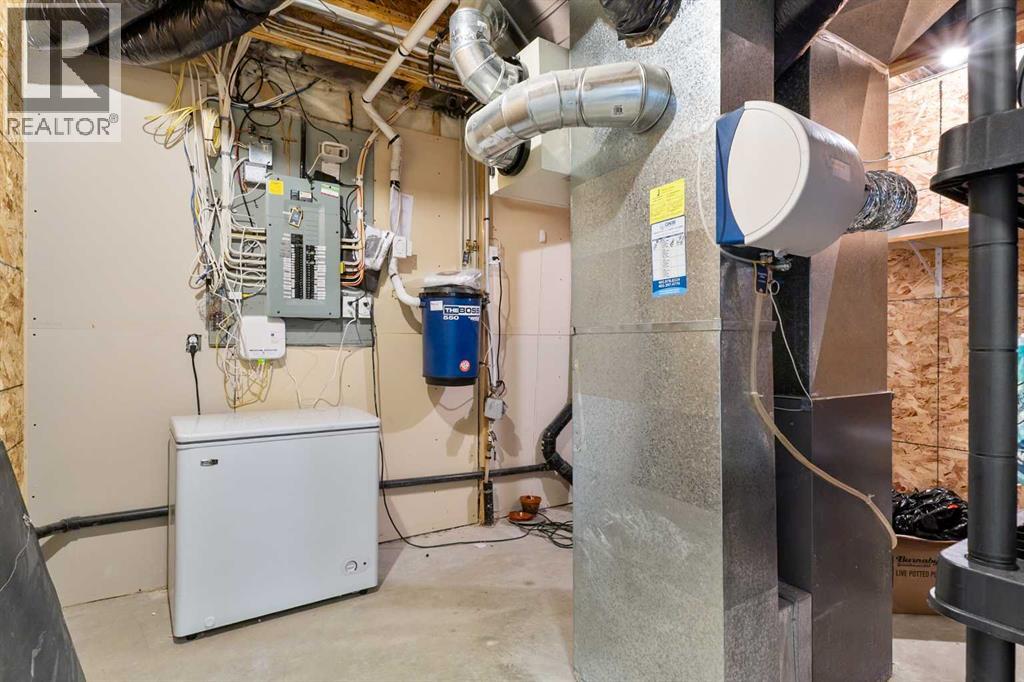
| Furnace | Basement | 10.75 Ft x 15.33 Ft |
| Media | Basement | 14.83 Ft x 15.33 Ft |
| Recreational, Games room | Basement | 10.67 Ft x 10.92 Ft |
Location
Data is supplied by Pillar 9 MLS® System. Pillar 9 is the owner of the copyright in its MLS® System. Data is deemed reliable but is not guaranteed accurate by Pillar 9.
The trademarks MLS®, Multiple Listing Service® and the associated logos are owned by The Canadian Real Estate Association (CREA) and identify the quality of services provided by real estate professionals who are members of CREA. Used under license.