Real estate on your terms®
$489,900
active
1213 Midpark Lane Southwest
Airdrie
,
AB
T4B4V7
Key Details
- MLS® Number:
- A2343272
- Community:
- Midtown
- Building Type:
- Row / Townhouse
- Interior Size:
- 1360 square feet
- Bedrooms:
- 3
- Parking:
- 2
- Parking Features:
- Detached Garage
- Lot Size:
- 175.6 square meters
- Attached:
- Yes

Property Description
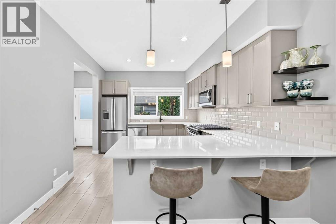
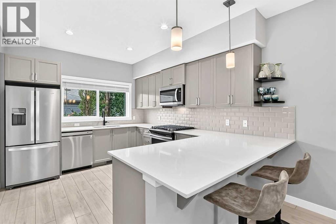
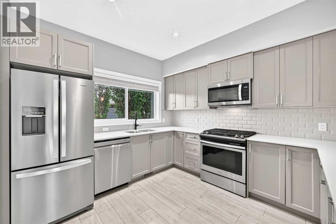
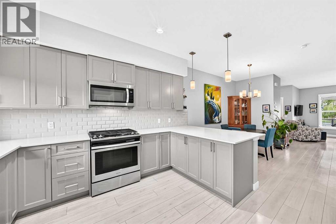
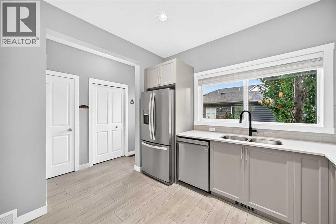
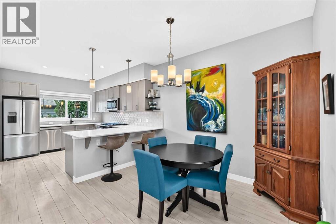
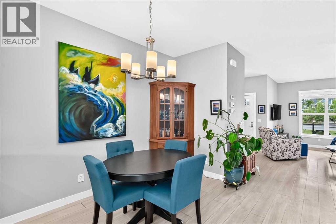
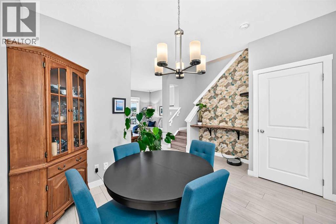
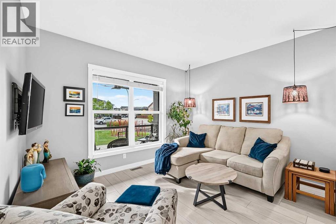
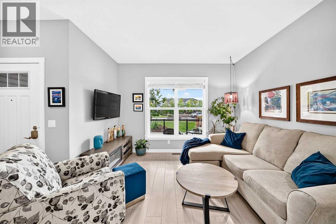
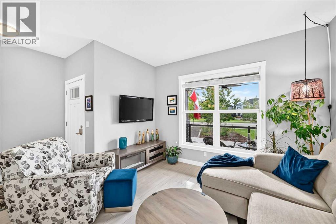
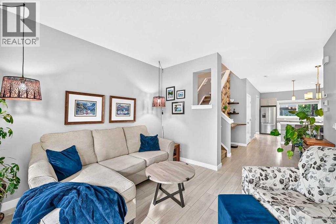
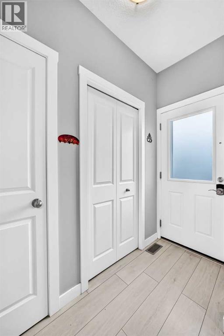
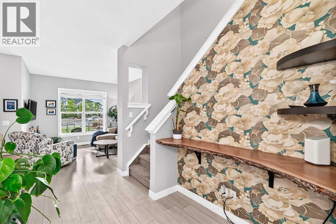
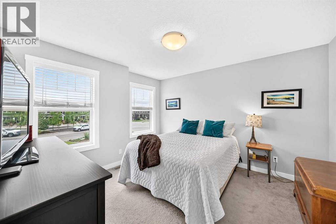
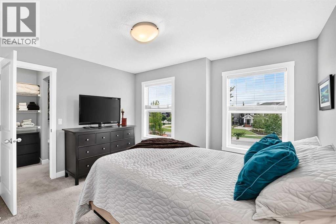
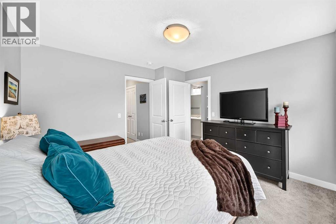
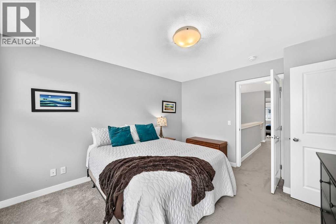
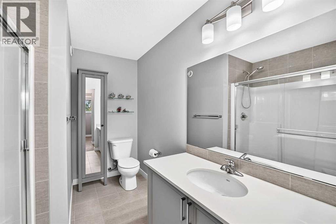
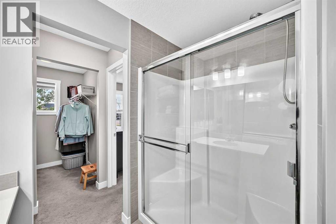
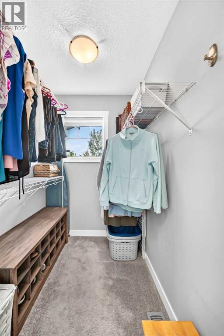
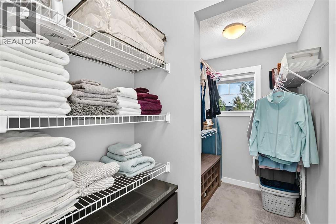
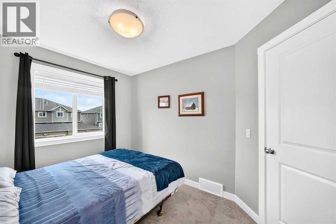
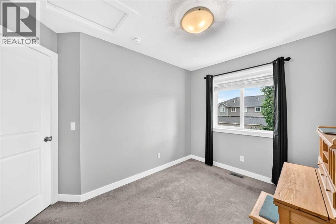
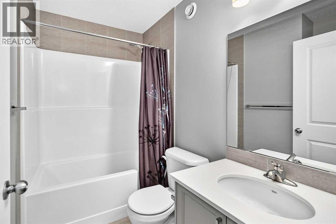
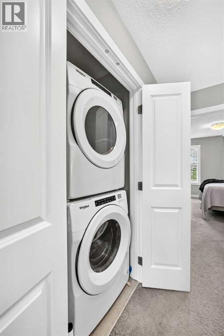
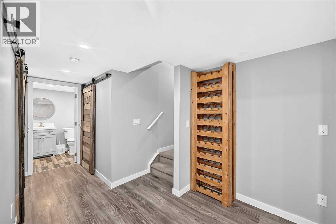
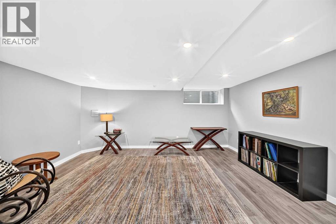
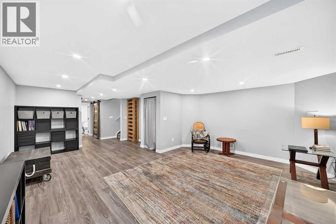
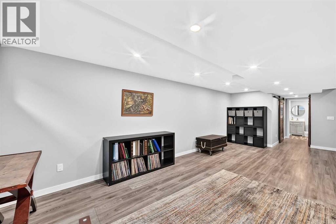
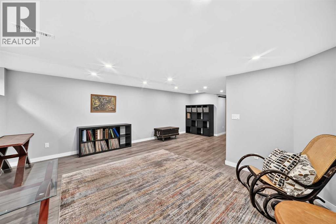
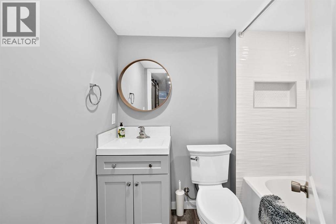
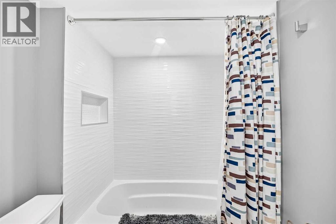
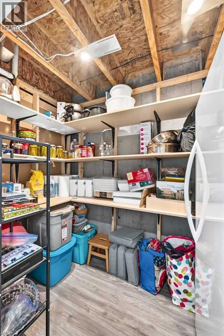
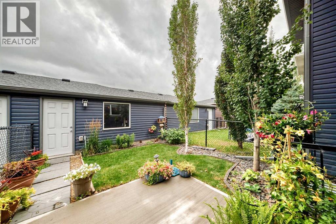
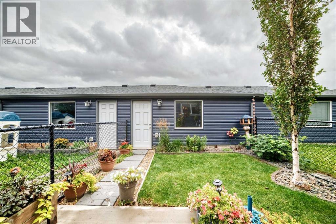
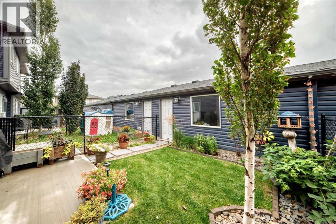
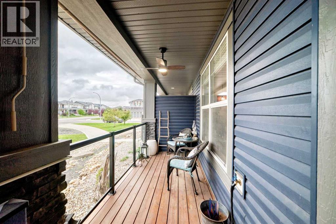
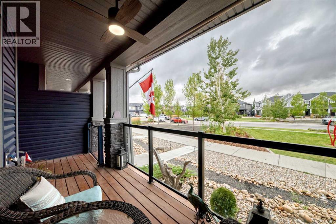
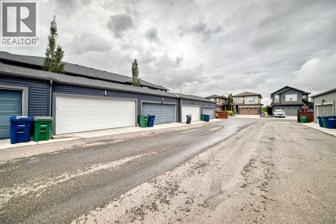
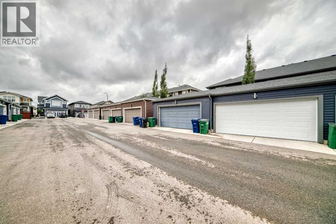
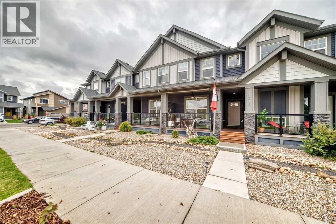
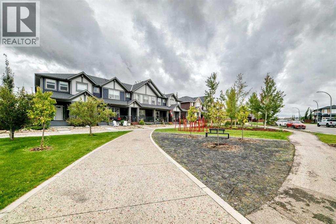
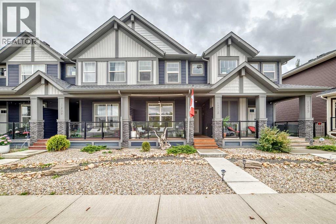
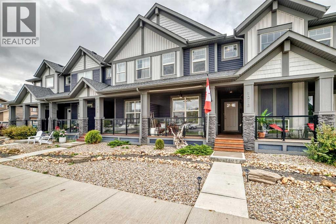
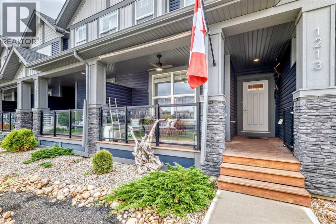
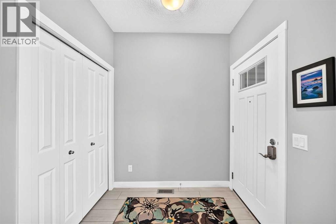
NO CONDO FEES! This immaculate townhome in Airdrie’s Midtown community offers modern style, exceptional upkeep, and a prime location. The charming exterior features a covered front porch and low-maintenance landscaping. Inside, the bright open-concept main floor showcases 9’ knockdown ceilings and laminate & ceramic tile flooring. The contemporary kitchen features stainless steel appliances, including an upgraded gas stove, quartz countertops, a counter-height breakfast bar, a subway tile backsplash, and deep drawer cabinetry. Large windows overlook the beautifully maintained backyard and patio—ideal for outdoor enjoyment.Upstairs, you’ll find three well-sized bedrooms, including a primary suite with a 3-pc ensuite and walk-in closet. A 4-pc main bath and convenient upstairs laundry complete the level. The fully finished basement mirrors the home’s modern style, offering a spacious family room and a 4-pc bath with quality finishes. Sliding barn doors neatly conceal storage space.Outside, enjoy the landscaped backyard and an immaculate, drywalled, and insulated double garage with alley access. Midtown’s parks, pathways, naturalized trails, and proximity to Nose Creek Park, shops, restaurants, and recreation make this an ideal location. Don’t miss your chance to view this exceptional home before it’s gone. (id:53430)
Building
- Property Type:
- Row / Townhouse
- Building Type:
- Row / Townhouse
- Year Built:
- 2019
- Stories:
- 2.0
- Bedrooms:
- 3
- Bathrooms (total):
- 4.5 (1 half)
- Basement:
- Finished, Full
Finished Areas
- Interior Size (Total):
- 1360 square feet
- Above Grade:
- 1360 square feet
Interior
- Flooring:
- Laminate, Carpeted, Ceramic Tile
- Appliances:
- Refrigerator, Range - Gas, Dishwasher, Microwave Range Hood Combo, Window Coverings, Washer/Dryer Stack-Up
Parking
- Spaces:
- 2
- Features:
- Detached Garage
Lot / Land
- Lot Size:
- 175.6 square meters
- Frontage:
- 5.51 meters
- Lot Features:
- Back lane, No Animal Home, No Smoking Home
Exterior
- Construction:
- Wood frame
- Foundation:
- Poured Concrete
- Fencing:
- Fence
Utilities & Mechanical
- Heating:
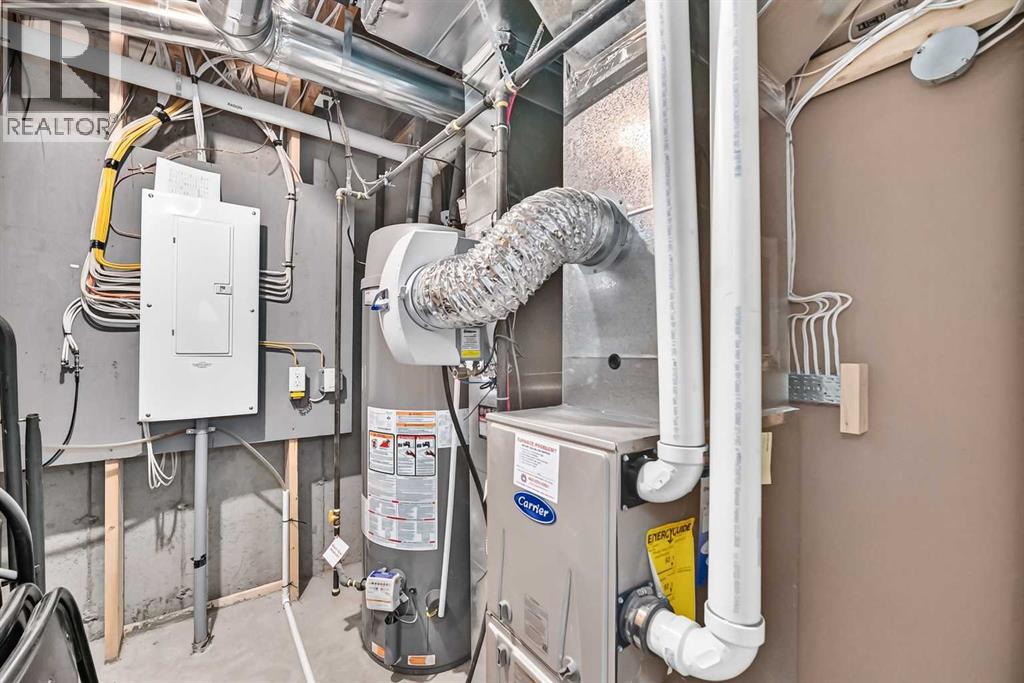
- Forced air, Natural gas
- Cooling:
- None
Fees & Dates
- Property Taxes:
- $3,421
- Tax Year:
- 2026
- Last Modified:
- 10/30/2026 04:50:00 PM
- Status Change:
- 10/30/2026 04:48:36 PM
Association / Ownership
- Common Interest:
- Freehold
Room Dimensions
| Room | Level | Size |
|---|---|---|
| Other | Main level | 6.83 Ft x 5.00 Ft |
| Living room | Main level | 11.67 Ft x 11.83 Ft |
| Other | Main level | 12.67 Ft x 10.83 Ft |
| Dining room | Main level | 9.50 Ft x 12.83 Ft |
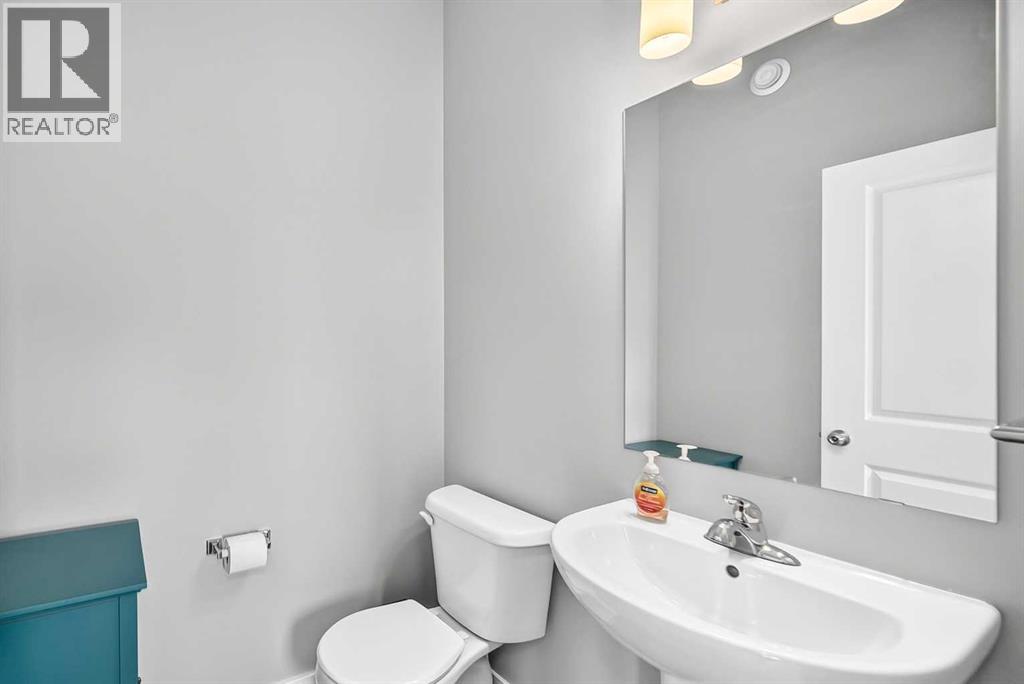
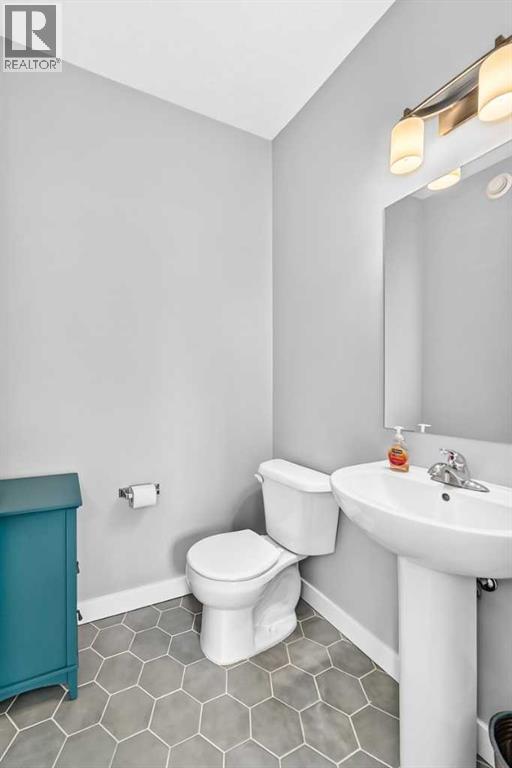
| 2pc Bathroom | Main level | 5.00 Ft x 5.08 Ft |
| Other | Main level | 7.42 Ft x 5.42 Ft |
| Pantry | Main level | 2.08 Ft x 1.92 Ft |
| Primary Bedroom | Second level | 11.83 Ft x 11.50 Ft |
| 3pc Bathroom | Second level | 8.75 Ft x 7.75 Ft |
| Other | Second level | 9.33 Ft x 4.92 Ft |
| Bedroom | Second level | 10.50 Ft x 8.25 Ft |
| Bedroom | Second level | 10.42 Ft x 8.25 Ft |
| 4pc Bathroom | Second level | 4.92 Ft x 7.67 Ft |
| Laundry room | Second level | 3.42 Ft x 3.08 Ft |
| Family room | Basement | 12.17 Ft x 16.08 Ft |
| Other | Basement | 9.17 Ft x 10.67 Ft |
| 4pc Bathroom | Lower level | 5.50 Ft x 7.17 Ft |
| Furnace | Basement | 5.75 Ft x 7.67 Ft |
| Storage | Basement | 3.08 Ft x 5.17 Ft |
| Storage | Basement | 8.83 Ft x 5.67 Ft |
Location
Data is supplied by Pillar 9 MLS® System. Pillar 9 is the owner of the copyright in its MLS® System. Data is deemed reliable but is not guaranteed accurate by Pillar 9.
The trademarks MLS®, Multiple Listing Service® and the associated logos are owned by The Canadian Real Estate Association (CREA) and identify the quality of services provided by real estate professionals who are members of CREA. Used under license.