Real estate on your terms®
$337,000
active
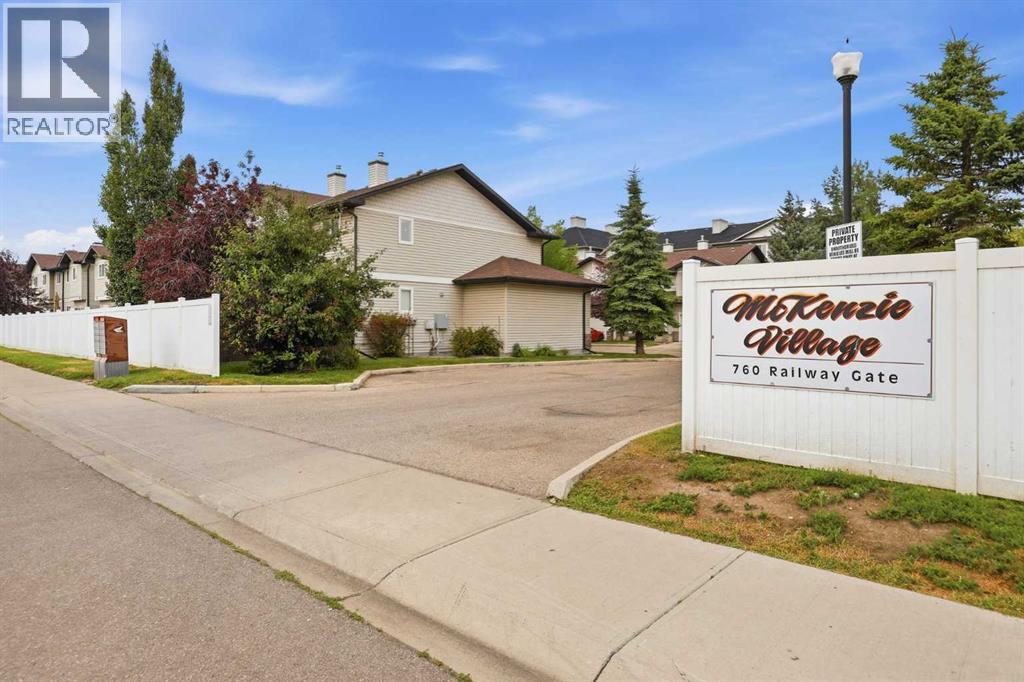
760 Railway Gate Southwest
Airdrie
,
AB
T4B3C5
Key Details
- MLS® Number:
- A2336490
- Community:
- Midtown
- Building Type:
- Row / Townhouse
- Interior Size:
- 1232 square feet
- Bedrooms:
- 3
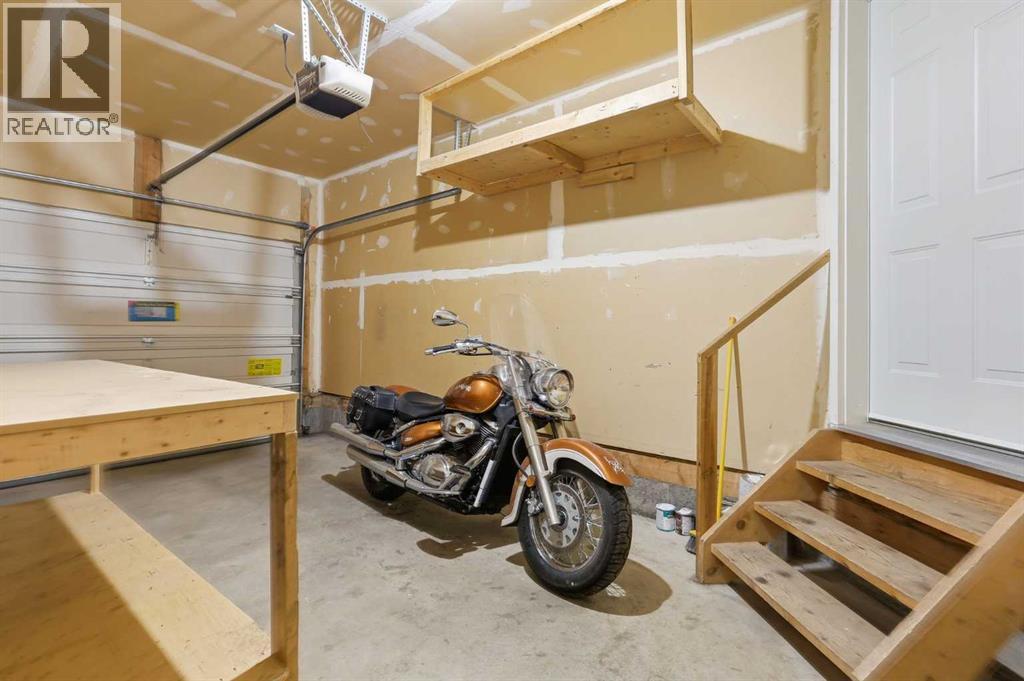
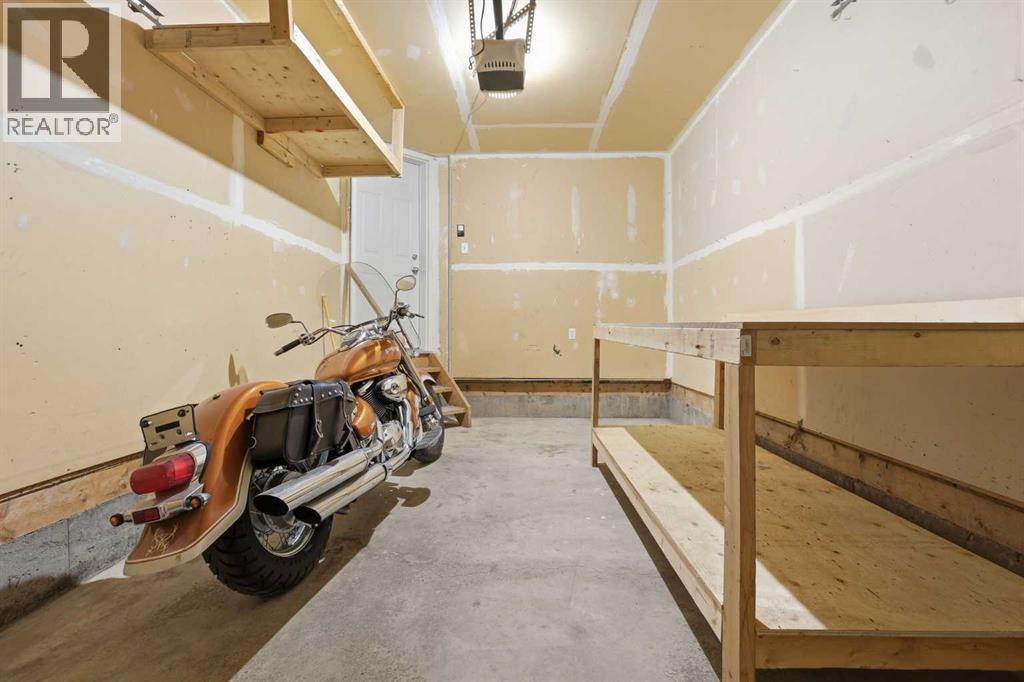
- Parking:
- 2
- Parking Features:
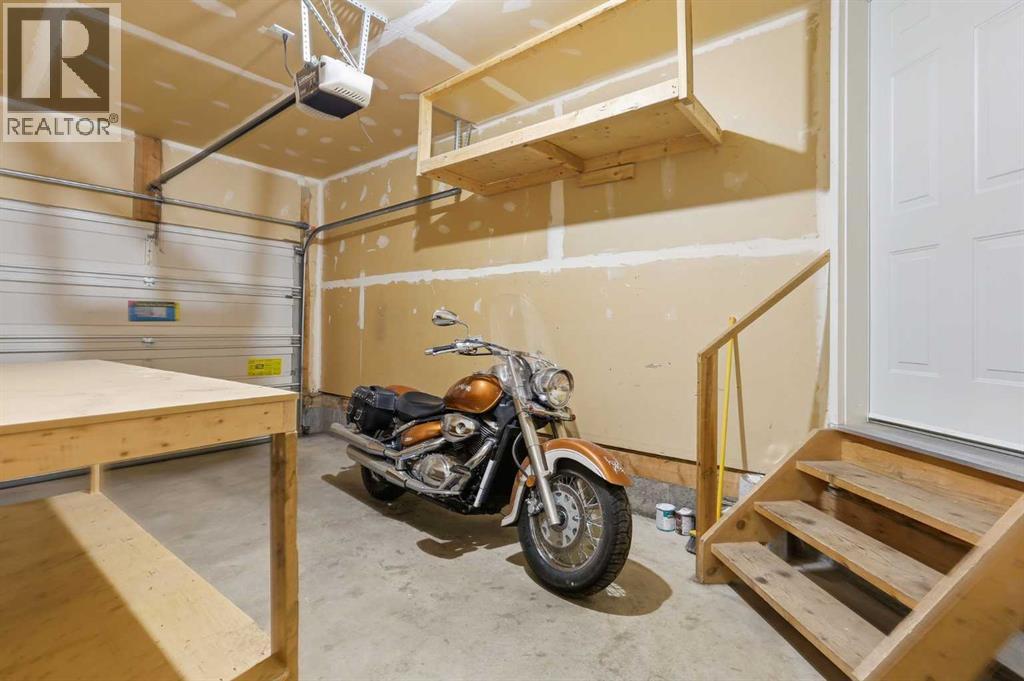
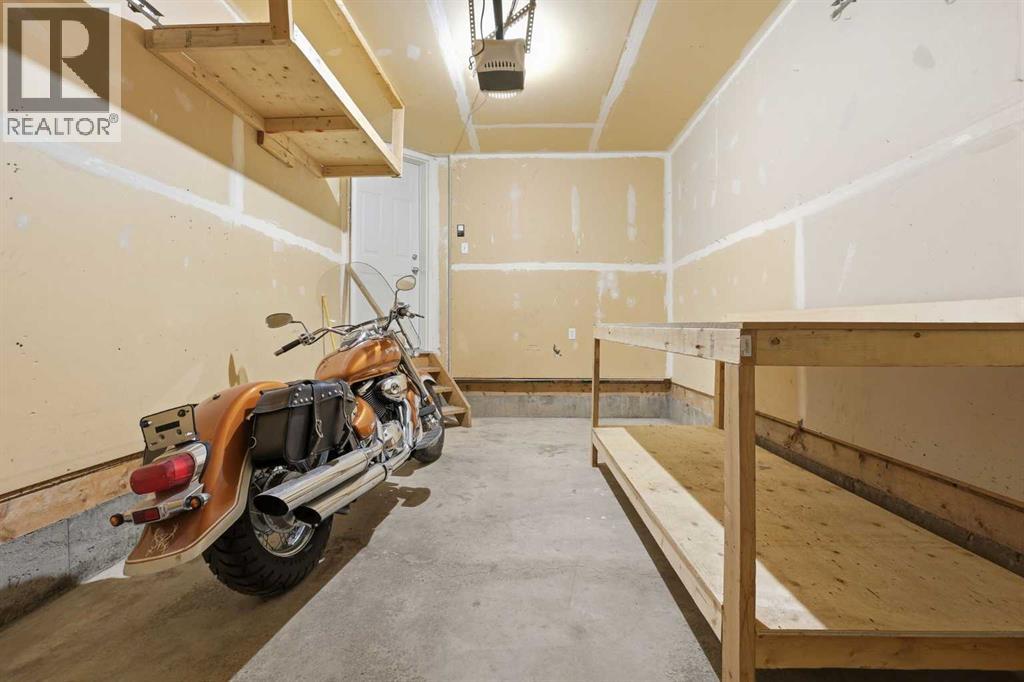
- Attached Garage
- Lot Size:
- 169.0 square meters
- Attached:
- Yes

Property Description
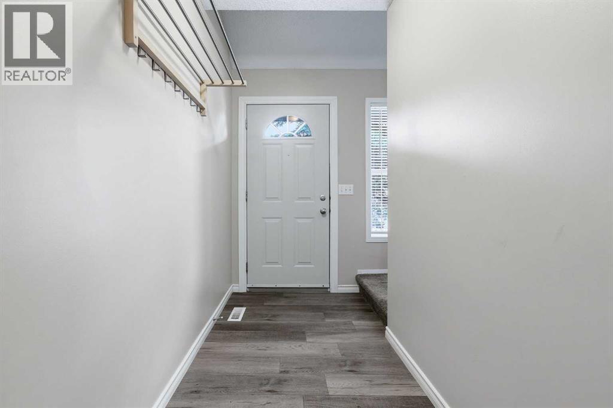
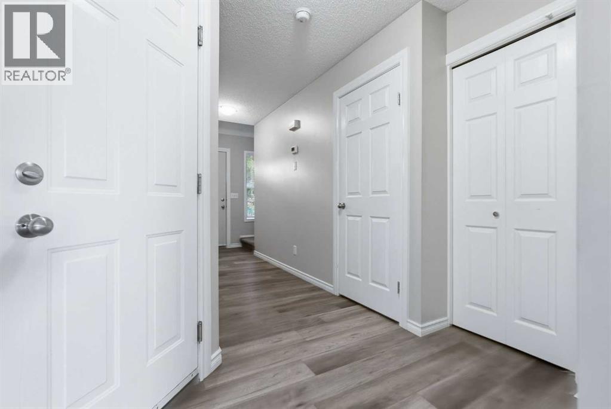
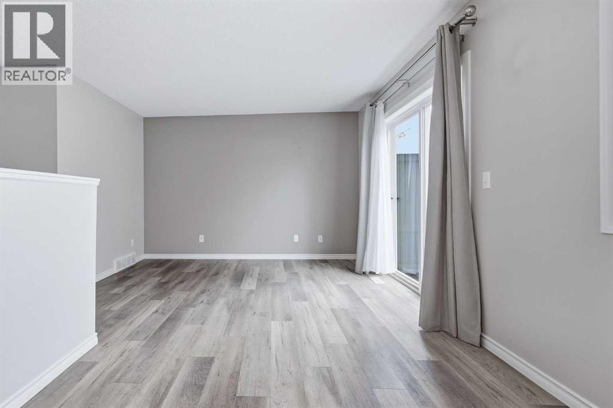
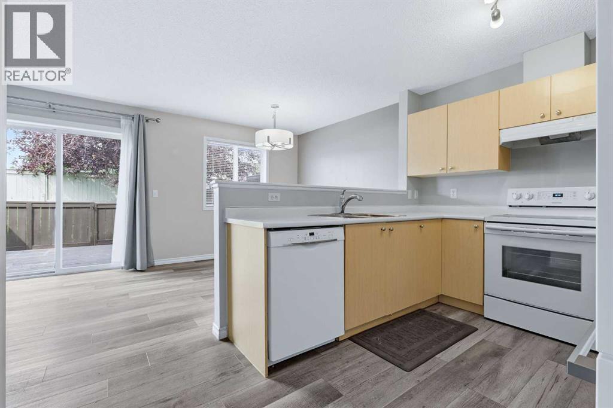
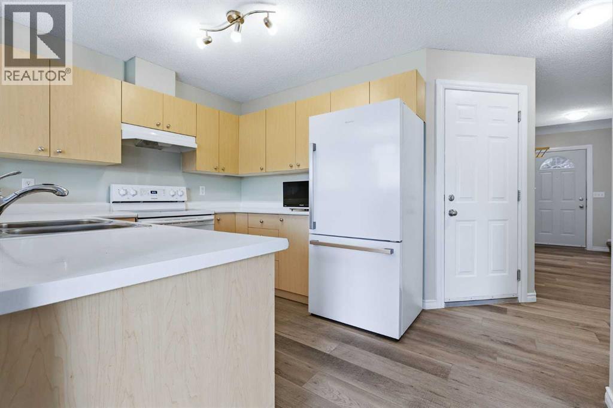
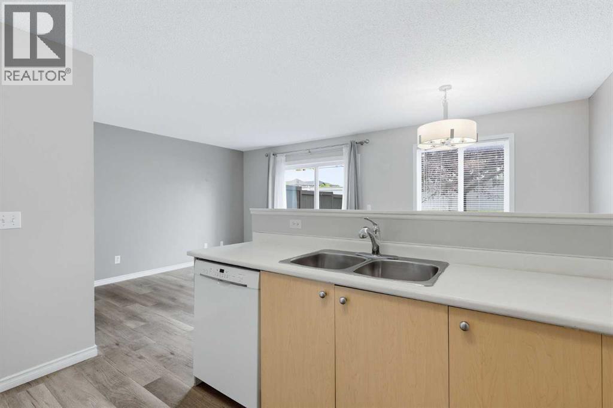
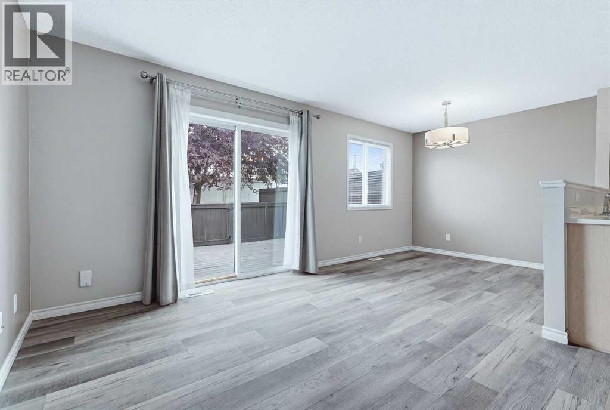
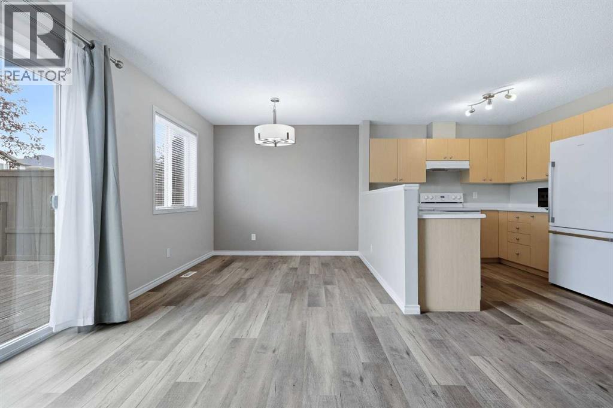
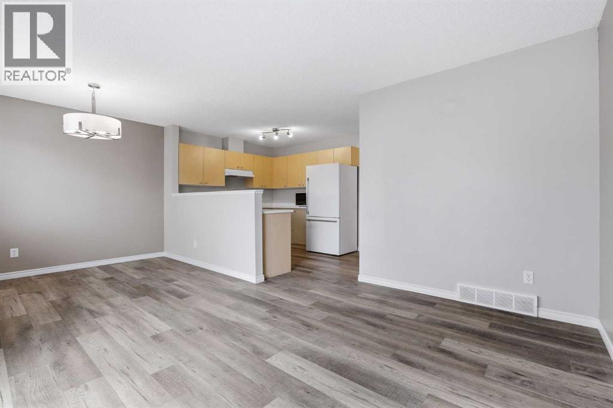
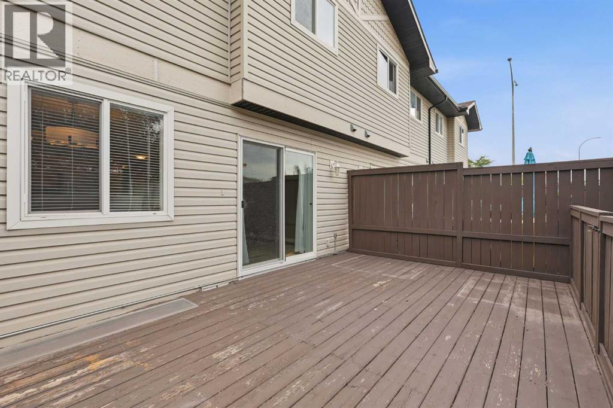
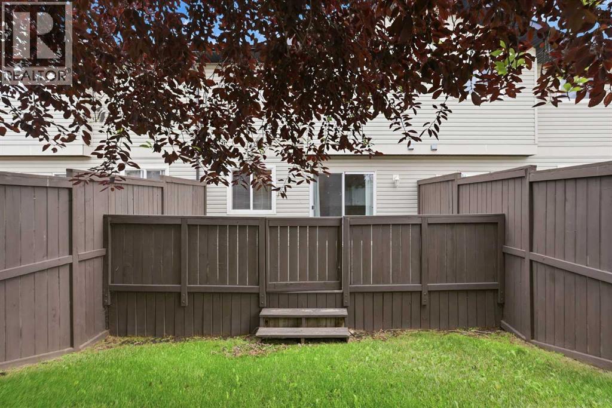
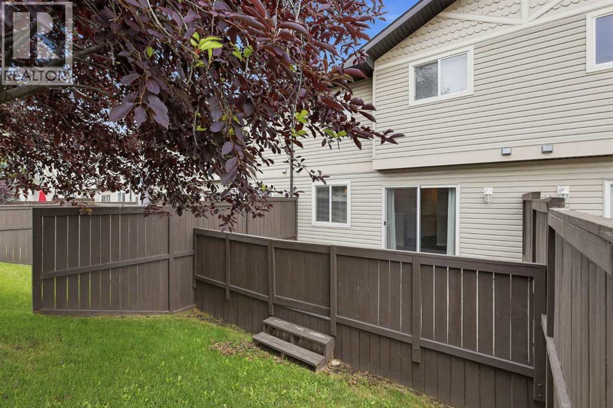
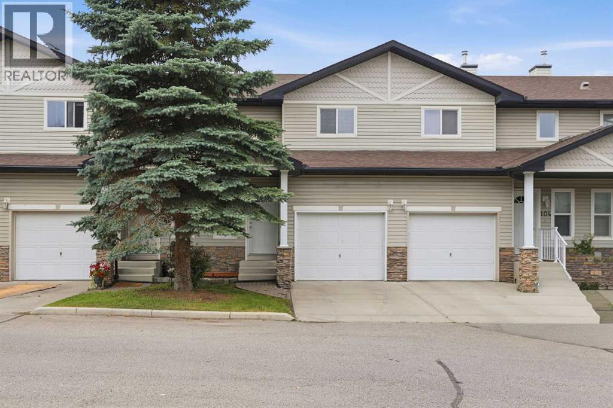
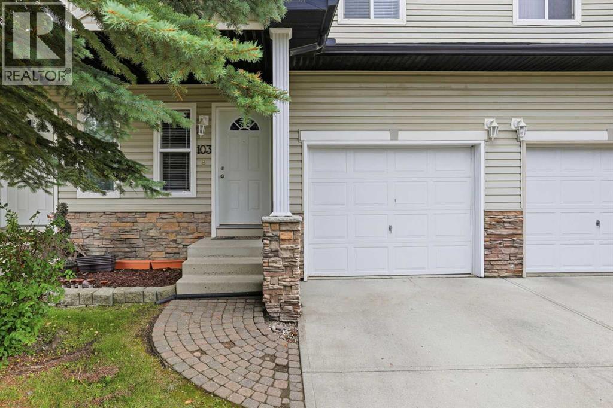
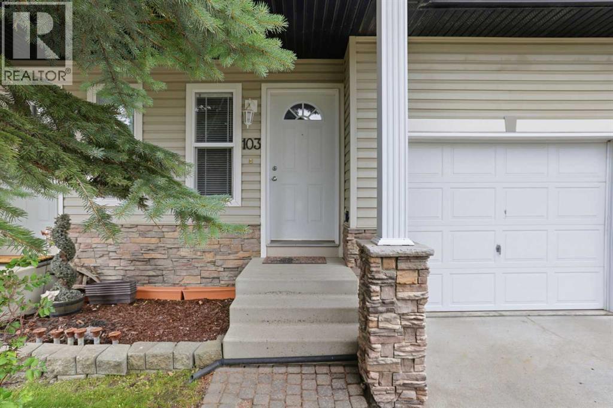
Welcome to McKenzie Village! This great 3 bedroom, 1/5 bath townhome is conveniently located across the street from Midtown shopping plaza including Coop gas, car wash, pharmacy, barber, Tim Hortons and more. Community backs on to a small park area, midtown paths, and the Iron Horse Park, a unique Airdrie attraction. Walking distance to Sobeys, shopping, banks and main street mall makes this property an affordable way to enjoy everything Airdrie has to offer. This unit is clean, well maintained, and move in ready. Book a showing and don't miss this opportunity. (id:53430)
Building
- Property Type:
- Row / Townhouse
- Building Type:
- Row / Townhouse
- Year Built:
- 2003
- Stories:
- 2.0
- Bedrooms:
- 3
- Bathrooms (total):
- 2.5 (1 half)
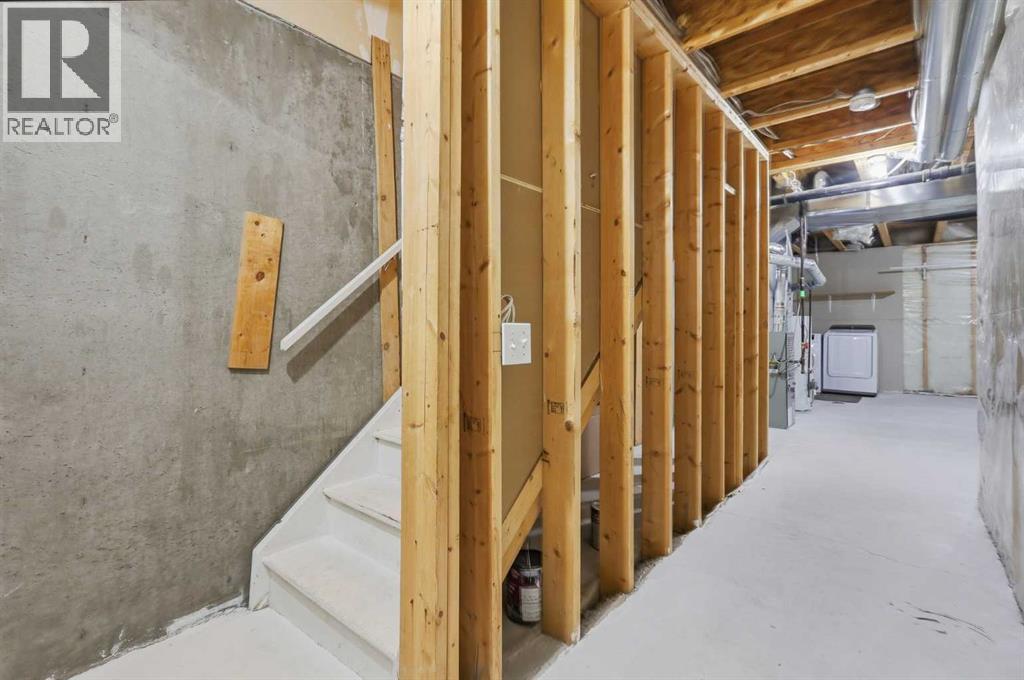
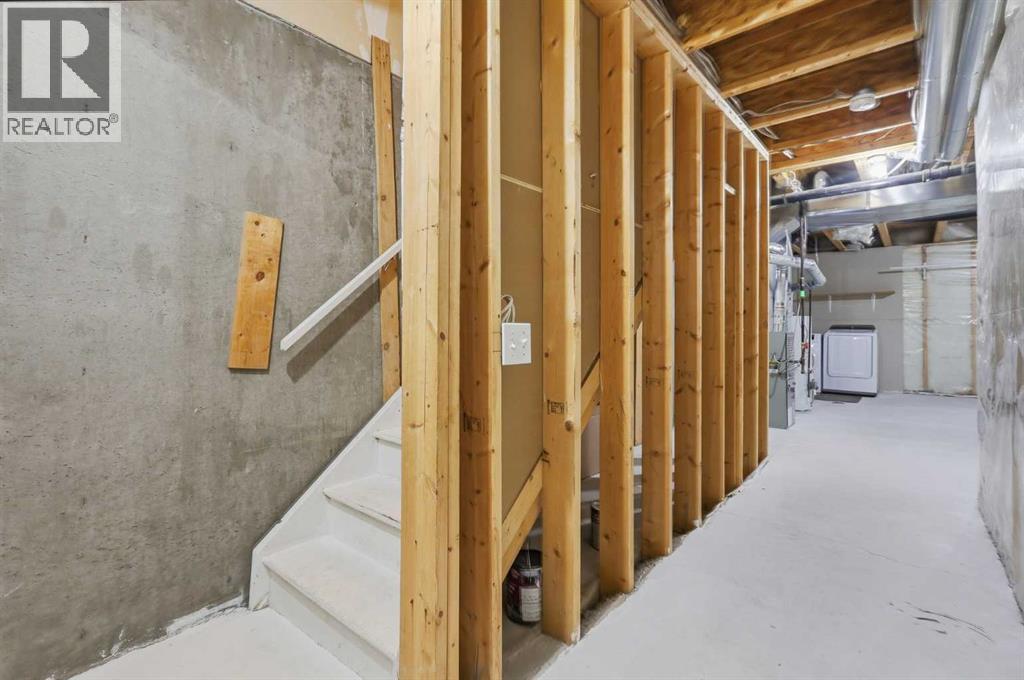
- Basement:
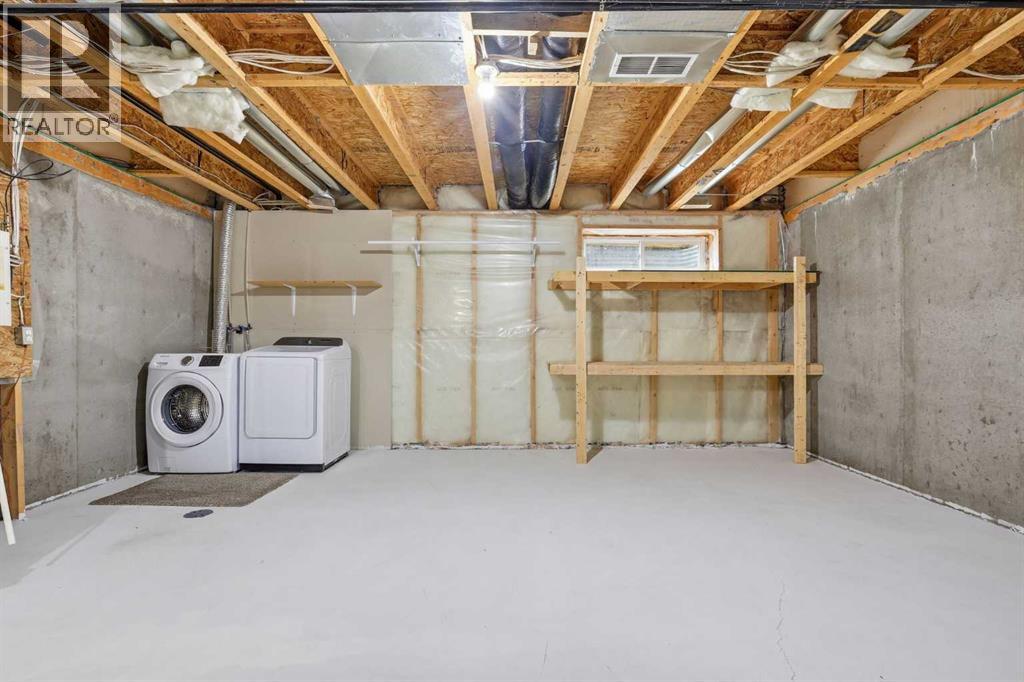
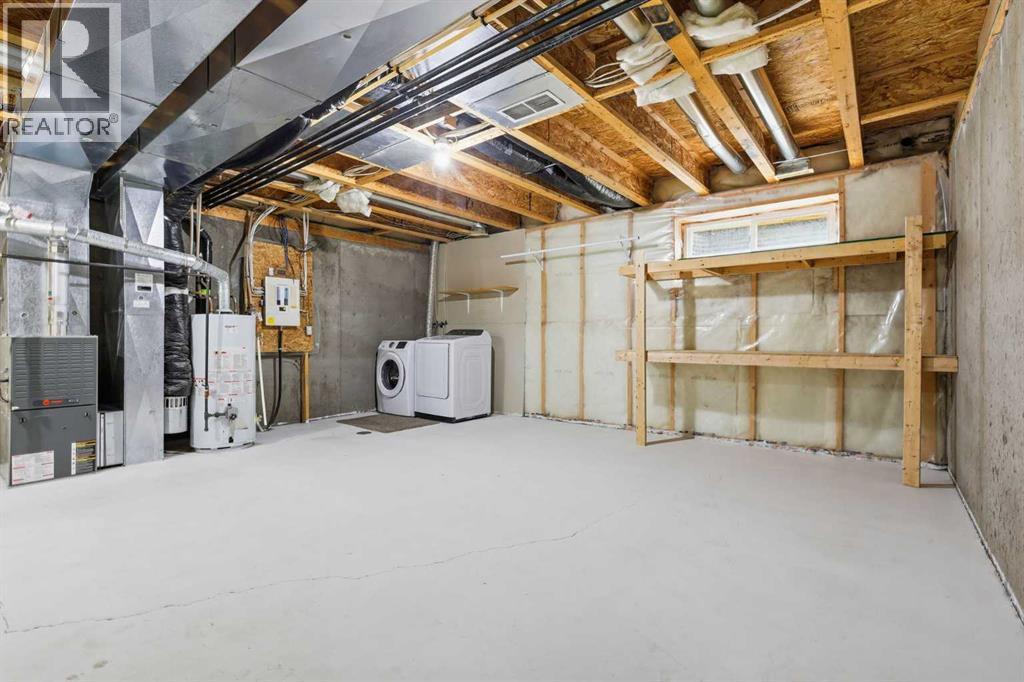
- Unfinished, Full
Finished Areas
- Interior Size (Total):
- 1232 square feet
- Above Grade:
- 1232 square feet
Interior
- Flooring:
- Laminate, Carpeted, Vinyl
- Appliances:
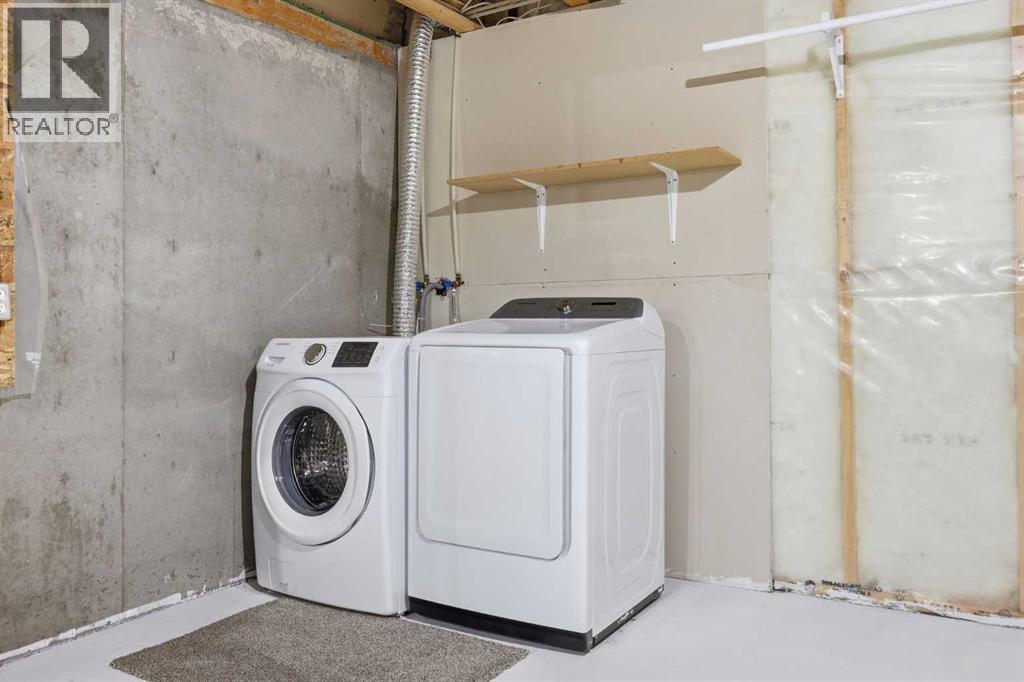
- Refrigerator, Oven - Electric, Dishwasher, Microwave, Hood Fan, Window Coverings, Garage door opener, Washer & Dryer
Parking
- Spaces:
- 2
- Features:
- Attached Garage
Lot / Land
- Lot Size:
- 169.0 square meters
- Lot Features:
- Other, Parking
Exterior
- Exterior Features:
- Concrete, Vinyl siding
- Construction:
- Poured concrete
- Foundation:
- Poured Concrete
- Fencing:
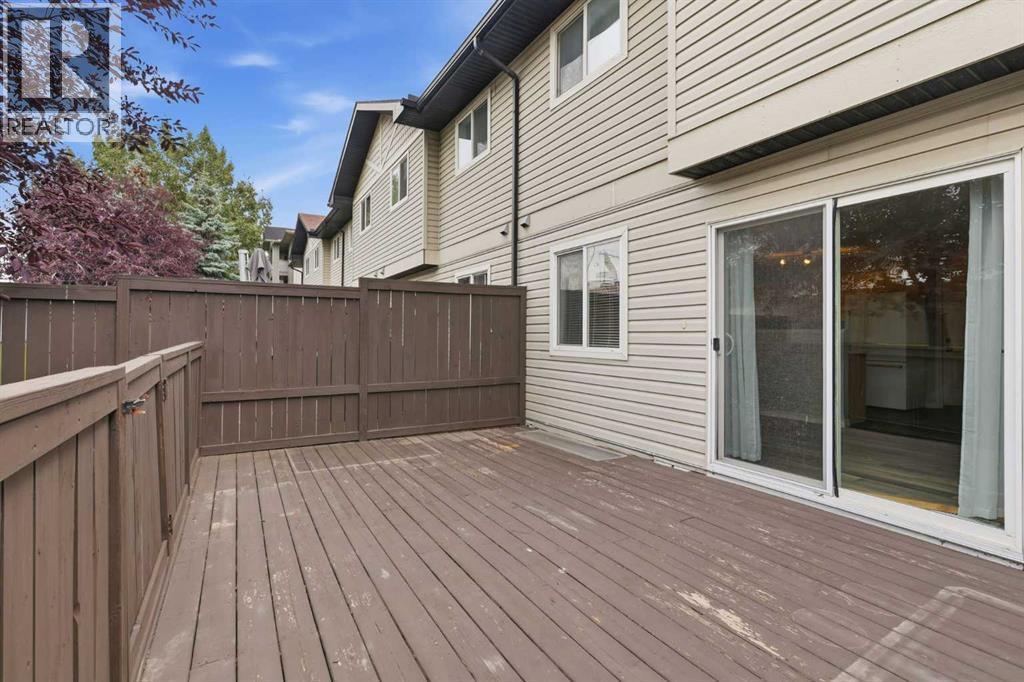
- Fence
Utilities & Mechanical
- Heating:
- Forced air
- Cooling:
- None
Fees & Dates
- Property Taxes:
- $2,485
- Tax Year:
- 2026
- HOA/Condo Fee:
- $335
- Last Modified:
- 08/14/2026 10:10:03 PM
- Status Change:
- 08/14/2026 10:02:46 PM
Association / Ownership
- Fee:
- $335 / Monthly
- Common Interest:
- Condo/Strata
Room Dimensions
| Room | Level | Size |
|---|---|---|
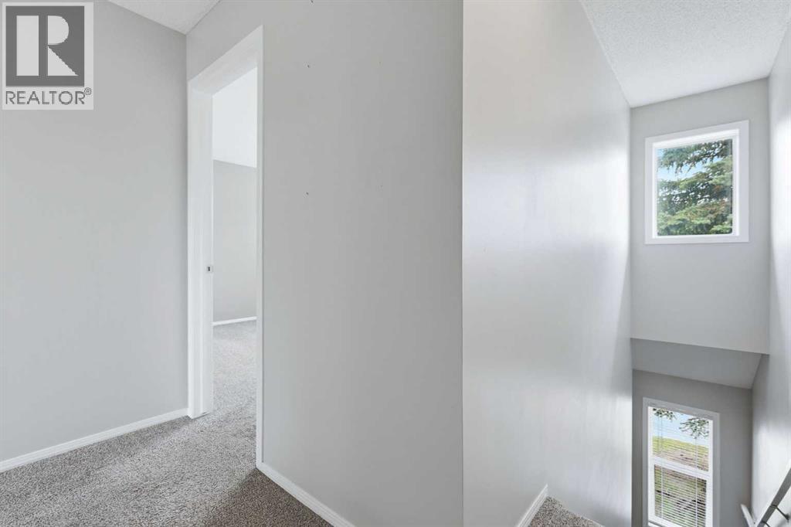
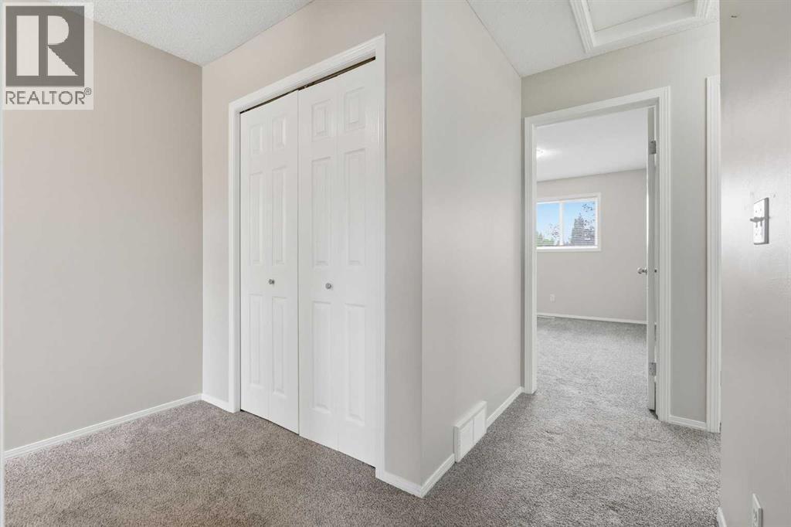
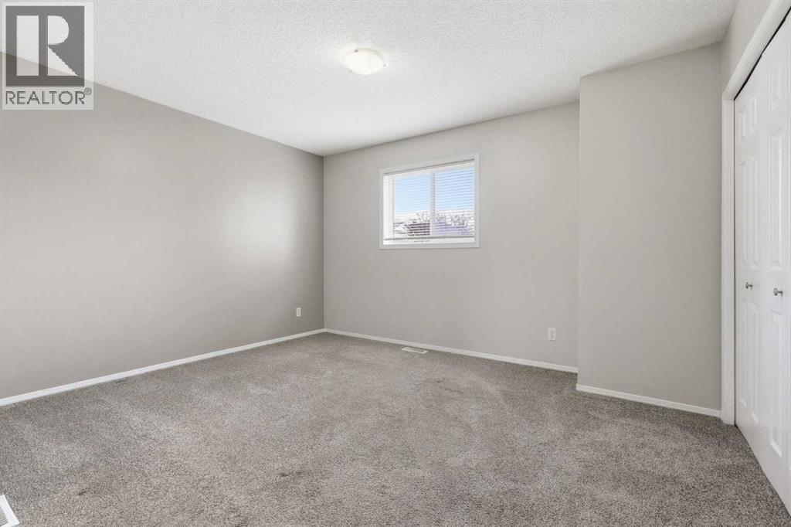
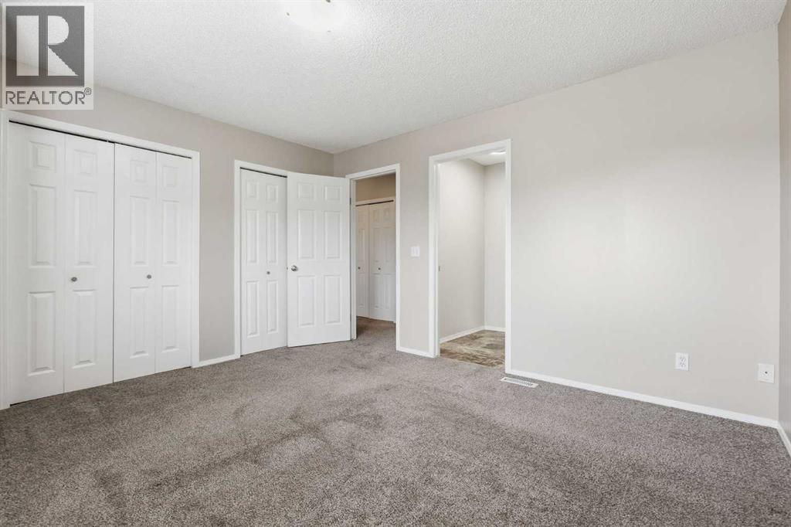
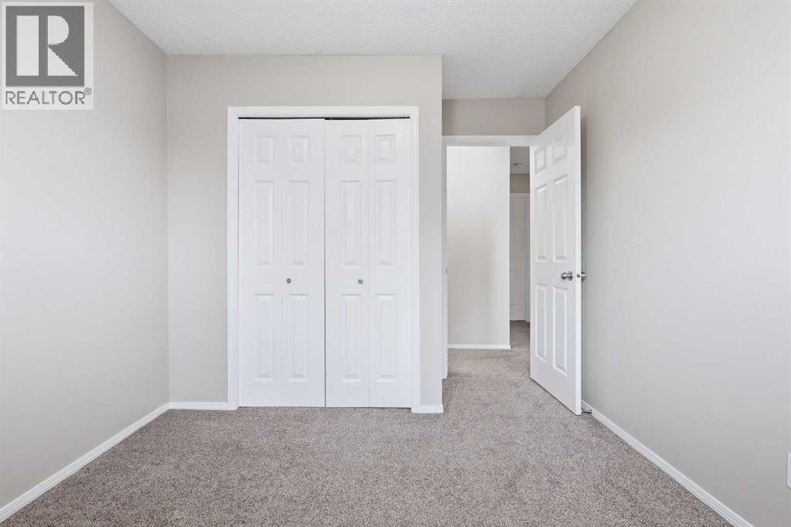
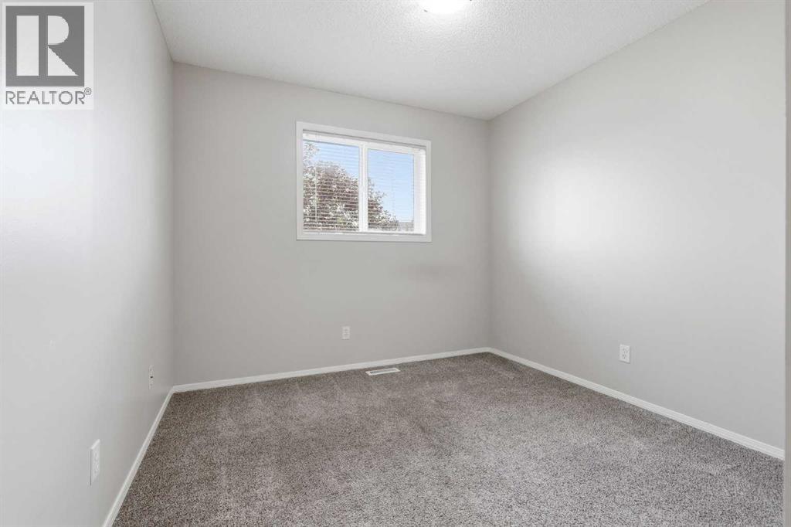
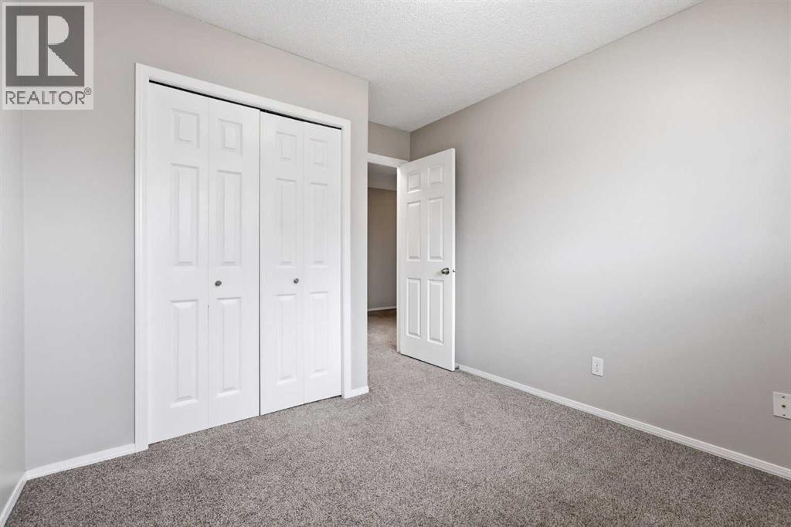
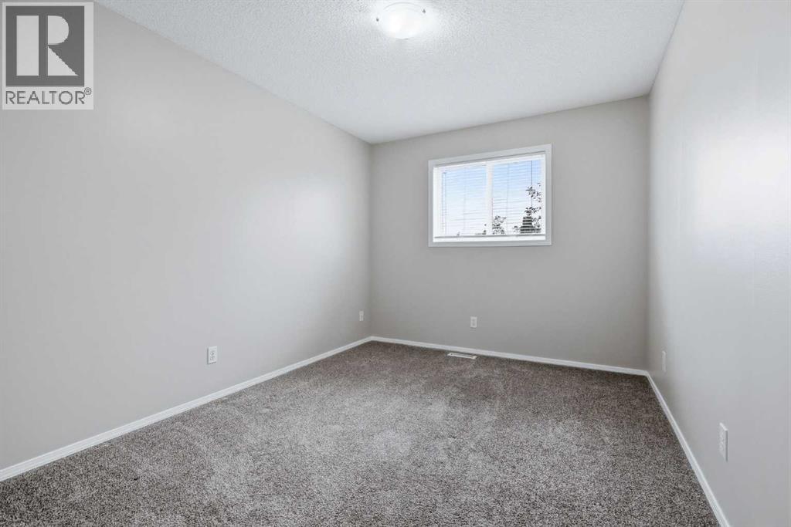
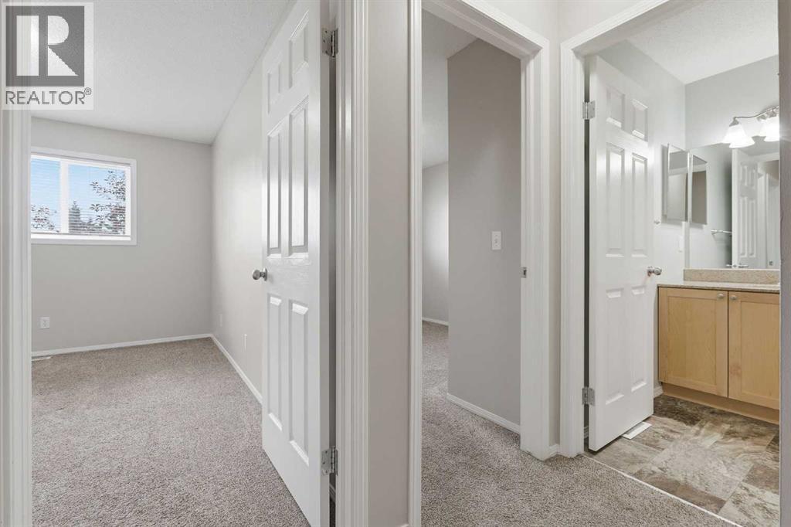
| Primary Bedroom | Second level | 11.58 Ft x 13.42 Ft |
| Bedroom | Second level | 11.75 Ft x 9.50 Ft |
| Bedroom | Second level | 12.75 Ft x 9.25 Ft |
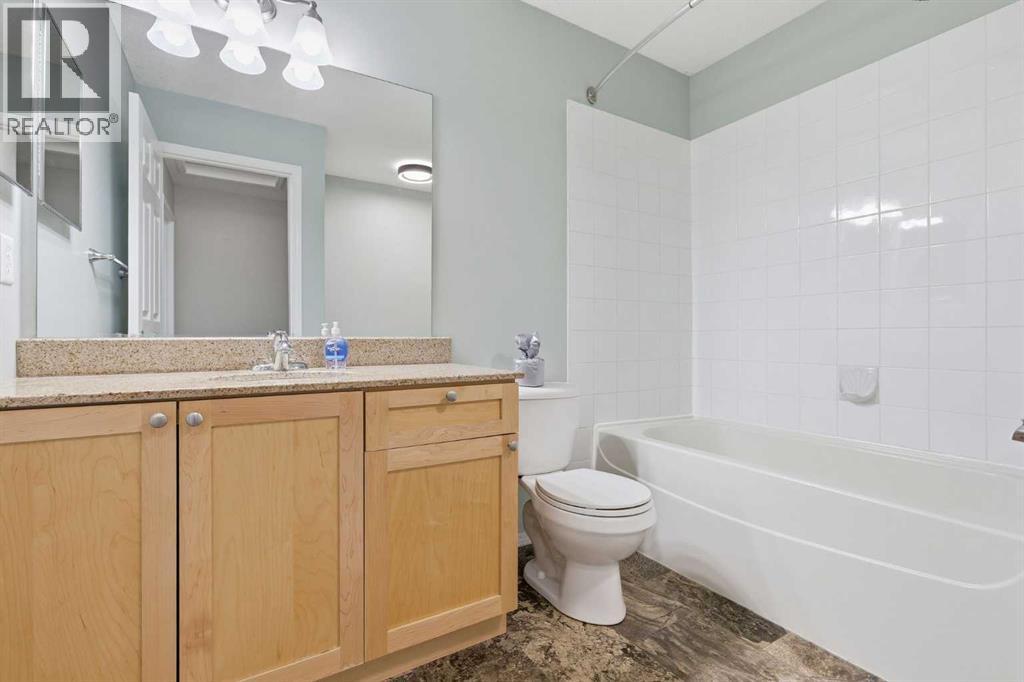
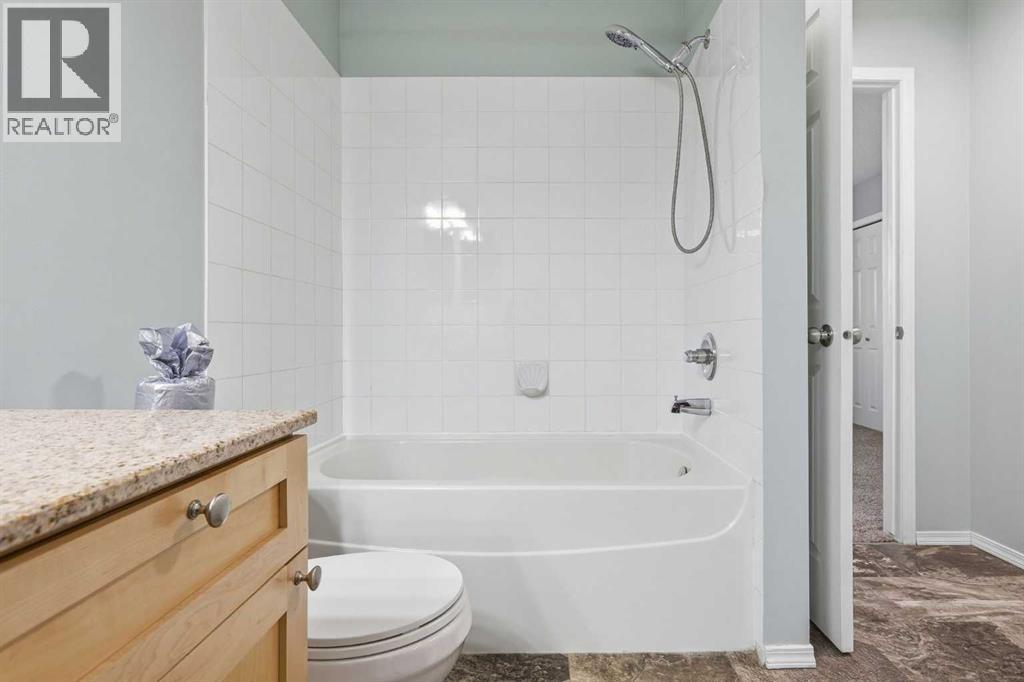
| 4pc Bathroom | Second level | 9.08 Ft x 9.25 Ft |
| Living room | Main level | 10.25 Ft x 12.17 Ft |
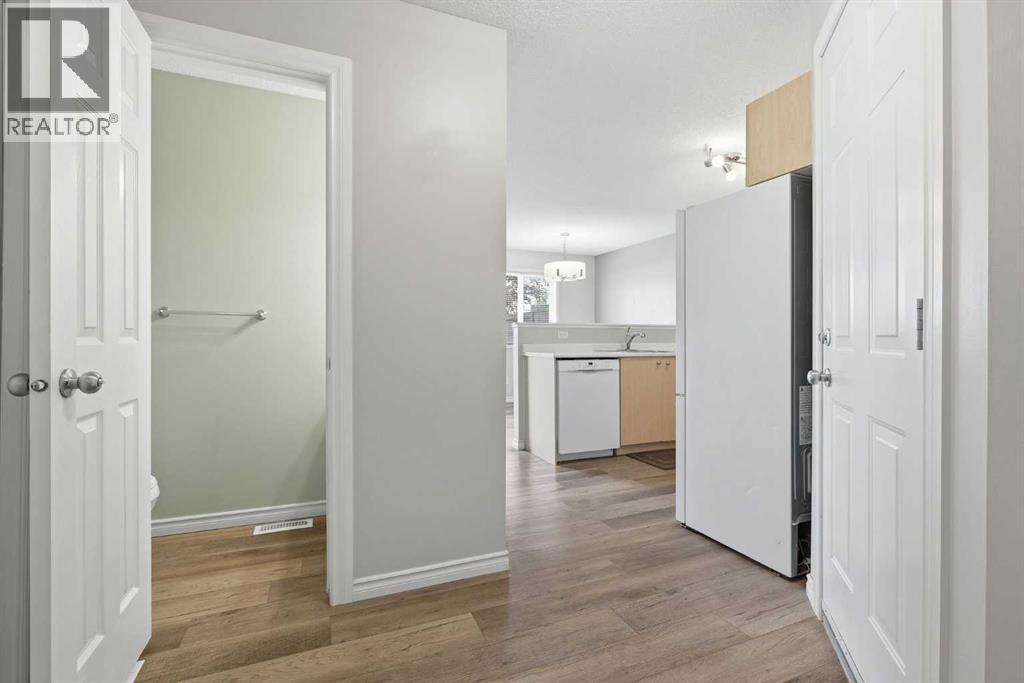
| Kitchen | Main level | 8.92 Ft x 8.42 Ft |
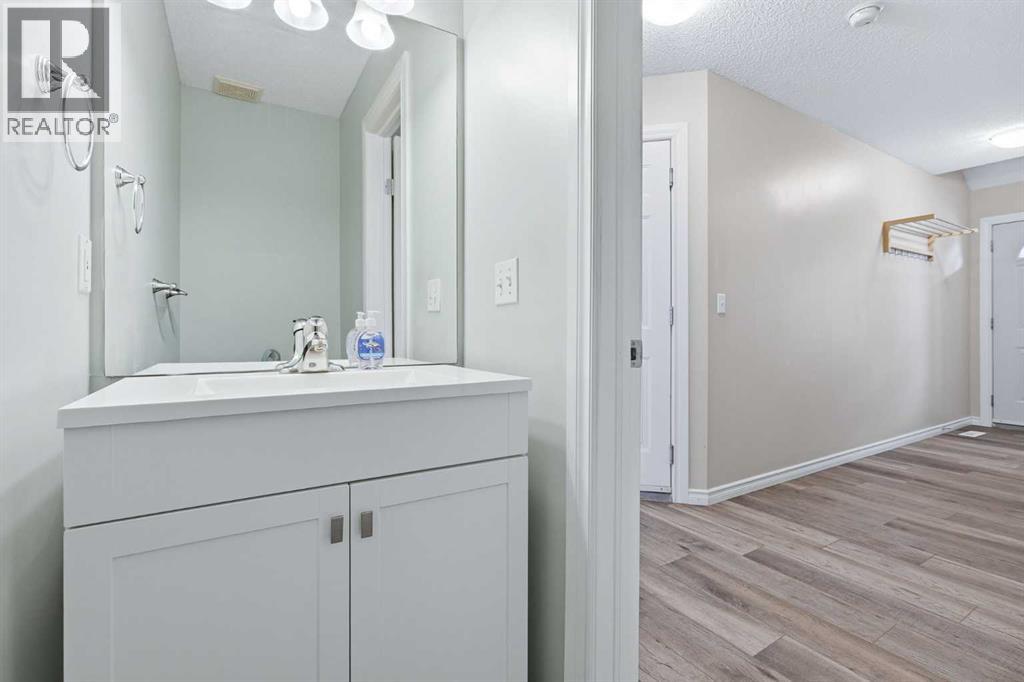
| 2pc Bathroom | Main level | 3.00 Ft x 6.75 Ft |
| Dining room | Main level | 8.83 Ft x 8.92 Ft |
| Other | Basement | 19.33 Ft x 34.42 Ft |
Location
Data is supplied by Pillar 9 MLS® System. Pillar 9 is the owner of the copyright in its MLS® System. Data is deemed reliable but is not guaranteed accurate by Pillar 9.
The trademarks MLS®, Multiple Listing Service® and the associated logos are owned by The Canadian Real Estate Association (CREA) and identify the quality of services provided by real estate professionals who are members of CREA. Used under license.