Real estate on your terms®
$520,000
active
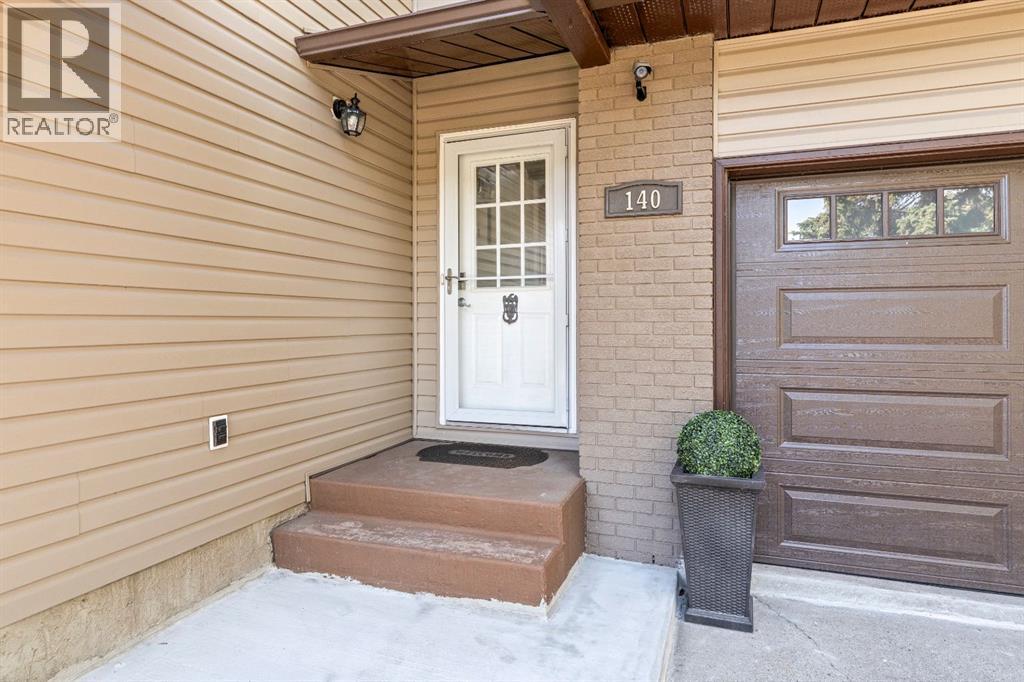
140 Marquis Place
Airdrie
,
AB
T4A1Y7
Key Details
- MLS® Number:
- A2334605
- Community:
- Meadowbrook
- Building Type:
- House
- Interior Size:
- 1624 square feet
- Bedrooms:
- 4
- Parking:
- 4
- Parking Features:
- Attached Garage
- Lot Size:
- 4950.0 square feet

Property Description
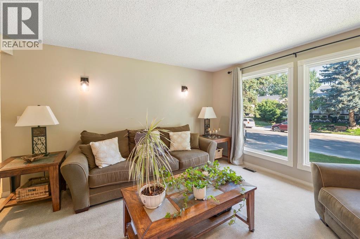
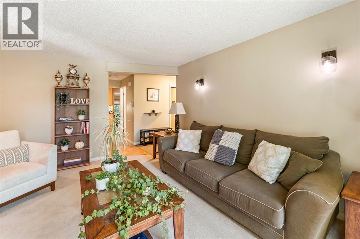
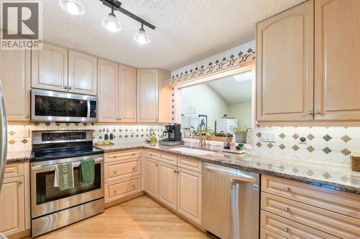
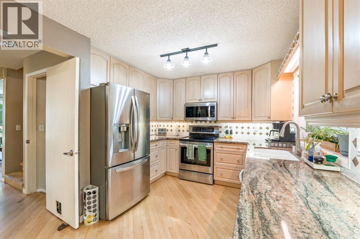
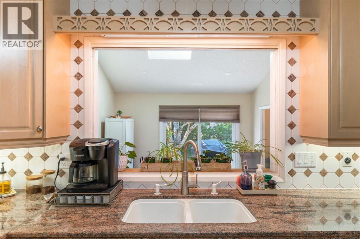
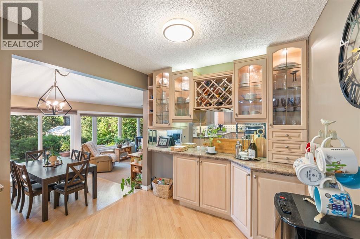
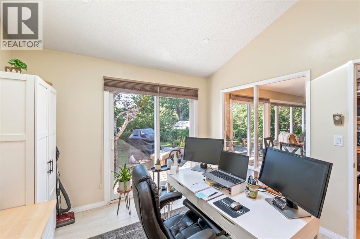
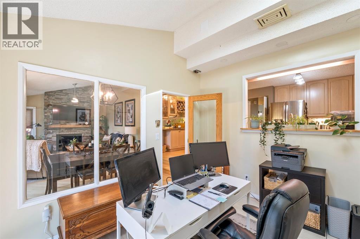
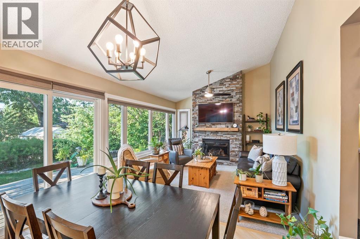
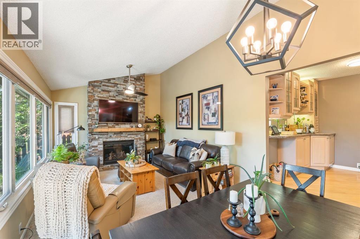
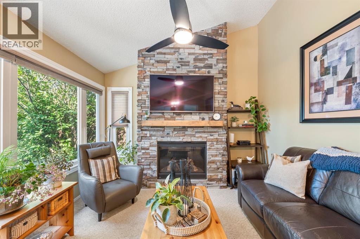
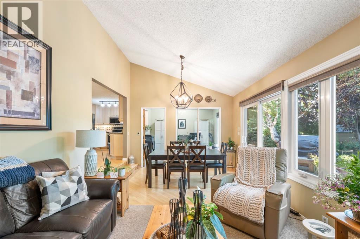
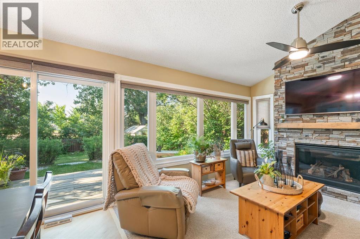
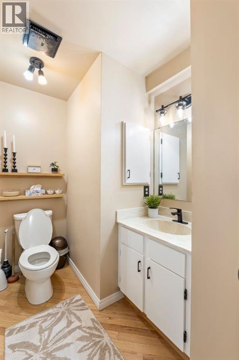
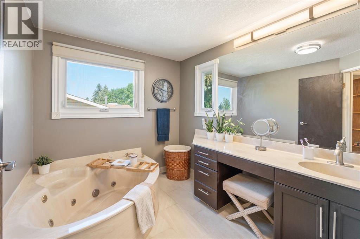
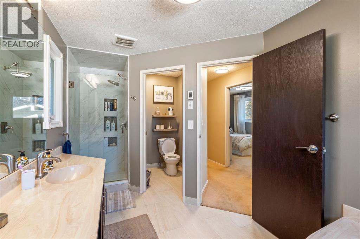
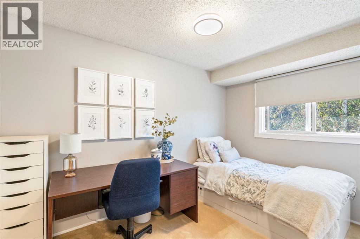
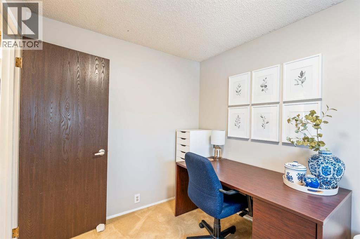
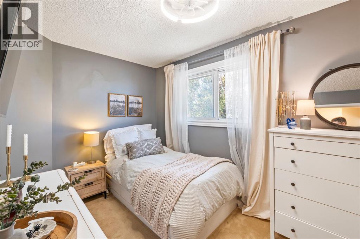
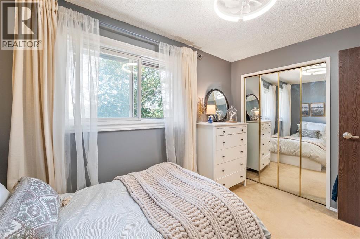
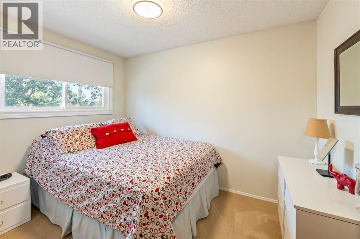
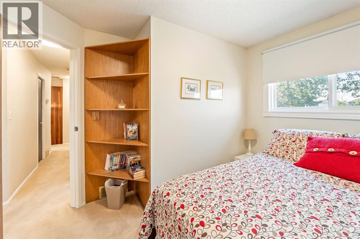
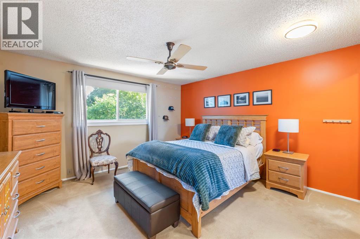
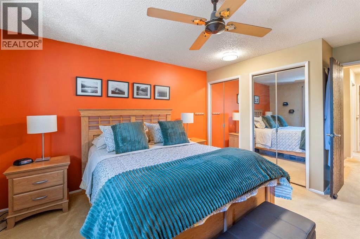
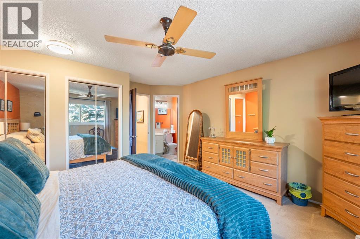
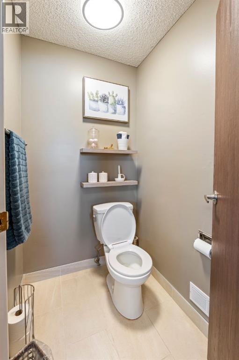
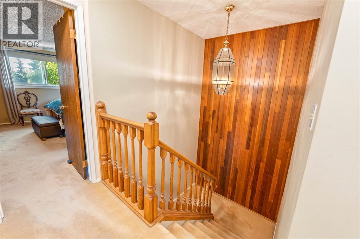
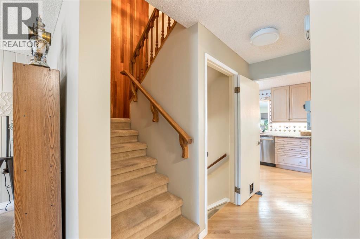
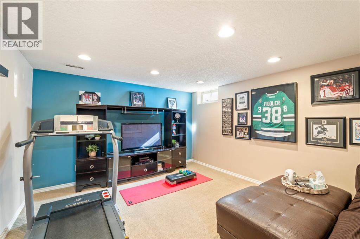
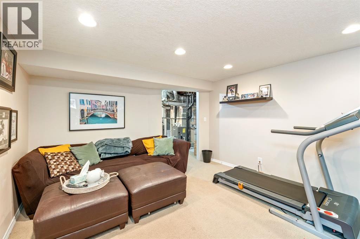
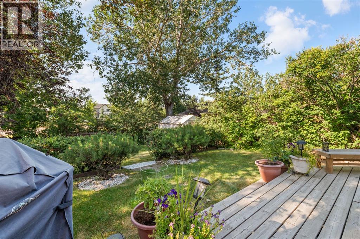
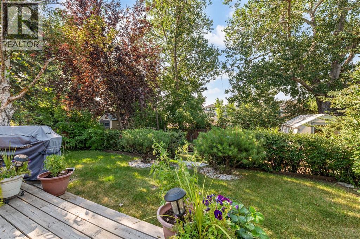
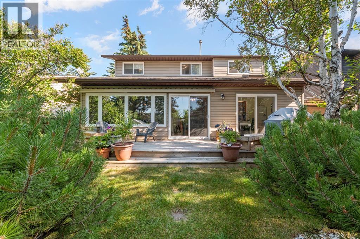
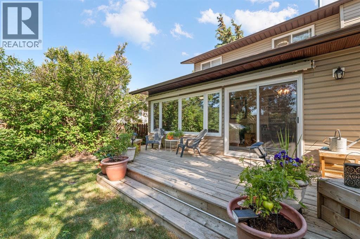
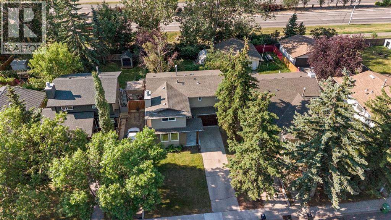
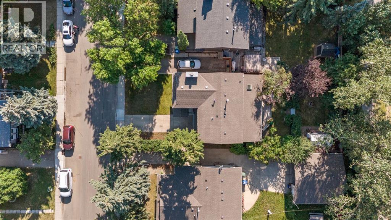
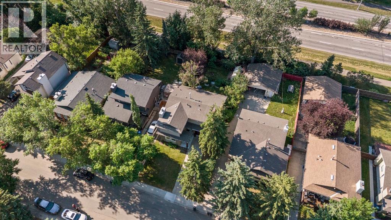
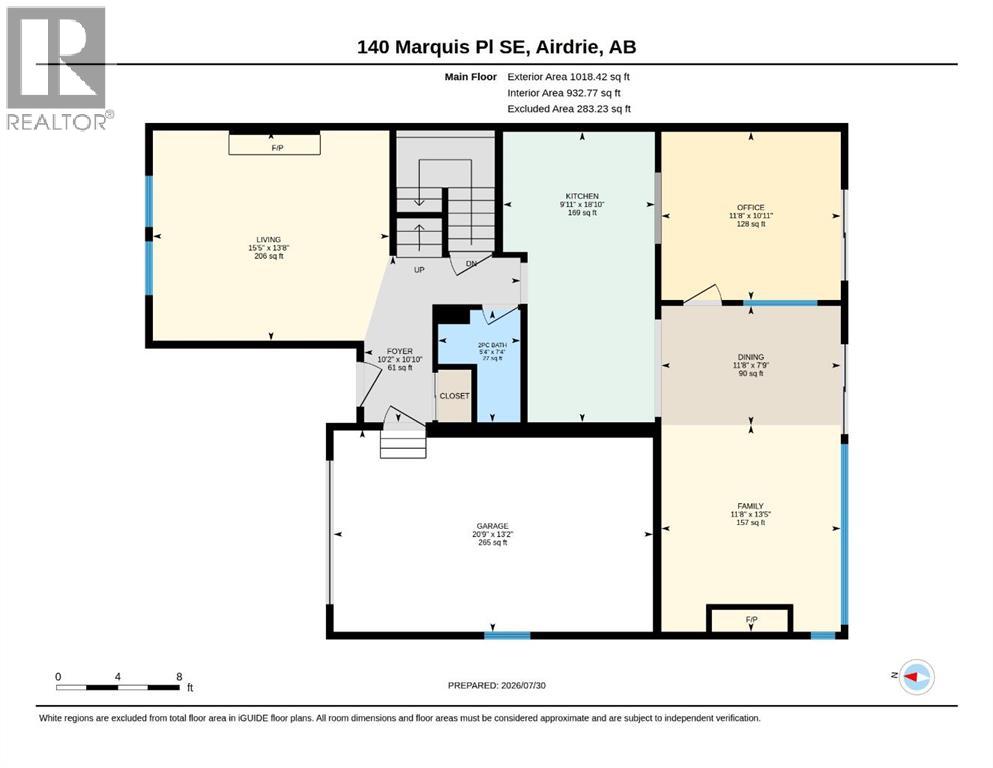
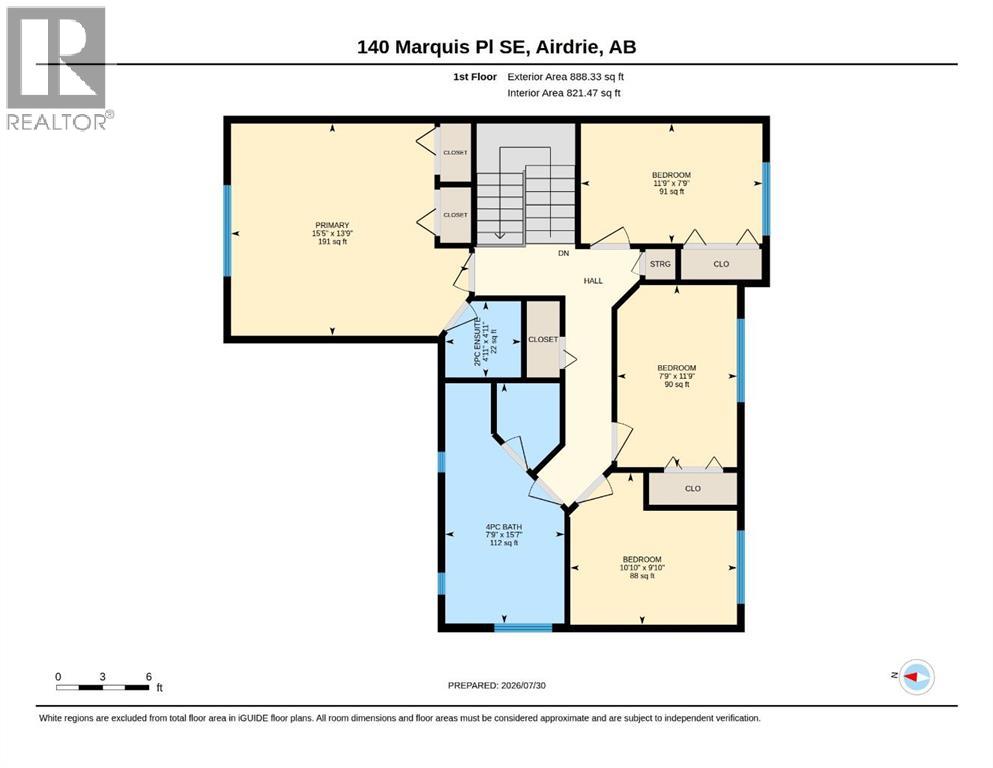
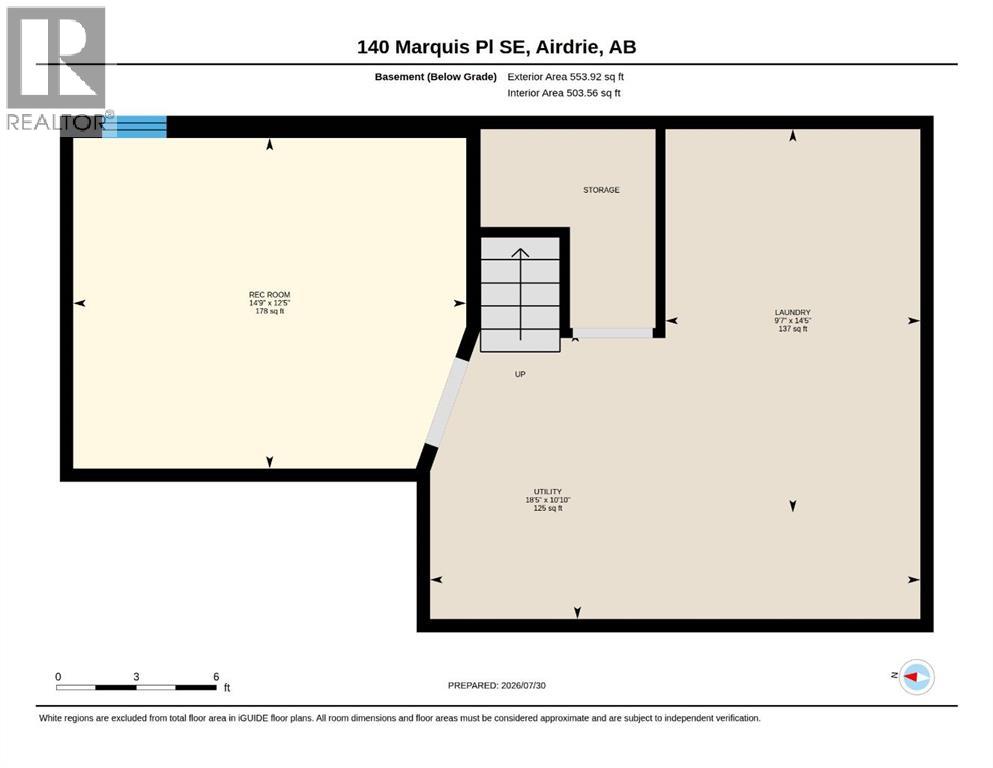
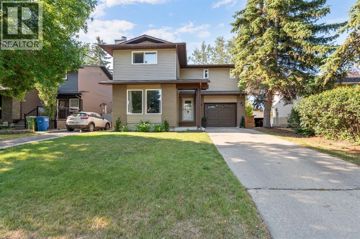
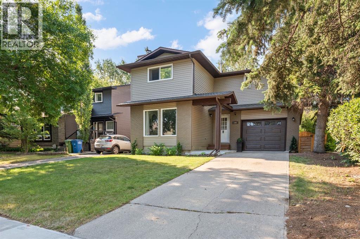
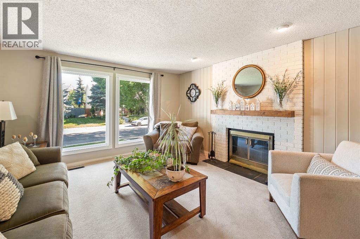
Tucked onto a quiet, tree-lined street in Marquis Place, this inviting two-storey feels like a private retreat right in town. Mature trees and lush greenery surround the property, creating a sense of seclusion while still being close to everything. The south-facing backyard is a standout — beautifully landscaped with flower beds, mulch, and a newer gate, plus a large deck perfect for relaxing or entertaining.Inside, the home is bright, clean, and thoughtfully cared for. The kitchen features stainless steel appliances, warm wood cabinetry, granite counters, and a built-in wine nook that opens to the dining area. The back family room is a showpiece with vaulted ceilings, a stone-faced gas fireplace, and a wall of windows overlooking the greenery — a space that truly connects indoor comfort with outdoor calm. The main floor also includes a front living room, office, and a convenient two-piece bath.Upstairs you’ll find four bedrooms, including a primary suite with a two-piece ensuite. The renovated four-piece bathroom impresses with a separate shower, jetted tub, large vanity, and private toilet room. The basement offers a flexible rec room, laundry, and utility space. A single attached garage completes the home.This property blends charm, privacy, and functionality — a rare find with a yard that makes you forget you’re in the city. (id:53430)
Building
- Property Type:
- House
- Building Type:
- House
- Year Built:
- 1979
- Stories:
- 2.0
- Bedrooms:
- 4
- Bathrooms (total):
- 4.0 (2 half)
- Basement:
- Partially finished, Full
Finished Areas
- Interior Size (Total):
- 1624 square feet
- Above Grade:
- 1624 square feet
Interior
- Flooring:
- Hardwood
- Appliances:
- Oven - Electric, Washer & Dryer
Parking
- Spaces:
- 4
- Features:
- Attached Garage
Lot / Land
- Lot Size:
- 4950.0 square feet
- Frontage:
- 13.68 meters
Exterior
- Exterior Features:
- Vinyl siding
- Foundation:
- Poured Concrete
- Fencing:
- Fence
Utilities & Mechanical
- Cooling:
- None
Comfort & Security
- Fireplace(s):
- 2
Fees & Dates
- Property Taxes:
- $3,773
- Tax Year:
- 2026
- Last Modified:
- 08/06/2026 08:30:08 PM
- Status Change:
- 08/06/2026 08:27:09 PM
Association / Ownership
- Common Interest:
- Freehold
Room Dimensions
| Room | Level | Size |
|---|---|---|
| 2pc Bathroom | Main level | 5.33 Ft x 7.33 Ft |
| Dining room | Main level | 11.67 Ft x 7.75 Ft |
| Family room | Main level | 11.67 Ft x 13.42 Ft |
| Foyer | Main level | 10.67 Ft x 10.83 Ft |
| Kitchen | Main level | 9.92 Ft x 18.83 Ft |
| Living room | Main level | 15.42 Ft x 13.67 Ft |
| Office | Main level | 11.67 Ft x 10.92 Ft |
| 2pc Bathroom | Second level | 4.92 Ft x 4.92 Ft |
| 4pc Bathroom | Second level | 7.75 Ft x 15.58 Ft |
| Bedroom | Second level | 10.83 Ft x 9.83 Ft |
| Bedroom | Second level | 7.75 Ft x 11.75 Ft |
| Bedroom | Second level | 11.75 Ft x 7.75 Ft |
| Primary Bedroom | Second level | 15.42 Ft x 13.75 Ft |
| Laundry room | Basement | 9.58 Ft x 14.42 Ft |
| Recreational, Games room | Basement | 14.75 Ft x 12.42 Ft |
| Furnace | Basement | 18.42 Ft x 10.83 Ft |
Location
Data is supplied by Pillar 9 MLS® System. Pillar 9 is the owner of the copyright in its MLS® System. Data is deemed reliable but is not guaranteed accurate by Pillar 9.
The trademarks MLS®, Multiple Listing Service® and the associated logos are owned by The Canadian Real Estate Association (CREA) and identify the quality of services provided by real estate professionals who are members of CREA. Used under license.