Real estate on your terms®
$454,900
active
754 Luxstone Gate Southwest
Airdrie
,
AB
T4B0H3
Key Details
- MLS® Number:
- A2337244
- Community:
- Luxstone
- Building Type:
- Duplex
- Interior Size:
- 1480 square feet
- Bedrooms:
- 4
- Parking:
- 1
- Parking Features:
- Attached Garage
- Lot Size:
- 259.0 square meters
- Attached:
- Yes

Property Description
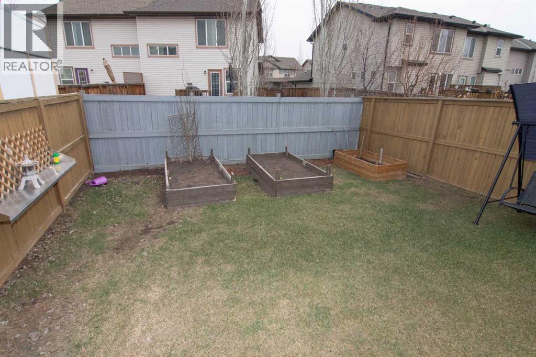
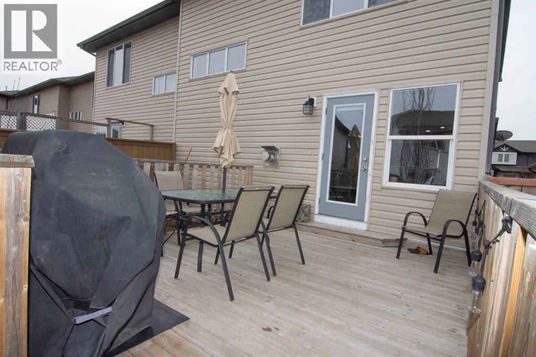
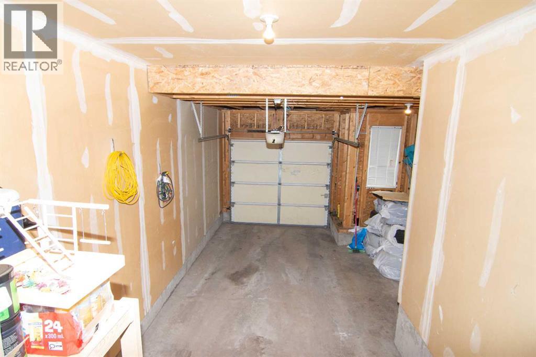
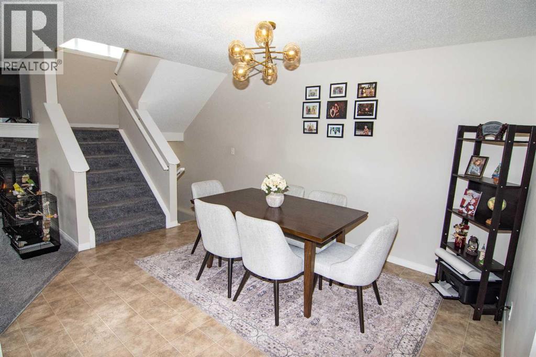
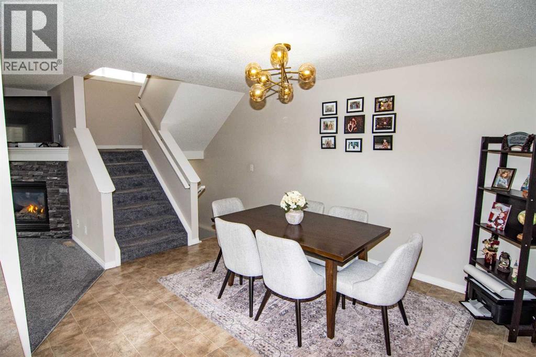


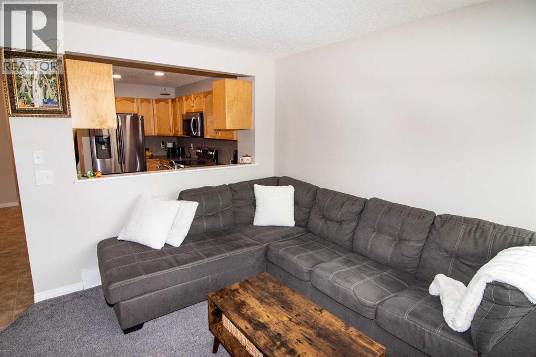



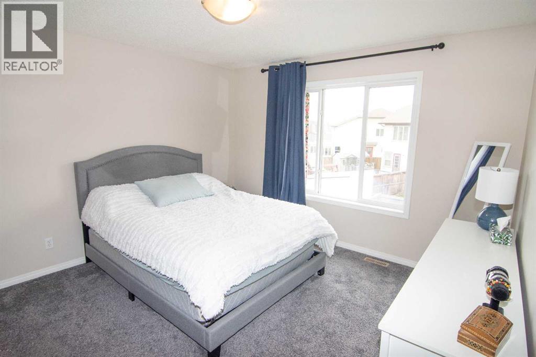


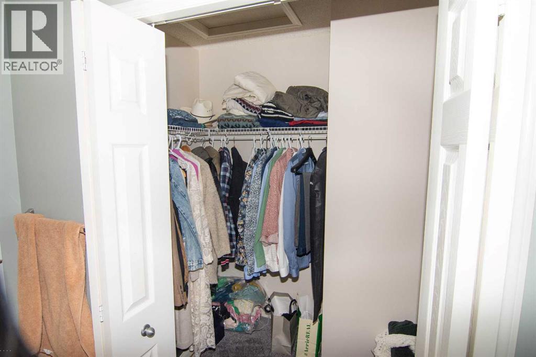
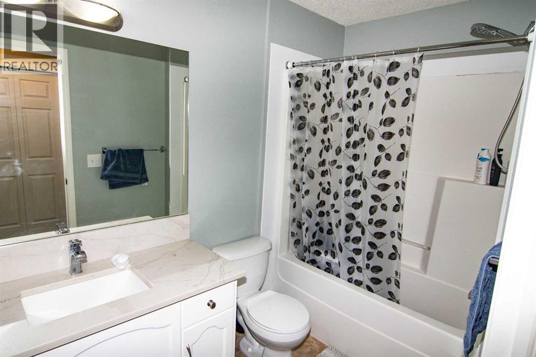
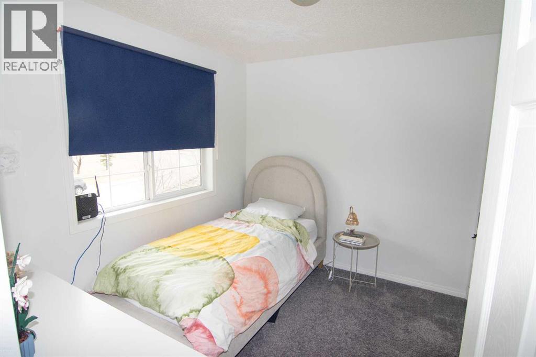
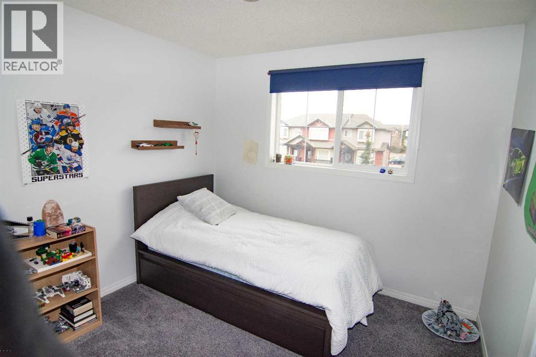
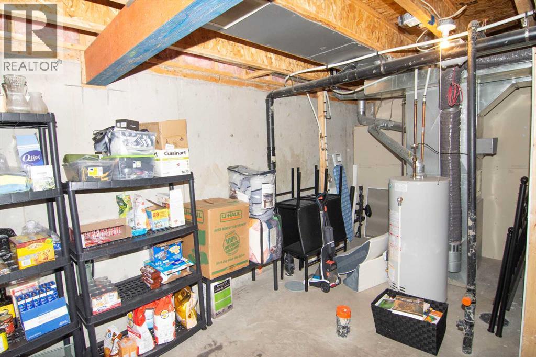
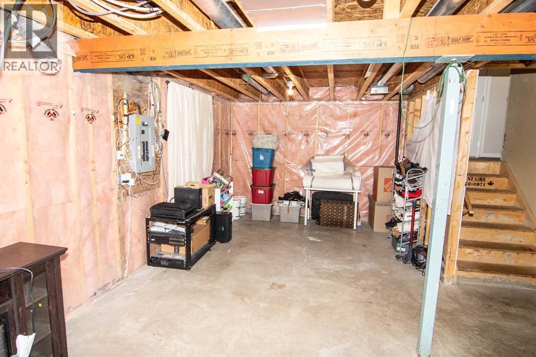
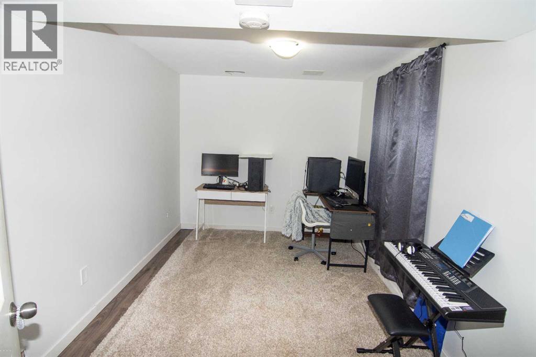
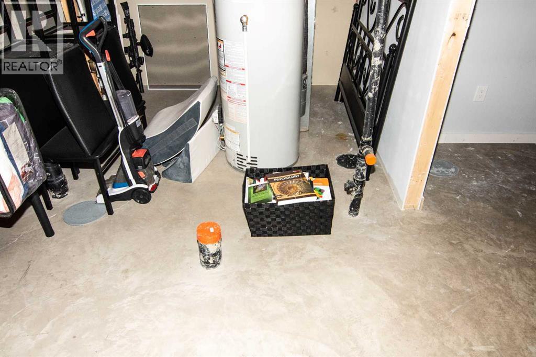
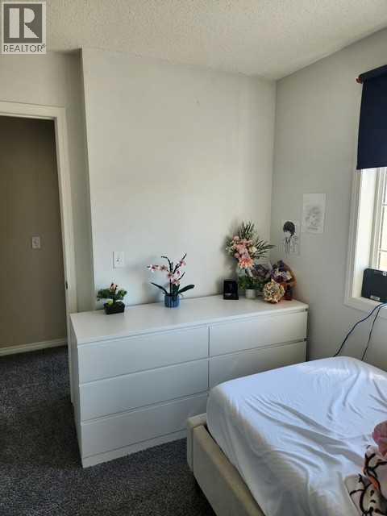
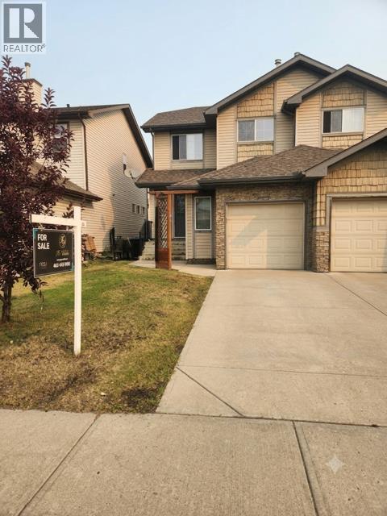
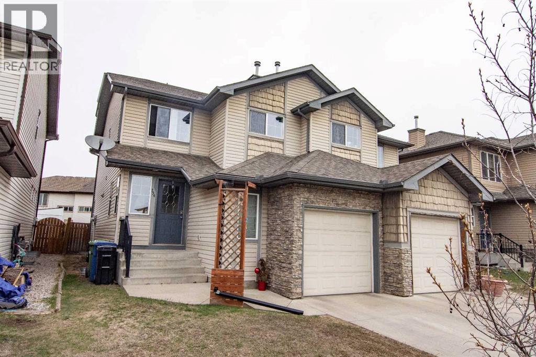

Updated 3 bedroom up, plus a bedroom in the basement, 2.5 baths and roughed in plumbing in the basement Great layout in this home featuring large kitchen with lots of cupboard space and pantry, separate dining area, cozy living room with gas fireplace overlooking the backyard which has a large deck, garden, flower box and is totally fenced. The lower level has a bedroom and is ready for a rec room and a bath. Plus leaving room for plenty of storage. The single garage has an alcove area allowing for more storage. This home is not a condo, which is a bonus. The front driveway allows for extra parking and there is plenty of street parking. Located to close to schools, shopping, transit and parks, located between two main streets for quick access to QE11. (id:53430)
Building
- Property Type:
- Duplex
- Building Type:
- Duplex
- Year Built:
- 2007
- Stories:
- 2.0
- Bedrooms:
- 4
- Bathrooms (total):
- 3.5 (1 half)
- Basement:
- Partially finished, Full
Finished Areas
- Interior Size (Total):
- 1480 square feet
- Above Grade:
- 1480 square feet
Interior
- Flooring:
- Carpeted, Ceramic Tile, Linoleum
- Appliances:
- Refrigerator, Dishwasher, Stove, Microwave Range Hood Combo, Window Coverings, Garage door opener, Washer & Dryer
Parking
- Spaces:
- 1
- Features:
- Attached Garage
Lot / Land
- Lot Size:
- 259.0 square meters
- Frontage:
- 2.32 meters
- Lot Features:
- PVC window, No Smoking Home
Exterior
- Exterior Features:
- Vinyl siding
- Foundation:
- Poured Concrete
- Fencing:
- Fence
Utilities & Mechanical
- Heating:
- Forced air, Natural gas
- Cooling:
- None
Comfort & Security
- Fireplace(s):
- 1
Fees & Dates
- Property Taxes:
- $3,047
- Tax Year:
- 2025
- Last Modified:
- 08/13/2026 09:55:20 PM
- Status Change:
- 08/13/2026 09:47:35 PM
Association / Ownership
- Common Interest:
- Freehold
Room Dimensions
| Room | Level | Size |
|---|---|---|
| Living room | Main level | 12.00 Ft x 13.00 Ft |
| Dining room | Main level | 8.50 Ft x 13.00 Ft |
| Other | Main level | 9.08 Ft x 11.83 Ft |
| 2pc Bathroom | Main level | 2.92 Ft x .25 Ft |
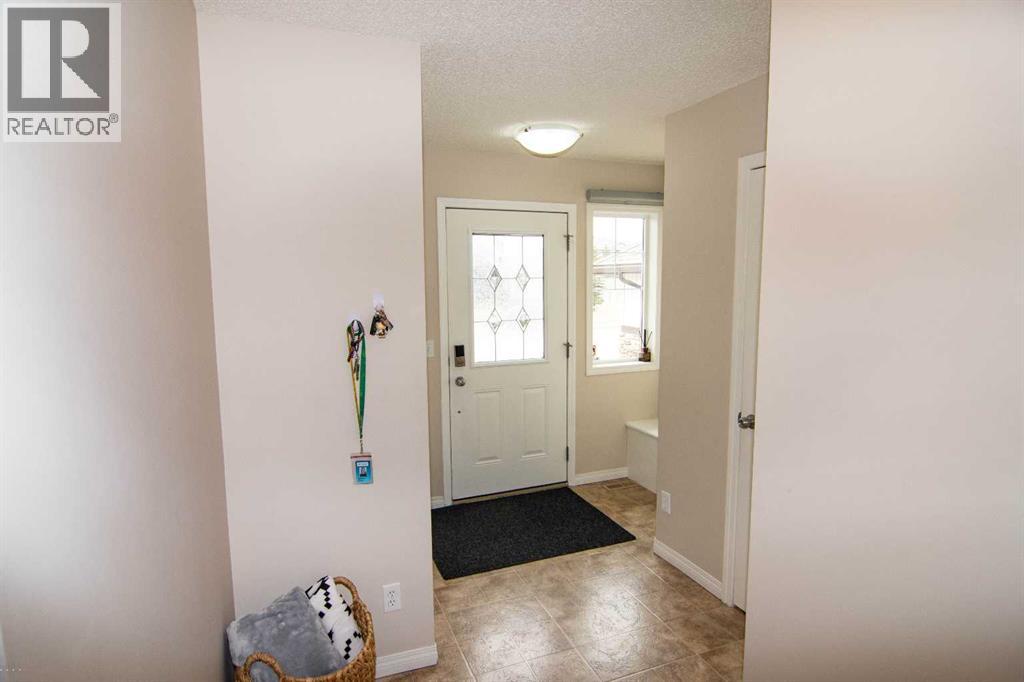
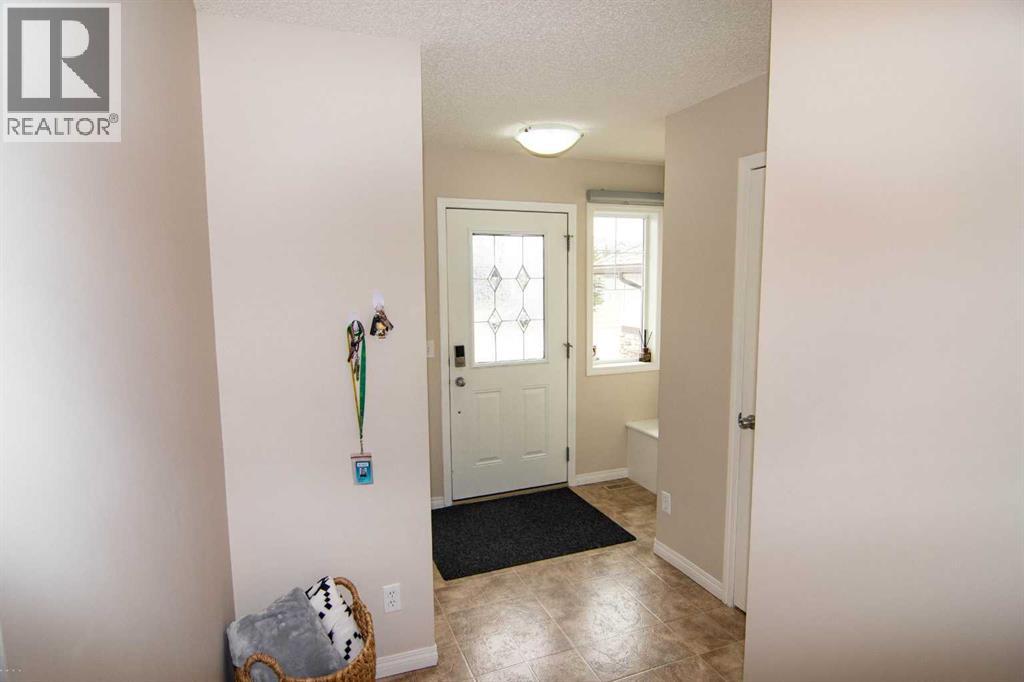

| Foyer | Main level | 6.92 Ft x 9.83 Ft |
| Primary Bedroom | Second level | 12.00 Ft x 12.00 Ft |
| Bedroom | Second level | 9.42 Ft x 9.92 Ft |
| Bedroom | Second level | 9.42 Ft x 9.75 Ft |
| 4pc Bathroom | Second level | 9.42 Ft x 10.75 Ft |
| 4pc Bathroom | Second level | 5.33 Ft x 9.25 Ft |
| Laundry room | Second level | 3.08 Ft x 5.33 Ft |
| Other | Second level | 4.58 Ft x 8.33 Ft |
| Bedroom | Lower level | 8.75 Ft x 14.50 Ft |
Location
Data is supplied by Pillar 9 MLS® System. Pillar 9 is the owner of the copyright in its MLS® System. Data is deemed reliable but is not guaranteed accurate by Pillar 9.
The trademarks MLS®, Multiple Listing Service® and the associated logos are owned by The Canadian Real Estate Association (CREA) and identify the quality of services provided by real estate professionals who are members of CREA. Used under license.