Real estate on your terms®
$339,900
active
703 LUXSTONE Square Southwest
Airdrie
,
AB
T4B0A3
Key Details
- MLS® Number:
- A2335953
- Community:
- Luxstone
- Building Type:
- Row / Townhouse
- Interior Size:
- 1178 square feet
- Bedrooms:
- 2
- Parking:
- 2
- Attached:
- Yes

Property Description
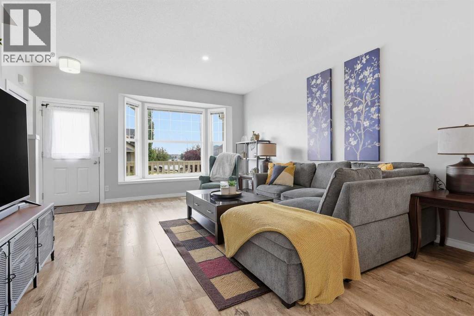
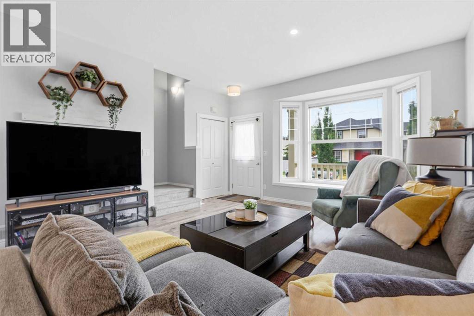
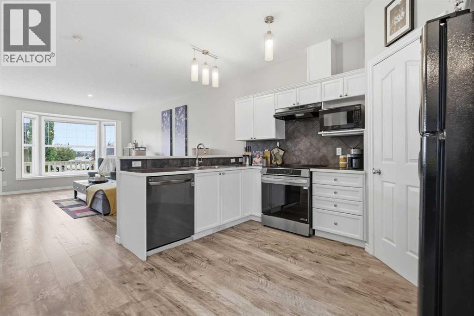
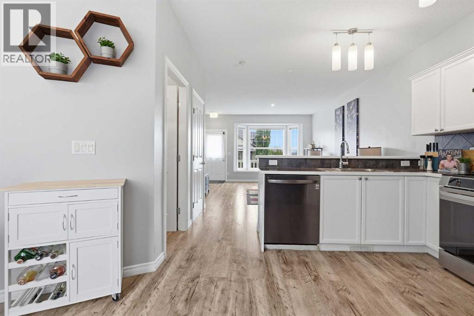
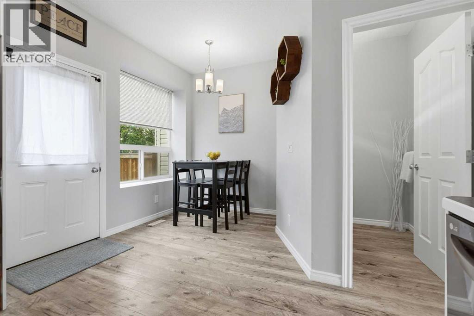
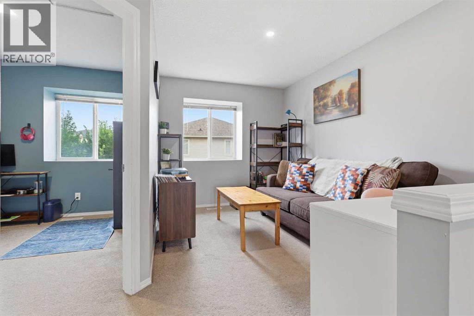
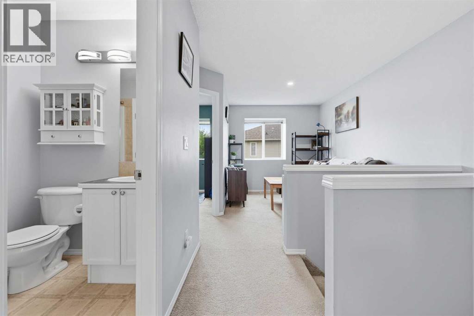
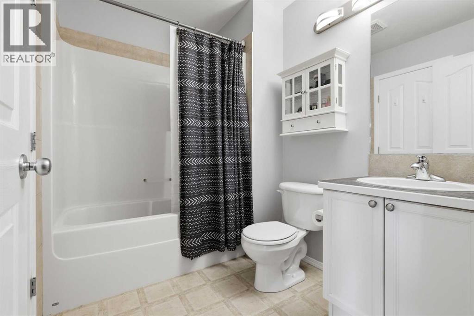
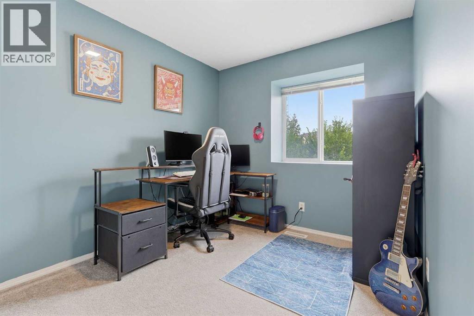
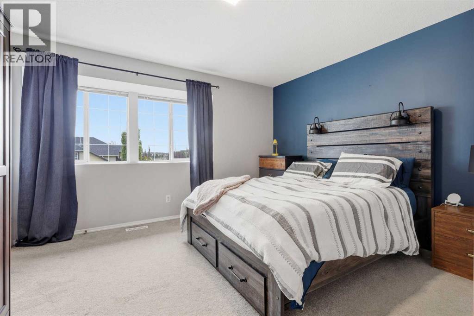
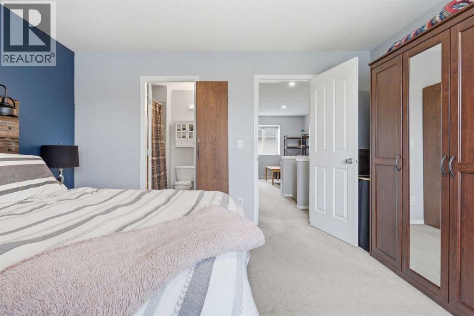
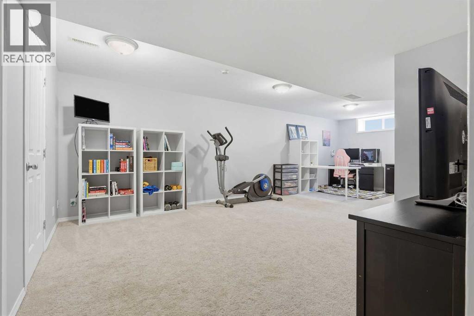
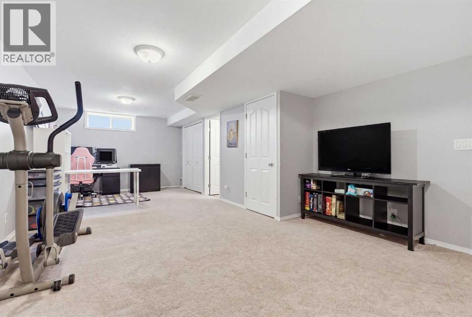
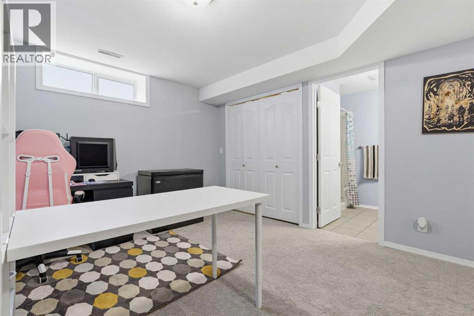
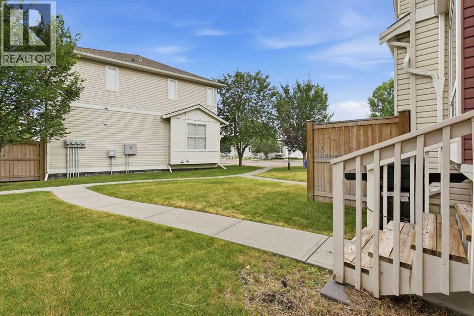
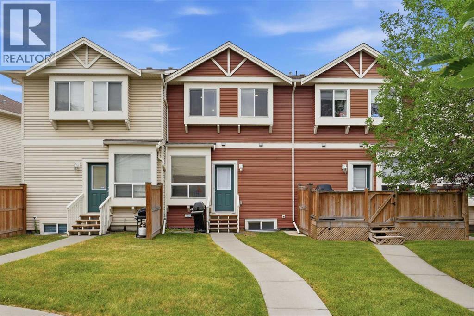
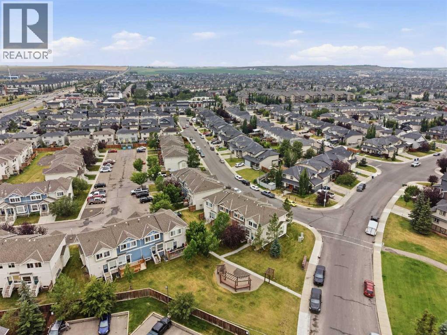
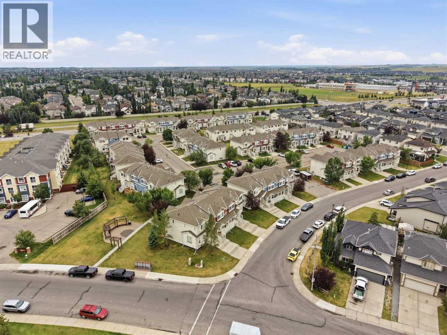
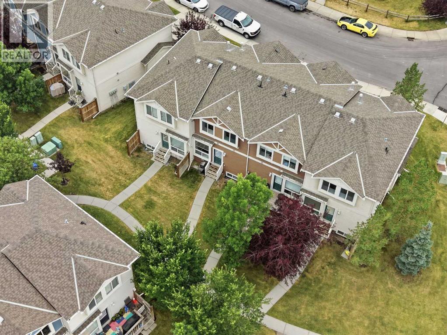
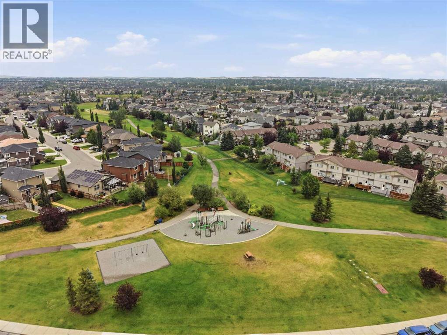
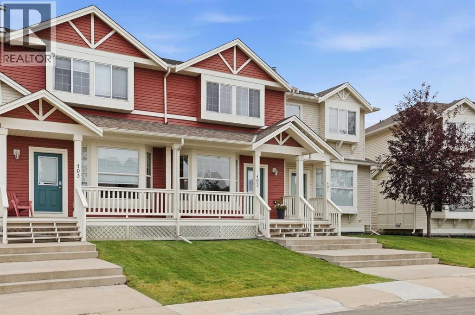
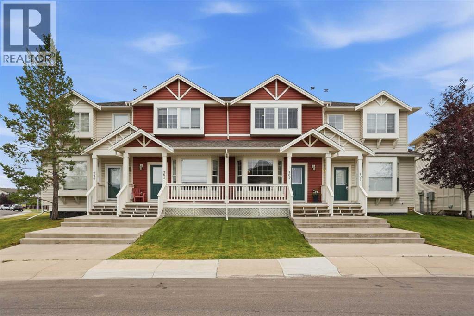
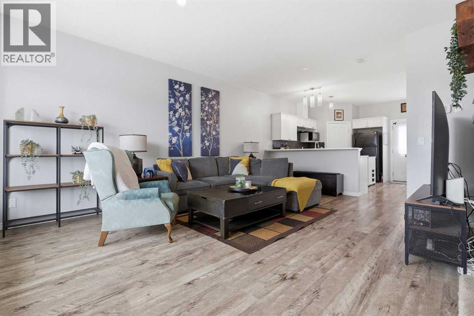
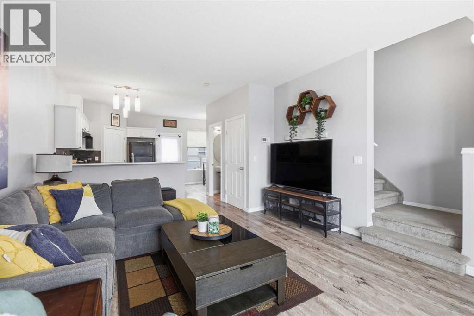
Welcome to this beautifully updated and well-maintained 2-storey home in the established Airdrie community of Luxstone. Offering nearly 1,600 sq. ft. of developed living space across three fully finished levels, this home combines a functional layout with thoughtful updates and plenty of flexibility for growing families, first-time buyers or those looking for a little extra room.The main floor features 9’ ceilings, a bright and inviting living space, and a stylish chef-inspired kitchen ideal for everyday living and entertaining. Upstairs you’ll find two bedrooms plus a versatile loft, including a spacious primary retreat with walk-in closet and convenient cheater ensuite. The loft could also be converted into a third bedroom, while the fully developed basement provides additional space for a family room, home office, gym or future bedroom.Step outside to a sunny south-facing backyard backing onto greenspace and a courtyard, offering a peaceful setting with added privacy and room to enjoy the outdoors. Luxstone Estates Park and Playground is just across the street, with pathways and green spaces throughout the community providing plenty of opportunities to get outside.The street-facing location gives this home a more traditional residential feel, while two parking stalls, additional street parking and a private inner-complex stall provide excellent parking options. Add in low condo fees, nearby schools, shopping, parks and everyday amenities, plus convenient access throughout Airdrie and toward Calgary, and this home offers an excellent combination of space, location and value.Move-in ready, thoughtfully updated and surrounded by everything that makes Luxstone such a great place to call home. (id:53430)
Building
- Property Type:
- Row / Townhouse
- Building Type:
- Row / Townhouse
- Year Built:
- 2005
- Stories:
- 2.0
- Bedrooms:
- 2
- Bathrooms (total):
- 3.5 (1 half)
- Basement:
- Finished, Full
Finished Areas
- Interior Size (Total):
- 1178 square feet
- Above Grade:
- 1178 square feet
Interior
- Flooring:
- Laminate, Carpeted
- Appliances:
- Washer, Refrigerator, Dishwasher, Stove, Dryer, Microwave Range Hood Combo
Parking
- Spaces:
- 2
Lot / Land
- Lot Features:
- See remarks, Other
Exterior
- Construction:
- Wood frame
- Foundation:
- Poured Concrete
- Fencing:
- Not fenced
Utilities & Mechanical
- Heating:
- Forced air, Natural gas
- Cooling:
- None
Fees & Dates
- Property Taxes:
- $2,547
- Tax Year:
- 2026
- HOA/Condo Fee:
- $271
- Last Modified:
- 08/14/2026 07:10:05 PM
- Status Change:
- 08/14/2026 07:02:21 PM
Association / Ownership
- Association:
- Astoria Asset Management Ltd.
- Fee:
- $271 / Monthly
- Common Interest:
- Condo/Strata
Room Dimensions
| Room | Level | Size |
|---|---|---|
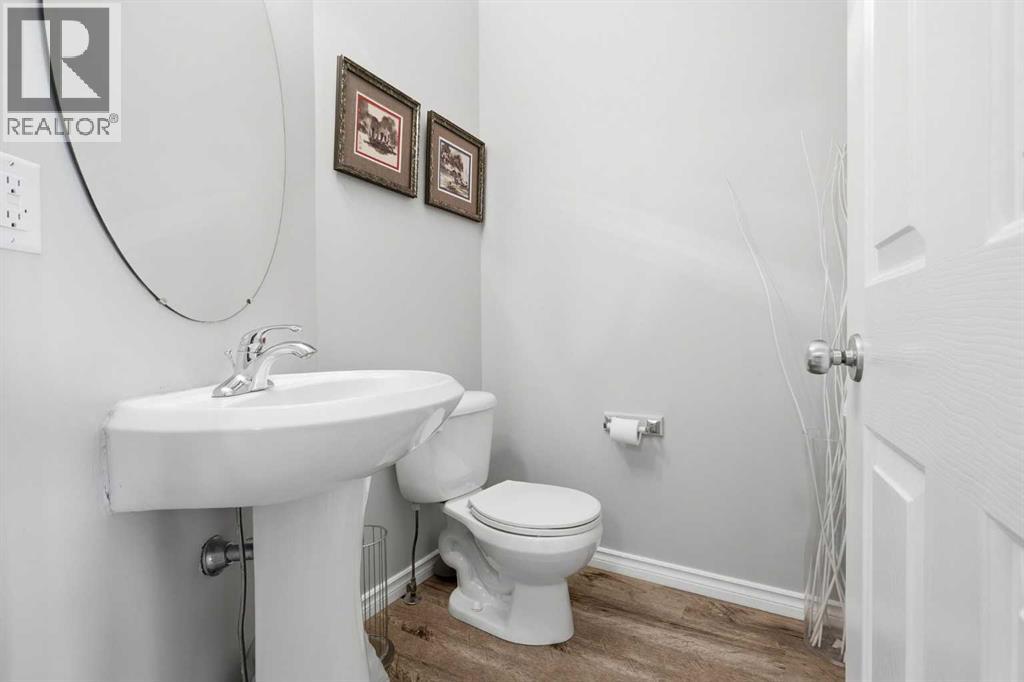
| 2pc Bathroom | Main level | 5.17 Ft x 5.58 Ft |
| Dining room | Main level | 8.17 Ft x 9.25 Ft |
| Kitchen | Main level | 12.00 Ft x 11.33 Ft |
| Living room | Main level | 19.08 Ft x 14.92 Ft |
| 4pc Bathroom | Second level | 6.17 Ft x 7.92 Ft |
| Bedroom | Second level | 9.83 Ft x 8.50 Ft |
| Den | Second level | 12.17 Ft x 10.75 Ft |
| Primary Bedroom | Second level | 11.83 Ft x 13.67 Ft |
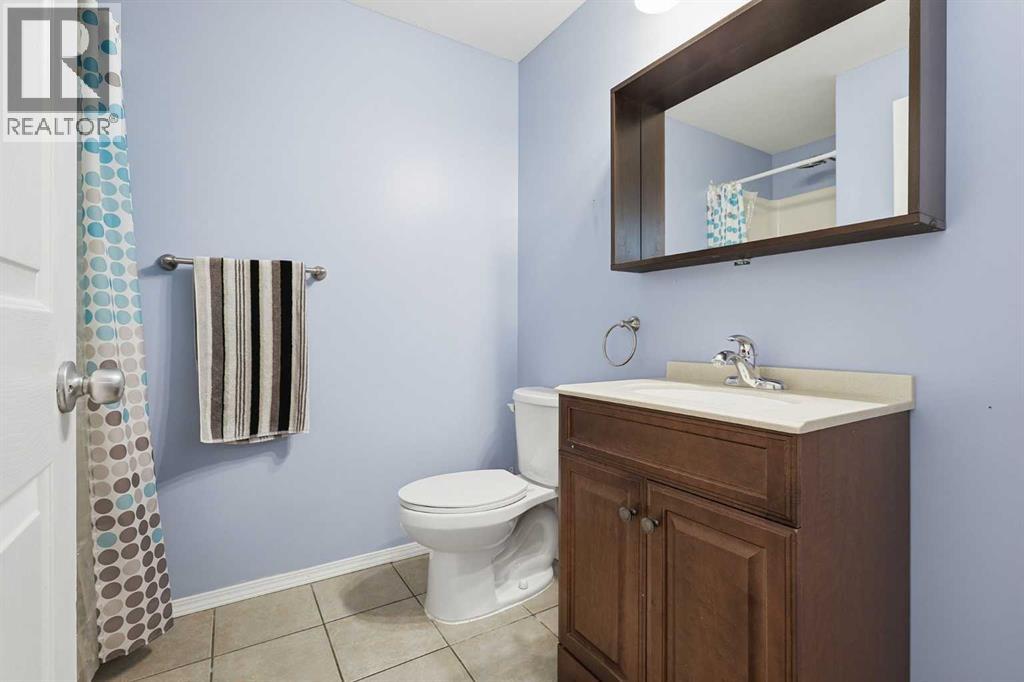
| 3pc Bathroom | Basement | 7.67 Ft x 6.08 Ft |
| Recreational, Games room | Basement | 25.42 Ft x 17.42 Ft |
| Storage | Basement | 3.92 Ft x 6.92 Ft |
| Furnace | Basement | 3.92 Ft x 10.08 Ft |
Location
Data is supplied by Pillar 9 MLS® System. Pillar 9 is the owner of the copyright in its MLS® System. Data is deemed reliable but is not guaranteed accurate by Pillar 9.
The trademarks MLS®, Multiple Listing Service® and the associated logos are owned by The Canadian Real Estate Association (CREA) and identify the quality of services provided by real estate professionals who are members of CREA. Used under license.