Real estate on your terms®
$352,000
active
620 Luxstone Landing Southwest
Airdrie
,
AB
T4B0B5
Key Details
- MLS® Number:
- A2330565
- Community:
- Luxstone
- Building Type:
- Row / Townhouse
- Interior Size:
- 1261 square feet
- Bedrooms:
- 3
- Parking:
- 2
- Parking Features:
- Attached Garage
- Lot Size:
- 1440.0 square feet
- Attached:
- Yes

Property Description
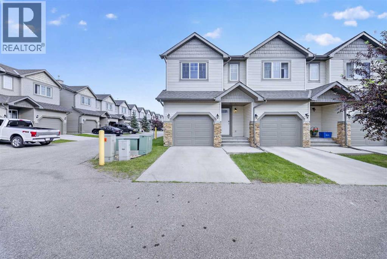
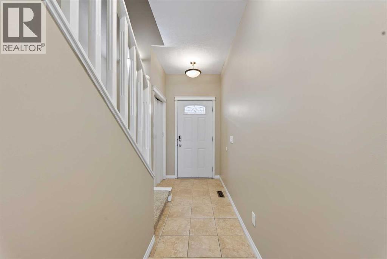
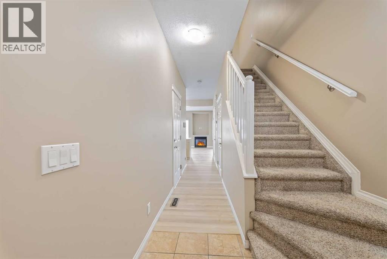
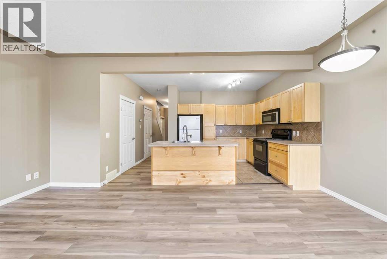
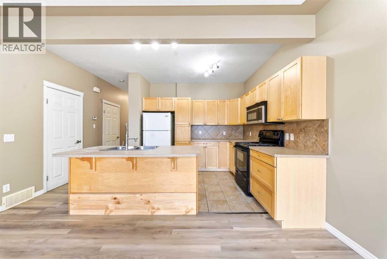
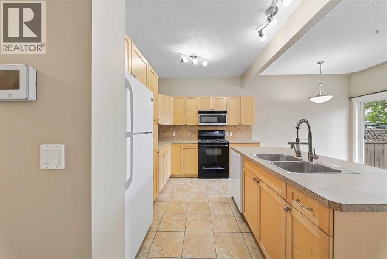
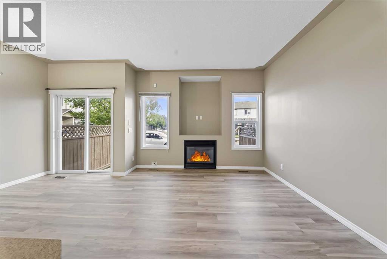
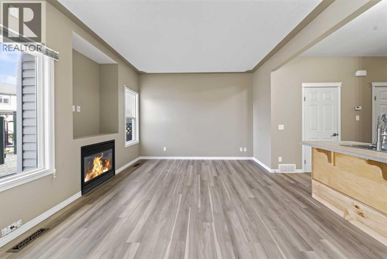
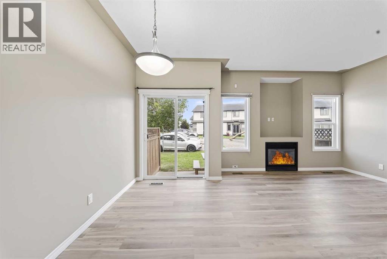
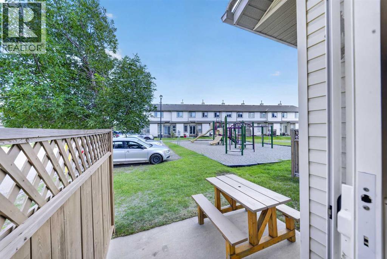
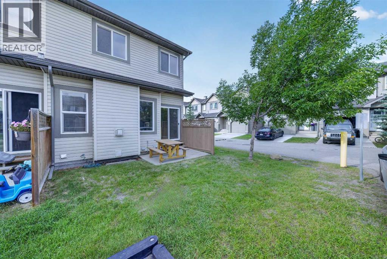
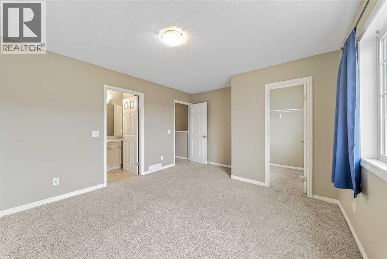
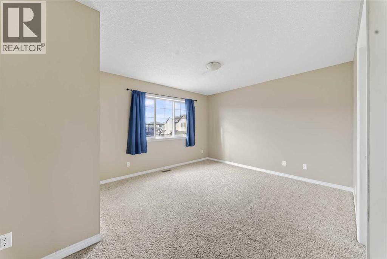
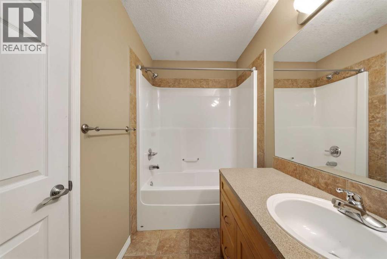
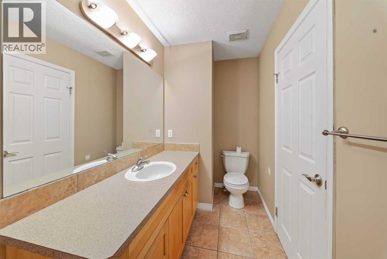
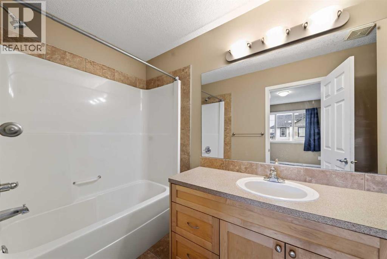
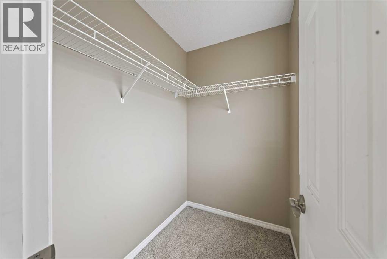
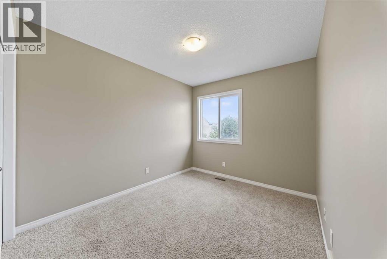
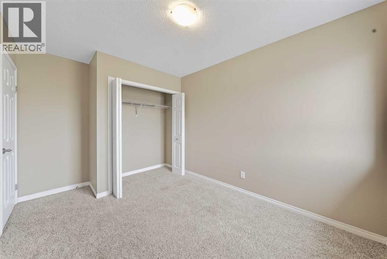
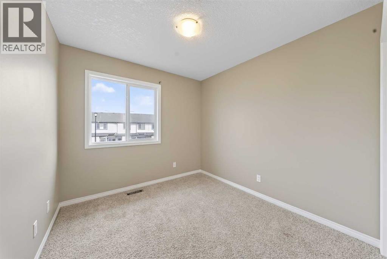
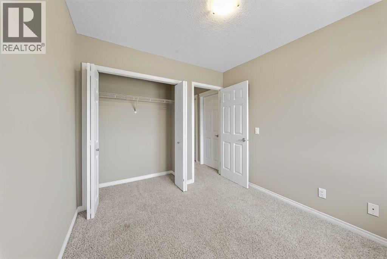
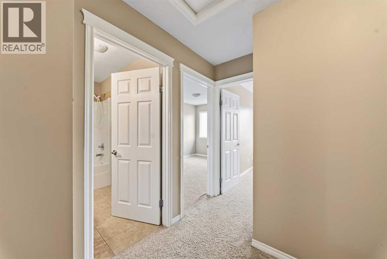
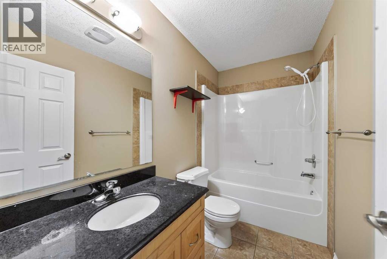
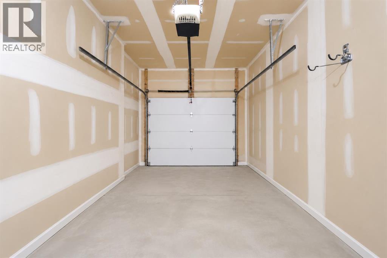
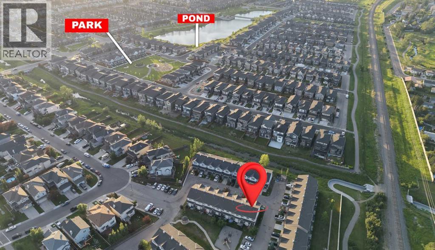
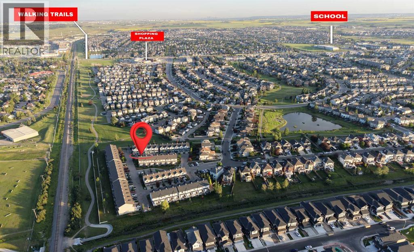
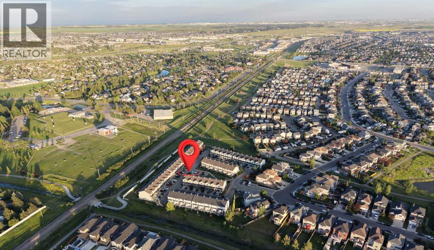
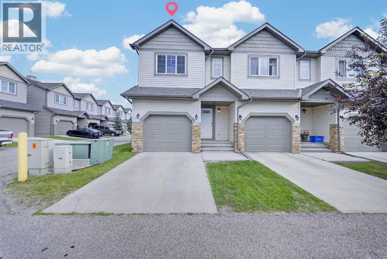
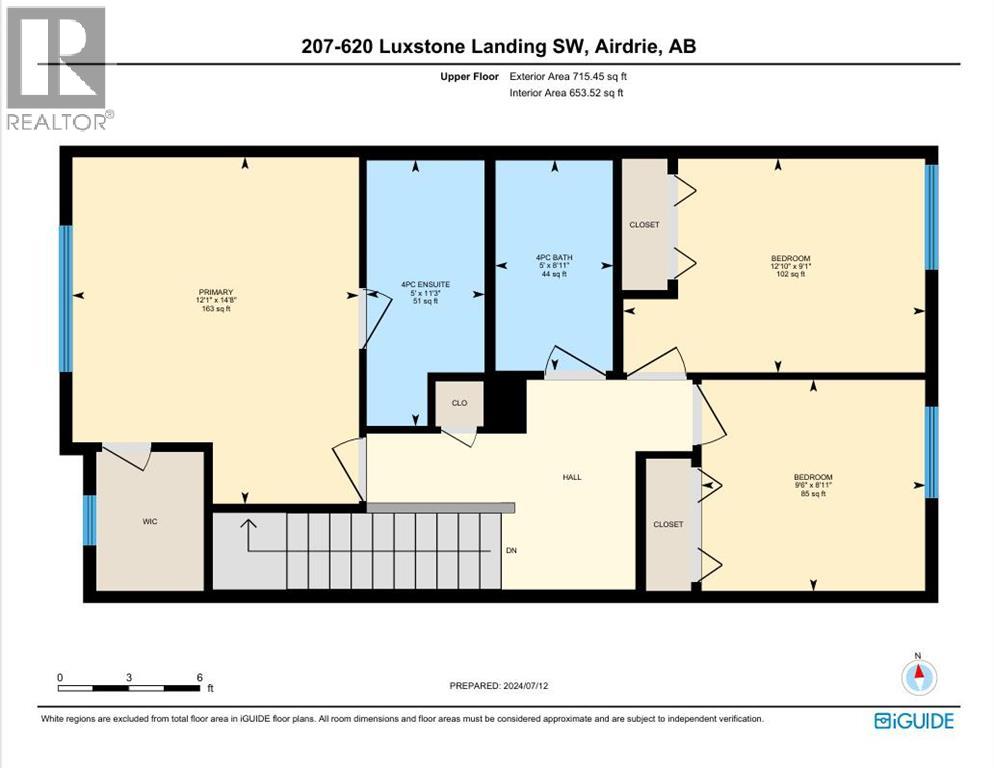
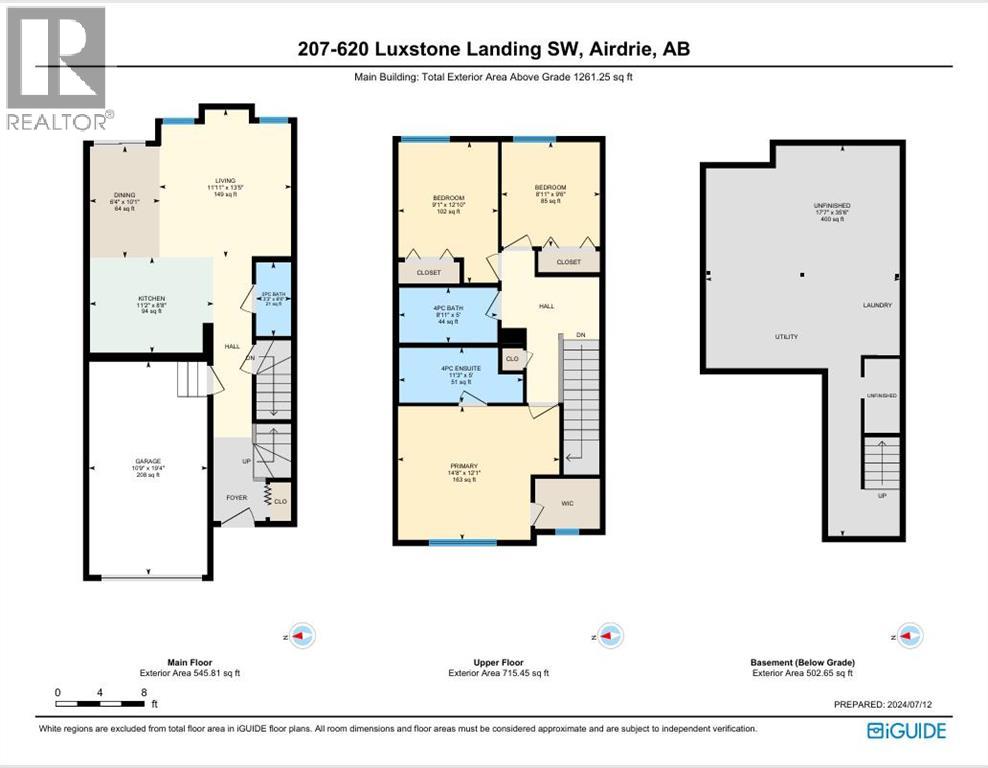
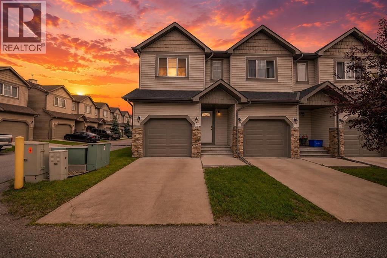
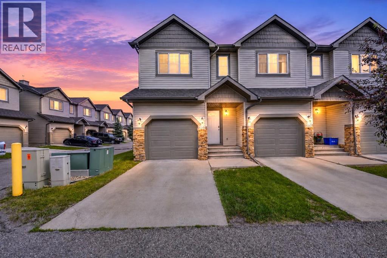
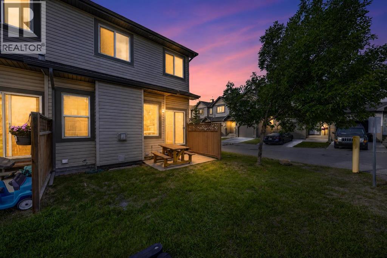
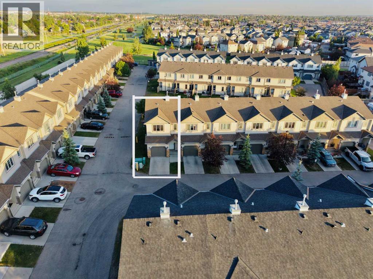
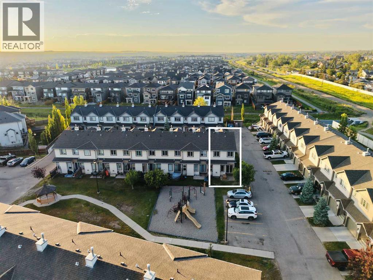
Welcome to this beautifully maintained 3-bedroom, 3-bathroom home in the highly sought-after community of Luxstone! Perfectly situated on a premium corner lot and backing directly onto a playground, this home offers the feeling of having your very own playground right in the backyard—an ideal setting for families, children, and outdoor enjoyment. Step inside to discover a freshly painted interior with a bright, clean, and inviting atmosphere. This move-in ready home has been lovingly maintained and offers a fresh, modern look throughout. The upper level features a spacious primary bedroom complete with its own private ensuite, creating the perfect retreat at the end of the day. You'll also find two additional generously sized bedrooms and another full bathroom, providing ample space and convenience for family members or guests. The main floor offers comfortable and functional living spaces, perfect for everyday living and entertaining with modern Kitchen and Living room. An attached garage adds convenience and additional storage, while the low condo fees help keep ownership affordable. Enjoy your morning coffee or evening relaxation while overlooking the playground directly behind the home. The open green space creates the feeling of having your own expansive backyard without the maintenance. Located in the desirable Luxstone community, you'll enjoy easy access to schools, parks, shopping, restaurants, public transit, and all major amenities, making everyday living both comfortable and convenient. Whether you're a first-time homebuyer, growing family, or investor, this exceptional home offers comfort, convenience, and outstanding value in one of Airdrie's most desirable communities. Priced to Sell .Don't miss this fantastic opportunity—book your private showing today! (id:53430)
Building
- Property Type:
- Row / Townhouse
- Building Type:
- Row / Townhouse
- Year Built:
- 2007
- Stories:
- 2.0
- Bedrooms:
- 3
- Bathrooms (total):
- 3.5 (1 half)
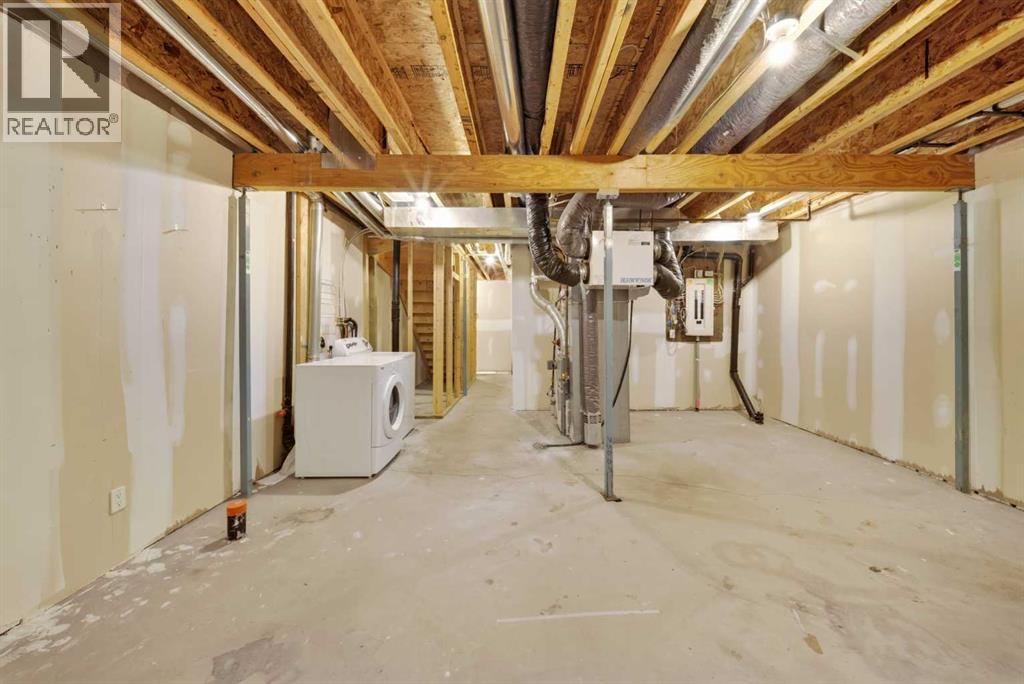
- Basement:
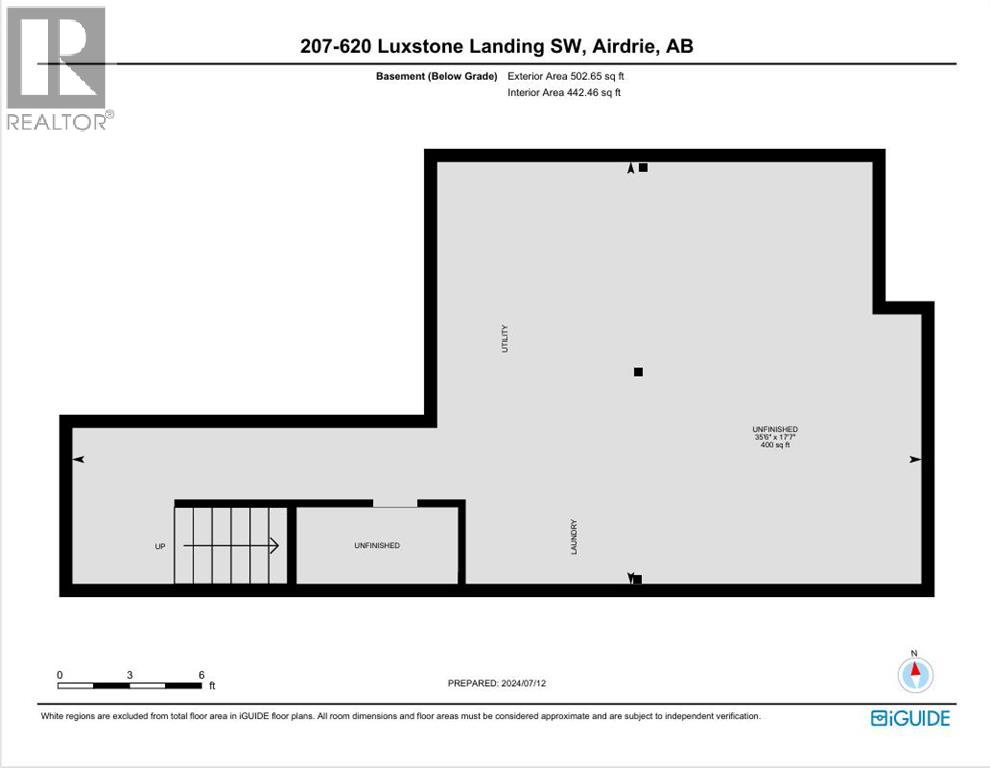
- Unfinished, Full
Finished Areas
- Interior Size (Total):
- 1261 square feet
- Above Grade:
- 1261 square feet
Interior
- Flooring:
- Carpeted, Ceramic Tile, Vinyl Plank
- Appliances:
- Refrigerator, Cooktop - Electric, Dishwasher, Microwave Range Hood Combo, Washer & Dryer
Parking
- Spaces:
- 2
- Features:
- Attached Garage
Lot / Land
- Lot Size:
- 1440.0 square feet
- Lot Features:
- No Animal Home, No Smoking Home, Parking
Exterior
- Exterior Features:
- Concrete, Vinyl siding
- Construction:
- Poured concrete, Wood frame
- Foundation:
- Poured Concrete
- Fencing:
- Partially fenced
Utilities & Mechanical
- Heating:
- Forced air, Natural gas, Other
- Cooling:
- None
Comfort & Security
- Fireplace(s):
- 1
Fees & Dates
- Property Taxes:
- $2,781
- Tax Year:
- 2026
- HOA/Condo Fee:
- $351
- Last Modified:
- 08/10/2026 12:25:20 PM
- Status Change:
- 08/10/2026 12:16:17 PM
Association / Ownership
- Fee:
- $351 / Monthly
- Common Interest:
- Freehold
Room Dimensions
| Room | Level | Size |
|---|---|---|
| Primary Bedroom | Second level | 12.08 Ft x 14.67 Ft |
| Bedroom | Second level | 9.08 Ft x 12.83 Ft |
| Bedroom | Second level | 8.92 Ft x 9.50 Ft |
| 4pc Bathroom | Second level | 5.00 Ft x 11.25 Ft |
| 4pc Bathroom | Second level | 5.00 Ft x 8.92 Ft |
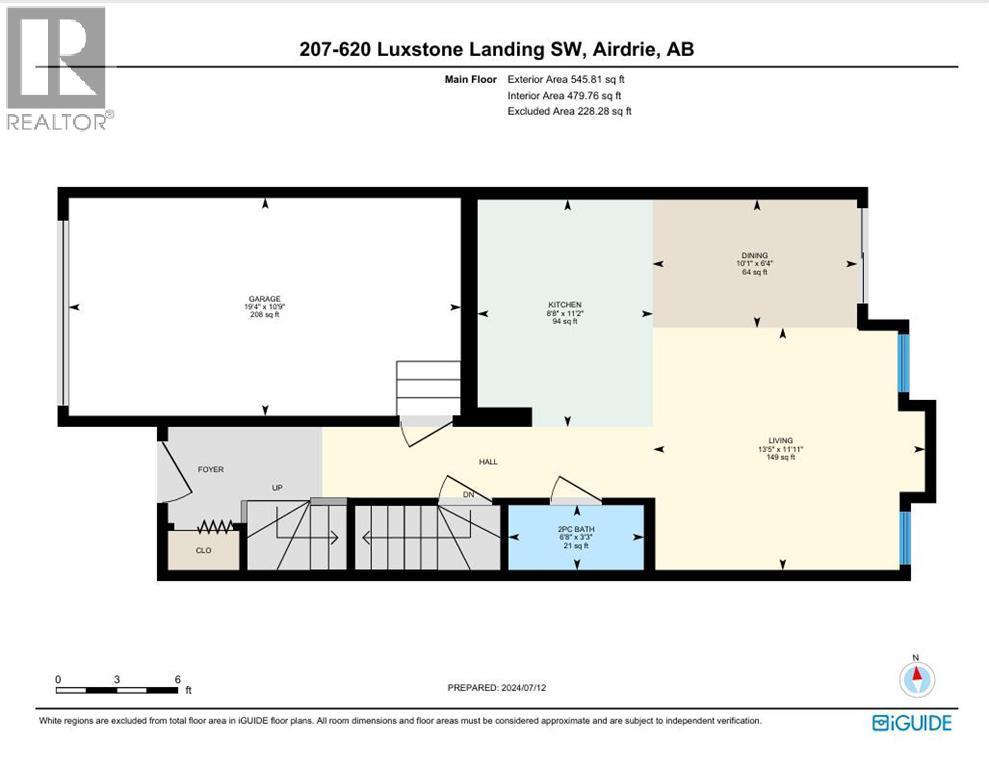
| Kitchen | Main level | 8.67 Ft x 11.17 Ft |
| Dining room | Main level | 6.33 Ft x 10.08 Ft |
| Living room | Main level | 11.92 Ft x 13.42 Ft |
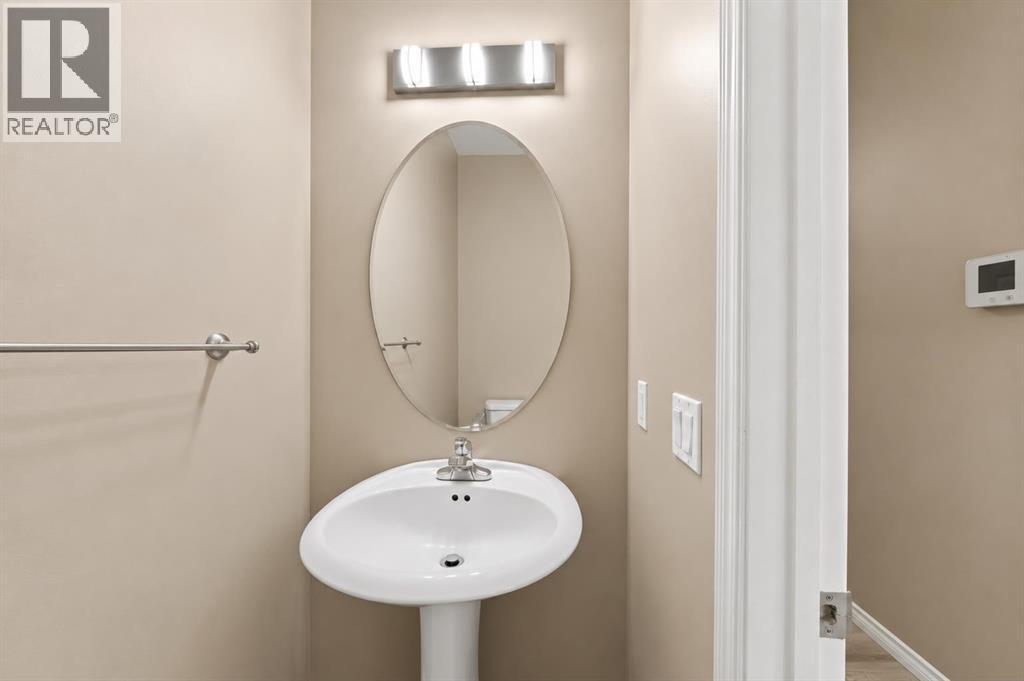
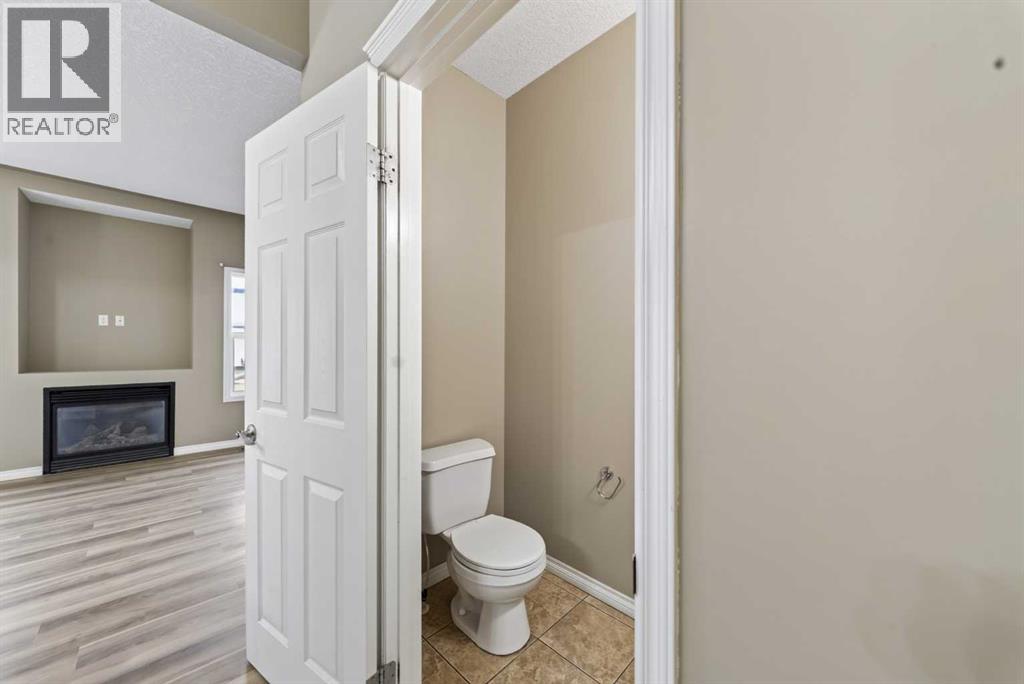
| 2pc Bathroom | Main level | 3.25 Ft x 6.67 Ft |
Location
Data is supplied by Pillar 9 MLS® System. Pillar 9 is the owner of the copyright in its MLS® System. Data is deemed reliable but is not guaranteed accurate by Pillar 9.
The trademarks MLS®, Multiple Listing Service® and the associated logos are owned by The Canadian Real Estate Association (CREA) and identify the quality of services provided by real estate professionals who are members of CREA. Used under license.