Real estate on your terms®
$569,900
active
744 Luxstone Landing Southwest
Airdrie
,
AB
T4B3L1
Key Details
- MLS® Number:
- A2328521
- Community:
- Luxstone
- Building Type:
- House
- Interior Size:
- 1456 square feet
- Bedrooms:
- 4
- Parking:
- 4
- Parking Features:
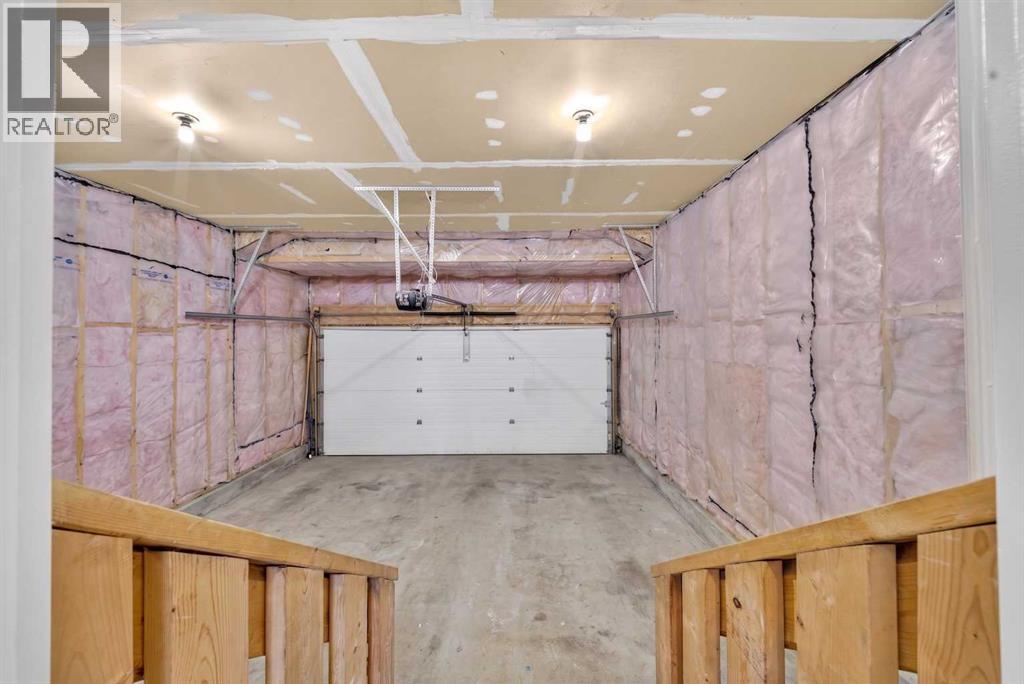
- Attached Garage, Oversize, Concrete
- Lot Size:
- 367.9 square meters

Property Description
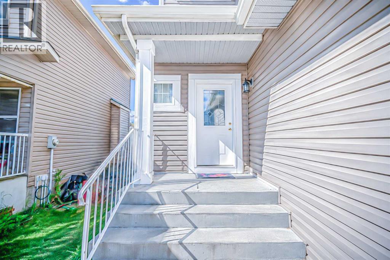
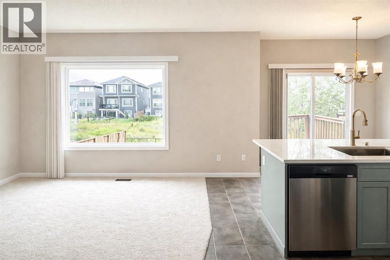
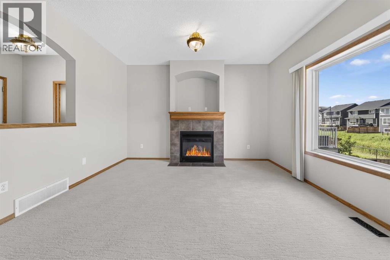
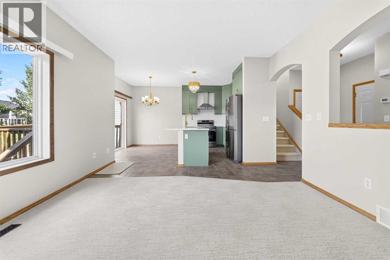
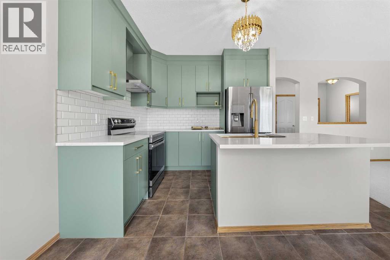
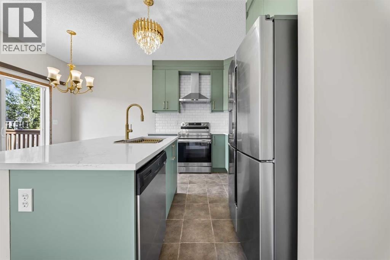
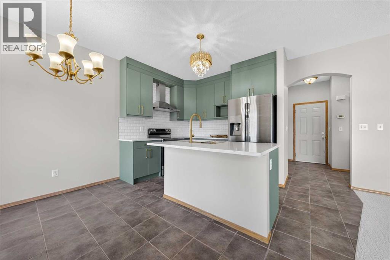
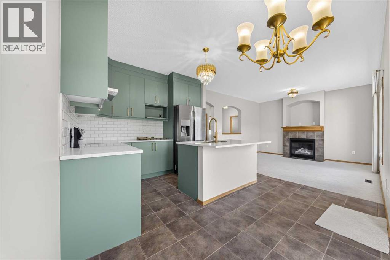
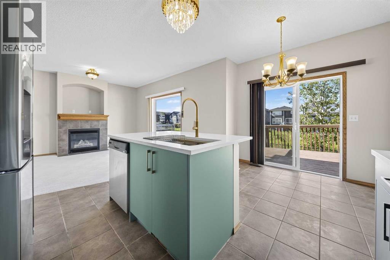
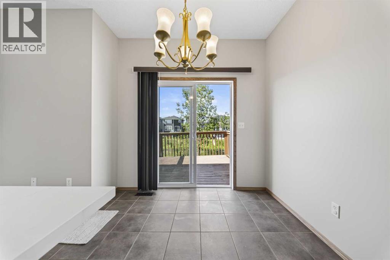
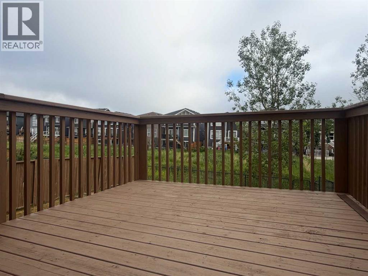
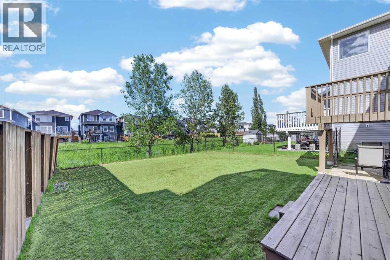
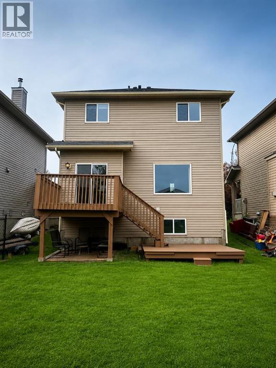
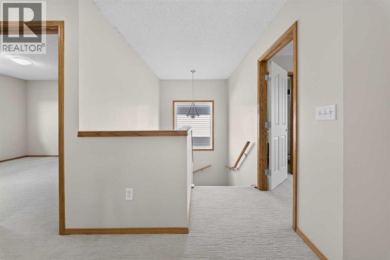
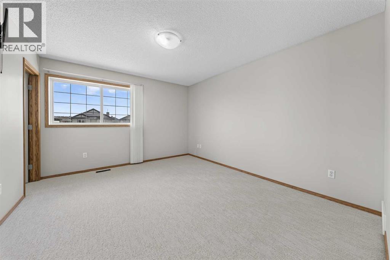
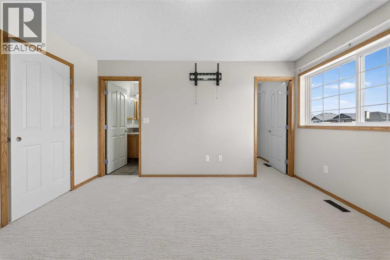
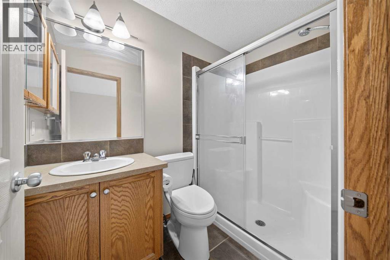
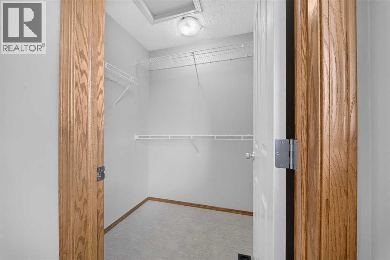
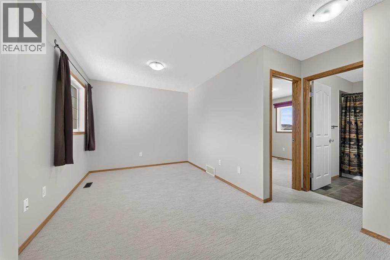
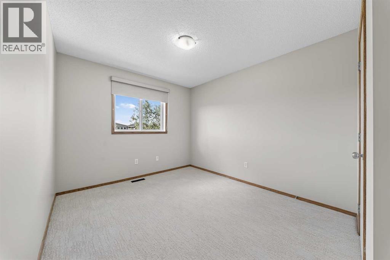
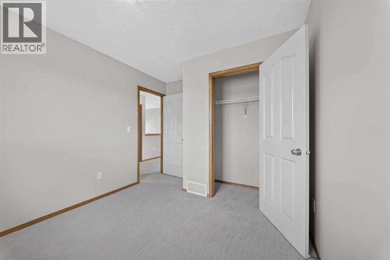
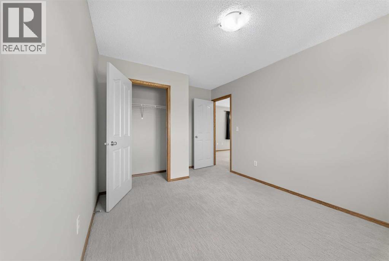
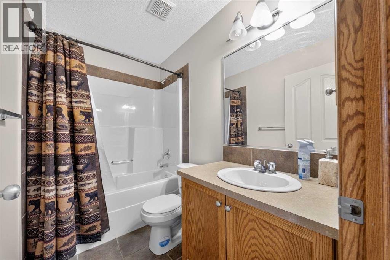
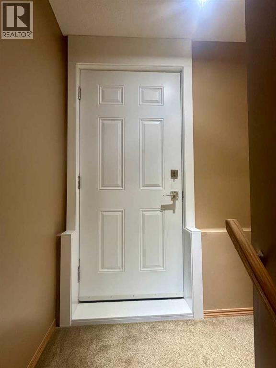
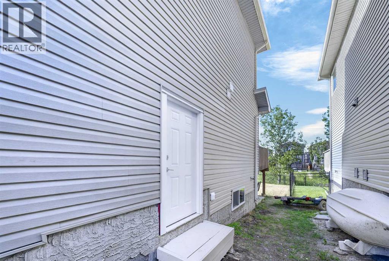
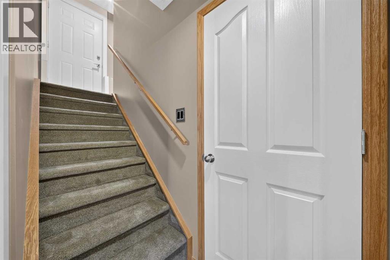

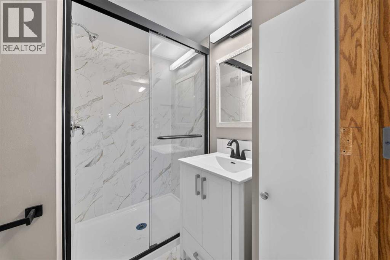
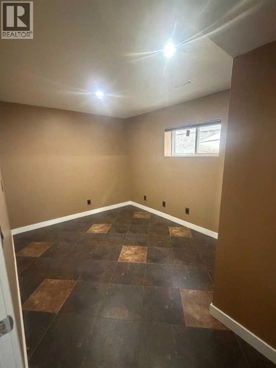
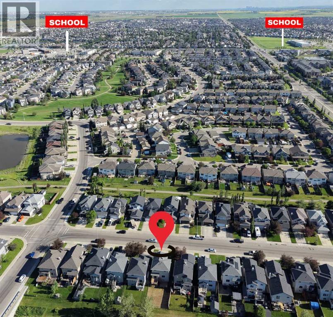
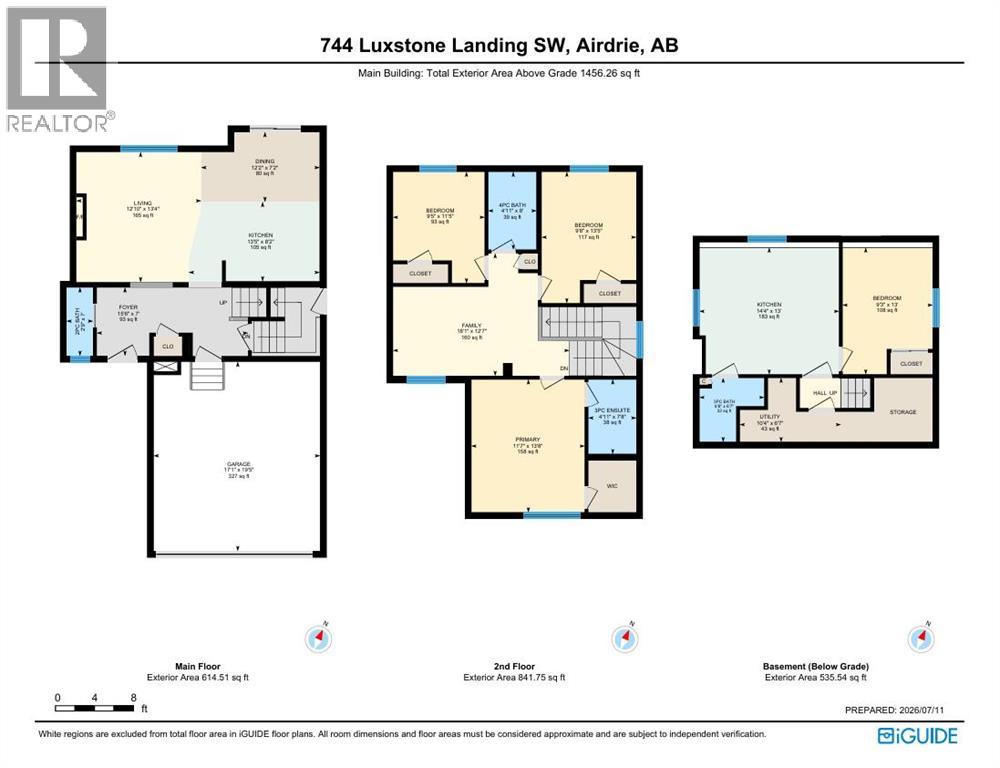
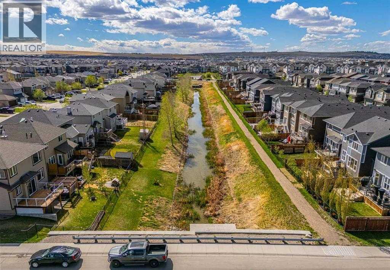
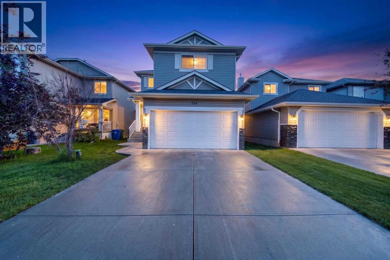
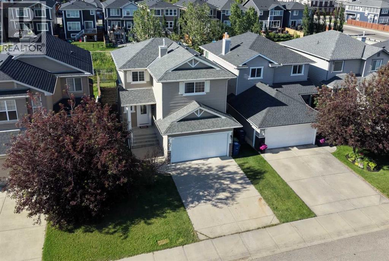
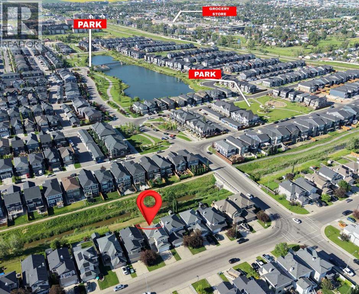
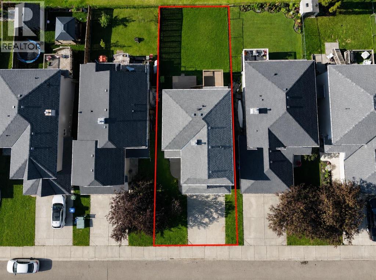
Like-New Fully Renovated Canal-Backing Home of 1990+ Sq. Ft. with illegal Basement Suit in Luxstone, Airdrie! Welcome to this beautifully fully renovated 4-bedroom, 3.5-bathroom home in the highly desirable community of Luxstone. Backing directly onto the peaceful canal, this exceptional property offers stunning views, outstanding privacy, and a spacious backyard with no public pathway behind. The open and inviting layout is perfect for both everyday living and entertaining. The main floor has been extensively updated with a brand-new designer kitchen, upgraded smart appliances, premium-quality flooring, fresh paint throughout, and many other modern upgrades, making this home truly move-in ready. The upper floor offers 3 spacious bedrooms, including a luxurious primary bedroom with a walk-in closet and a full ensuite bathroom. The other two bedrooms are generously sized and share another full bathroom. A dedicated bonus room on the upper level provides the perfect space for a family room, home office, or entertainment area. The fully developed basement features a 1-bedroom, 1-bathroom illegal suite with a separate side entrance and a fully functional kitchen—ideal for extended family, guests, or additional income potential subject to City approval. Enjoy your morning coffee or evening sunsets overlooking the tranquil canal and green space from your private backyard. The beautifully designed two-tier deck in huge Backyard creates the perfect outdoor space for summer gatherings, BBQs, and relaxing evenings while enjoying the serene surroundings. Additional features include a double attached garage and an extra-long driveway, perfect for larger trucks and multiple vehicles. Conveniently located close to schools, parks, shopping, and everyday amenities, with quick and easy access to major highways for an effortless commute. Don't miss this rare opportunity to own a beautifully updated waterfront home in one of Airdrie's most sought-after communities. Call your favourite Realtor to book a private showing of this Beautiful property. (id:53430)
Building
- Property Type:
- House
- Building Type:
- House
- Year Built:
- 2005
- Stories:
- 2.0
- Bedrooms:
- 4
- Bathrooms (total):
- 4.5 (1 half)
- Basement:
- Finished, Full, Separate entrance, Suite
Finished Areas
- Interior Size (Total):
- 1456 square feet
- Above Grade:
- 1456 square feet
Interior
- Flooring:
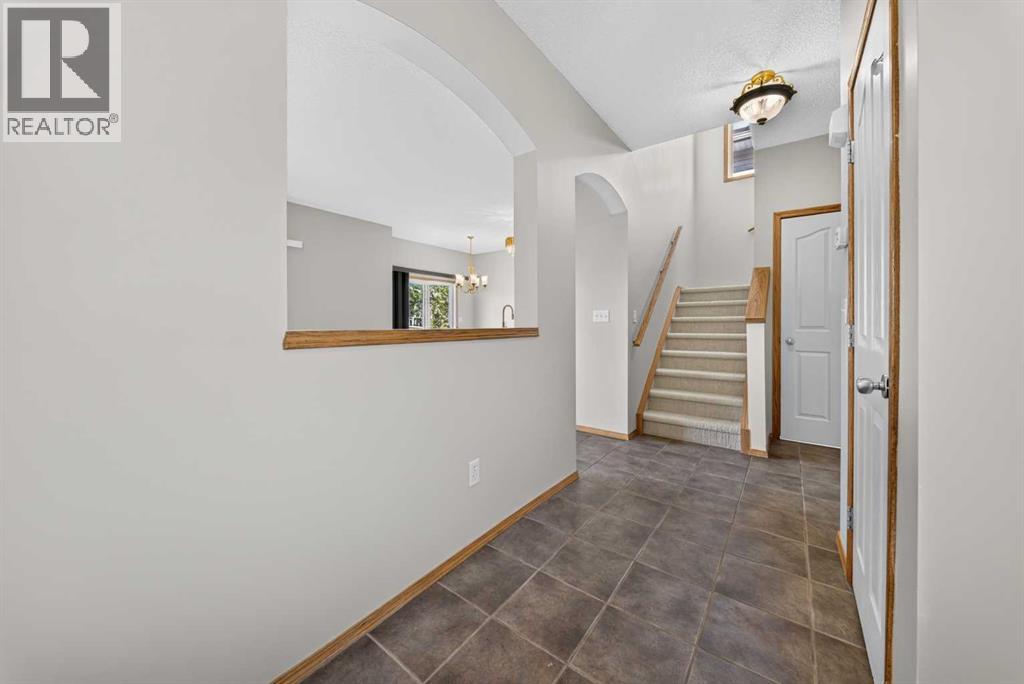
- Carpeted, Ceramic Tile
- Appliances:
- Refrigerator, Dishwasher, Stove, Hood Fan, Washer & Dryer
Parking
- Spaces:
- 4
- Features:
- Attached Garage, Oversize, Concrete
Lot / Land
- Lot Size:
- 367.9 square meters
- Frontage:
- 10.97 meters
- Lot Features:
- No Smoking Home
Exterior
- Exterior Features:
- Concrete, Vinyl siding
- Construction:
- Poured concrete, Wood frame
- Foundation:
- Poured Concrete
- Fencing:
- Fence
Utilities & Mechanical
- Heating:
- Natural gas, Central heating, Other
- Cooling:
- None
Views & Waterfront
- View:
- View
Comfort & Security
- Fireplace(s):
- 1
Fees & Dates
- Property Taxes:
- $3,628
- Tax Year:
- 2025
- Last Modified:
- 08/16/2026 06:25:06 AM
- Status Change:
- 08/16/2026 06:15:40 AM
Association / Ownership
- Common Interest:
- Freehold
Room Dimensions
| Room | Level | Size |
|---|---|---|
| Primary Bedroom | Second level | 11.58 Ft x 13.67 Ft |
| 3pc Bathroom | Unknown | 4.92 Ft x 7.67 Ft |
| Bedroom | Second level | 9.67 Ft x 13.42 Ft |
| Bedroom | Second level | 9.42 Ft x 11.42 Ft |
| 4pc Bathroom | Second level | 4.92 Ft x 8.00 Ft |
| Family room | Second level | 12.58 Ft x 18.08 Ft |
| 3pc Bathroom | Basement | 6.58 Ft x 6.67 Ft |
| Bedroom | Basement | 9.25 Ft x 13.00 Ft |
| Kitchen | Main level | 8.17 Ft x 13.42 Ft |
| Dining room | Main level | 7.17 Ft x 12.17 Ft |
| Living room | Main level | 13.33 Ft x 12.83 Ft |
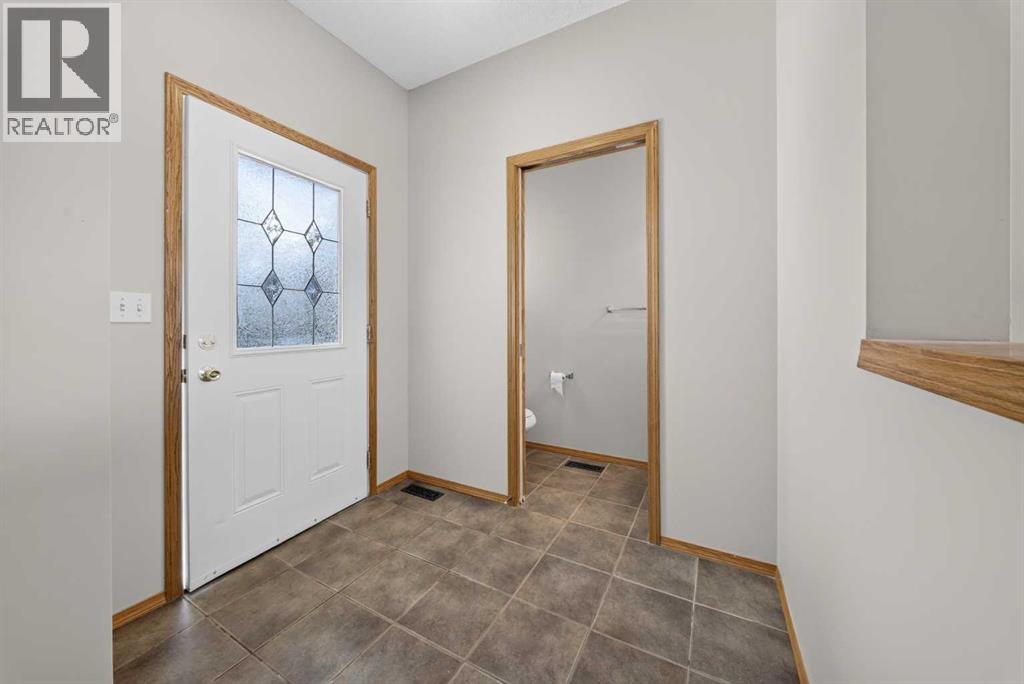
| Foyer | Main level | 7.00 Ft x 15.50 Ft |
| Other | Basement | 13.00 Ft x 14.33 Ft |
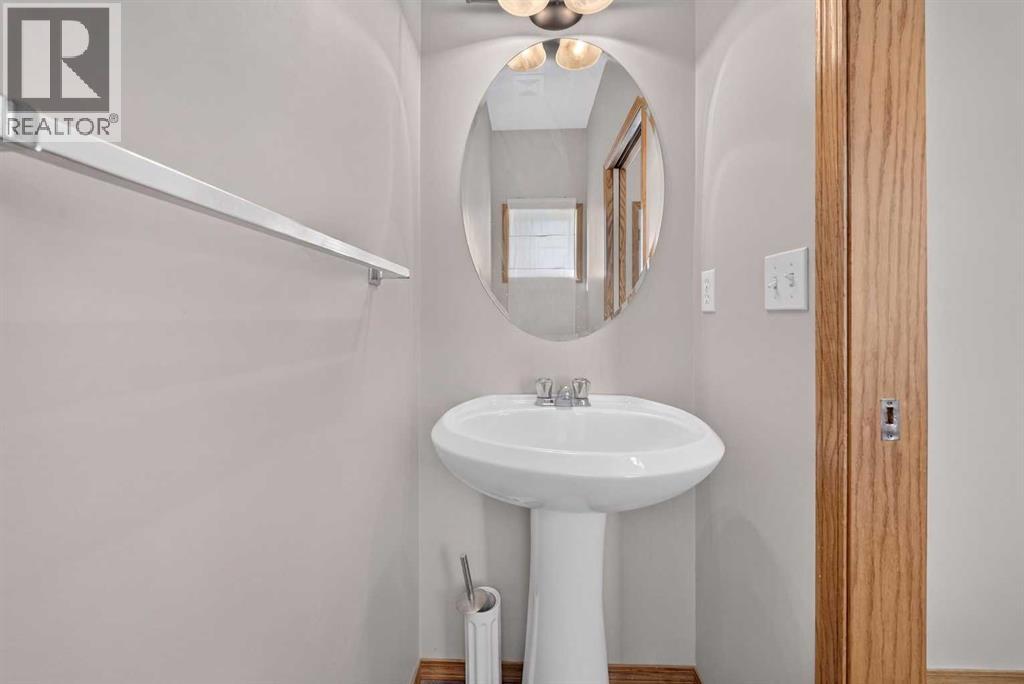
| 2pc Bathroom | Main level | 2.75 Ft x 7.00 Ft |
Location
Data is supplied by Pillar 9 MLS® System. Pillar 9 is the owner of the copyright in its MLS® System. Data is deemed reliable but is not guaranteed accurate by Pillar 9.
The trademarks MLS®, Multiple Listing Service® and the associated logos are owned by The Canadian Real Estate Association (CREA) and identify the quality of services provided by real estate professionals who are members of CREA. Used under license.