Real estate on your terms®
$679,900
active
644 Luxstone Landing Southwest
Airdrie
,
AB
T4B3L2
Key Details
- MLS® Number:
- A2300968
- Community:
- Luxstone
- Building Type:
- House
- Interior Size:
- 1856 square feet
- Bedrooms:
- 4
- Parking:
- 4
- Parking Features:
- Attached Garage
- Lot Size:
- 484.9 square meters

Property Description
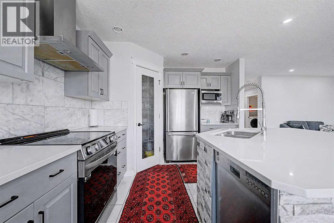
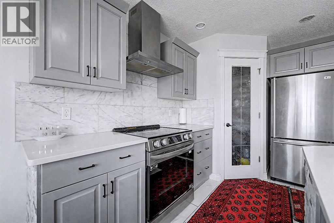
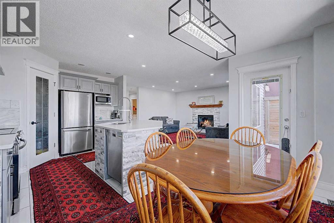
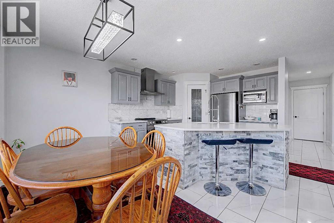
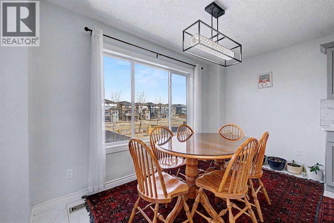
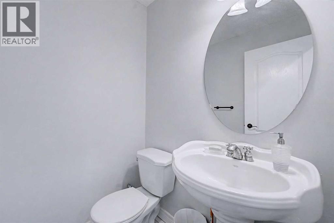
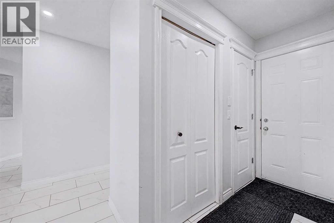
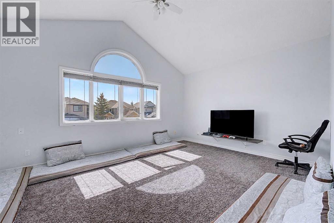
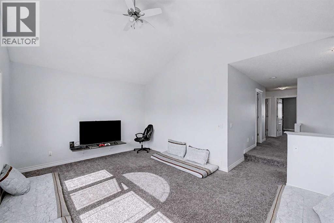
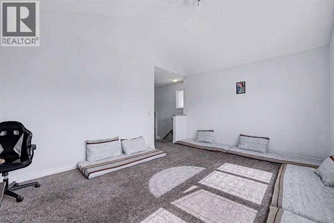
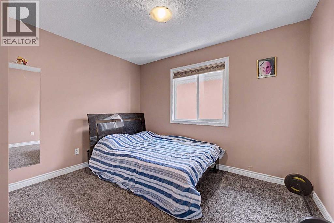
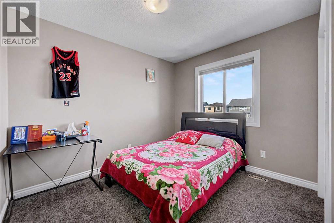
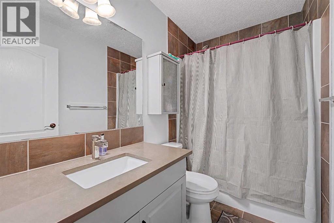
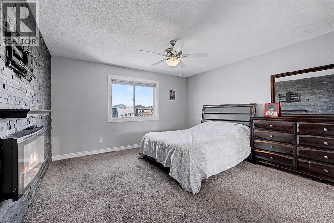
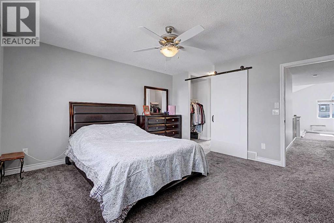
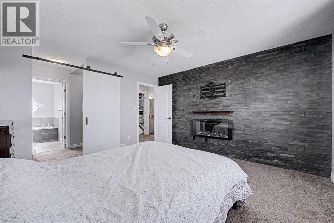
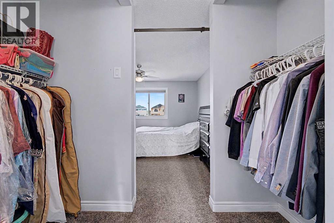
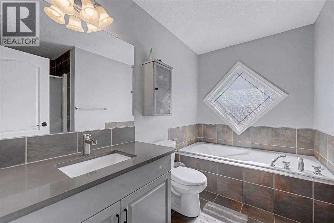
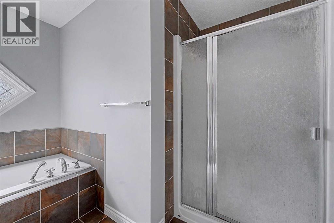
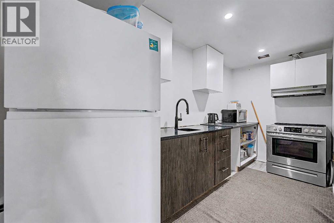
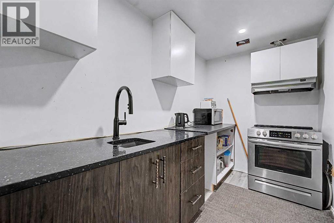
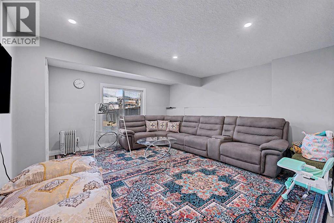
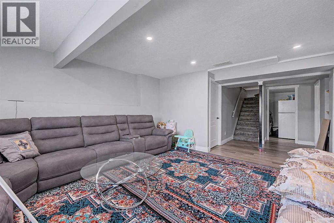
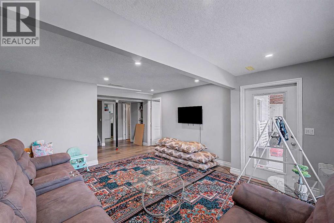
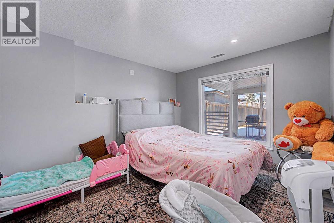
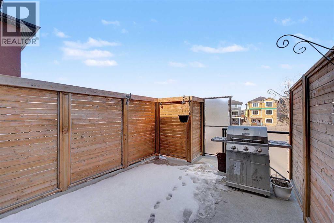
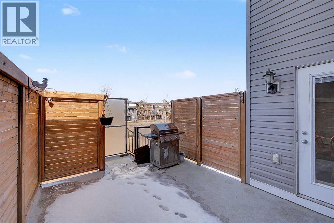
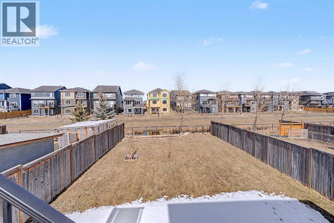
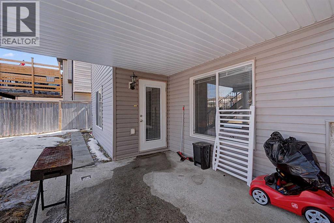
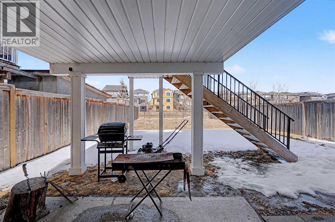
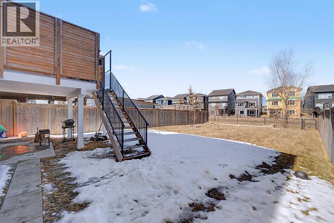
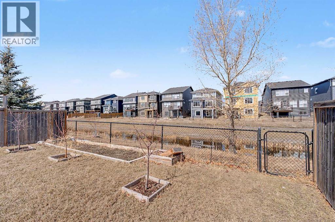
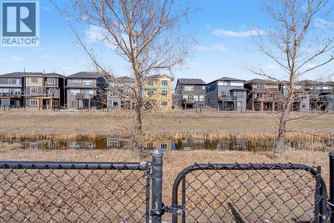
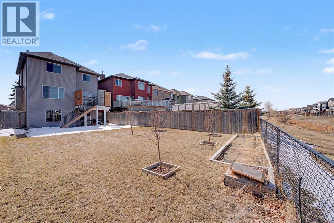
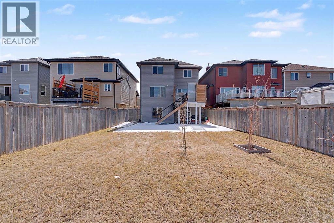
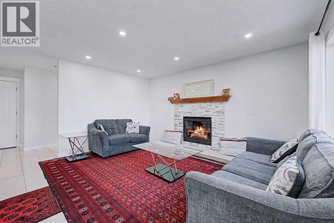
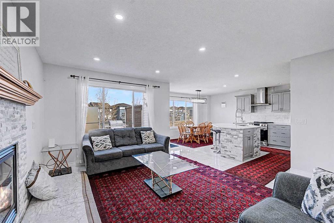
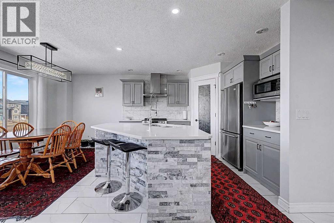
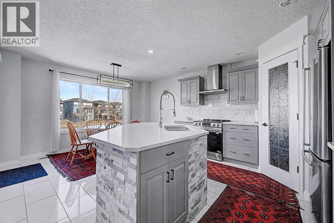
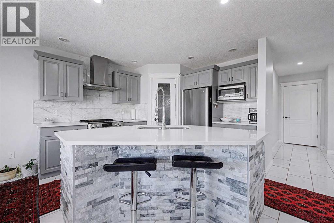
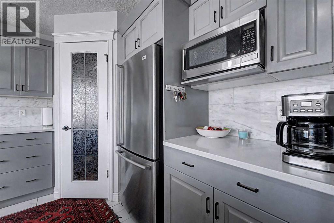
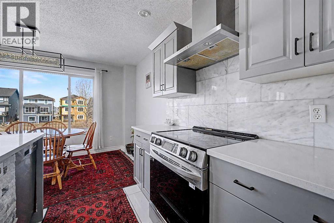
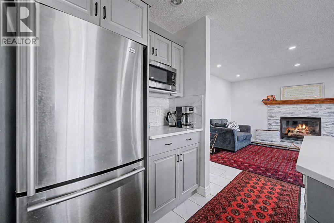
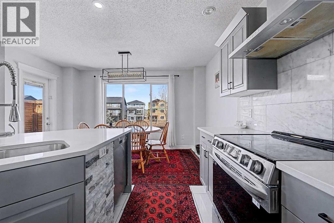
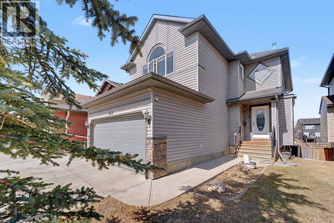
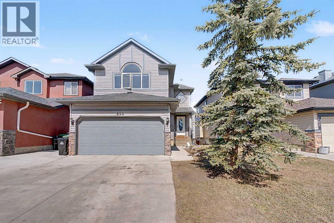
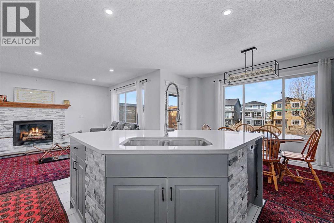
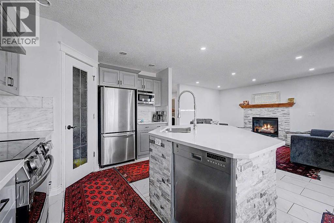
Welcome to this stunning and spacious 4-bedroom, 3.5-bathroom home, perfectly situated in a quiet location backing directly onto the serene greenbelt of Nose Creek. Combining comfort, functionality, and natural beauty, this thoughtfully updated home offers an exceptional living experience. The beautiful home features over 2600 sq.ft of developed living space.The main floor showcases an inviting open-concept design, featuring a bright, modern kitchen complete with stainless steel appliances, a central island, and a walk-in pantry—perfect for both everyday living and entertaining. The cozy living room is highlighted by a gas fireplace and large windows that frame peaceful greenbelt views. A generous dining area, convenient half bath, and access to the double attached garage complete this level.Upstairs, you’ll find a spacious vaulted bonus room, three well-appointed bedrooms, and a full bathroom. The primary suite serves as a private retreat, offering a walk-in closet and a luxurious ensuite.The fully finished walk-out basement provides incredible versatility with a 1-bedroom illegal suite—ideal for extended family or potential rental income. Large windows and direct outdoor access ensure abundant natural light and seamless indoor-outdoor flow.Step outside to a beautiful deck, perfect for summer BBQs, with stairs leading down to a low-maintenance backyard that opens onto scenic walking paths along Nose Creek.Conveniently located near schools, shopping, parks, public transit, and with easy access to Deerfoot Trail, this home truly offers the best of space, style, and tranquility.Don’t miss your opportunity to own this exceptional walkout home in a highly desirable location! (id:53430)
Building
- Property Type:
- House
- Building Type:
- House
- Year Built:
- 2006
- Stories:
- 2.0
- Bedrooms:
- 4
- Bathrooms (total):
- 4.5 (1 half)
- Basement:
- Finished, Full, Walk out, Suite
Finished Areas
- Interior Size (Total):
- 1856 square feet
- Above Grade:
- 1856 square feet
Interior
- Flooring:
- Carpeted, Ceramic Tile, Vinyl Plank
- Appliances:
- Washer, Dishwasher, Stove, Dryer, Microwave, Window Coverings, Garage door opener
Parking
- Spaces:
- 4
- Features:
- Attached Garage
Lot / Land
- Lot Size:
- 484.9 square meters
- Frontage:
- 36.2 meters
- Lot Features:
- No neighbours behind
Exterior
- Exterior Features:
- Concrete, Vinyl siding
- Construction:
- Poured concrete, Wood frame
- Foundation:
- Poured Concrete
- Fencing:
- Fence
Utilities & Mechanical
- Heating:
- Forced air, Natural gas, Other
- Cooling:
- None
Comfort & Security
- Fireplace(s):
- 1
- Security:
- Smoke Detectors
Fees & Dates
- Property Taxes:
- $4,454
- Tax Year:
- 2025
- Last Modified:
- 07/06/2026 12:10:03 PM
- Status Change:
- 07/06/2026 12:00:48 PM
Association / Ownership
- Common Interest:
- Freehold
Room Dimensions
| Room | Level | Size |
|---|---|---|
| 2pc Bathroom | Main level | 4.92 Ft x 5.00 Ft |
| Dining room | Main level | 5.50 Ft x 13.50 Ft |
| Kitchen | Main level | 13.33 Ft x 13.50 Ft |
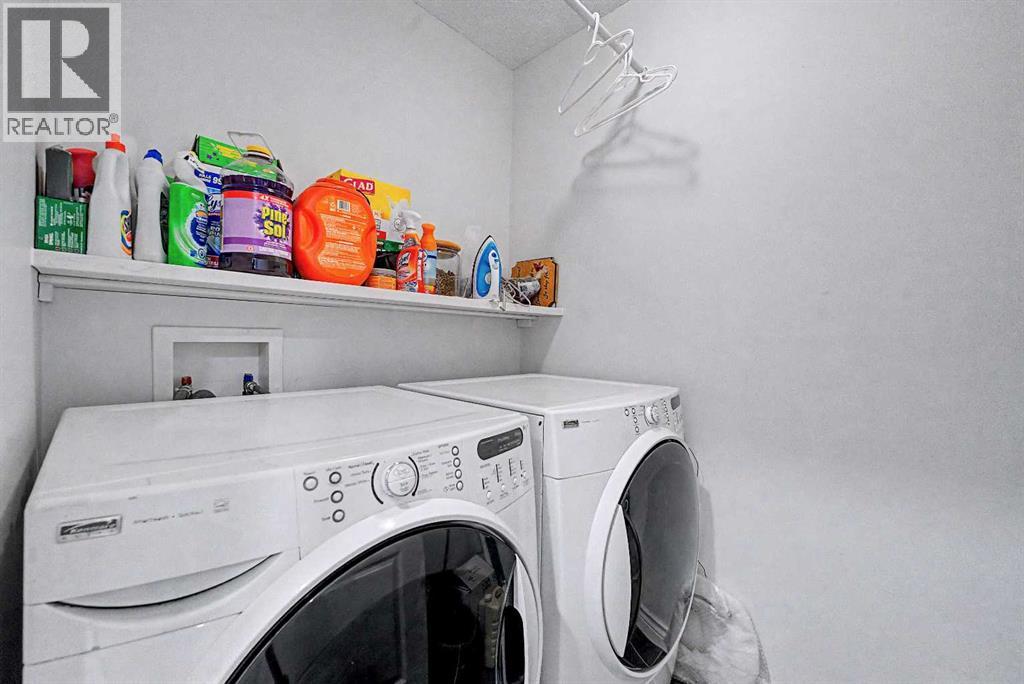
| Laundry room | Main level | 6.25 Ft x 5.00 Ft |
| Living room | Main level | 15.08 Ft x 11.50 Ft |
| 4pc Bathroom | Second level | 4.92 Ft x 8.50 Ft |
| 4pc Bathroom | Second level | 9.92 Ft x 10.08 Ft |
| Bedroom | Second level | 11.33 Ft x 10.92 Ft |
| Bedroom | Second level | 10.17 Ft x 11.17 Ft |
| Bonus Room | Second level | 12.42 Ft x 17.08 Ft |
| Primary Bedroom | Second level | 13.75 Ft x 13.58 Ft |
| Other | Second level | 4.50 Ft x 10.08 Ft |
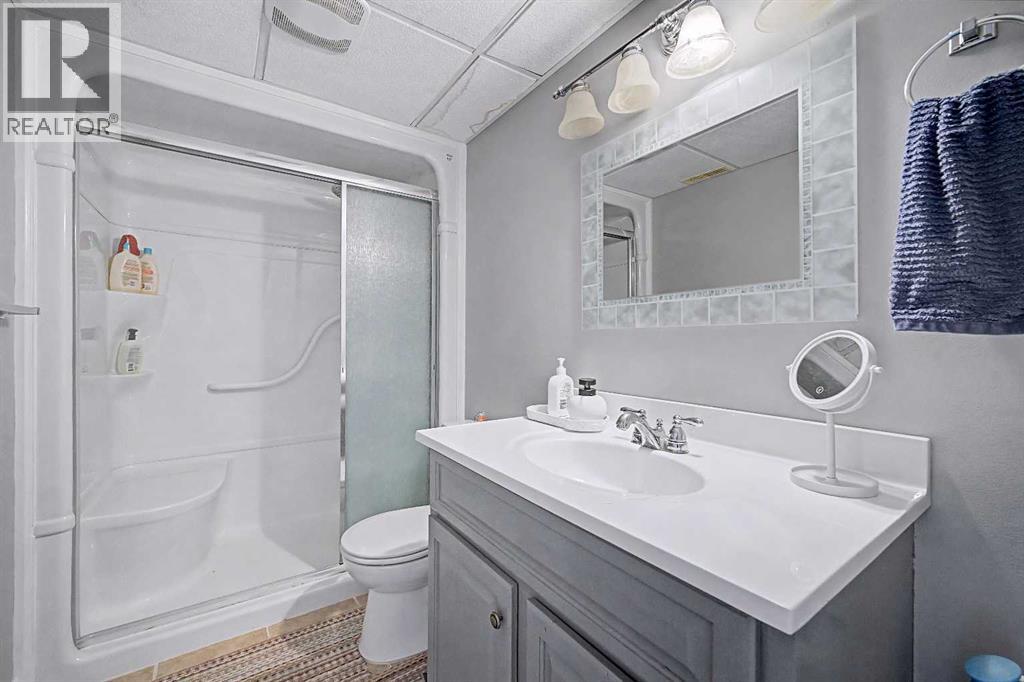
| 3pc Bathroom | Basement | 5.08 Ft x 9.42 Ft |
| Bedroom | Basement | 12.67 Ft x 9.58 Ft |
| Kitchen | Basement | 5.75 Ft x 14.42 Ft |
| Recreational, Games room | Basement | 15.25 Ft x 14.00 Ft |
| Furnace | Basement | 12.58 Ft x 5.67 Ft |
Location
Data is supplied by Pillar 9 MLS® System. Pillar 9 is the owner of the copyright in its MLS® System. Data is deemed reliable but is not guaranteed accurate by Pillar 9.
The trademarks MLS®, Multiple Listing Service® and the associated logos are owned by The Canadian Real Estate Association (CREA) and identify the quality of services provided by real estate professionals who are members of CREA. Used under license.