Real estate on your terms®
$2,990,000
active
272128 Range Road 291 Northeast
Airdrie
,
AB
T4A2V7
Key Details
- MLS® Number:
- A2308512
- Building Type:
- House
- Interior Size:
- 2566 square feet
- Bedrooms:
- 3
- Parking:
- 3
- Parking Features:
- Attached Garage, Oversize
- Lot Size:
- 31.8 acres

Property Description
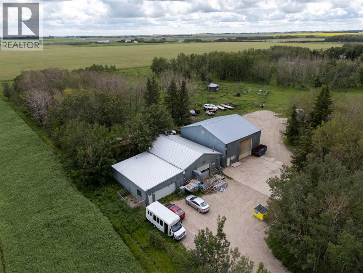
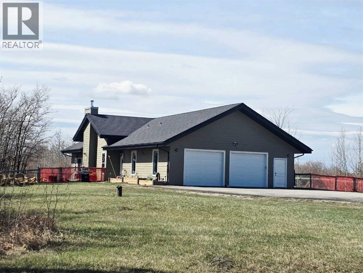
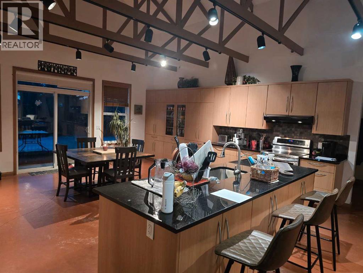
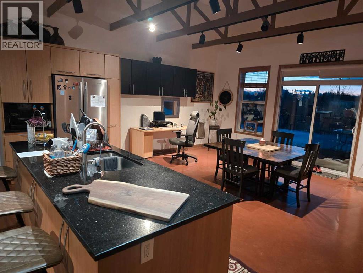
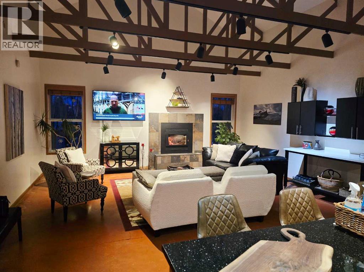
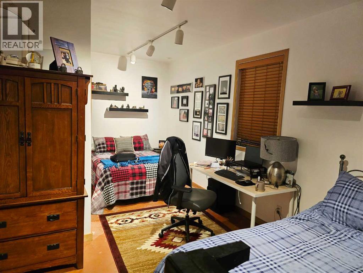
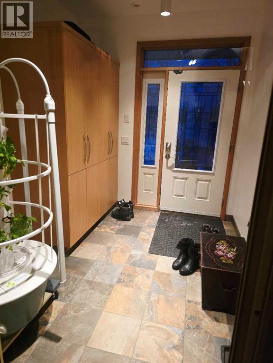
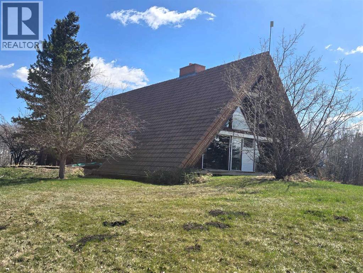
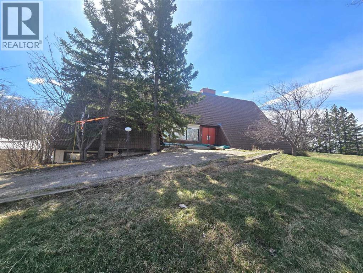
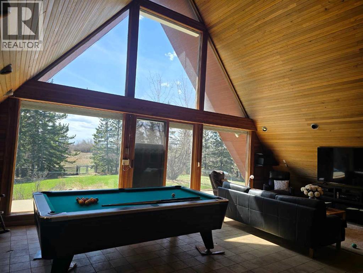
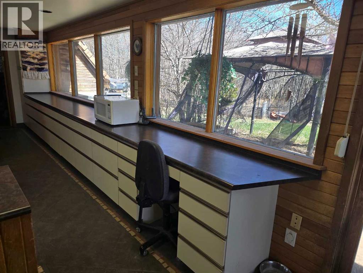
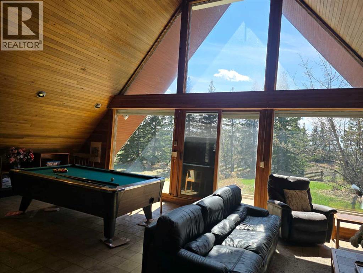
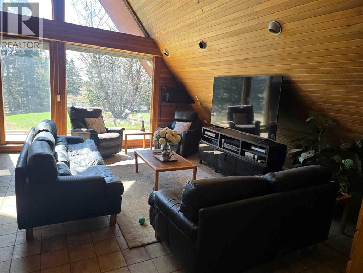
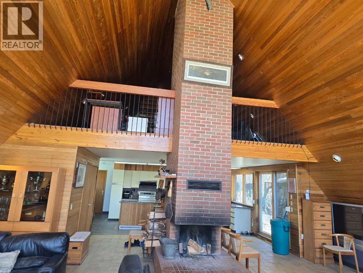
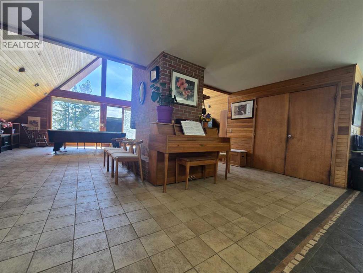
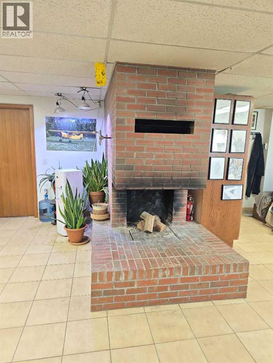
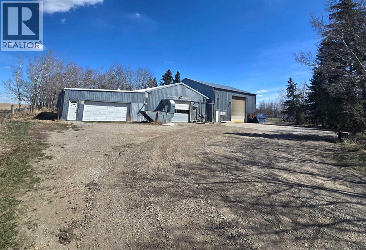
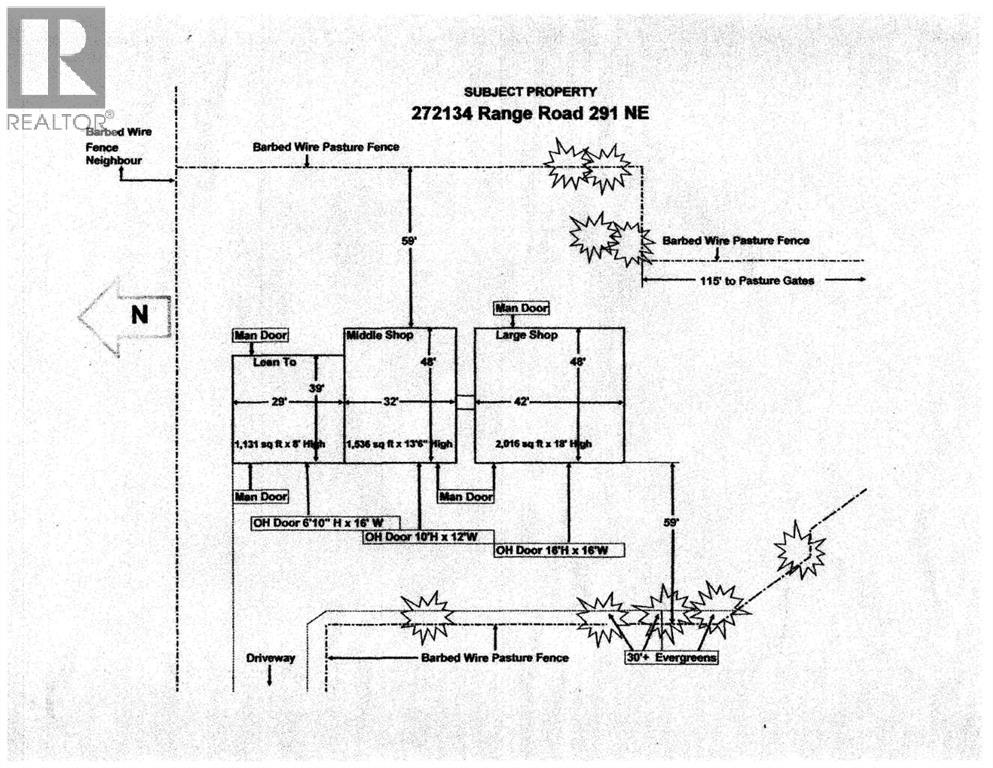
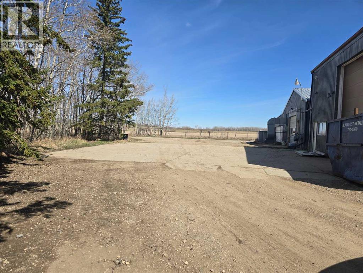
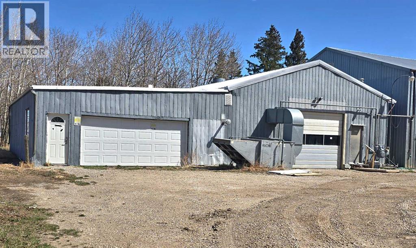
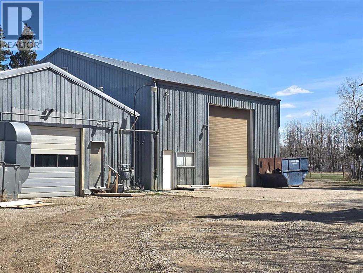
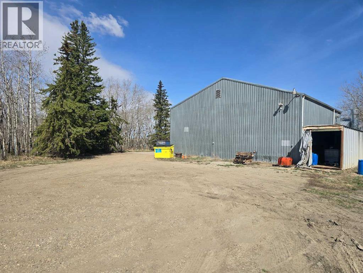
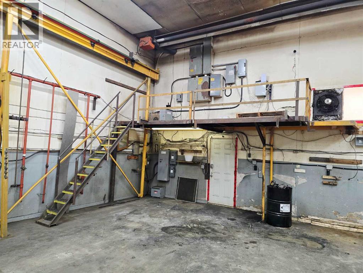
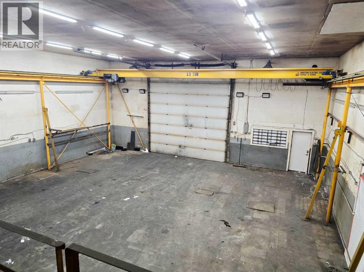
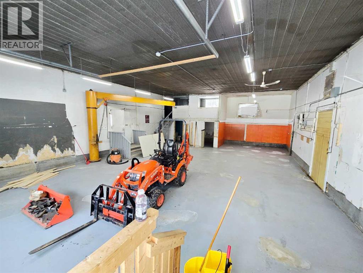
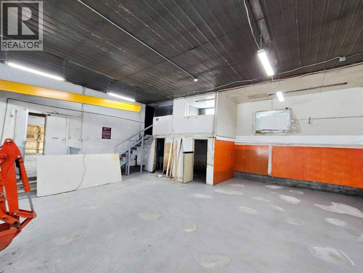
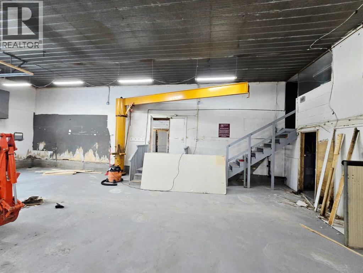
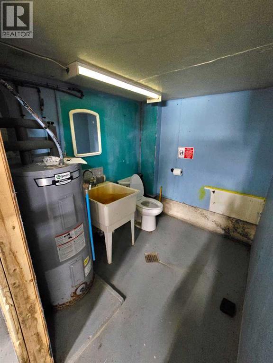
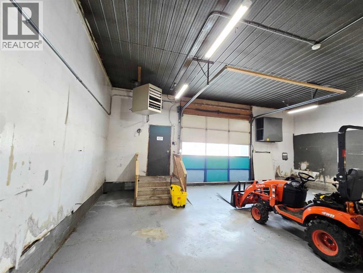
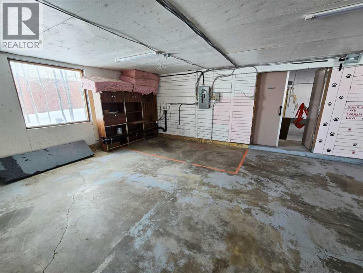
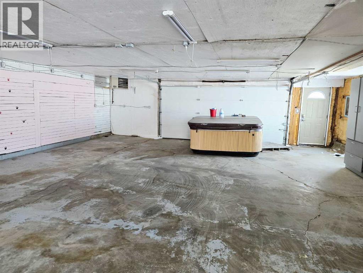
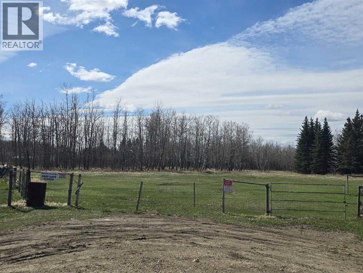
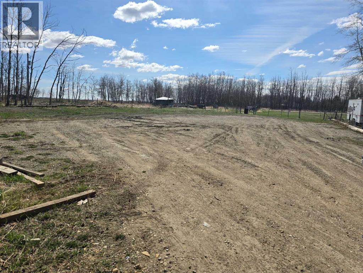
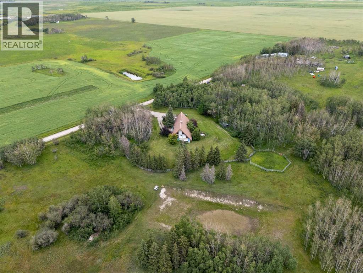
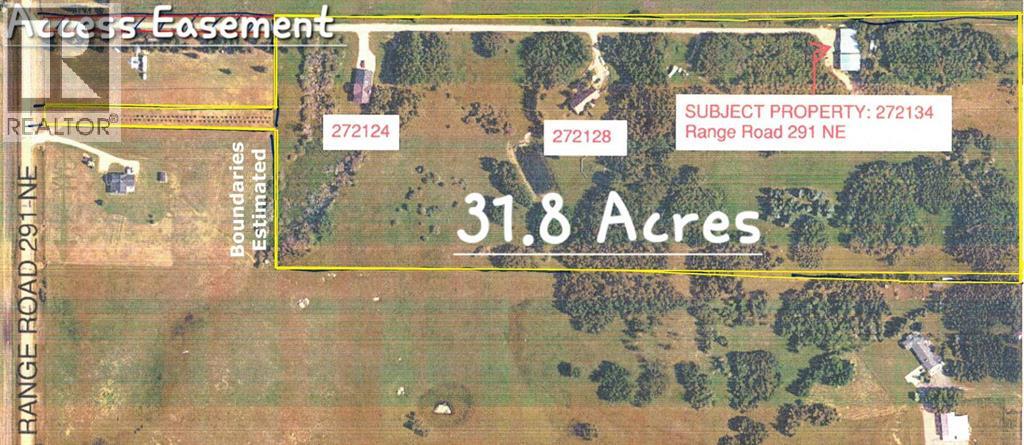
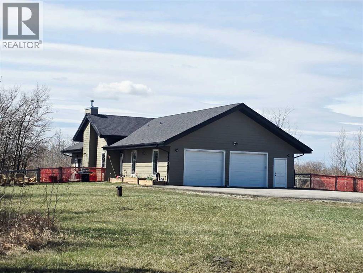
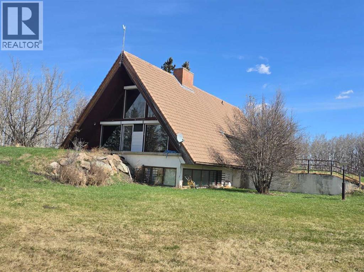
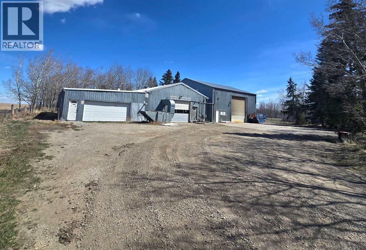
INSIDE CITY OF AIRDRIE, 31.8 ACRES IN EAST POINTS CASP, WITH 2 RESIDENCES, SHOP (3 Bays) and DP! Located in City of Airdrie, 31.8 Acres inside East Points CASP, with two homes and 3 shops with development permit, located on paved Range Road 291. Income potential from the residences and the shop buildings. Future development potential within the East Points Community Area Structure Plan. Property includes Main Residence that is 2,565 sqft A-Frame with attached double garage, 1,719 sqft Bungalow slab on grade with attached double garage, 4,683 sq.ft. Shop with 2,016 sq ft bay with 3.5 ton overhead hoist crane, 1,536 sq ft bay with engine crane, and 1,131 sq ft bay. AG - General Agriculture District land use. This property provides Live/Work/Play Opportunity and Future Development potential. (id:53430)
Building
- Property Type:
- House
- Building Type:
- House
- Year Built:
- 1975
- Stories:
- 1.5
- Bedrooms:
- 3
- Bathrooms (total):
- 4.5 (1 half)
- Basement:
- Finished, Full, Walk out
Finished Areas
- Interior Size (Total):
- 2566 square feet
- Above Grade:
- 2566 square feet
Interior
- Flooring:
- Carpeted, Linoleum
- Appliances:
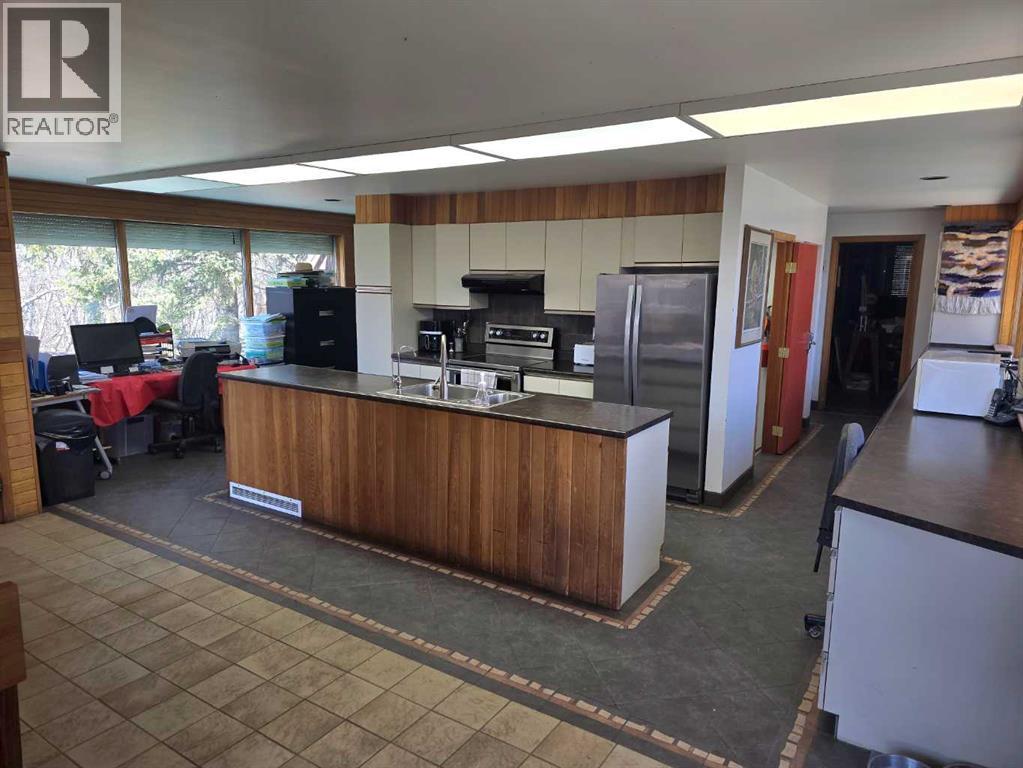
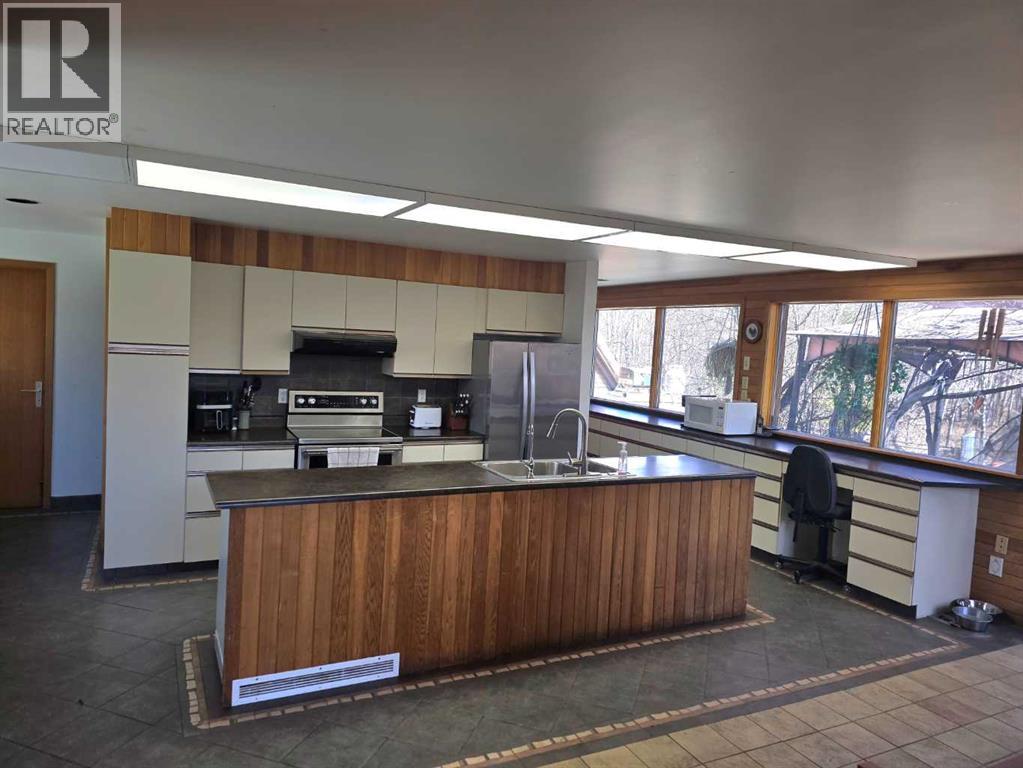
- Refrigerator, Dishwasher, Stove, Microwave Range Hood Combo, See remarks, Window Coverings, Garage door opener, Washer & Dryer
Parking
- Spaces:
- 3
- Features:
- Attached Garage, Oversize
Lot / Land
- Lot Size:
- 31.8 acres
- Lot Features:
- See remarks, Other, No Smoking Home
Exterior
- Exterior Features:
- See Remarks
- Foundation:
- Poured Concrete
- Fencing:
- Partially fenced
Utilities & Mechanical
- Heating:
- Forced air, Natural gas
- Cooling:
- None
- Water Source:
- Well
Comfort & Security
- Fireplace(s):
- 2
Fees & Dates
- Property Taxes:
- $8,950
- Tax Year:
- 2025
- Last Modified:
- 08/16/2026 05:35:01 AM
- Status Change:
- 08/16/2026 05:27:08 AM
Association / Ownership
- Common Interest:
- Freehold
Room Dimensions
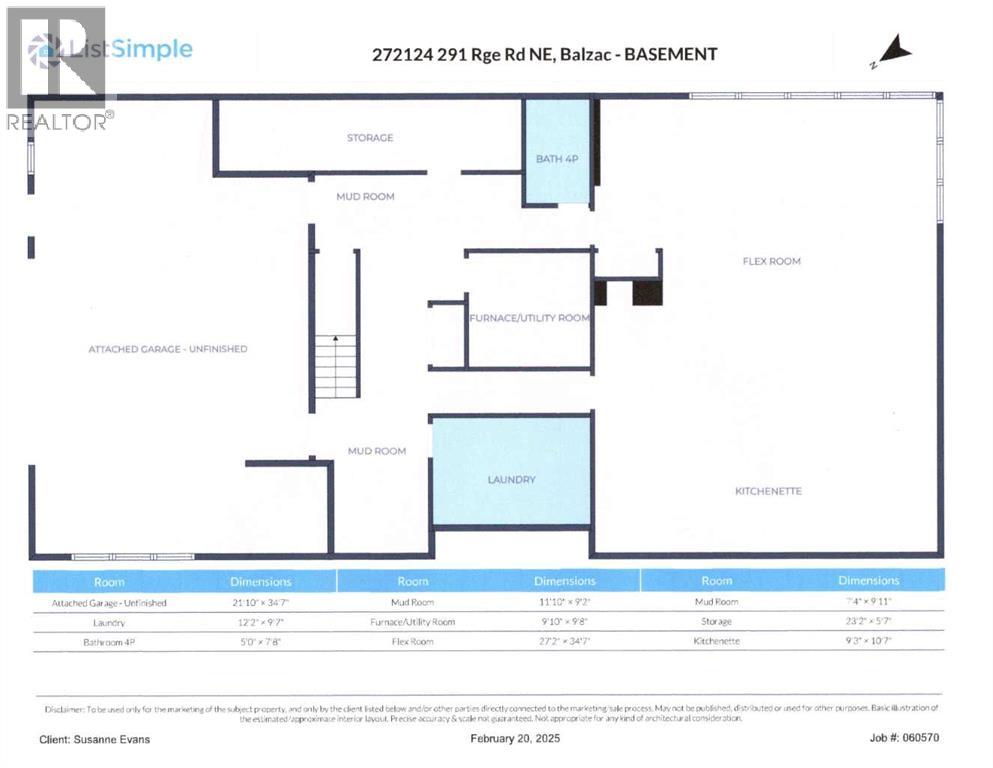
| Room | Level | Size |
|---|---|---|
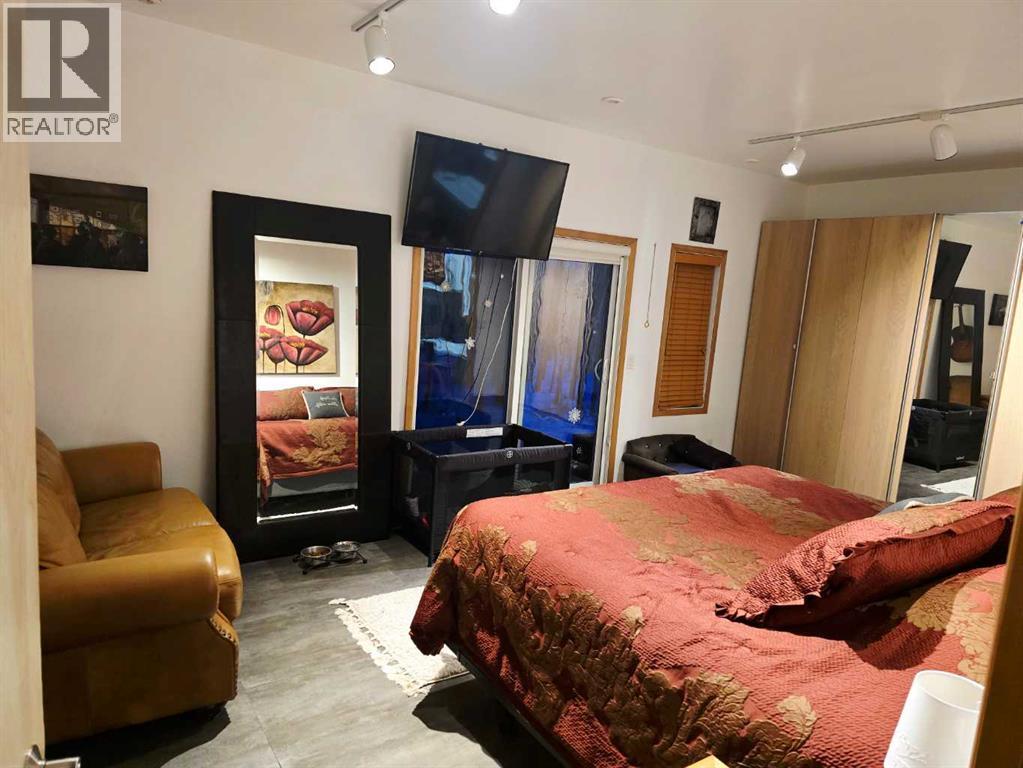
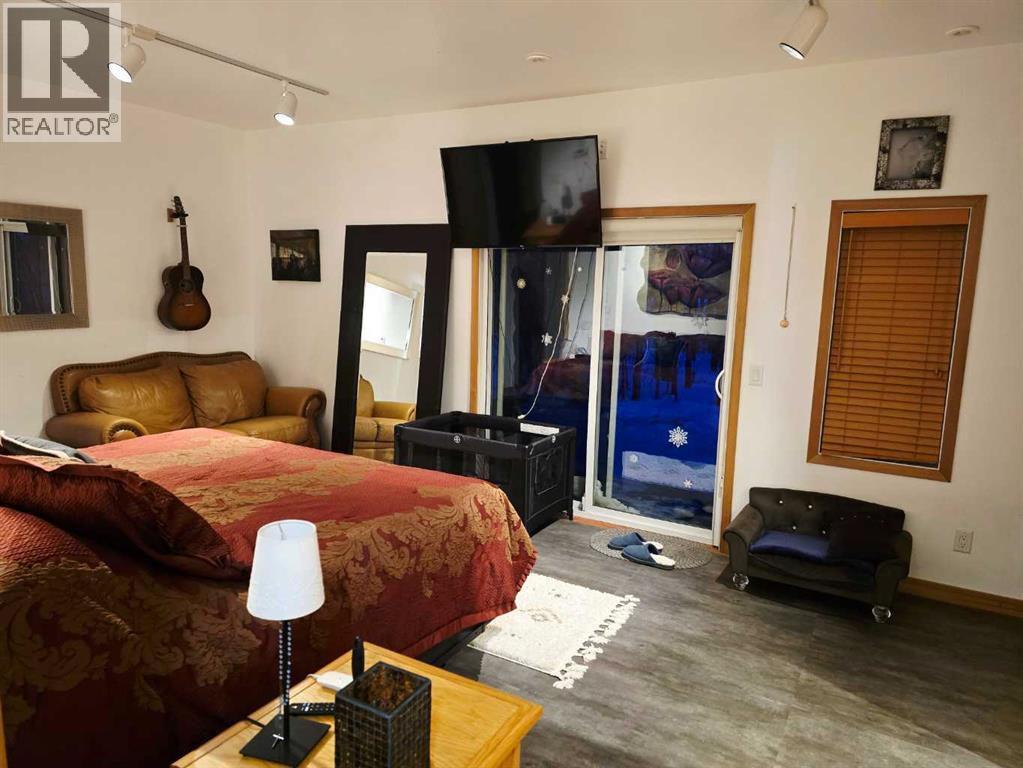
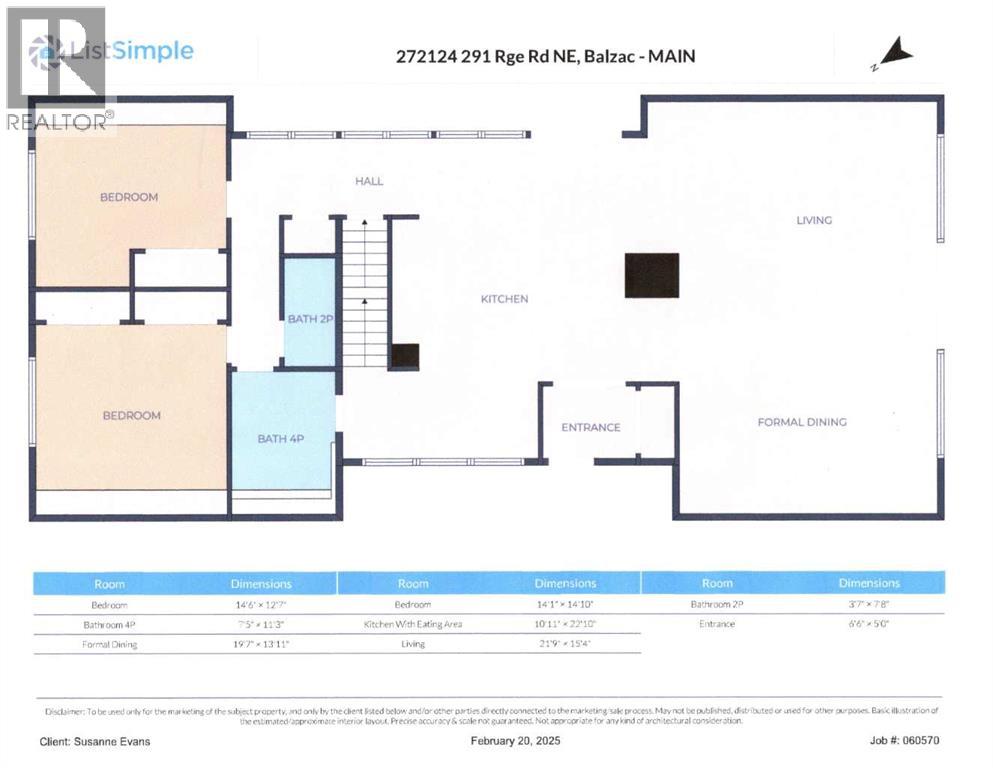
| Bedroom | Main level | 12.58 Ft x 14.50 Ft |
| Bedroom | Main level | 14.83 Ft x 14.08 Ft |
| 2pc Bathroom | Main level | 7.67 Ft x 3.58 Ft |
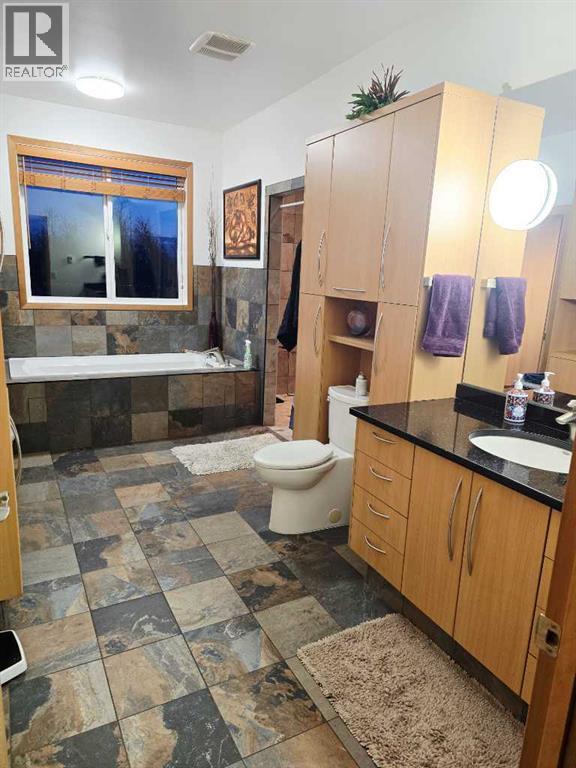
| 4pc Bathroom | Main level | 11.25 Ft x 7.42 Ft |
| Other | Main level | 22.83 Ft x 10.92 Ft |
| Other | Main level | 5.00 Ft x 6.50 Ft |
| Dining room | Main level | 13.92 Ft x 19.58 Ft |
| Living room | Main level | 15.33 Ft x 21.75 Ft |
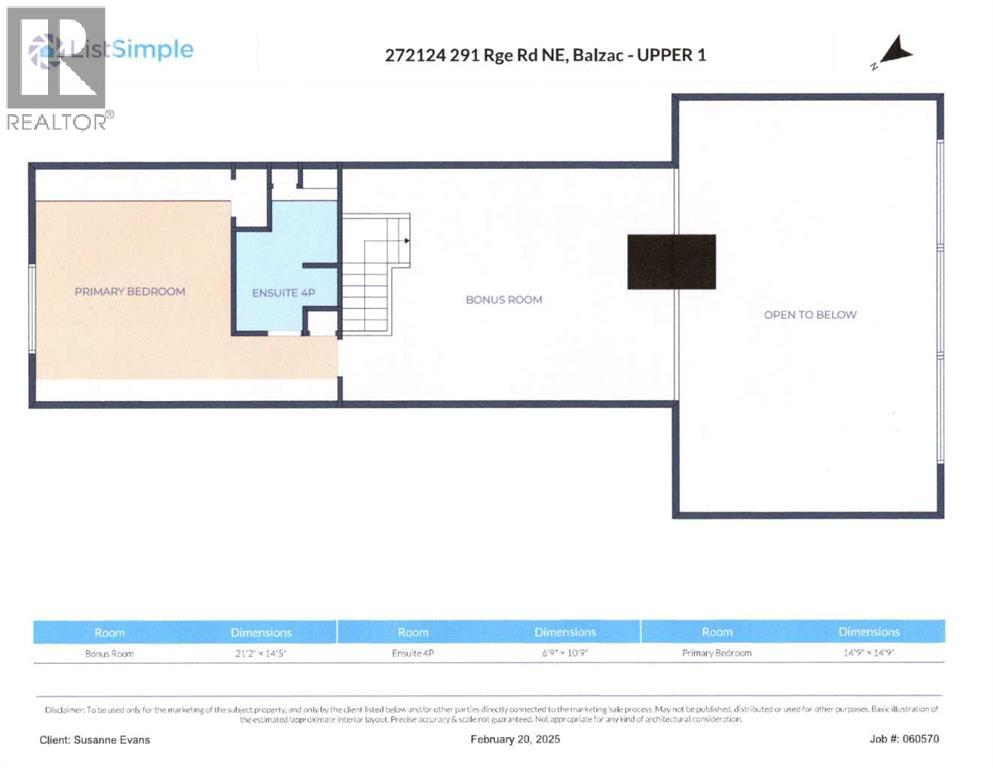
| Bonus Room | Second level | 14.42 Ft x 21.17 Ft |
| 4pc Bathroom | Second level | 10.75 Ft x 6.75 Ft |
| Primary Bedroom | Second level | 14.75 Ft x 14.75 Ft |
| Other | Lower level | 9.17 Ft x 11.83 Ft |
| Other | Lower level | 9.92 Ft x 7.33 Ft |
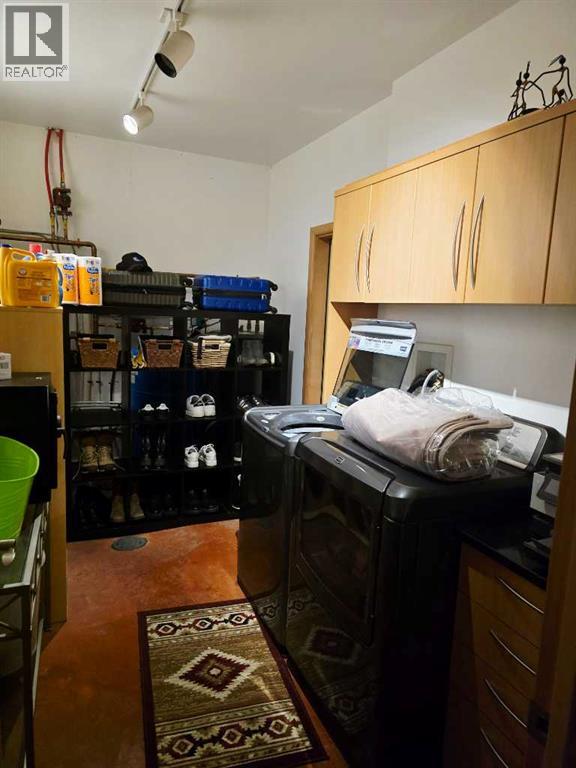
| Laundry room | Lower level | 9.58 Ft x 12.17 Ft |
| Furnace | Lower level | 9.67 Ft x 9.83 Ft |
| Storage | Lower level | 5.58 Ft x 23.17 Ft |
| 4pc Bathroom | Lower level | 7.67 Ft x 5.00 Ft |
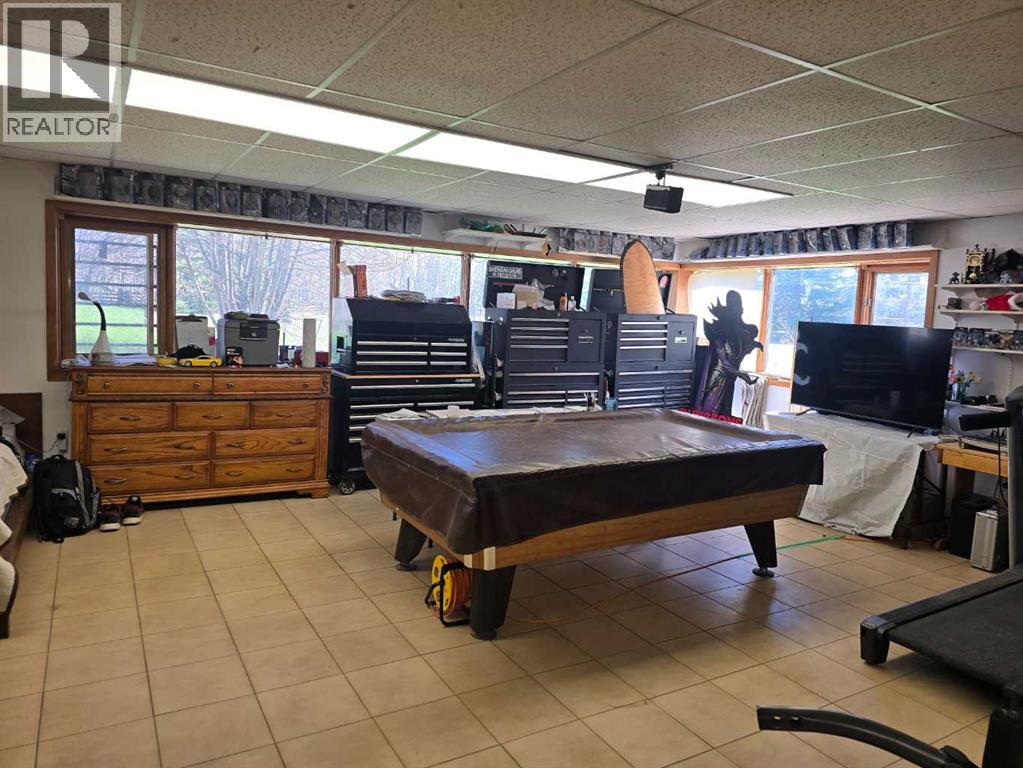
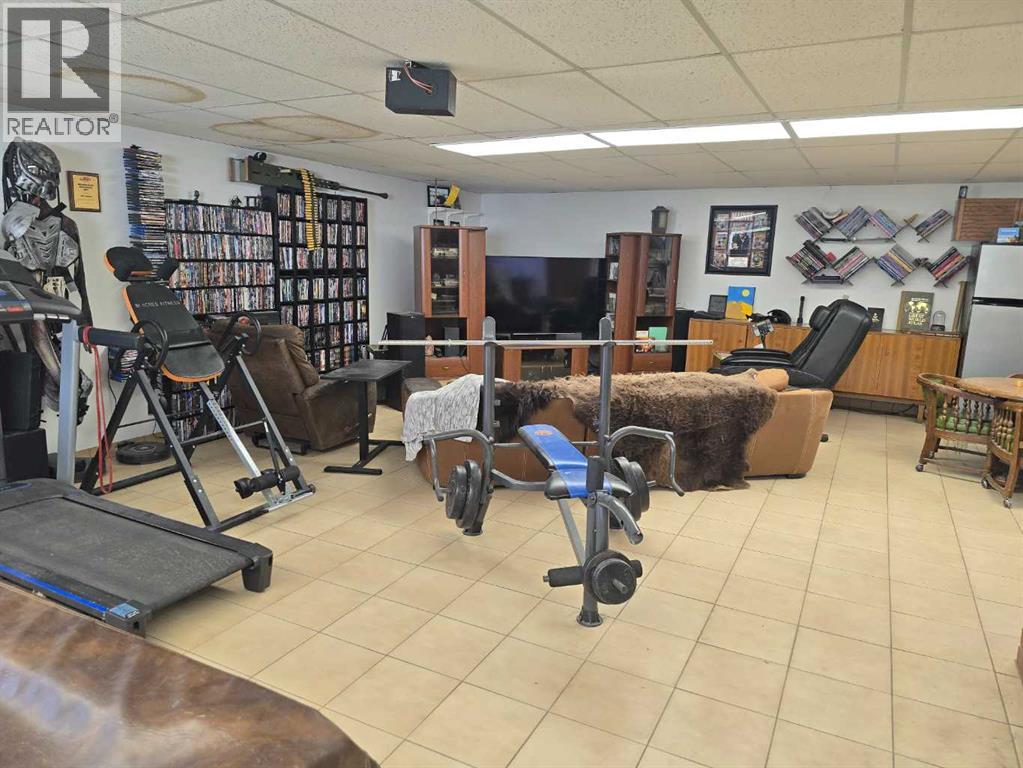
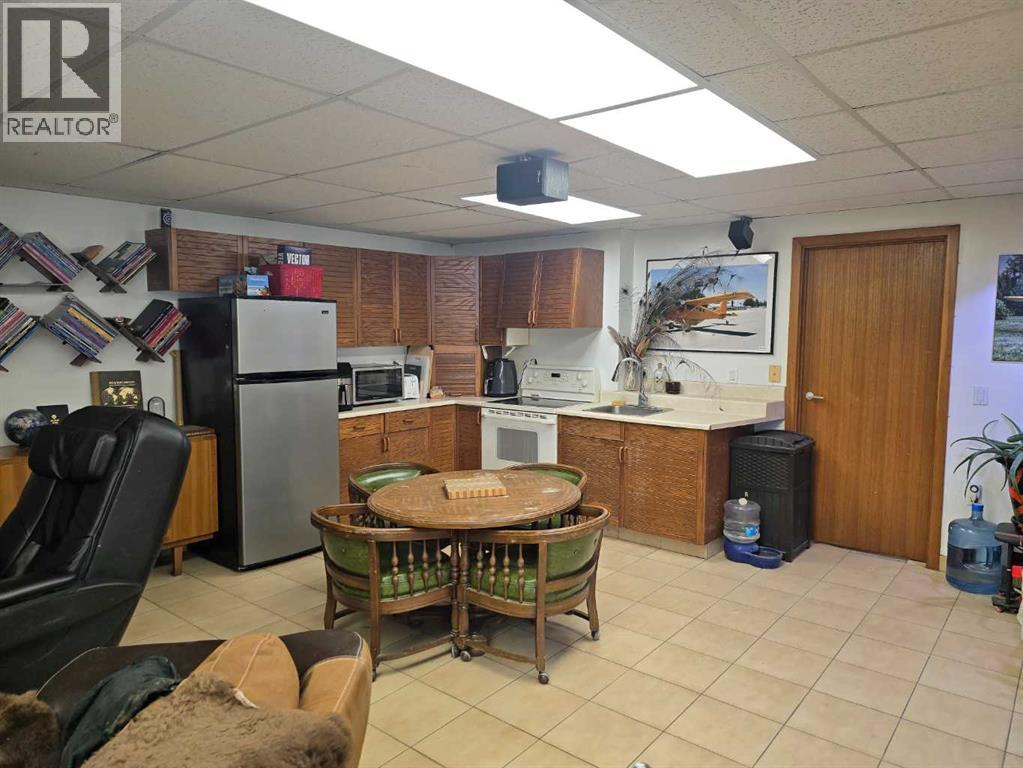
| Other | Lower level | 34.58 Ft x 27.17 Ft |
| Other | Lower level | 10.58 Ft x 9.25 Ft |
Location
Data is supplied by Pillar 9 MLS® System. Pillar 9 is the owner of the copyright in its MLS® System. Data is deemed reliable but is not guaranteed accurate by Pillar 9.
The trademarks MLS®, Multiple Listing Service® and the associated logos are owned by The Canadian Real Estate Association (CREA) and identify the quality of services provided by real estate professionals who are members of CREA. Used under license.