Real estate on your terms®
$529,900
active
132 Highview Gate Southeast
Airdrie
,
AB
T4A3L6
Key Details
- MLS® Number:
- A2306655
- Building Type:
- House
- Interior Size:
- 1544 square feet
- Bedrooms:
- 3
- Parking:
- 2
- Parking Features:
- Parking Pad, Other
- Lot Size:
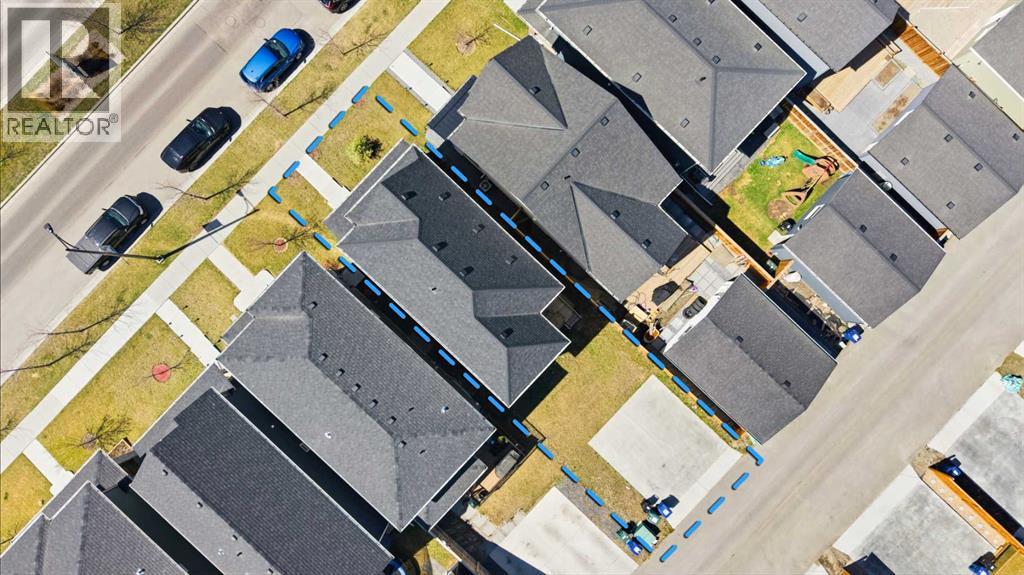
- 3078.0 square feet

Property Description
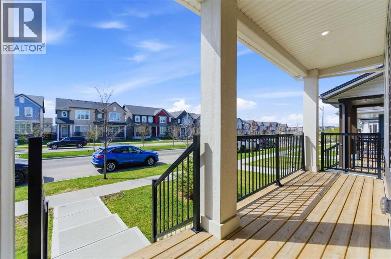
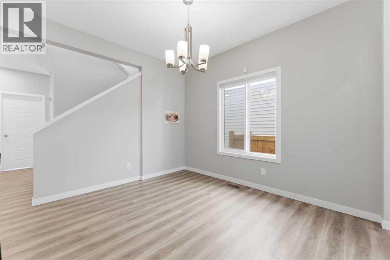
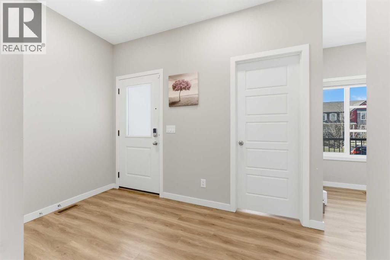
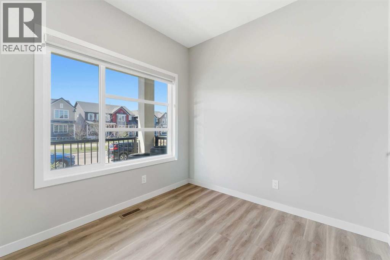
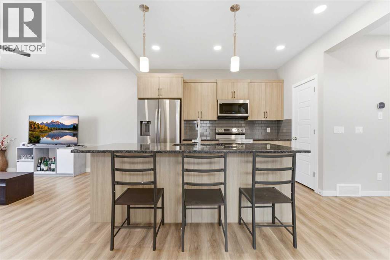
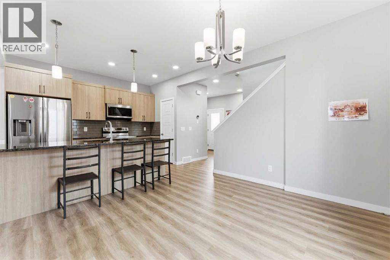
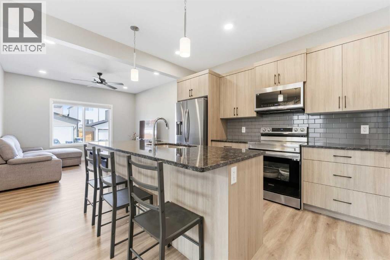
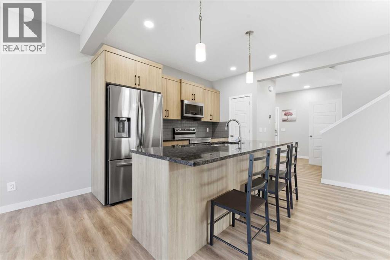
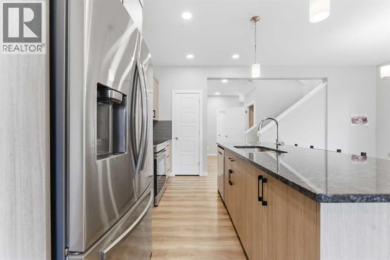
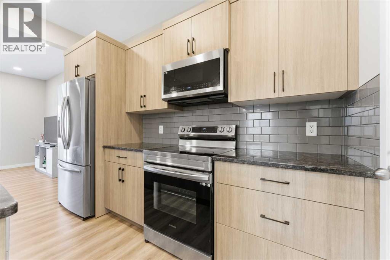
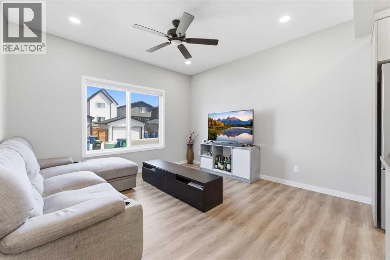
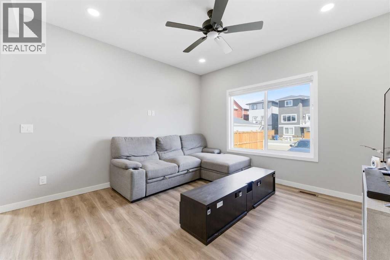
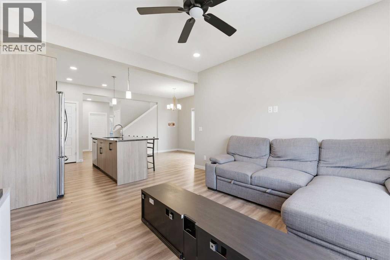
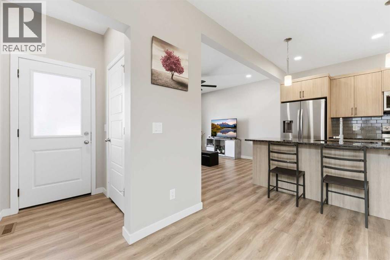
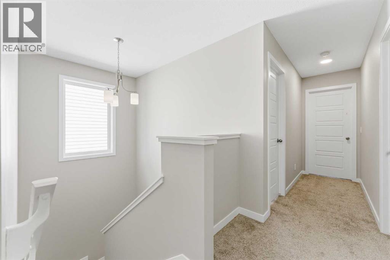
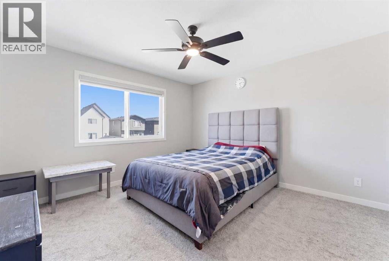
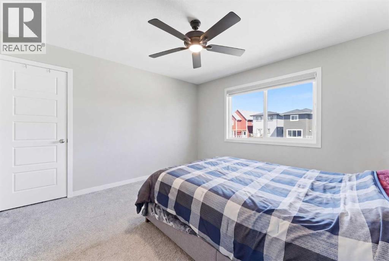
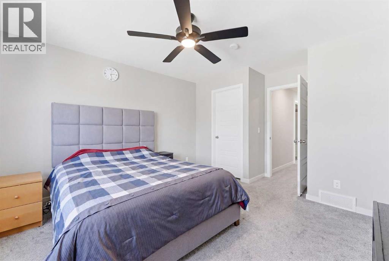
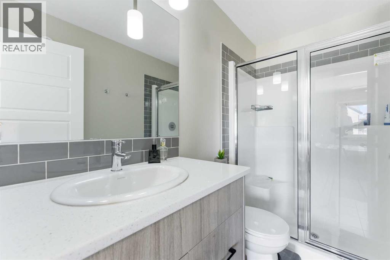
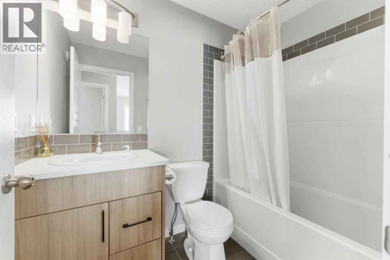
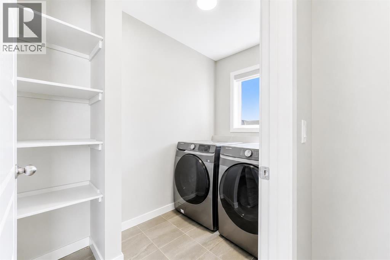
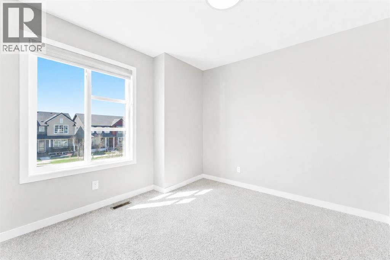
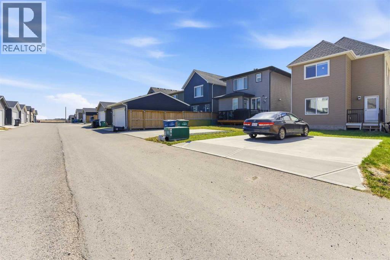
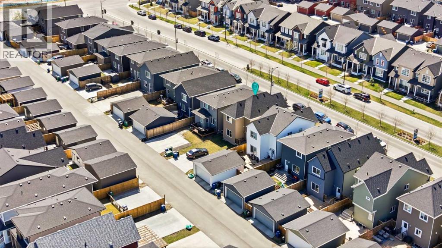
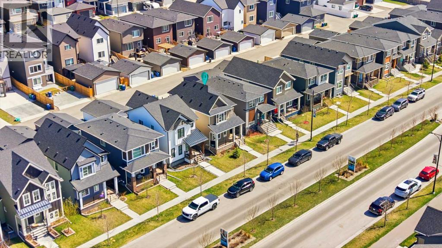
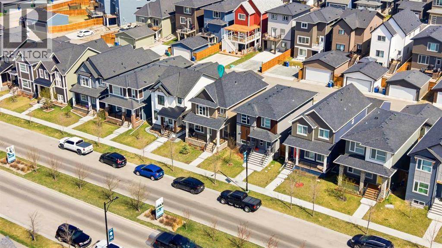
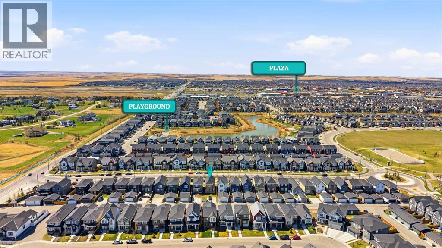
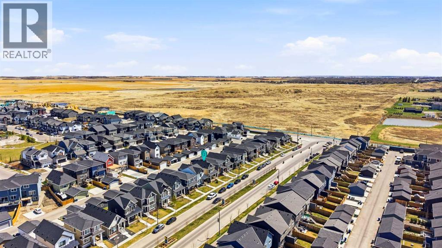
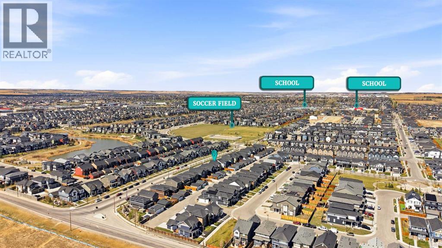
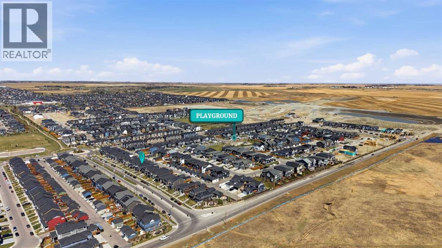
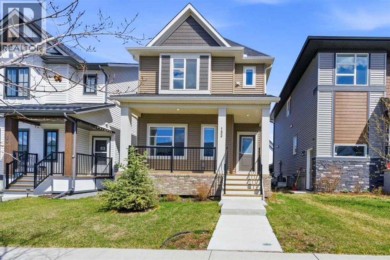
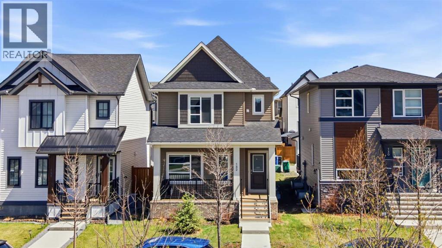
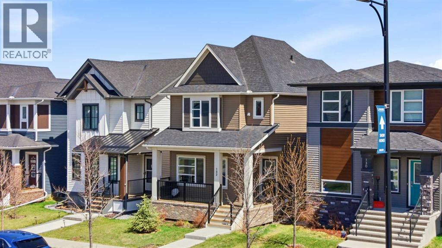
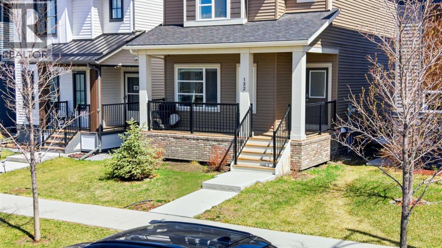
An incredible opportunity to own a spacious detached home in the sought-after community of Lanark Landing, competitively priced and move-in ready for its next owner. Step inside to a bright entry that opens into a flexible front space perfect for a home office, study. The main floor features an open layout with 9’ ceilings, a spacious kitchen with granite countertops, and a comfortable living area that’s easy to use day-to-day.Upstairs, the primary bedroom is filled with natural light and includes a walk-in closet and private 3-piece ensuite. You’ll also find two additional bedrooms, a full bathroom, and upper-floor laundry for added convenience. Located in Lanark just off 40 Avenue, you’ll have quick access to Highway 2, making it easy to get into Calgary or over to CrossIron Mills while still enjoying a quieter community feel.A solid, well-designed home that’s move-in ready and easy to make your own. (id:53430)
Building
- Property Type:
- House
- Building Type:
- House
- Year Built:
- 2021
- Stories:
- 2.0
- Bedrooms:
- 3
- Bathrooms (total):
- 3.5 (1 half)
- Basement:
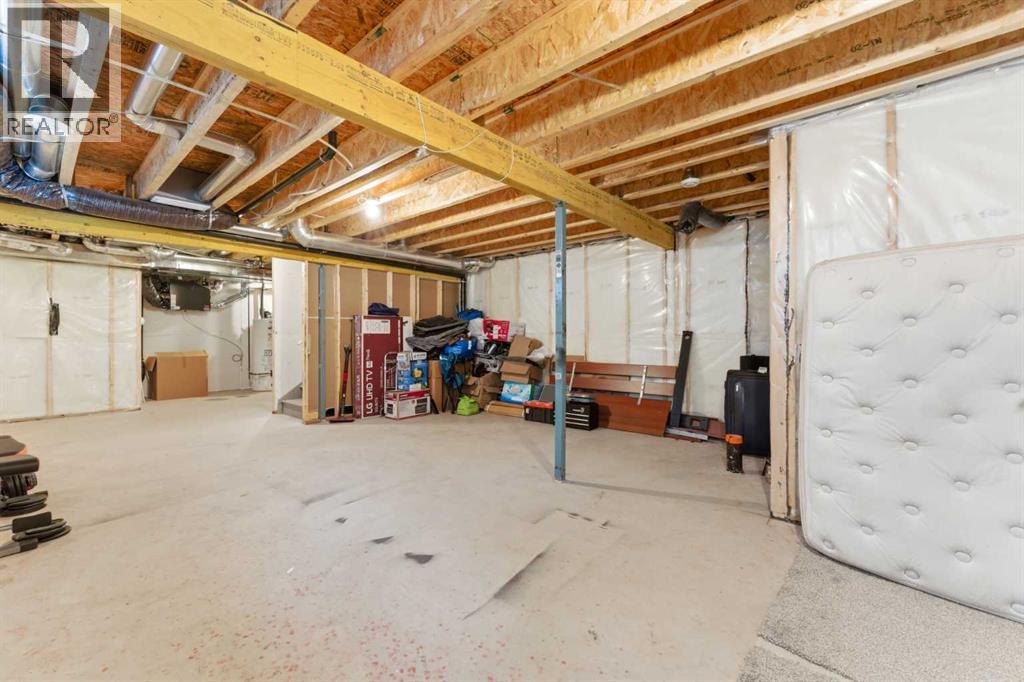
- Unfinished, Full
Finished Areas
- Interior Size (Total):
- 1544 square feet
- Above Grade:
- 1544 square feet
Interior
- Flooring:
- Tile, Carpeted, Vinyl
- Appliances:
- Washer, Refrigerator, Stove, Dryer, Microwave, Hood Fan
Parking
- Spaces:
- 2
- Features:
- Parking Pad, Other
Lot / Land
- Lot Size:
- 3078.0 square feet
- Frontage:
- 8.84 meters
- Lot Features:
- No neighbours behind, No Animal Home, No Smoking Home, Gas BBQ Hookup, Parking
Exterior
- Exterior Features:
- Concrete, Stone, Vinyl siding
- Construction:
- Poured concrete, Wood frame
- Foundation:
- Poured Concrete
- Fencing:
- Fence, Partially fenced
Utilities & Mechanical
- Heating:
- Forced air
- Cooling:
- None
Fees & Dates
- Property Taxes:
- $3,467
- Tax Year:
- 2025
- Last Modified:
- 07/28/2026 05:40:00 AM
- Status Change:
- 07/28/2026 05:31:11 AM
Association / Ownership
- Common Interest:
- Freehold
Room Dimensions
| Room | Level | Size |
|---|---|---|
| 2pc Bathroom | Main level | 5.17 Ft x 5.08 Ft |
| Other | Main level | 8.67 Ft x 8.50 Ft |
| Dining room | Main level | 11.58 Ft x 9.42 Ft |
| Kitchen | Main level | 11.75 Ft x 9.50 Ft |
| Living room | Main level | 12.67 Ft x 12.42 Ft |
| 3pc Bathroom | Second level | 7.75 Ft x 4.92 Ft |
| 4pc Bathroom | Second level | 7.75 Ft x 4.92 Ft |
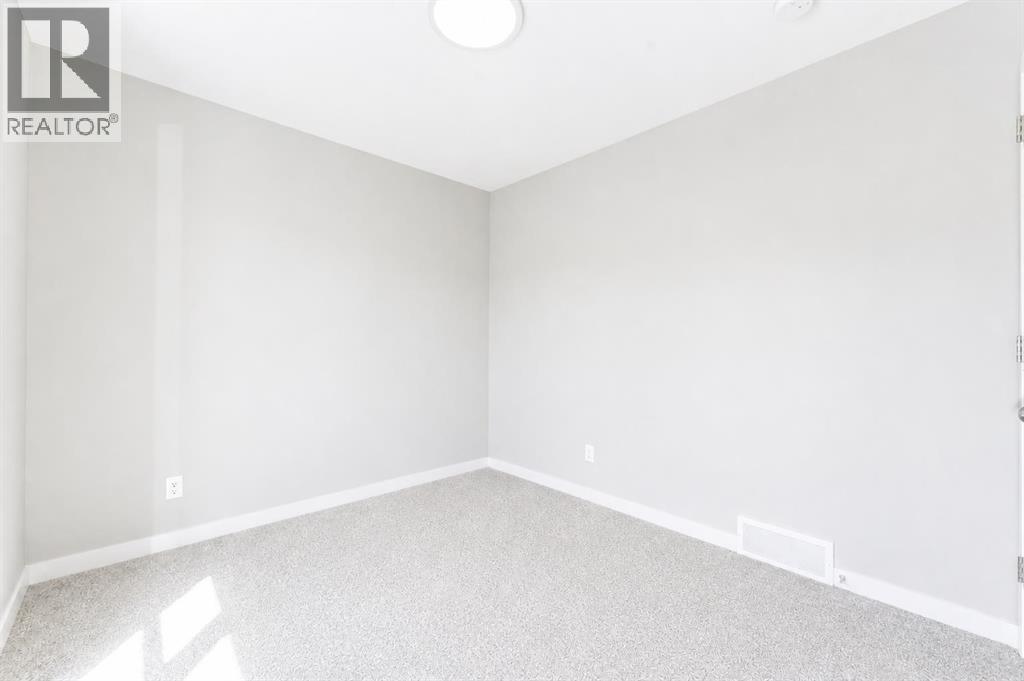
| Bedroom | Second level | 10.00 Ft x 11.25 Ft |
| Bedroom | Second level | 11.42 Ft x 9.92 Ft |
| Laundry room | Second level | 8.25 Ft x 4.92 Ft |
| Exercise room | Basement | 39.42 Ft x 18.00 Ft |
| Primary Bedroom | Second level | 14.92 Ft x 12.50 Ft |
Location
Data is supplied by Pillar 9 MLS® System. Pillar 9 is the owner of the copyright in its MLS® System. Data is deemed reliable but is not guaranteed accurate by Pillar 9.
The trademarks MLS®, Multiple Listing Service® and the associated logos are owned by The Canadian Real Estate Association (CREA) and identify the quality of services provided by real estate professionals who are members of CREA. Used under license.