Real estate on your terms®
$1,295,000
active
270165 Range Road 291 Southeast
Airdrie
,
AB
T4B3N6
Key Details
- MLS® Number:
- A2296059
- Building Type:
- Manufactured Home
- Interior Size:
- 1519 square feet
- Bedrooms:
- 3
- Parking:
- 9
- Parking Features:
- Detached Garage, Garage, Garage, Carport, Other, RV, Oversize, See Remarks, Heated Garage
- Lot Size:
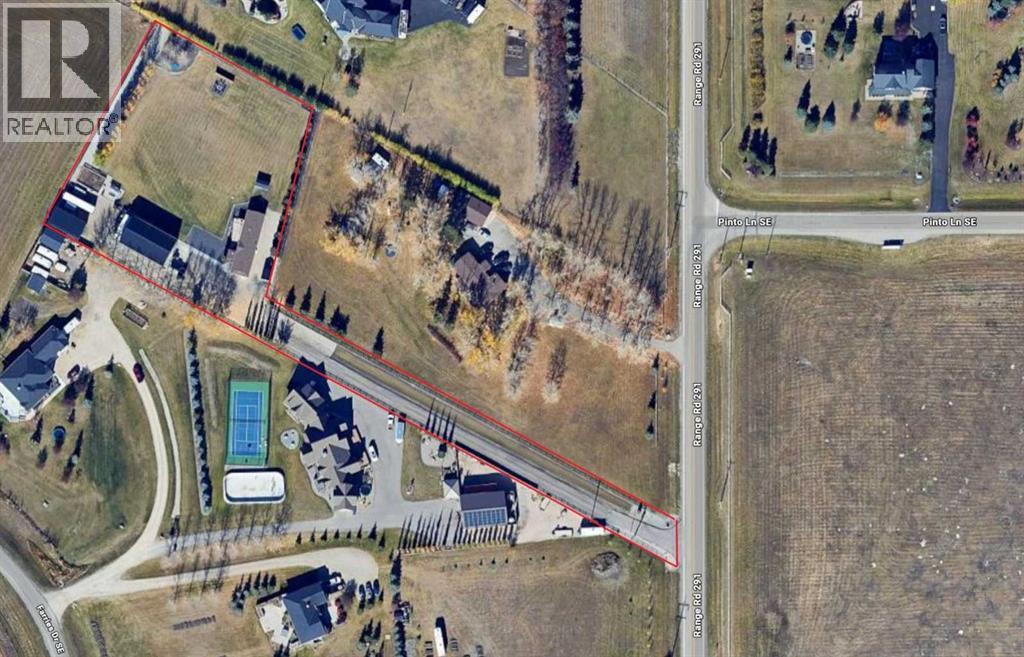
- 2.13 acres

Property Description
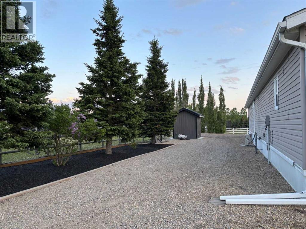
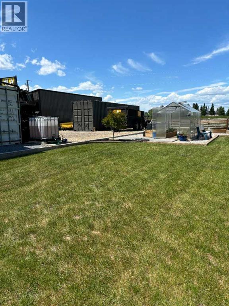
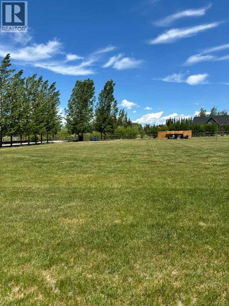
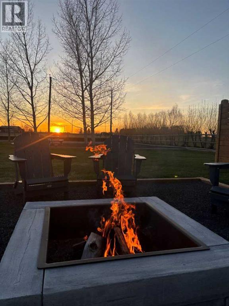
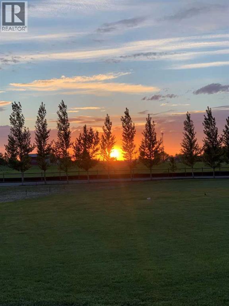
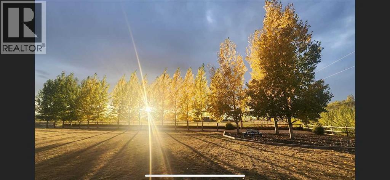
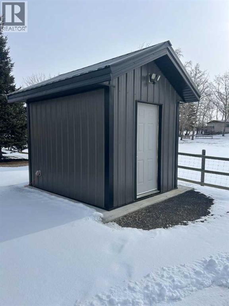
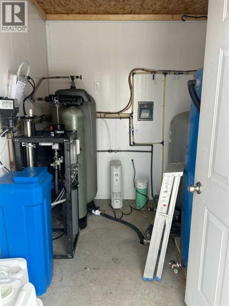
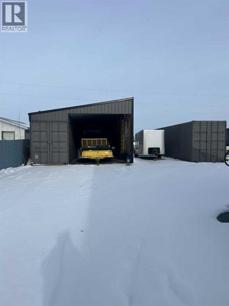
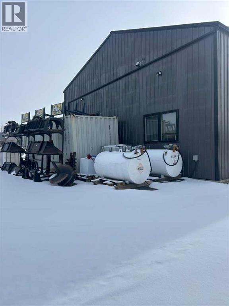
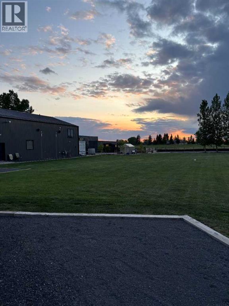
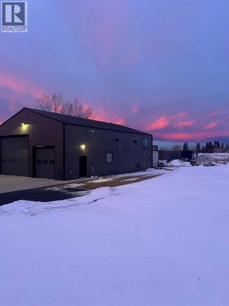
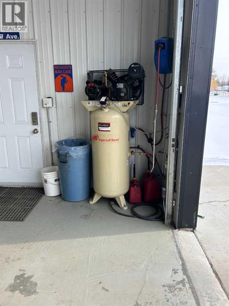
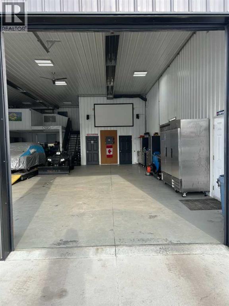
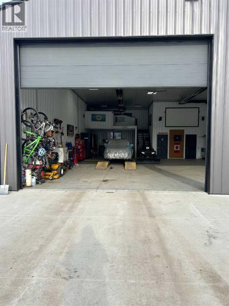
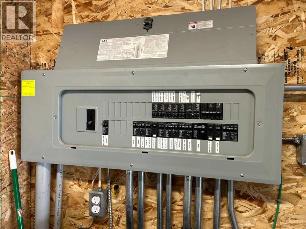
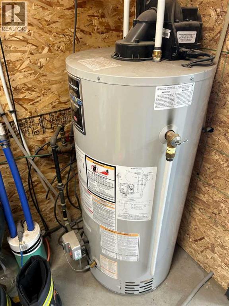
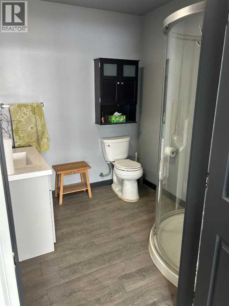
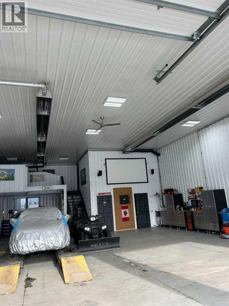
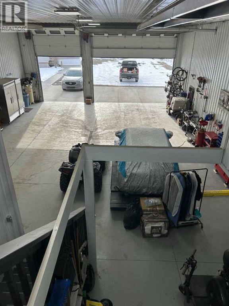
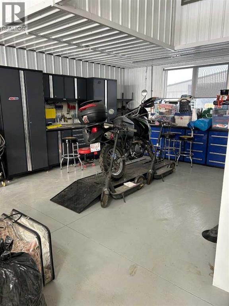
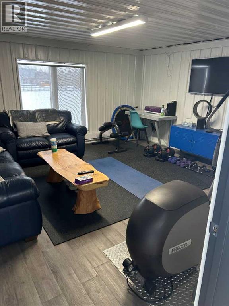
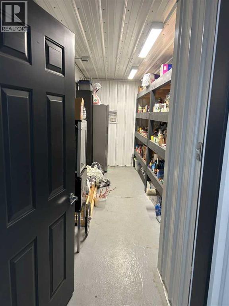
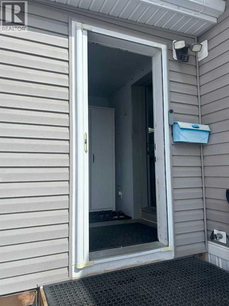
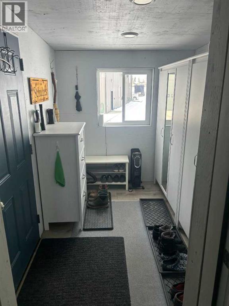
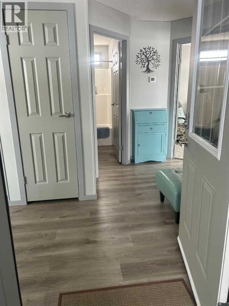
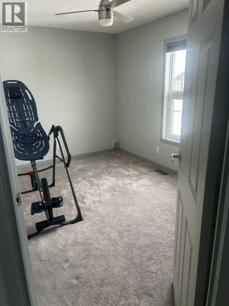
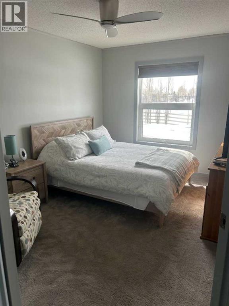
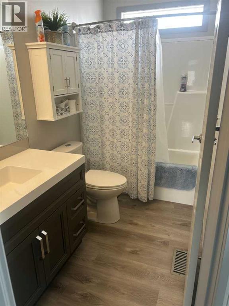
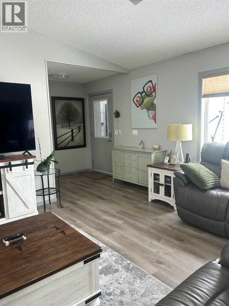
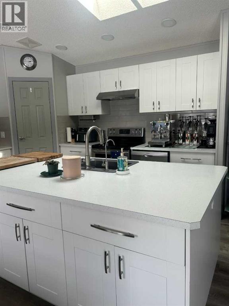
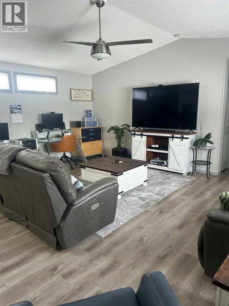
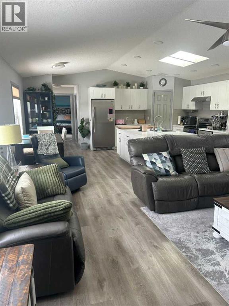
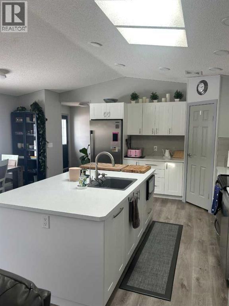
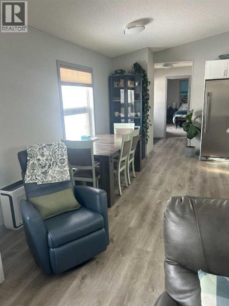
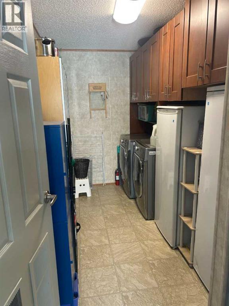
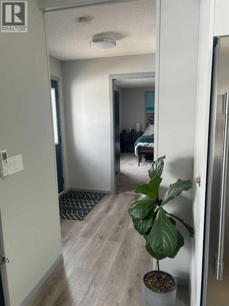
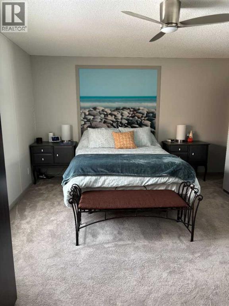
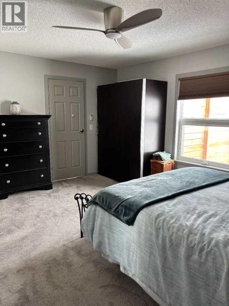
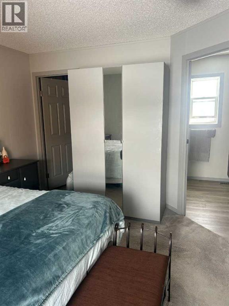
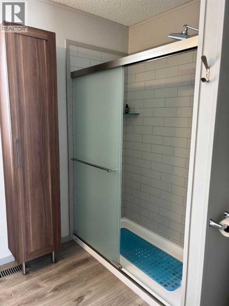
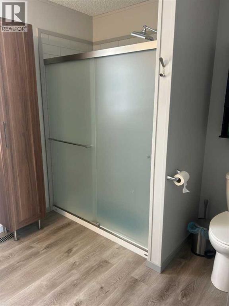
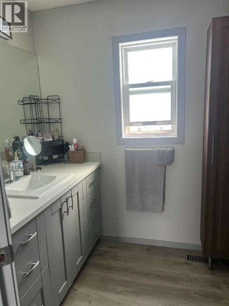
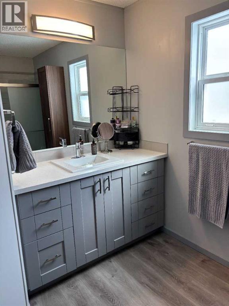
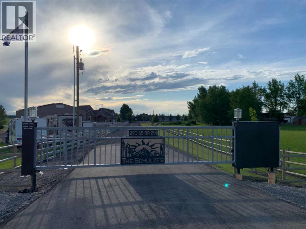
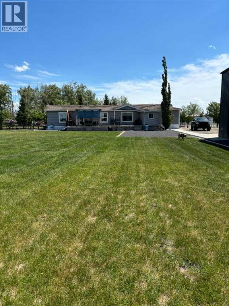
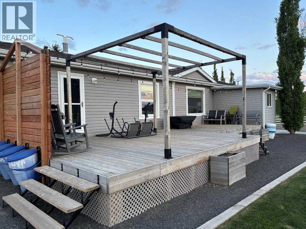
Click brochure link for more details. Beautiful urban acreage less then 3 minutes from all amenities. Fully fenced property with powered remote gate at entrance for privacy & security. Has a beautiful newer modular home that is 1600 sqft (including the boot room). 3 bedrooms with 2 full bathrooms. Fully modernized with new flooring, paint, kitchen, both bathrooms, new furnace, new a/c unit, new roof 2017, new hot water tank 2017, large newer deck, windows all new and upgraded to 3 pane. Big fully completed shop built 2016/17. 36 x 60 with 16' ceilings, higher end appliances, extra fridge, extra freezer w/ washer dryer, fully heated, full bathroom, full water system, 200 amp service, LED lighting, large air compressor with air lines run throughout, welding plug, 10,000 lb. hoist with 2 rolling jacks, floor drain, cold storage room, upper storage mezzanine with a flex room for office or ? 1x 20' seacan, 1 x 40' seacan, 1 x 40' seacan with roof and walls creating an amazing carport, recycled asphalt for roadways, large garden with water hookups and a greenhouse. Entire property professionally landscaped. Water shed with a very high end water filtration system and large septic system enough for a family of 6 will be pumped prior to possession of new owner. Well produces 6.5 - 7 gallons per minute. maintenance of the property has been well planned to make it quick and easy, mature trees, lilacs, saskatoon bushes and raspberries. This location is extremely hard to come by with what you get to raise a family and pets is unbeatable while having the convenience to everything just like living in the city, but not. The modular is on cement pilings and if you decide to build a home eventually, live in the modular and when you are done building sell it off recoup a large chunk from your initial investment, or potentially keep it on the property as a “Garden Suite". The building spot for a home would give an amazing view of the mountains. This property has low cost of living, pea ce and quiet and low property tax. (id:53430)
Building
- Property Type:
- Manufactured Home
- Building Type:
- Manufactured Home
- Style:
- Mobile Home
- Year Built:
- 2009
- Stories:
- 1.0
- Bedrooms:
- 3
- Bathrooms (total):
- 2.0
- Basement:
- None
Finished Areas
- Interior Size (Total):
- 1519 square feet
- Above Grade:
- 1519 square feet
Interior
- Flooring:
- Carpeted, Vinyl Plank
- Appliances:
- Washer, Refrigerator, Dishwasher, Stove, Dryer, Freezer, See remarks
Parking
- Spaces:
- 9
- Features:
- Detached Garage, Garage, Garage, Carport, Other, RV, Oversize, See Remarks, Heated Garage
Lot / Land
- Lot Size:
- 2.13 acres
- Lot Features:
- See remarks, Other, No Animal Home, No Smoking Home, Level, Gas BBQ Hookup
Exterior
- Exterior Features:
- Vinyl siding
- Foundation:
- Piled
- Fencing:
- Fence
Utilities & Mechanical
- Heating:
- Forced air, Natural gas
- Cooling:
- Window air conditioner, Wall unit
- Water Source:
- Well, See Remarks
Comfort & Security
- Security:
- Smoke Detectors
Fees & Dates
- Property Taxes:
- $3,416
- Tax Year:
- 2025
- Last Modified:
- 07/21/2026 04:55:02 PM
- Status Change:
- 07/21/2026 04:46:34 PM
Association / Ownership
- Common Interest:
- Freehold
Room Dimensions
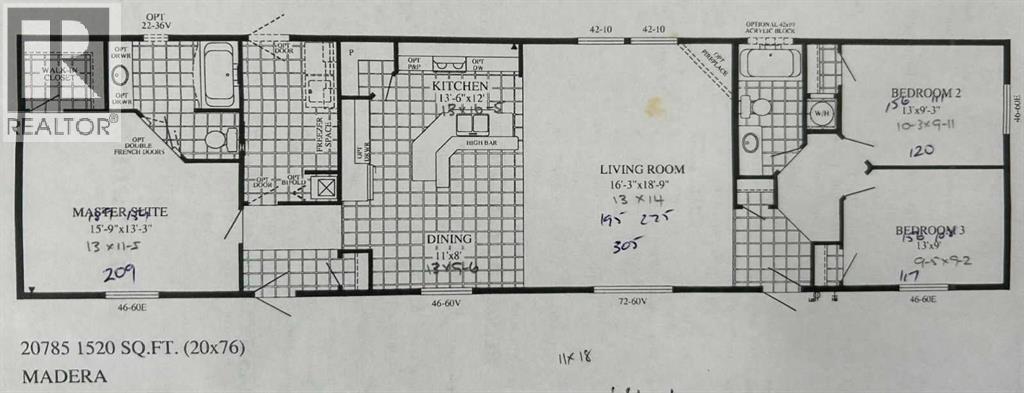
| Room | Level | Size |
|---|---|---|
| Primary Bedroom | Main level | 15.75 Ft x 13.25 Ft |
| Kitchen | Main level | 10.42 Ft x 13.50 Ft |
| Living room | Main level | 18.75 Ft x 16.25 Ft |
| Bedroom | Main level | 9.25 Ft x 13.00 Ft |
| Bedroom | Main level | 9.00 Ft x 13.00 Ft |
| 4pc Bathroom | Main level | .00 Ft x .00 Ft |
| 4pc Bathroom | Main level | .00 Ft x .00 Ft |
| Dining room | Main level | 8.00 Ft x 11.00 Ft |
Location
Data is supplied by Pillar 9 MLS® System. Pillar 9 is the owner of the copyright in its MLS® System. Data is deemed reliable but is not guaranteed accurate by Pillar 9.
The trademarks MLS®, Multiple Listing Service® and the associated logos are owned by The Canadian Real Estate Association (CREA) and identify the quality of services provided by real estate professionals who are members of CREA. Used under license.