Real estate on your terms®
$669,900
active
540 Lawthorn Way
Airdrie
,
AB
T4A3N9
Key Details
- MLS® Number:
- A2334203
- Community:
- Lanark
- Building Type:
- House
- Interior Size:
- 1754 square feet
- Bedrooms:
- 3
- Parking:
- 4
- Parking Features:
- Attached Garage
- Lot Size:
- 343.9 square meters

Property Description
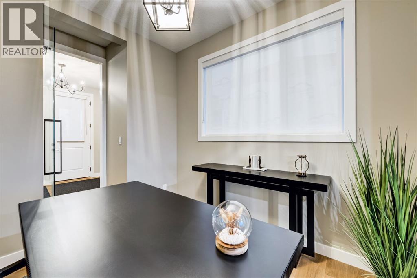
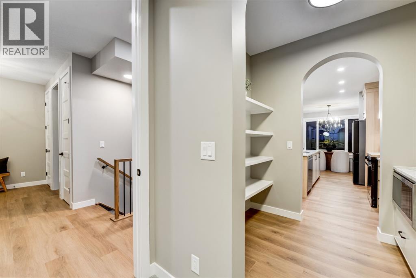
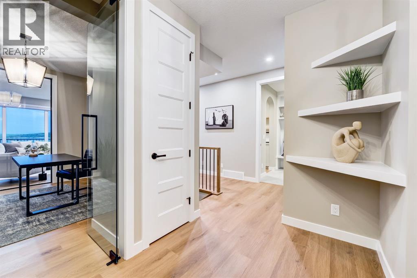
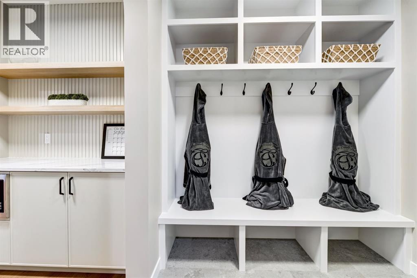
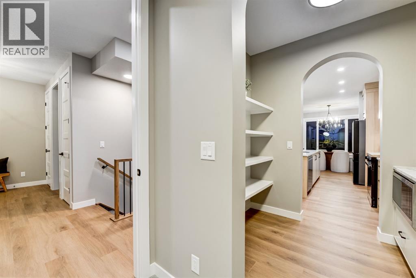
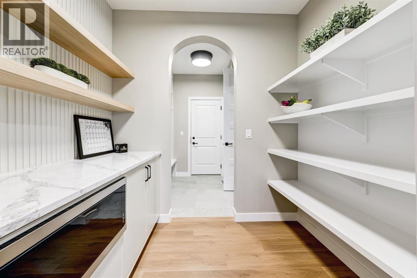
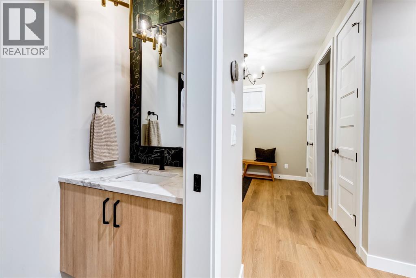
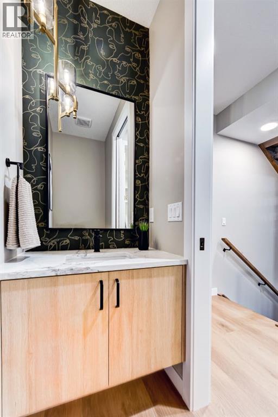
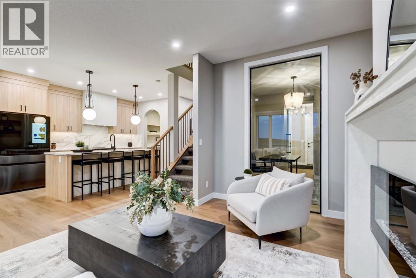
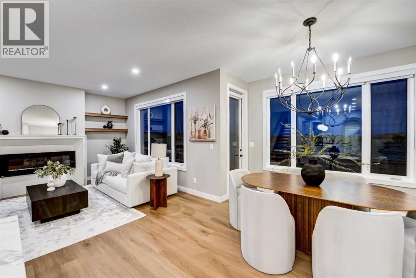
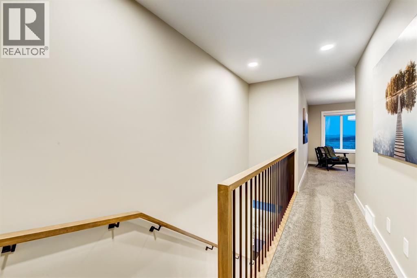
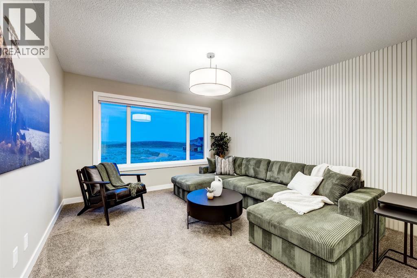
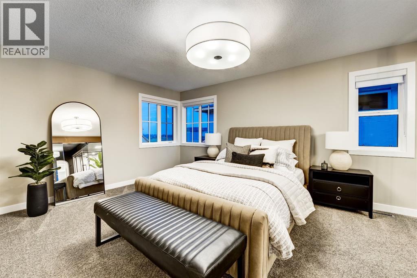
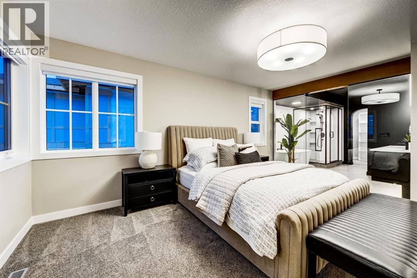
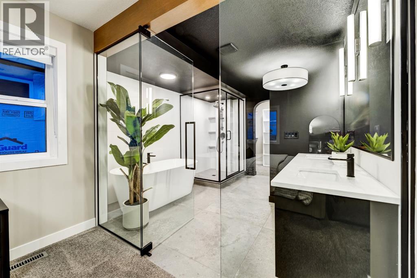
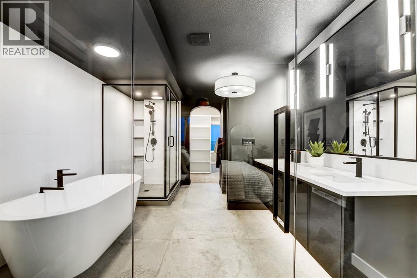
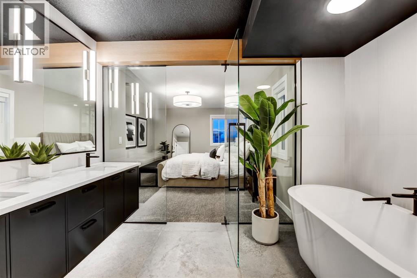
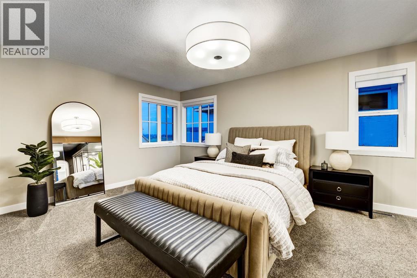
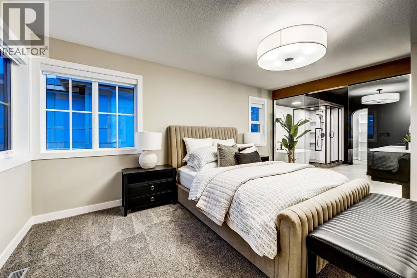
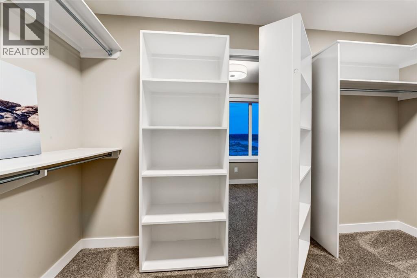
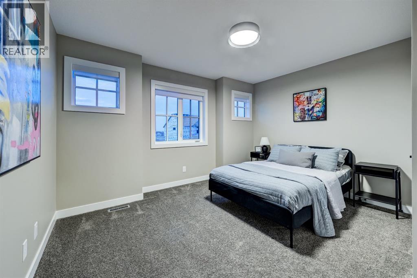
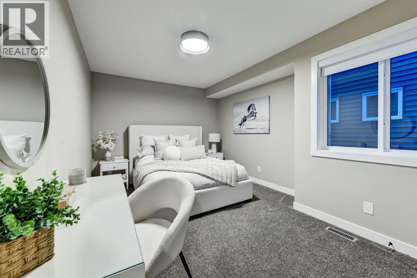
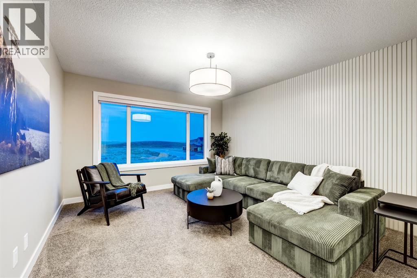
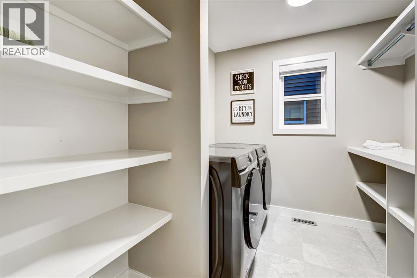
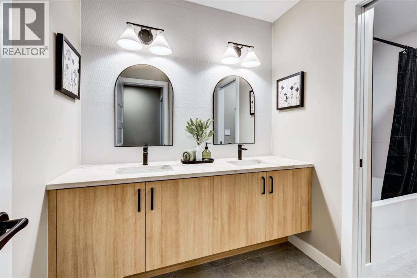
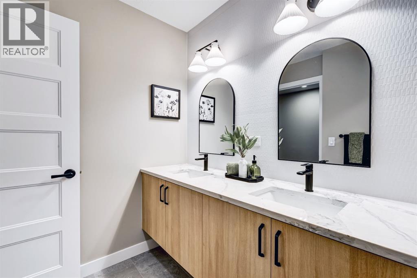
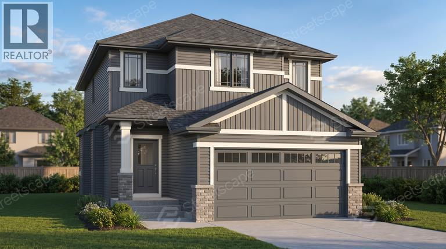
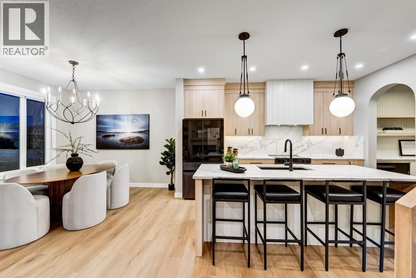
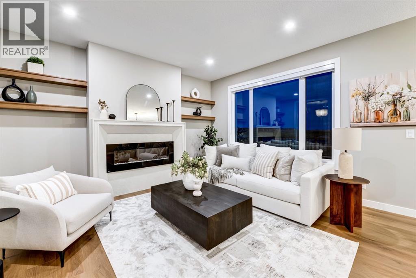
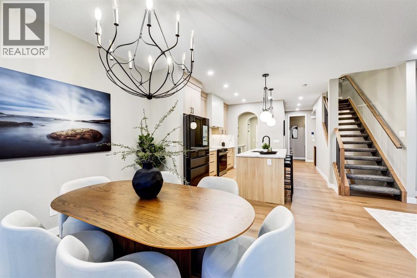
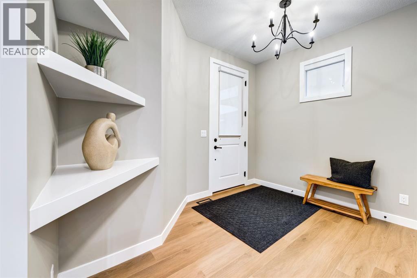
This brand new home by Castellano Custom Homes is designed for families ready for more space without compromise. From the moment you step inside, you’ll notice the thoughtful layout: a bright family room flows into a well-appointed kitchen and nook, complete with a large island, built in hood, and a walk-through pantry connecting to the mudroom. Perfect for busy mornings and effortless entertaining.The main floor also offers a private den, versatile flex space, plus a powder room. Upstairs, the primary suite is a true retreat, featuring a spacious walk-in closet and private ensuite. Two additional bedrooms and a versatile bonus room and the upper-floor laundry adds everyday convenience.Families will also appreciate that Lanark has been selected by Rocky View Schools for a future Kindergarten to Grade 9 school. Also, close to scenic trails, naturalized ponds, and shopping you’ll find there’s a true sense of community.Don’t miss your opportunity to call this stunning new build home. *Photos are of a similar home for illustration purposes only actual home may vary. (id:53430)
Building
- Property Type:
- House
- Building Type:
- House
- Year Built:
- 2026
- Stories:
- 2.0
- Bedrooms:
- 3
- Bathrooms (total):
- 1.0
- Basement:
- Unfinished, Full
Finished Areas
- Interior Size (Total):
- 1754 square feet
- Above Grade:
- 1754 square feet
Interior
- Flooring:
- Tile, Carpeted, Vinyl Plank
- Appliances:
- Refrigerator, Oven - Electric, Dishwasher, Microwave, Microwave Range Hood Combo, Garage door opener, Washer & Dryer
Parking
- Spaces:
- 4
- Features:
- Attached Garage
Lot / Land
- Lot Size:
- 343.9 square meters
- Frontage:
- 95.31 meters
- Lot Features:
- Level
Exterior
- Exterior Features:
- Vinyl siding
- Foundation:
- Poured Concrete
- Fencing:
- Not fenced
Utilities & Mechanical
- Heating:
- Forced air, Natural gas
- Cooling:
- None
Comfort & Security
- Fireplace(s):
- 1
Fees & Dates
- Tax Year:
- 2025
- Last Modified:
- 08/07/2026 09:35:18 PM
- Status Change:
- 08/07/2026 09:28:25 PM
Association / Ownership
- Common Interest:
- Freehold
Room Dimensions
| Room | Level | Size |
|---|---|---|
| Family room | Main level | 12.50 Ft x 13.00 Ft |
| Other | Main level | 9.17 Ft x 10.00 Ft |
| Kitchen | Main level | 8.75 Ft x 11.25 Ft |
| Other | Main level | 6.25 Ft x 8.00 Ft |
| Other | Main level | 6.00 Ft x 7.75 Ft |
| Pantry | Main level | 6.00 Ft x 6.08 Ft |
| 4pc Bathroom | Main level | 5.42 Ft x 4.67 Ft |
| Primary Bedroom | Upper Level | 12.08 Ft x 11.00 Ft |
| Other | Upper Level | 5.83 Ft x 9.67 Ft |
| Other | Upper Level | 5.83 Ft x 9.67 Ft |
| Bedroom | Upper Level | 9.67 Ft x 8.17 Ft |
| Bedroom | Upper Level | 10.67 Ft x 12.00 Ft |
Location
Data is supplied by Pillar 9 MLS® System. Pillar 9 is the owner of the copyright in its MLS® System. Data is deemed reliable but is not guaranteed accurate by Pillar 9.
The trademarks MLS®, Multiple Listing Service® and the associated logos are owned by The Canadian Real Estate Association (CREA) and identify the quality of services provided by real estate professionals who are members of CREA. Used under license.