Real estate on your terms®
$797,000
active
15 Lawrence Green Southeast
Airdrie
,
AB
T4A3M9
Key Details
- MLS® Number:
- A2321147
- Community:
- Lanark
- Building Type:
- House
- Interior Size:
- 2557 square feet
- Bedrooms:
- 5
- Parking:
- 4
- Parking Features:
- Attached Garage
- Lot Size:
- 401.4 square meters

Property Description

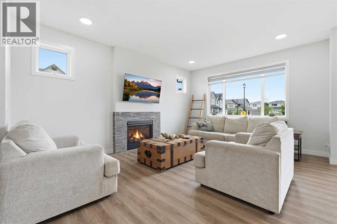
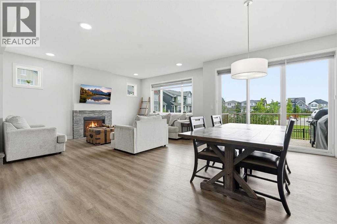
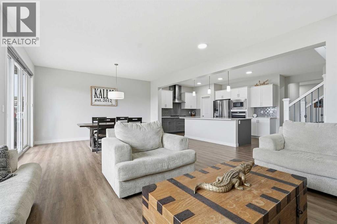
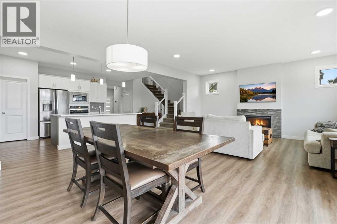
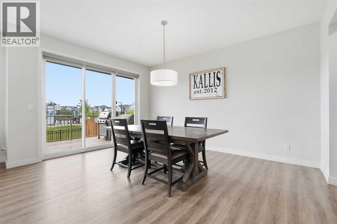
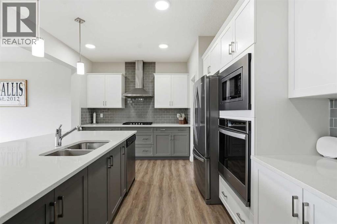
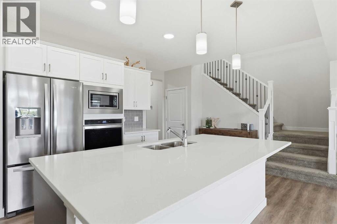
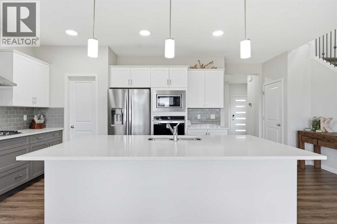
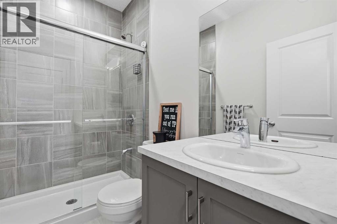
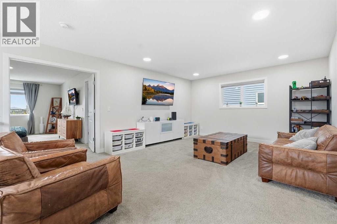
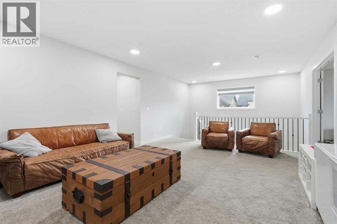
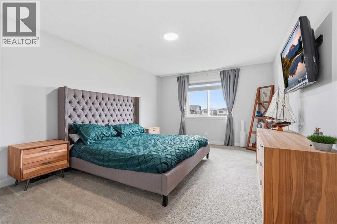
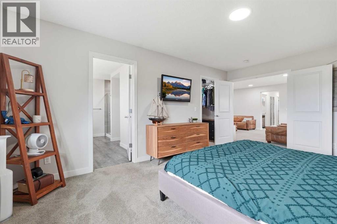
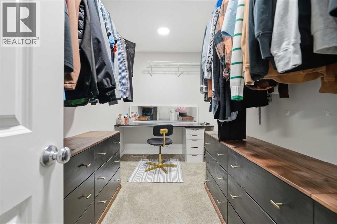
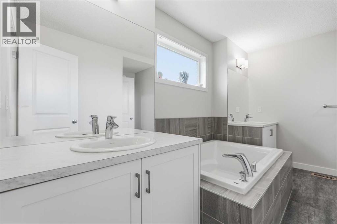
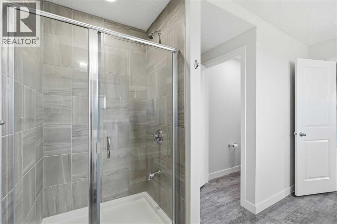
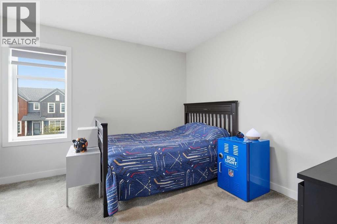
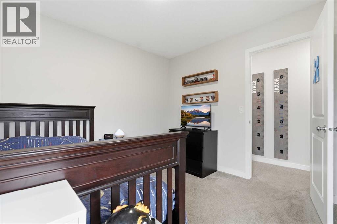
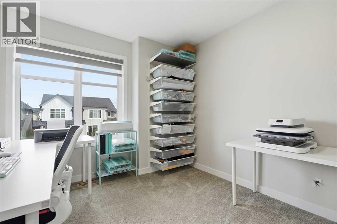
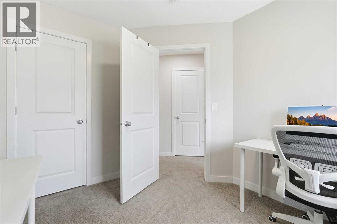
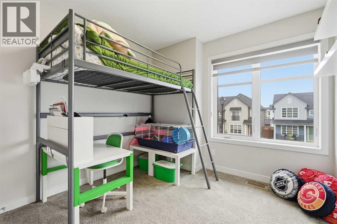
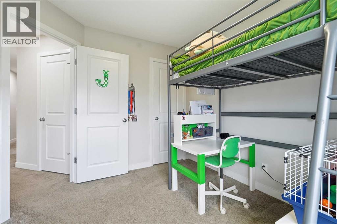
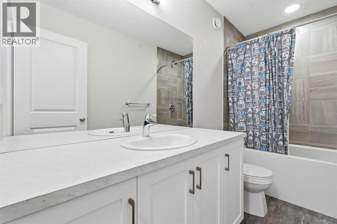
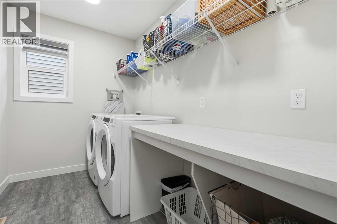
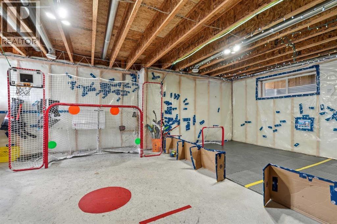
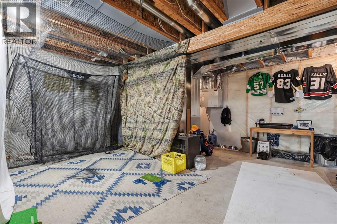
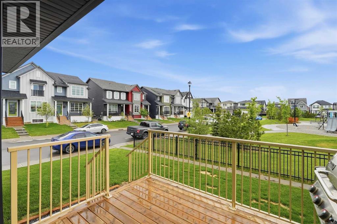
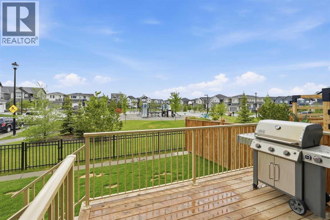
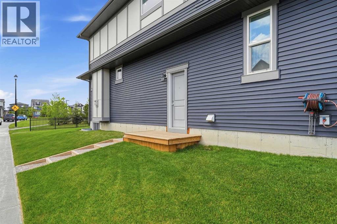
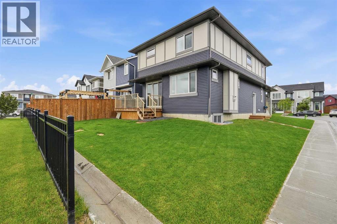
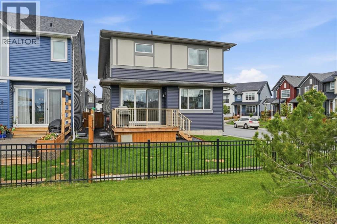
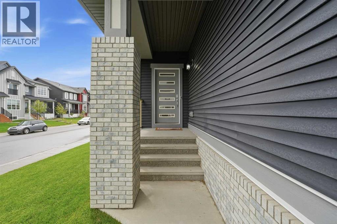
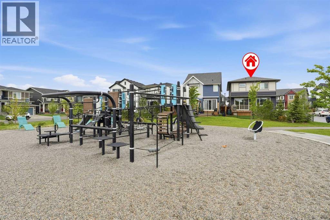
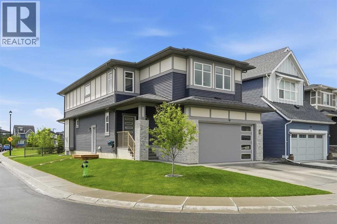
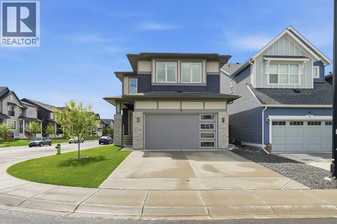
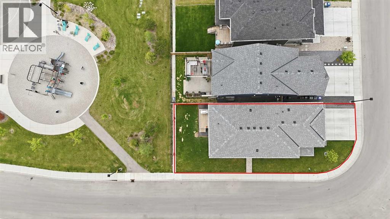
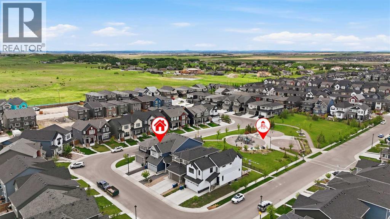
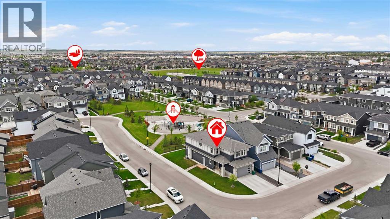
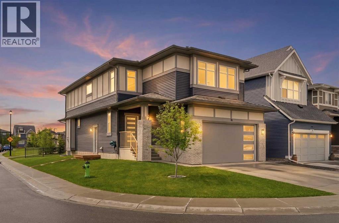
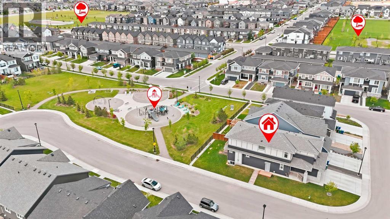
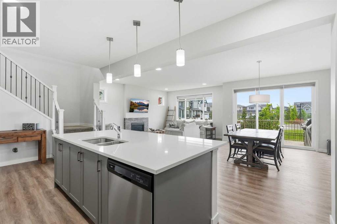
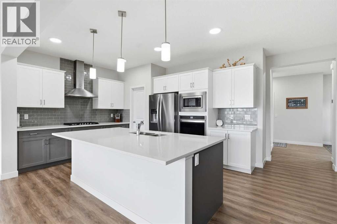
Rare opportunity to own a 5-bedroom home backing directly onto a playground on a corner lot in Lanark. Built in 2022, this bright and spacious home offers 2,557 sq. ft. above grade, featuring a stunning white kitchen with quartz countertops, gas cooktop, built-in oven, large island, and walk-in pantry. The open-concept main floor includes a flexible bedroom or office beside a full 3-piece bath, perfect for guests or multi-generational living. Upstairs you’ll find a large bonus room, convenient laundry, and 4 bedrooms including a spacious primary retreat with a walk-in closet and luxurious ensuite. Enjoy west-facing backyard views from the deck while watching the kids play, plus the added benefit of a side entrance and undeveloped basement ready for future development. Close to parks, schools, everyday amenities, and a nearby pump track park for endless outdoor fun. (id:53430)
Building
- Property Type:
- House
- Building Type:
- House
- Year Built:
- 2022
- Stories:
- 2.0
- Bedrooms:
- 5
- Bathrooms (total):
- 3.0
- Basement:
- Unfinished, Full, Separate entrance
Finished Areas
- Interior Size (Total):
- 2557 square feet
- Above Grade:
- 2557 square feet
Interior
- Flooring:
- Carpeted, Vinyl, Vinyl Plank
- Appliances:
- Refrigerator, Gas stove(s), Dishwasher, Microwave, Oven - Built-In, Hood Fan, Window Coverings, Washer & Dryer
Parking
- Spaces:
- 4
- Features:
- Attached Garage
Lot / Land
- Lot Size:
- 401.4 square meters
- Frontage:
- 16.48 meters
- Lot Features:
- See remarks, Other, No Smoking Home, Parking
Exterior
- Exterior Features:
- Brick, Vinyl siding
- Construction:
- Wood frame
- Foundation:
- Poured Concrete
- Fencing:
- Partially fenced
Utilities & Mechanical
- Heating:
- Forced air, Natural gas, Other
- Cooling:
- None
Comfort & Security
- Fireplace(s):
- 1
Fees & Dates
- Property Taxes:
- $5,183
- Tax Year:
- 2025
- Last Modified:
- 08/03/2026 12:25:16 PM
- Status Change:
- 08/03/2026 12:15:52 PM
Association / Ownership
- Common Interest:
- Freehold
Room Dimensions
| Room | Level | Size |
|---|---|---|
| 3pc Bathroom | Main level | 4.83 Ft x 8.17 Ft |
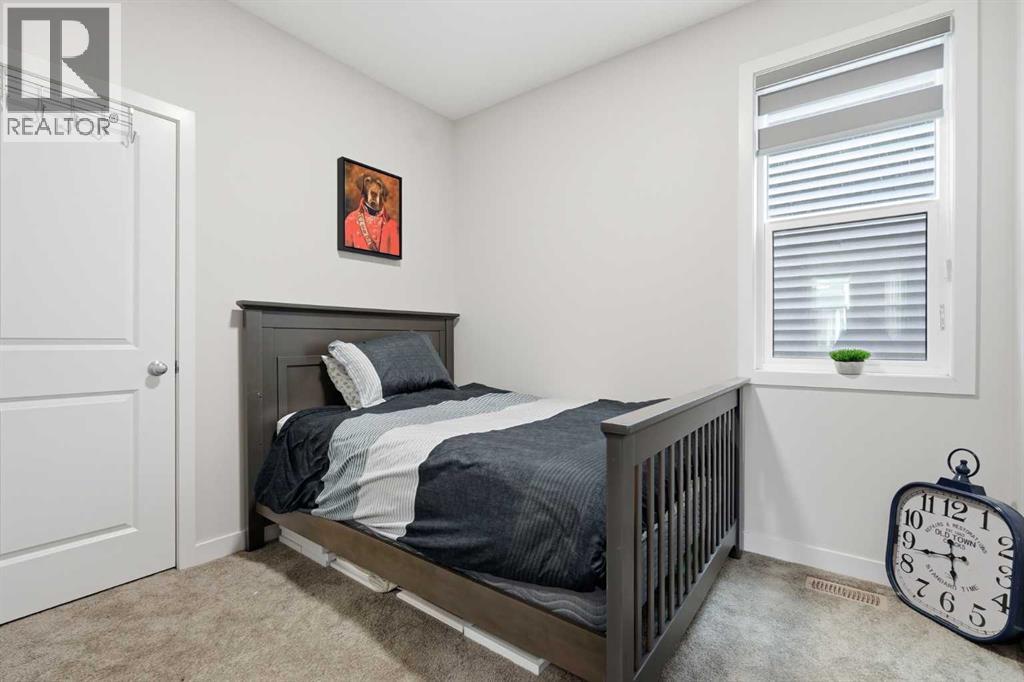
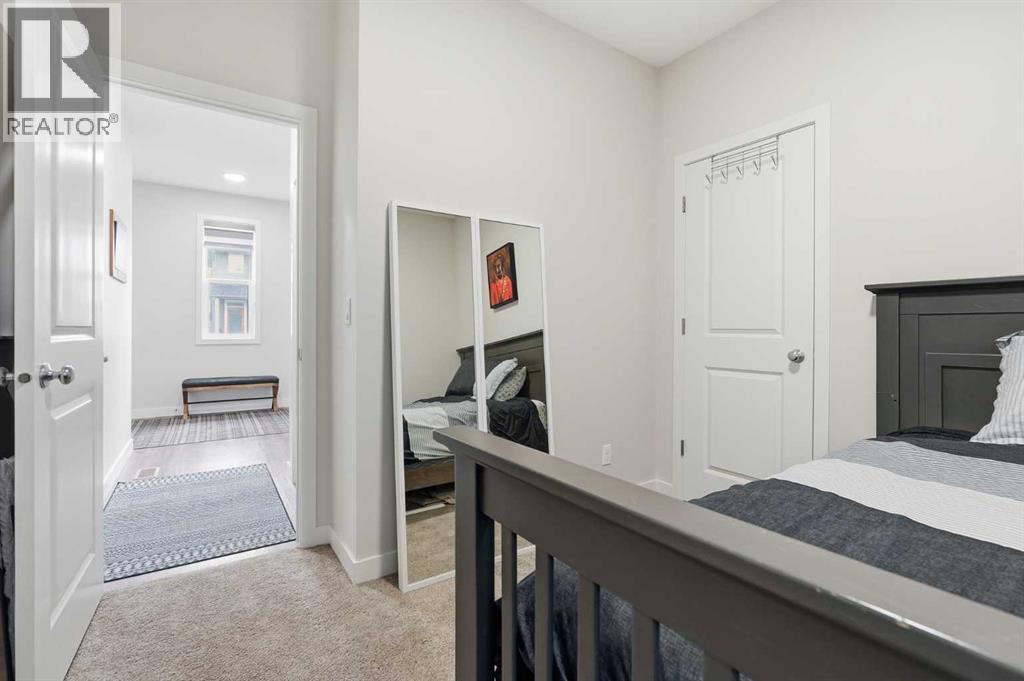
| Bedroom | Main level | 9.67 Ft x 10.33 Ft |
| Dining room | Main level | 15.42 Ft x 12.00 Ft |
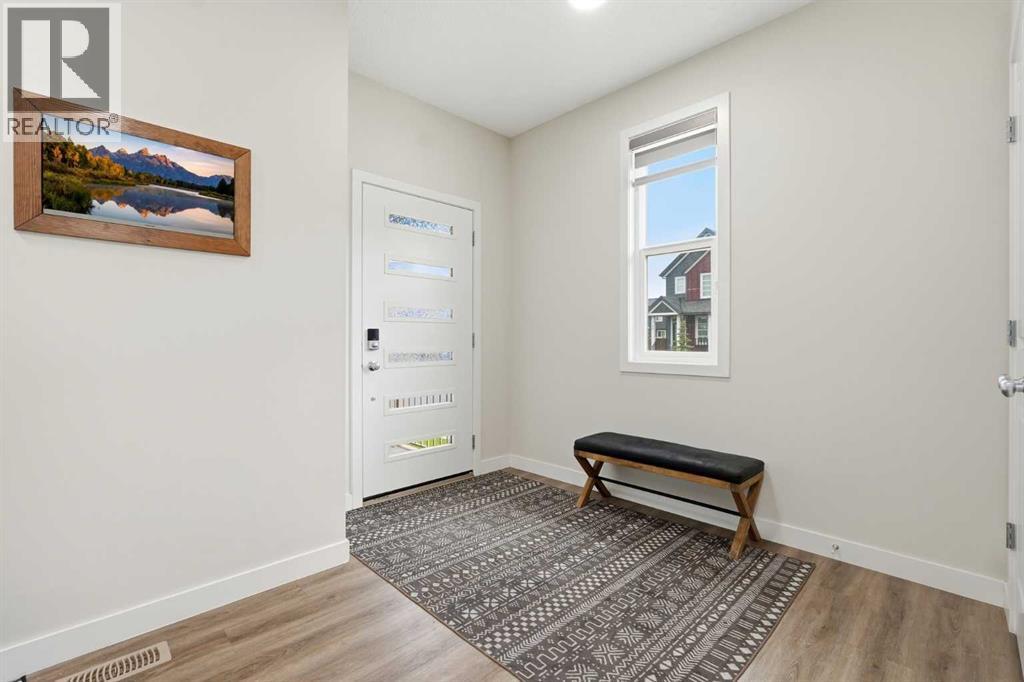
| Foyer | Main level | 9.25 Ft x 5.83 Ft |
| Kitchen | Main level | 14.25 Ft x 20.92 Ft |
| Living room | Main level | 17.42 Ft x 12.92 Ft |
| 4pc Bathroom | Second level | 4.92 Ft x 10.08 Ft |
| 5pc Bathroom | Second level | 10.33 Ft x 12.58 Ft |
| Bedroom | Second level | 12.00 Ft x 10.58 Ft |
| Bedroom | Second level | 10.50 Ft x 9.25 Ft |
| Bedroom | Second level | 11.75 Ft x 9.25 Ft |
| Family room | Second level | 14.00 Ft x 19.75 Ft |
| Laundry room | Second level | 5.92 Ft x 10.08 Ft |
| Primary Bedroom | Second level | 17.25 Ft x 11.83 Ft |
| Other | Second level | 6.33 Ft x 12.58 Ft |
| Recreational, Games room | Basement | 23.92 Ft x 41.00 Ft |
Location
Data is supplied by Pillar 9 MLS® System. Pillar 9 is the owner of the copyright in its MLS® System. Data is deemed reliable but is not guaranteed accurate by Pillar 9.
The trademarks MLS®, Multiple Listing Service® and the associated logos are owned by The Canadian Real Estate Association (CREA) and identify the quality of services provided by real estate professionals who are members of CREA. Used under license.