Real estate on your terms®
$679,000
active
936 Langholm Drive Southeast
Airdrie
,
AB
T4A3R2
Key Details
- MLS® Number:
- A2314979
- Community:
- Lanark
- Building Type:
- House
- Interior Size:
- 1873 square feet
- Bedrooms:
- 4
- Parking:
- 4
- Parking Features:
- Attached Garage
- Lot Size:
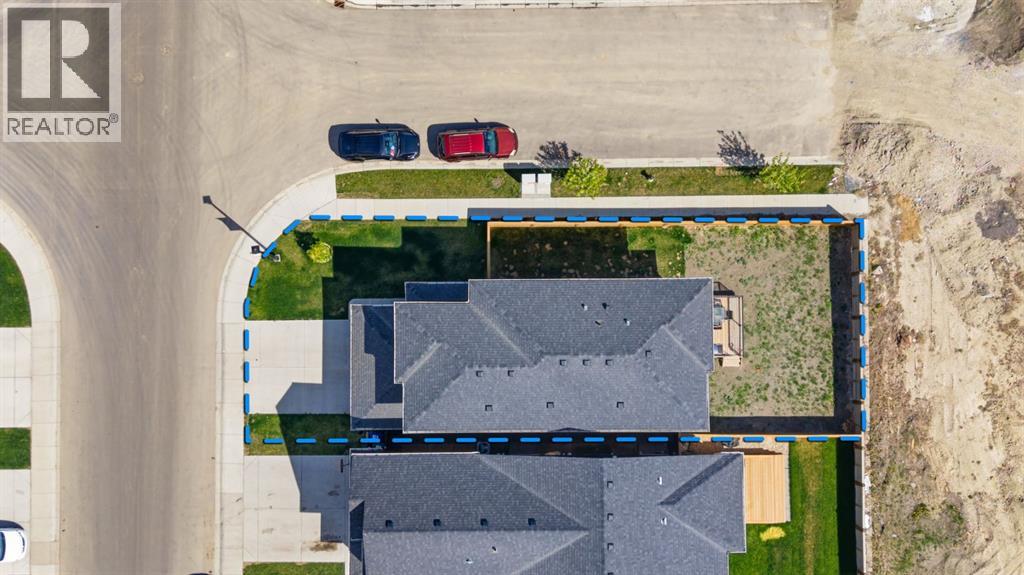
- 4381.99 square feet

Property Description
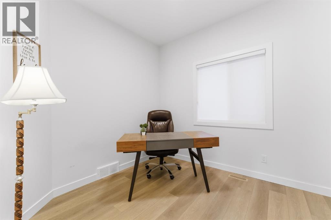
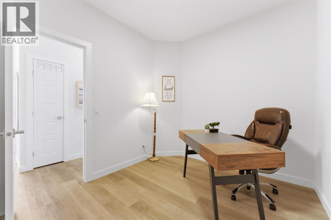
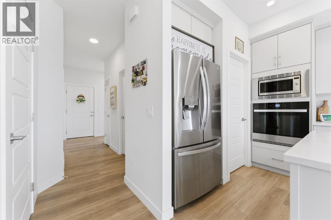
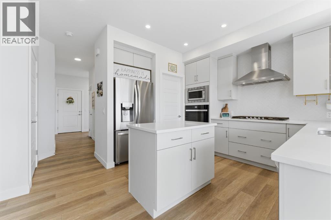
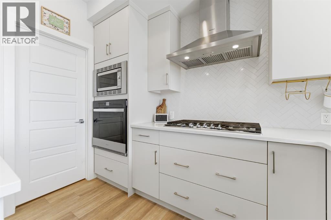
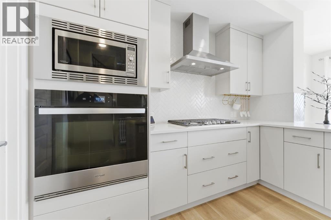
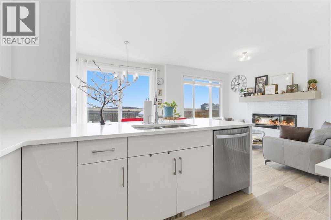
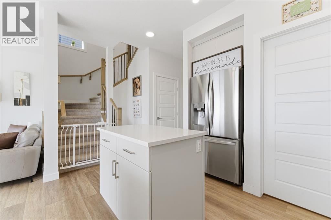
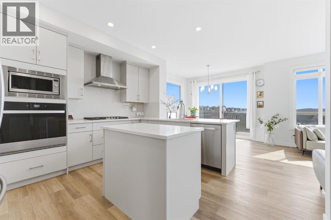
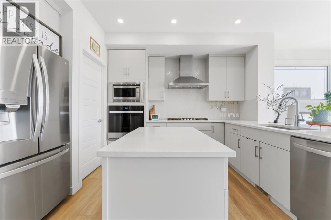
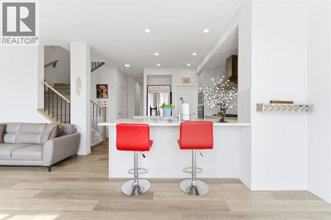
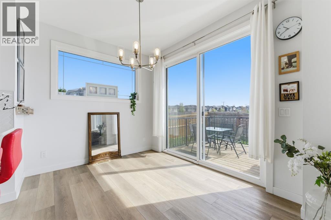
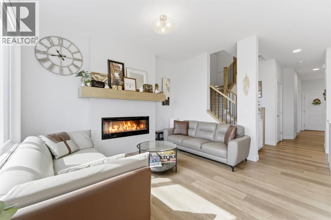
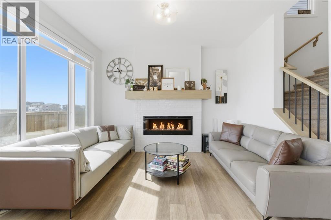
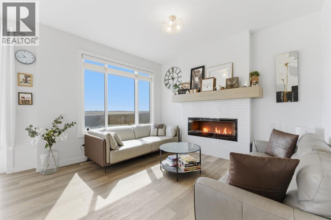
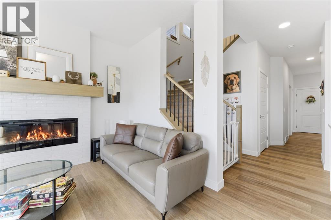
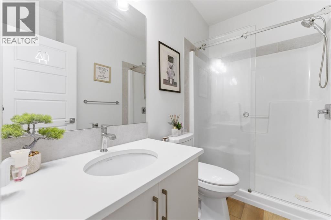
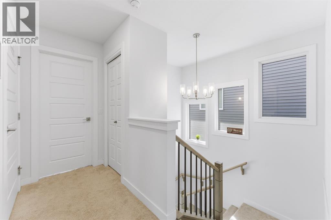
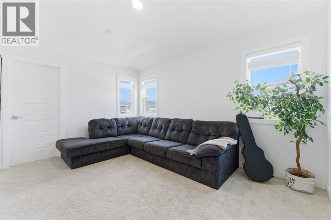
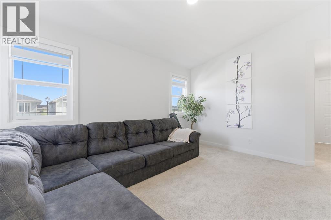
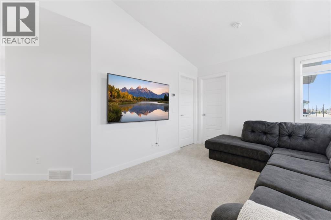
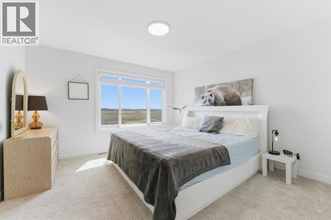
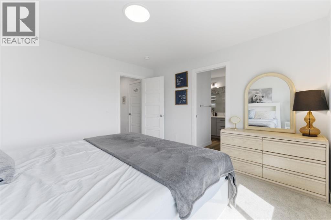
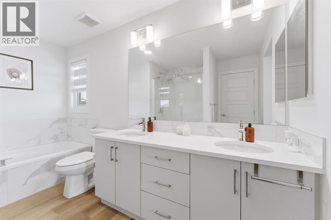
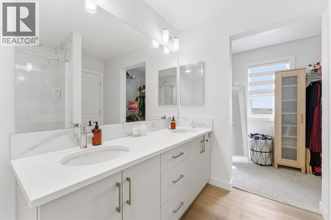
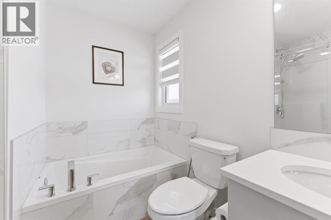
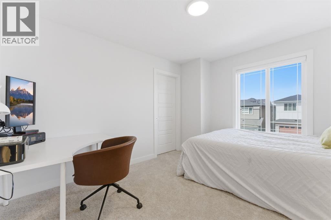
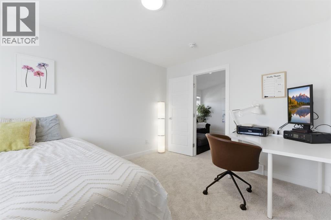
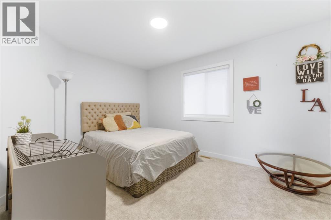
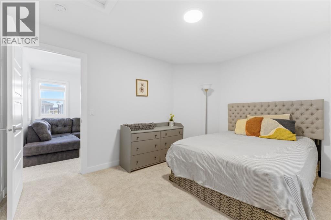
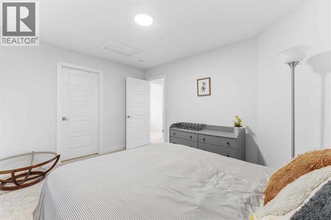
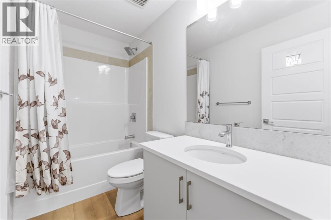
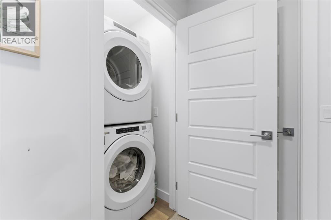
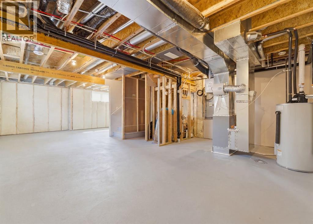
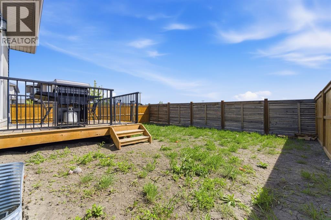
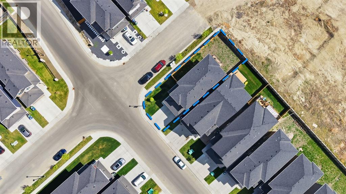
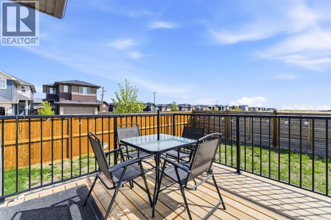
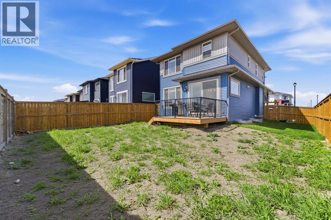
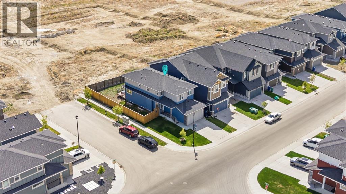
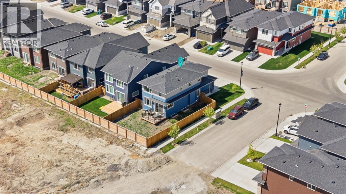
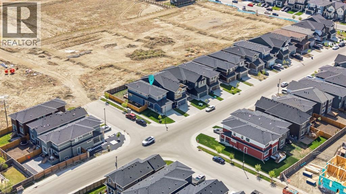
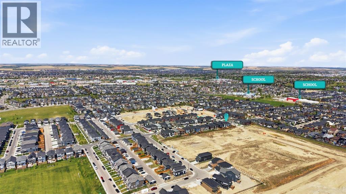
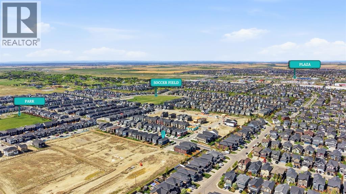
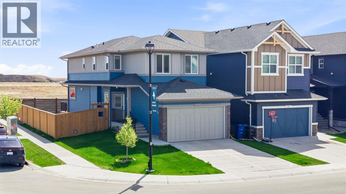
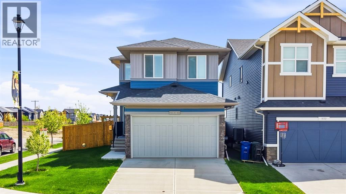
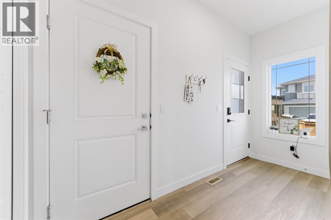
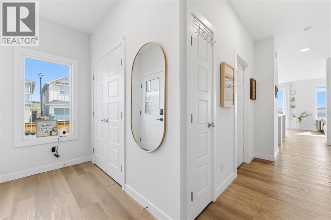
Welcome to Airdrie’s desirable Lanark community! Situated on a spacious corner lot, this beautifully designed home offers incredible functionality, modern finishes, and plenty of room for the whole family. As you step inside you’re greeted by a versatile main floor bedroom or office space, conveniently located beside a full 3 piece bathroom perfect for guests, multi-generational living, or working from home. The heart of the home is the stunning kitchen featuring built in stainless steel appliances, a gas cooktop, ample counter space, and a pantry for all your storage needs. The bright and open main floor also includes a spacious dining area and inviting living room complete with a cozy fireplace and large windows that flood the space with natural light. Upstairs you’ll find the relaxing primary retreat with a walk in closet and luxurious ensuite featuring a soaker tub and stand alone shower. Two additional generously sized bedrooms, a bonus room/TV area, and convenient upper floor laundry complete the second level. The unfinished basement offers a separate entrance with 9 foot ceilings and endless potential for future development. Stepping outside you can enjoy the benefits of a larger corner lot with a deck ideal for entertaining, relaxing, or enjoying outdoor family time. Located close to schools, shopping, parks, and offering quick access to Highway 2, this home combines comfort, convenience, and exceptional value in one fantastic package. Call today to book your showing! (id:53430)
Building
- Property Type:
- House
- Building Type:
- House
- Year Built:
- 2023
- Stories:
- 2.0
- Bedrooms:
- 4
- Bathrooms (total):
- 3.0
- Basement:
- Unfinished, Full, Separate entrance
Finished Areas
- Interior Size (Total):
- 1873 square feet
- Above Grade:
- 1873 square feet
Interior
- Flooring:
- Carpeted, Ceramic Tile, Vinyl
- Appliances:
- Washer, Refrigerator, Cooktop - Gas, Dishwasher, Dryer, Microwave, Oven - Built-In, Hood Fan, Garage door opener
Parking
- Spaces:
- 4
- Features:
- Attached Garage
Lot / Land
- Lot Size:
- 4381.99 square feet
- Frontage:
- 12.38 meters
- Lot Features:
- PVC window, Level, Gas BBQ Hookup
Exterior
- Exterior Features:
- Vinyl siding
- Construction:
- Wood frame
- Foundation:
- Poured Concrete
- Fencing:
- Fence
Utilities & Mechanical
- Heating:
- Forced air
- Cooling:
- None
Comfort & Security
- Fireplace(s):
- 1
Fees & Dates
- Property Taxes:
- $4,221
- Tax Year:
- 2025
- Last Modified:
- 06/30/2026 02:30:05 PM
- Status Change:
- 06/30/2026 02:21:34 PM
Association / Ownership
- Common Interest:
- Freehold
Room Dimensions
| Room | Level | Size |
|---|---|---|
| 3pc Bathroom | Main level | 5.00 Ft x 8.42 Ft |
| Dining room | Main level | 9.08 Ft x 10.50 Ft |
| Kitchen | Main level | 10.42 Ft x 9.42 Ft |
| Living room | Main level | 12.42 Ft x 11.50 Ft |
| Bedroom | Main level | 10.50 Ft x 8.75 Ft |
| 3pc Bathroom | Upper Level | 4.92 Ft x 8.67 Ft |
| 5pc Bathroom | Upper Level | 12.08 Ft x 8.25 Ft |
| Bedroom | Upper Level | 12.67 Ft x 10.42 Ft |
| Bedroom | Upper Level | 13.08 Ft x 10.42 Ft |
| Family room | Upper Level | 13.92 Ft x 10.17 Ft |
| Primary Bedroom | Upper Level | 12.42 Ft x 12.42 Ft |
| Storage | Basement | 24.42 Ft x 19.67 Ft |
| Furnace | Basement | 10.92 Ft x 19.67 Ft |
Location
Data is supplied by Pillar 9 MLS® System. Pillar 9 is the owner of the copyright in its MLS® System. Data is deemed reliable but is not guaranteed accurate by Pillar 9.
The trademarks MLS®, Multiple Listing Service® and the associated logos are owned by The Canadian Real Estate Association (CREA) and identify the quality of services provided by real estate professionals who are members of CREA. Used under license.