Real estate on your terms®
$535,000
active
112 Langwell Common Southeast
Airdrie
,
AB
T4A3P4
Key Details
- MLS® Number:
- A2314239
- Community:
- Lanark
- Building Type:
- Duplex
- Interior Size:
- 1690 square feet
- Bedrooms:
- 3
- Parking:
- 2
- Parking Features:
- Parking Pad
- Lot Size:
- 245.4 square meters
- Attached:
- Yes

Property Description
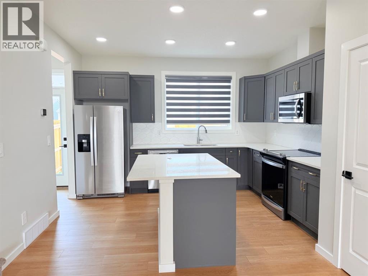
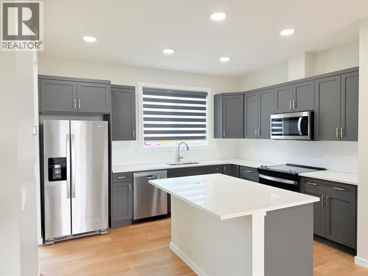
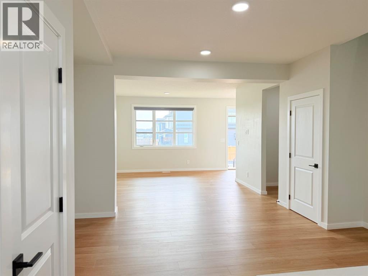
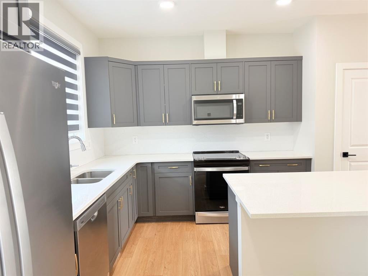
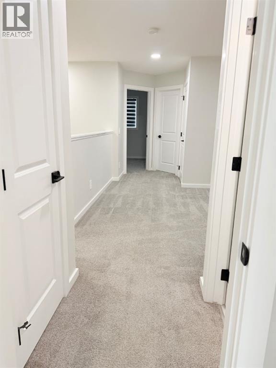
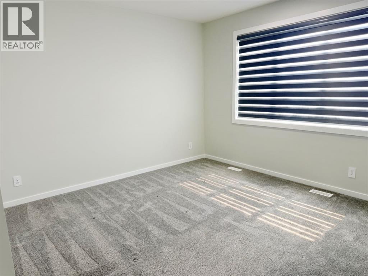
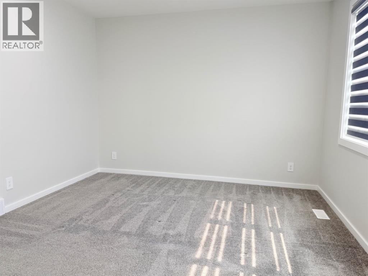
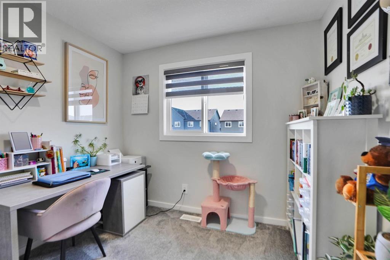
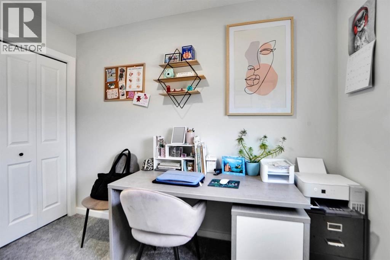
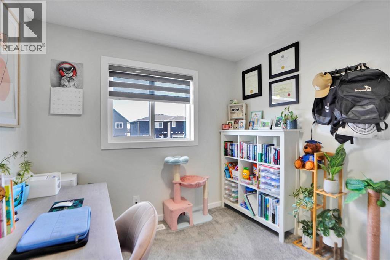
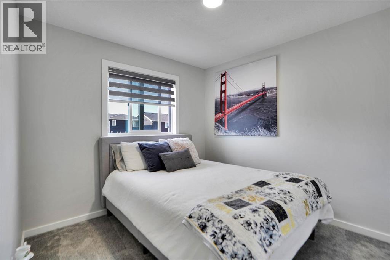
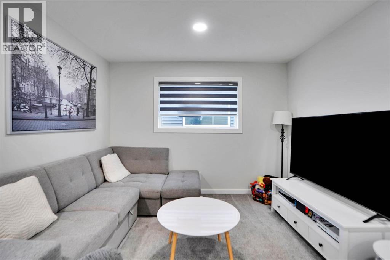
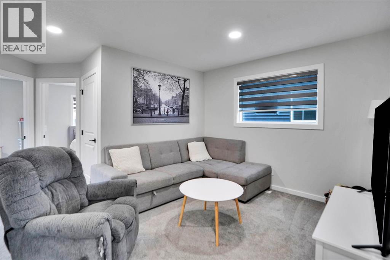
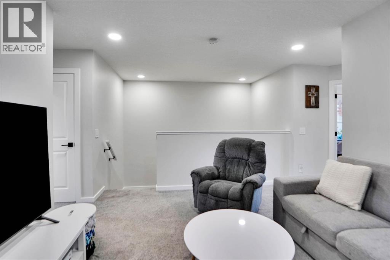
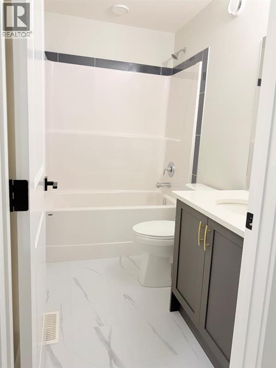
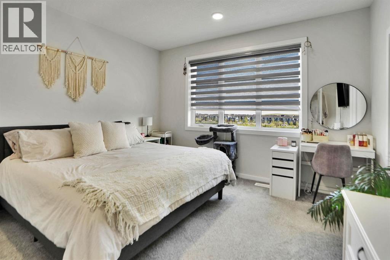
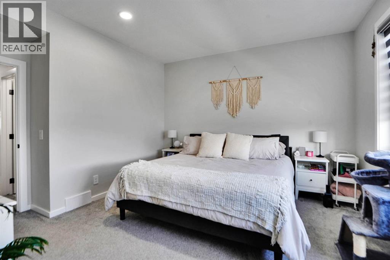
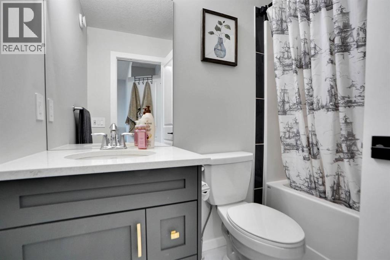
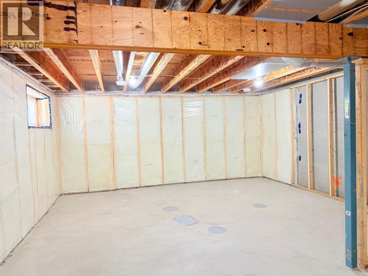
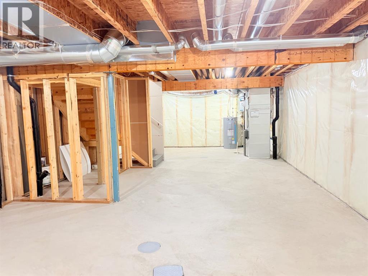
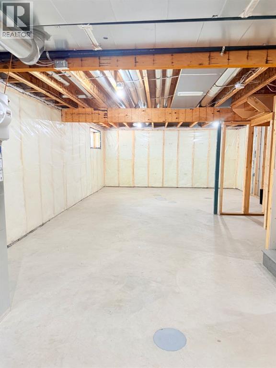
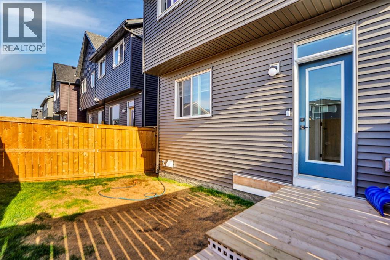
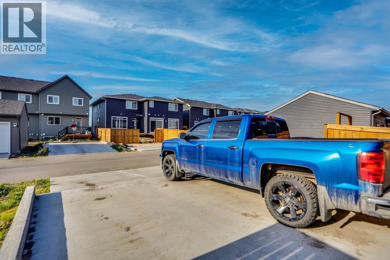
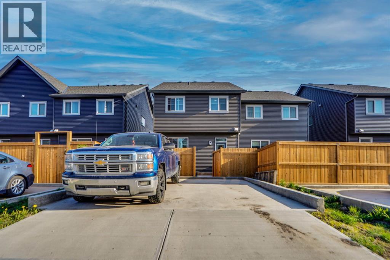
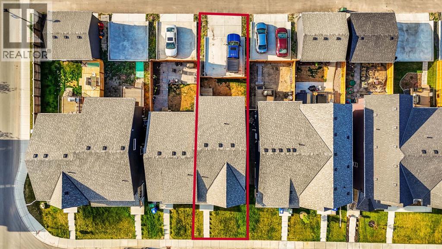
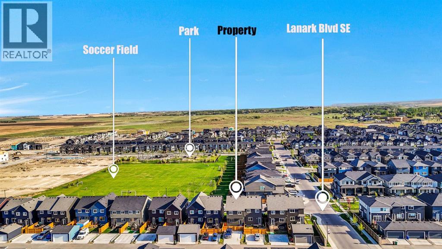
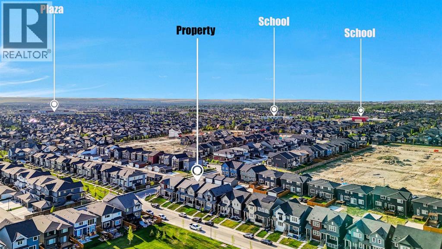
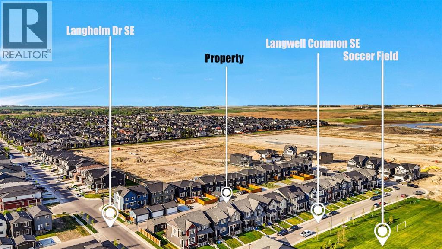
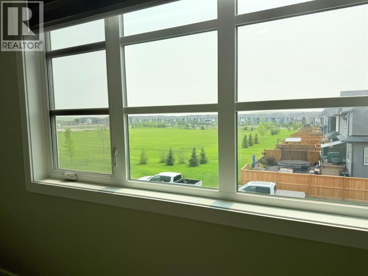
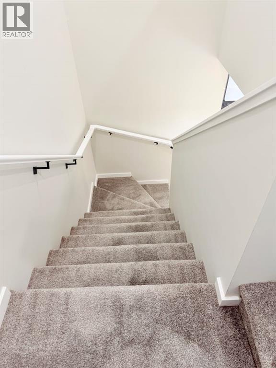
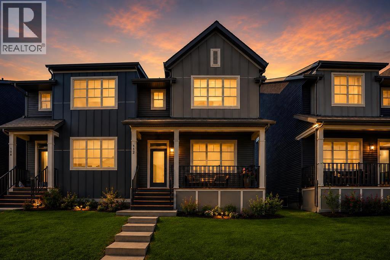
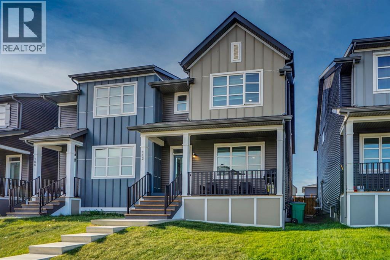
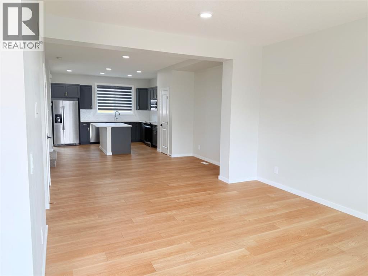
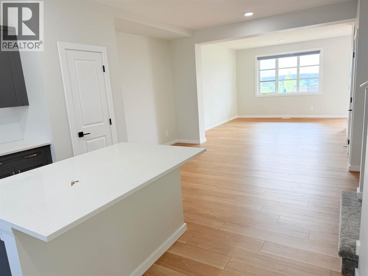
Welcome to this stunning READY TO MOVE IN half duplex overlooking green space in the highly sought-after community of Lanark. Step inside to discover a bright and spacious open-concept main floor designed for both everyday living and entertaining. The inviting front living room flows seamlessly into the modern kitchen, featuring 9-foot knockdown ceilings, dark grey shaker-style cabinetry, crisp white countertops, a stylish white hexagon-tile backsplash, and stainless-steel appliances. Light wood flooring throughout the main level enhances the home’s contemporary feel, while the southeast-facing backyard fills the space with abundant natural light throughout the day. The thoughtful layout creates an airy and welcoming atmosphere that perfectly blends comfort and functionality.The pocket office near the front door is the unsung hero of this home—small, intentional, and incredibly practical. It provides the perfect space for remote work, homework, or managing daily tasks, keeping laptops, paperwork, and everyday clutter off the dining table and out of the main living areas.At the front of the home, a sunny covered porch offers a peaceful retreat where morning coffee is accompanied by uninterrupted views of the green space. Out back, the partially fenced yard offers room to relax, play, and entertain, while the concrete parking pad provides immediate convenience and future garage potential.Upstairs, the central bonus room delivers flexible living space exactly where you’ll use it most—whether it’s movie nights, a homework station, a playroom, or simply a quiet place to unwind. The inviting primary suite features a walk-in closet and private ensuite, while two additional bedrooms, a full four-piece bathroom, and the convenience of upper-floor laundry complete the level.The unfinished basement offers endless possibilities for future development, allowing you to customize the space to suit your lifestyle and growing needs.And then there’s Lanark itself. One of Airdrie ’s most connected and rapidly growing communities, Lanark has been thoughtfully designed with parks, playgrounds, and pathway systems woven throughout the neighbourhood. Daily walks, bike rides, and outdoor adventures become part of everyday life. Schools, shopping, and essential amenities are all within easy reach, while the community maintains a peaceful, tucked-away feel. Ideally located just off 40 Avenue, this home offers quick access to Highway 2, making commuting to Calgary simple while allowing you to enjoy everything this vibrant and growing community has to offer. (id:53430)
Building
- Property Type:
- Duplex
- Building Type:
- Duplex
- Year Built:
- 2023
- Stories:
- 2.0
- Bedrooms:
- 3
- Bathrooms (total):
- 3.5 (1 half)
- Basement:
- Unfinished, Full
Finished Areas
- Interior Size (Total):
- 1690 square feet
- Above Grade:
- 1690 square feet
Interior
- Flooring:
- Carpeted, Vinyl
- Appliances:
- Refrigerator, Range - Electric, Dishwasher, Microwave Range Hood Combo, Washer/Dryer Stack-Up
Parking
- Spaces:
- 2
- Features:
- Parking Pad
Lot / Land
- Lot Size:
- 245.4 square meters
- Frontage:
- 7.3 meters
- Lot Features:
- Back lane, Parking
Exterior
- Exterior Features:
- Shingles
- Construction:
- Wood frame
- Foundation:
- Poured Concrete
- Fencing:
- Fence
Utilities & Mechanical
- Heating:
- Forced air, Natural gas
- Cooling:
- None
Fees & Dates
- Property Taxes:
- $3,279
- Tax Year:
- 2025
- Last Modified:
- 08/12/2026 01:00:03 PM
- Status Change:
- 08/12/2026 12:57:27 PM
Association / Ownership
- Common Interest:
- Freehold
Room Dimensions
| Room | Level | Size |
|---|---|---|
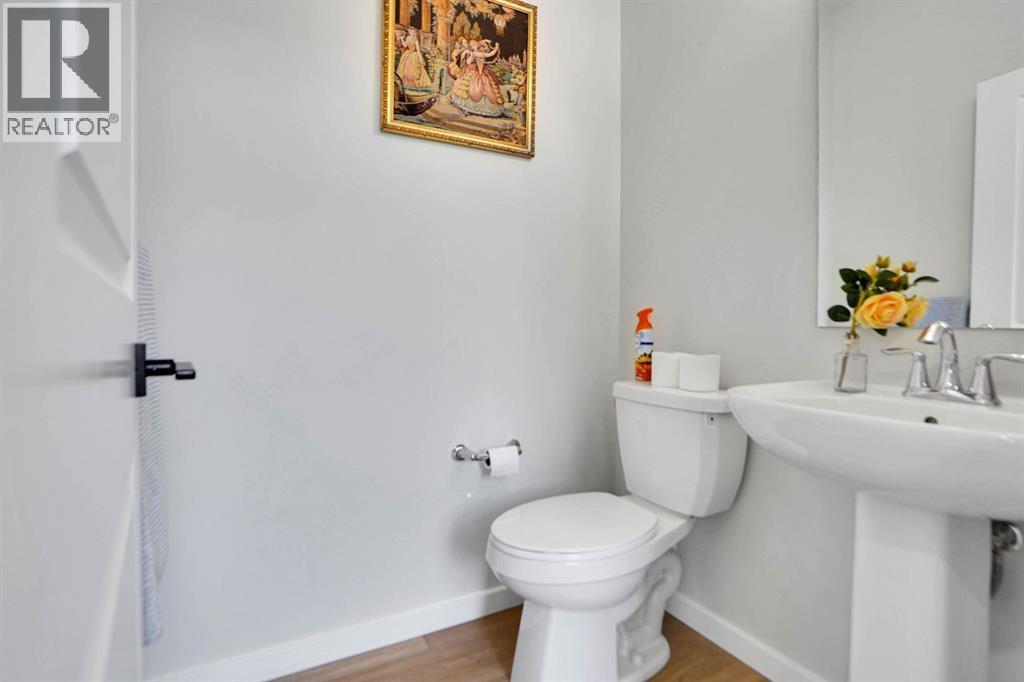
| 2pc Bathroom | Main level | 4.75 Ft x 5.67 Ft |
| Dining room | Main level | 8.92 Ft x 15.08 Ft |
| Foyer | Main level | 7.00 Ft x 5.92 Ft |
| Kitchen | Main level | 14.25 Ft x 13.00 Ft |
| Living room | Main level | 16.33 Ft x 13.08 Ft |
| Other | Main level | 5.33 Ft x 5.58 Ft |
| Office | Main level | 6.08 Ft x 5.67 Ft |
| Pantry | Main level | 3.33 Ft x 2.00 Ft |
| 4pc Bathroom | Upper Level | 5.00 Ft x 8.00 Ft |
| 4pc Bathroom | Upper Level | 7.83 Ft x 5.58 Ft |
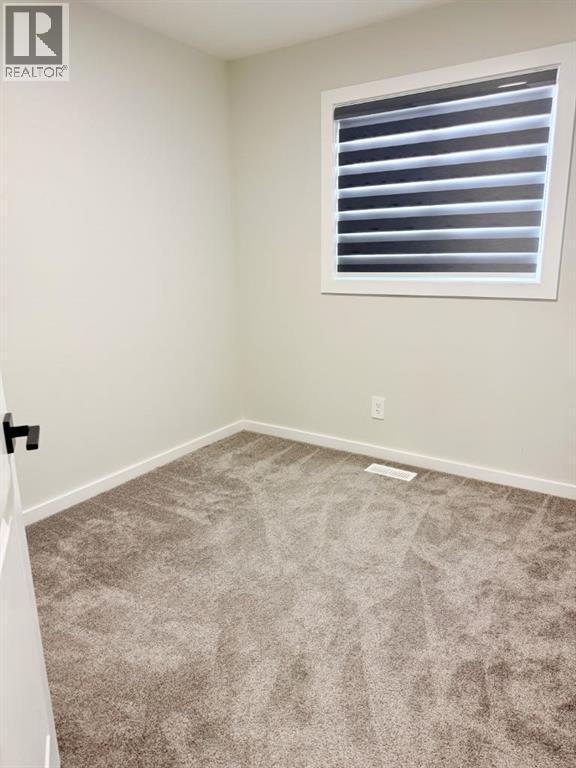
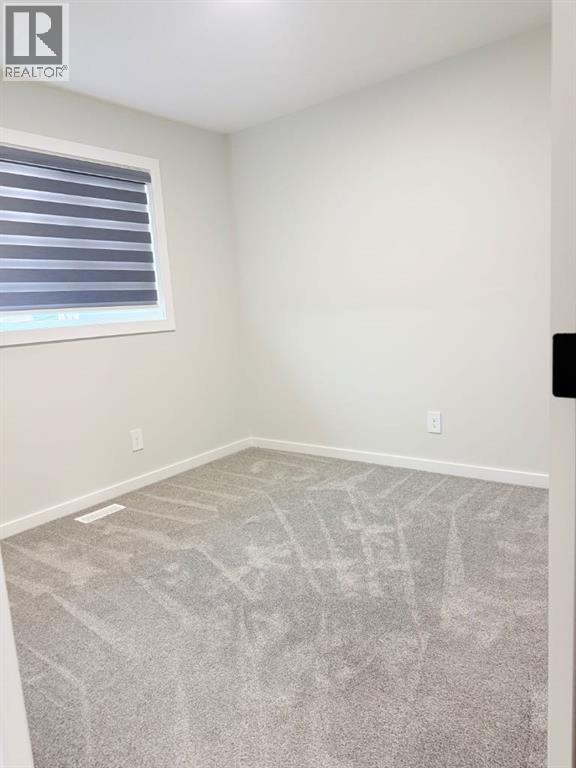
| Bedroom | Upper Level | 9.92 Ft x 9.17 Ft |
| Bedroom | Upper Level | 10.00 Ft x 10.00 Ft |
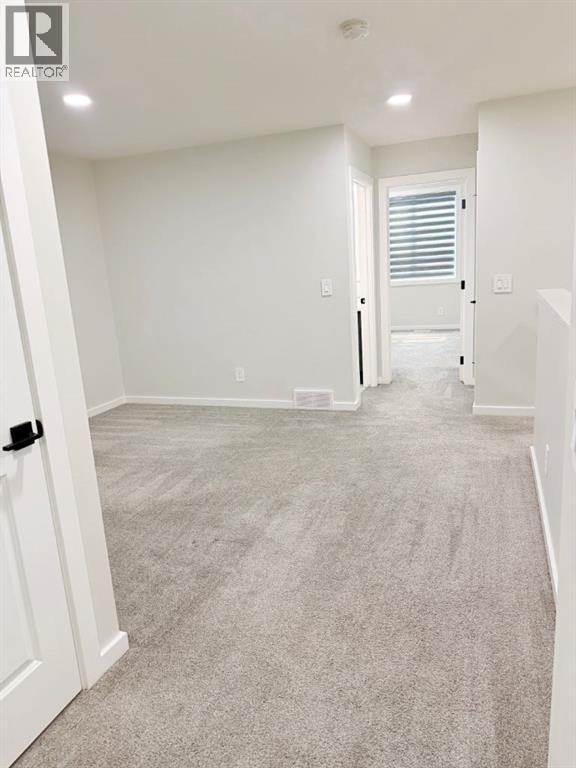
| Bonus Room | Upper Level | 20.75 Ft x 13.42 Ft |
| Laundry room | Upper Level | 3.17 Ft x 2.17 Ft |
| Primary Bedroom | Upper Level | 14.33 Ft x 13.00 Ft |
| Other | Upper Level | 7.58 Ft x 5.50 Ft |
Location
Data is supplied by Pillar 9 MLS® System. Pillar 9 is the owner of the copyright in its MLS® System. Data is deemed reliable but is not guaranteed accurate by Pillar 9.
The trademarks MLS®, Multiple Listing Service® and the associated logos are owned by The Canadian Real Estate Association (CREA) and identify the quality of services provided by real estate professionals who are members of CREA. Used under license.