Real estate on your terms®
$475,000
active
1016 Lanark Boulevard Southeast
Airdrie
,
AB
T4A3L6
Key Details
- MLS® Number:
- A2303325
- Community:
- Lanark
- Building Type:
- Row / Townhouse
- Interior Size:
- 1250 square feet
- Bedrooms:
- 3
- Parking:
- 2
- Parking Features:
- Detached Garage
- Lot Size:
- 204.3 square meters
- Attached:
- Yes

Property Description
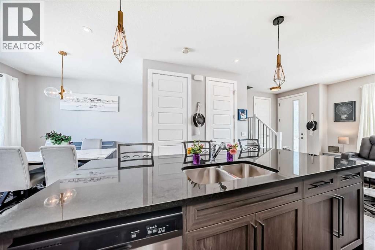
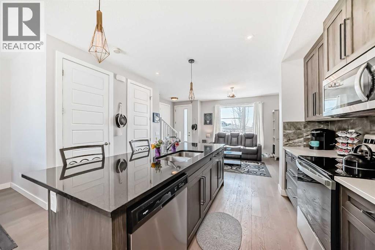
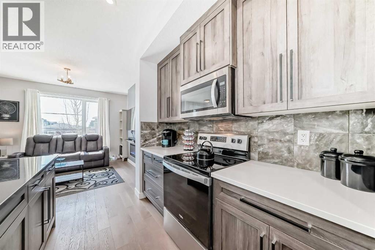
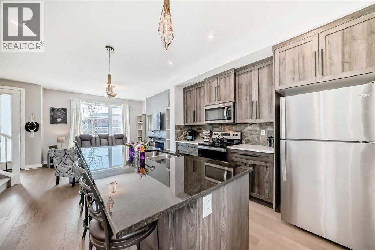
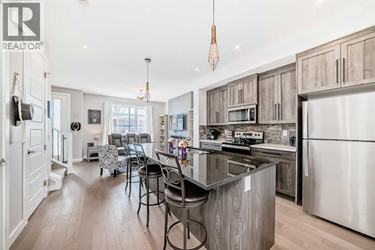
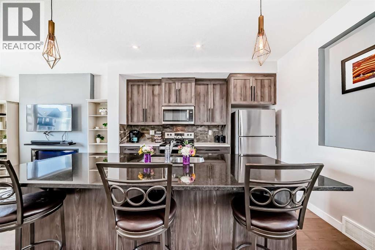
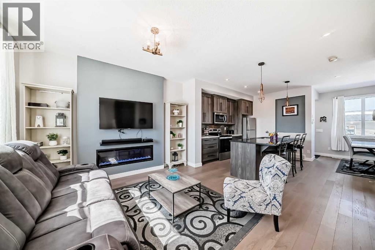
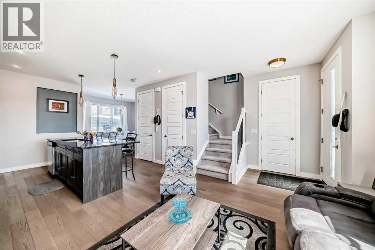
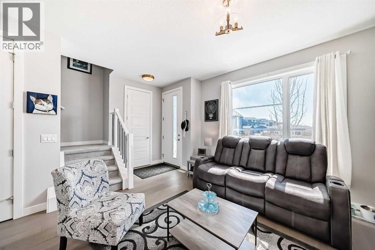
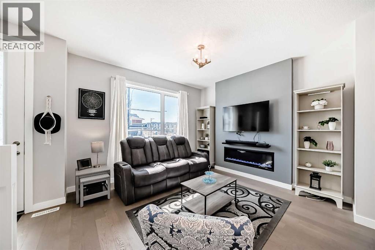
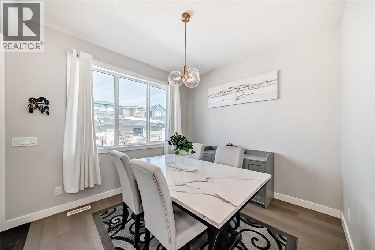
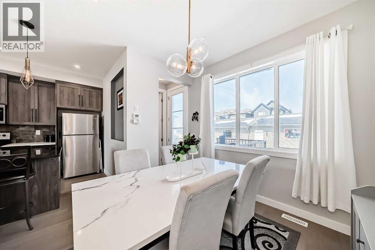
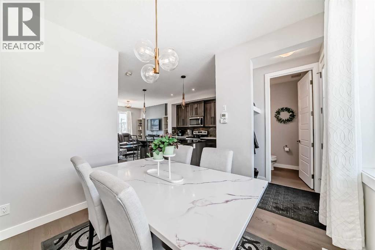
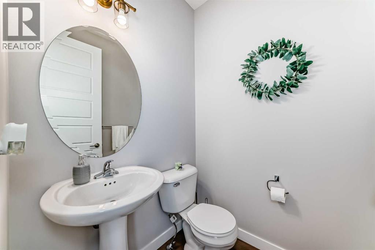
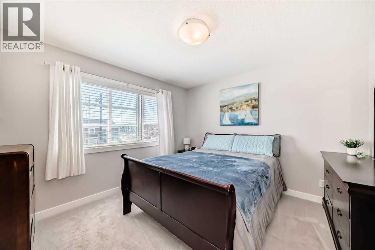
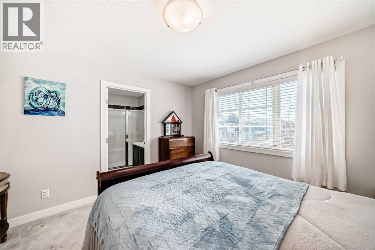
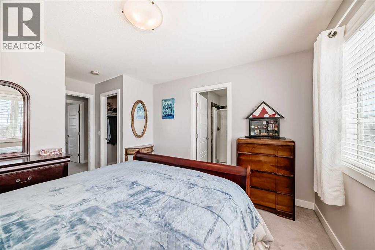
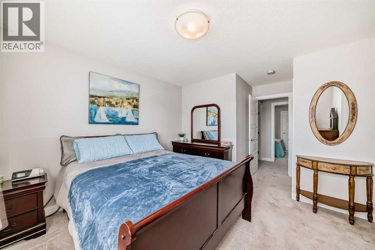
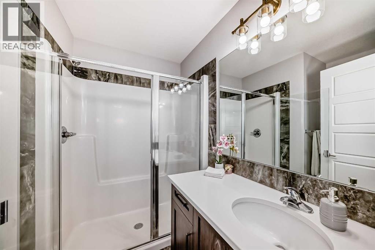
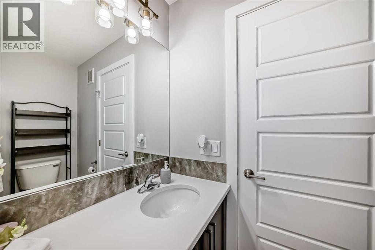
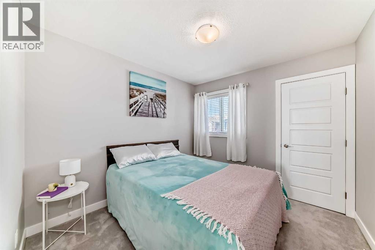
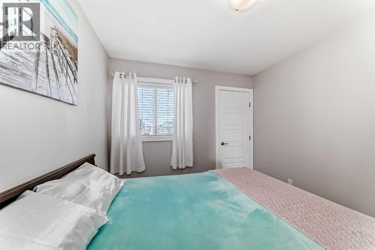
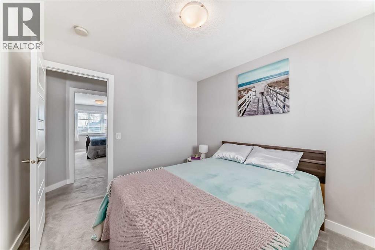
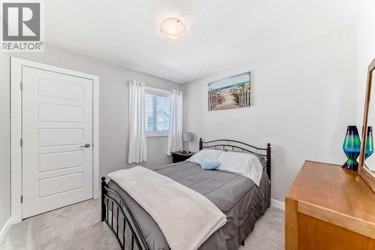
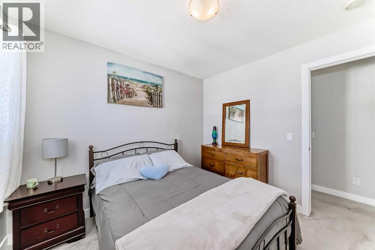
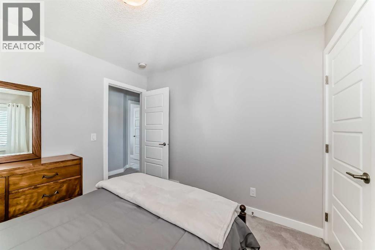
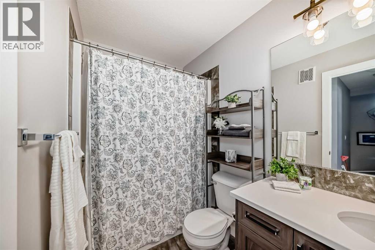
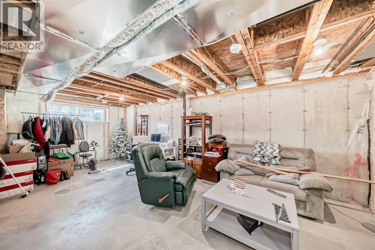
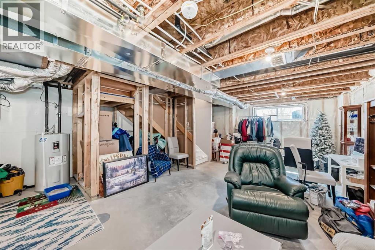
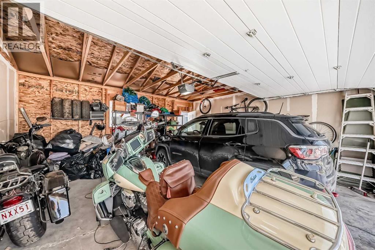
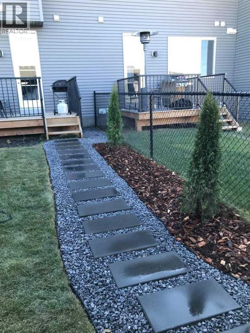
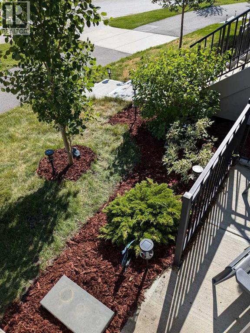
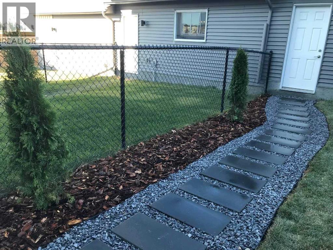
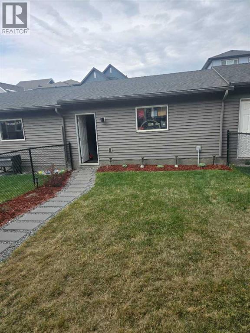
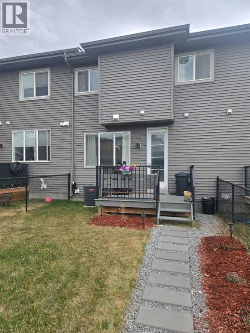
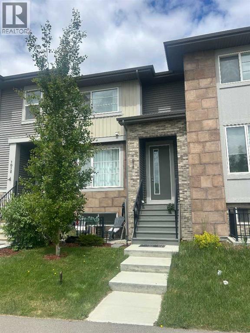
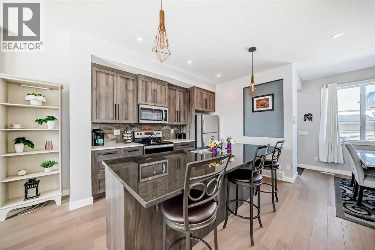
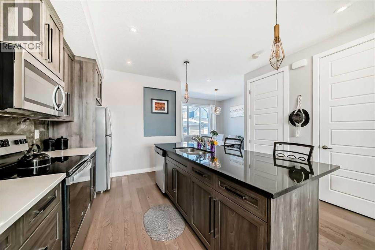
Welcome to Lanark, a community thoughtfully designed with pathways that connect you to scenic parks, playgrounds, picnic areas, soccer fields, a hockey rink, as well as nearby schools and shopping. This beautiful modern three-bedroom townhouse comes with no condo fees. The open-concept main floor is bright and spacious, featuring 9-foot ceilings and an inviting great room with an elegant fireplace. The kitchen is well-appointed with granite countertops, a centre island with breakfast bar, classic cabinetry, and updated stainless steel appliances. A cozy dining nook and convenient powder room complete the main level. Step outside to a rear deck that leads down to a fully landscaped yard, highlighted by a charming walkway to your double garage. The garage is a full double, and the back alley is fully paved for easy access. Upstairs, the primary suite offers a relaxing retreat with a walk-in closet and a four-piece ensuite featuring a granite vanity. Two additional bedrooms and a full four-piece bathroom provide comfort and convenience for the whole family. The unfinished lower level is ready for your personal touch—perfect for creating your dream space. As an added bonus, enjoy a south-facing front porch with a concrete pad, ideal for relaxing outdoors. This home also includes air conditioning for year-round comfort. A true gem with no condo fees—book your viewing today! (id:53430)
Building
- Property Type:
- Row / Townhouse
- Building Type:
- Row / Townhouse
- Year Built:
- 2020
- Stories:
- 2.0
- Bedrooms:
- 3
- Bathrooms (total):
- 3.5 (1 half)
- Basement:
- Unfinished, Full
Finished Areas
- Interior Size (Total):
- 1250 square feet
- Above Grade:
- 1250 square feet
Interior
- Flooring:
- Hardwood, Carpeted, Ceramic Tile
- Appliances:
- Washer, Refrigerator, Dishwasher, Stove, Dryer, Microwave Range Hood Combo
Parking
- Spaces:
- 2
- Features:
- Detached Garage
Lot / Land
- Lot Size:
- 204.3 square meters
- Frontage:
- 6.1 meters
- Lot Features:
- Other, Back lane, Level
Exterior
- Construction:
- Wood frame
- Foundation:
- Poured Concrete
- Fencing:
- Fence
Utilities & Mechanical
- Heating:
- Forced air, Natural gas
- Cooling:
- Central air conditioning
Comfort & Security
- Fireplace(s):
- 1
Fees & Dates
- Property Taxes:
- $3,260
- Tax Year:
- 2025
- Last Modified:
- 08/01/2026 03:55:02 AM
- Status Change:
- 08/01/2026 03:45:14 AM
Association / Ownership
- Common Interest:
- Freehold
Room Dimensions
| Room | Level | Size |
|---|---|---|
| Other | Main level | 5.25 Ft x 3.83 Ft |
| Living room | Main level | 13.25 Ft x 11.67 Ft |
| Eat in kitchen | Main level | 12.08 Ft x 13.25 Ft |
| Dining room | Main level | 10.17 Ft x 9.92 Ft |
| Other | Main level | 3.25 Ft x 3.83 Ft |
| 2pc Bathroom | Main level | 5.00 Ft x 4.92 Ft |
| Bedroom | Second level | 9.42 Ft x 9.92 Ft |
| Bedroom | Second level | 8.42 Ft x 9.92 Ft |
| 4pc Bathroom | Second level | 4.92 Ft x 8.42 Ft |
| Primary Bedroom | Second level | 11.58 Ft x 11.17 Ft |
| Other | Second level | 6.08 Ft x 6.25 Ft |
| 3pc Bathroom | Second level | 7.58 Ft x 7.25 Ft |
Location
Data is supplied by Pillar 9 MLS® System. Pillar 9 is the owner of the copyright in its MLS® System. Data is deemed reliable but is not guaranteed accurate by Pillar 9.
The trademarks MLS®, Multiple Listing Service® and the associated logos are owned by The Canadian Real Estate Association (CREA) and identify the quality of services provided by real estate professionals who are members of CREA. Used under license.