Real estate on your terms®
$634,500
active
1346 Kings Heights Way Southeast
Airdrie
,
AB
T4A0R9
Key Details
- MLS® Number:
- A2323731
- Community:
- King's Heights
- Building Type:
- House
- Interior Size:
- 1742 square feet
- Bedrooms:
- 3
- Parking:
- 4
- Parking Features:
- Attached Garage, Parking Pad
- Lot Size:
- 4008.0 square feet

Property Description
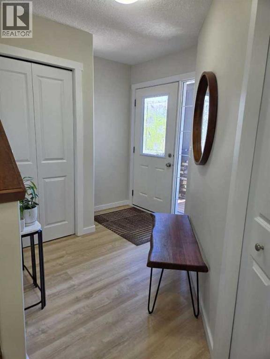
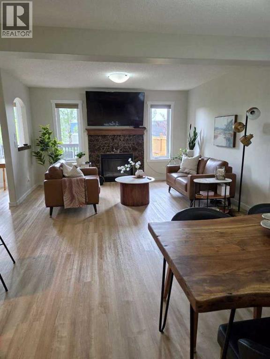
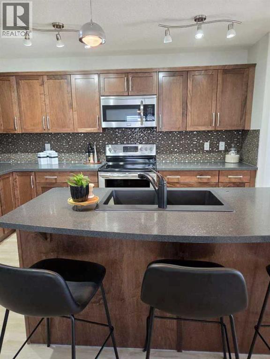
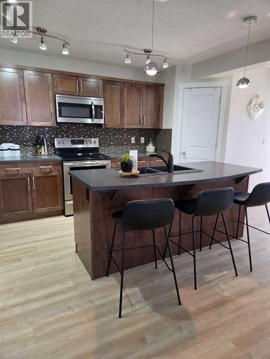
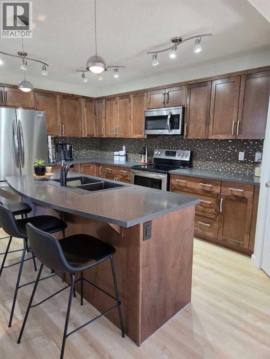
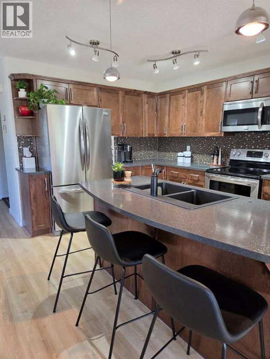
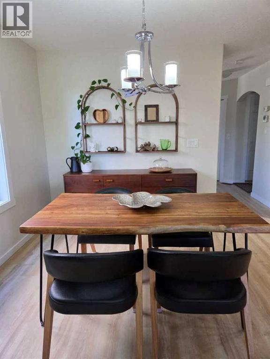
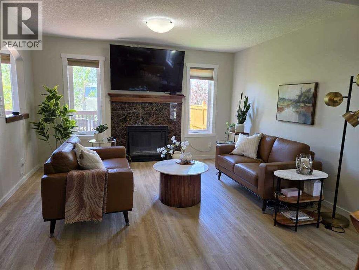
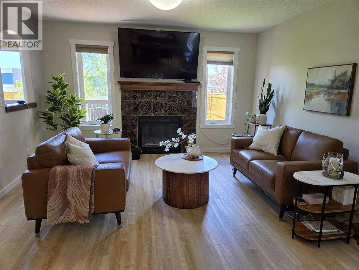
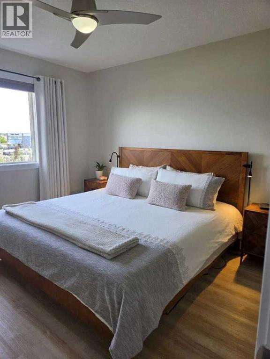
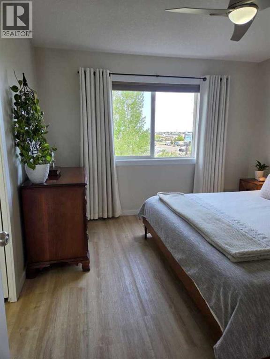
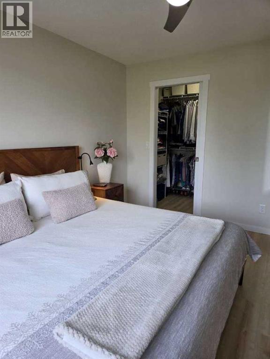
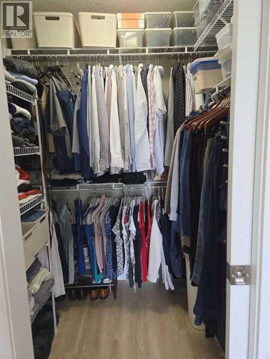
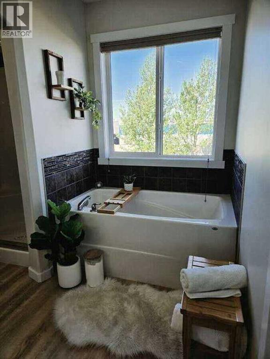
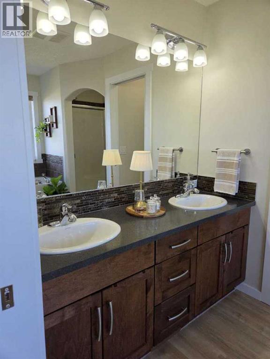
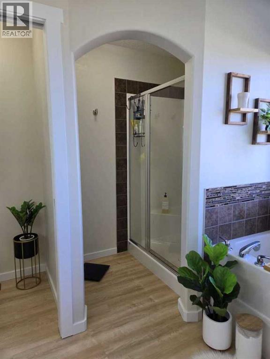
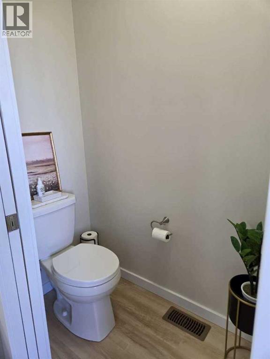
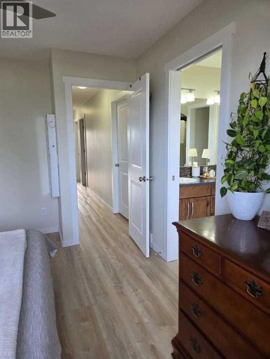
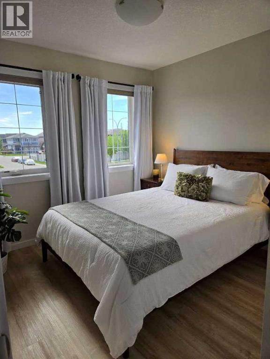
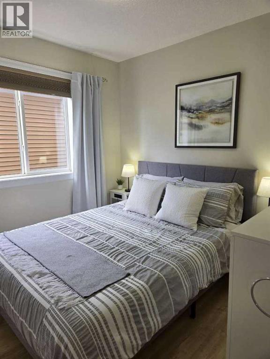
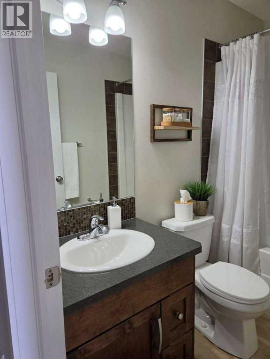
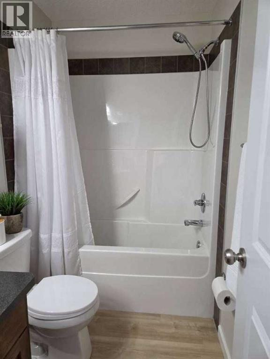
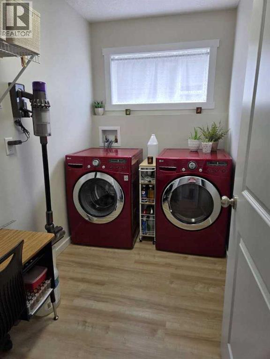
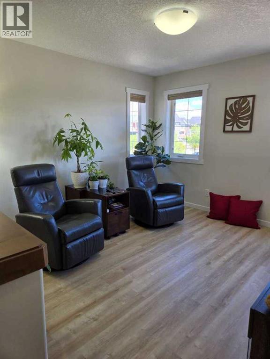
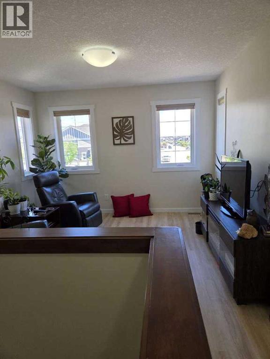
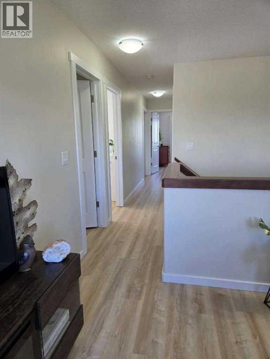
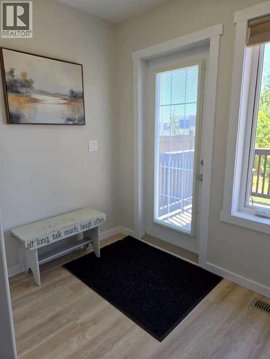
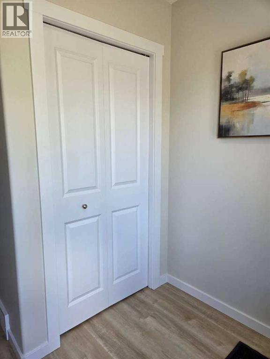
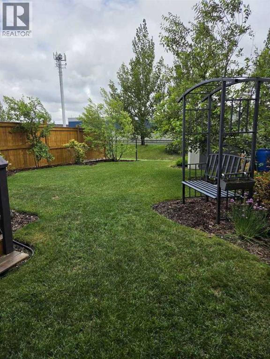
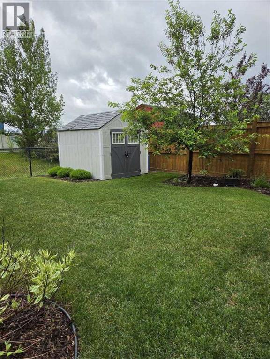
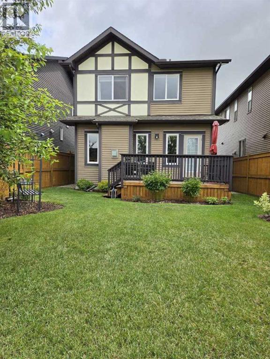
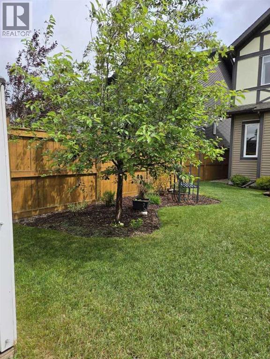
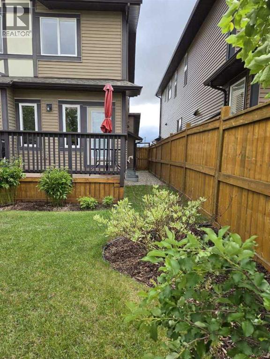
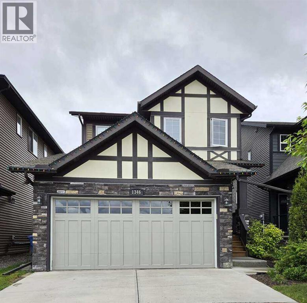
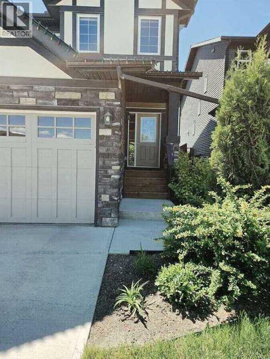
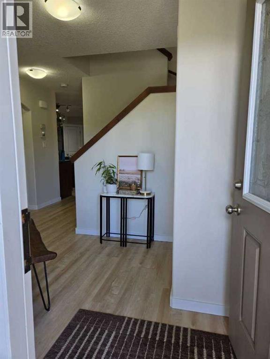
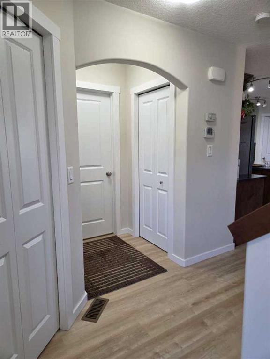
For more information, please click the "More Information" button. Beautiful move in ready two-storey family home with 3 bedrooms and 2.5 bathrooms. This Loreck-built home called "the Davenport", offers an open concept kitchen, dining and family room. It features generous-sized bedrooms, an upper bonus room, laundry room as well as multiple closets for ample storage. The fresh paint and stunning luxury vinyl plank flooring throughout create a bright and inviting atmosphere. The yard has been professionally landscaped, is fully fenced with a walking path and as a bonus, no neighbors behind the home. The basement is unspoiled and ready for your ideas. It has roughs-in for a bathroom and washer and dryer along with two large windows for more bedrooms. The two car garage is fully finished. Located in King's Heights in Airdrie on a one way street with easy access to Hwy 2. (id:53430)
Building
- Property Type:
- House
- Building Type:
- House
- Year Built:
- 2014
- Stories:
- 2.0
- Bedrooms:
- 3
- Bathrooms (total):
- 3.5 (1 half)
- Basement:
- Unfinished, Full
Finished Areas
- Interior Size (Total):
- 1742 square feet
- Above Grade:
- 1742 square feet
Interior
- Flooring:
- Vinyl
- Appliances:
- Refrigerator, Water softener, Dishwasher, Stove, Oven, Garburator, Microwave Range Hood Combo, Humidifier, Window Coverings, Garage door opener, Washer & Dryer
Parking
- Spaces:
- 4
- Features:
- Attached Garage, Parking Pad
Lot / Land
- Lot Size:
- 4008.0 square feet
- Frontage:
- 11.28 meters
- Lot Features:
- PVC window, No neighbours behind, Closet Organizers, No Animal Home, No Smoking Home
Exterior
- Exterior Features:
- Vinyl siding
- Foundation:
- Poured Concrete
- Fencing:
- Fence
Utilities & Mechanical
- Heating:
- Natural gas, Central heating, Other
- Cooling:
- None
Comfort & Security
- Fireplace(s):
- 1
Fees & Dates
- Property Taxes:
- $4,282
- Tax Year:
- 2026
- Last Modified:
- 08/11/2026 08:00:06 PM
- Status Change:
- 08/11/2026 07:58:50 PM
Association / Ownership
- Common Interest:
- Freehold
Room Dimensions
| Room | Level | Size |
|---|---|---|
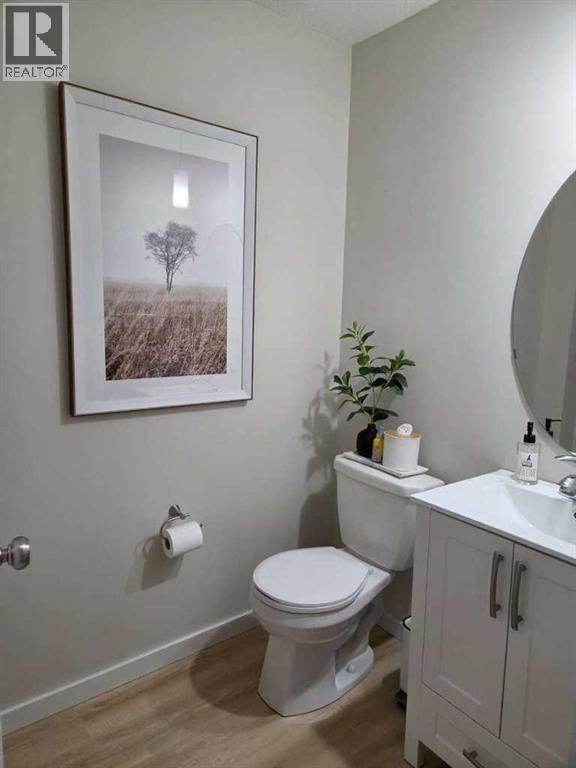
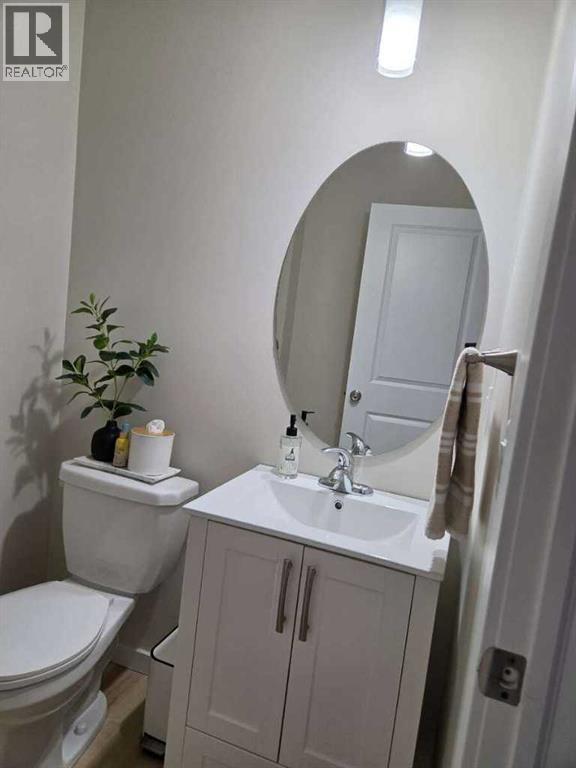
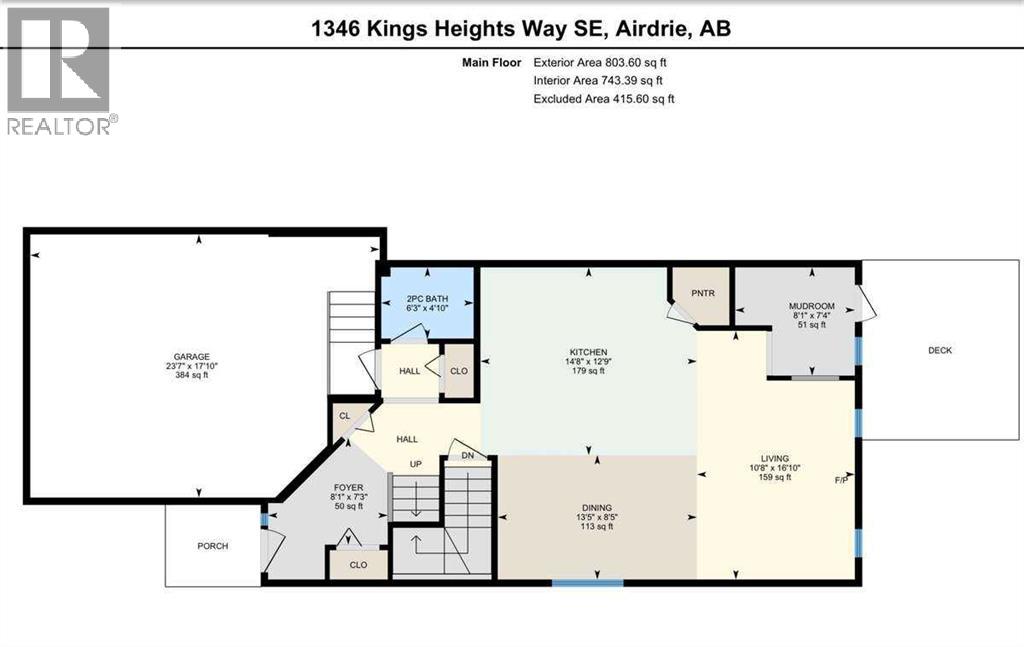
| 2pc Bathroom | Main level | 4.83 Ft x 6.25 Ft |
| Kitchen | Main level | 12.75 Ft x 14.67 Ft |
| Other | Main level | 7.33 Ft x 8.08 Ft |
| Living room | Main level | 16.83 Ft x 10.67 Ft |
| Dining room | Main level | 8.42 Ft x 13.42 Ft |
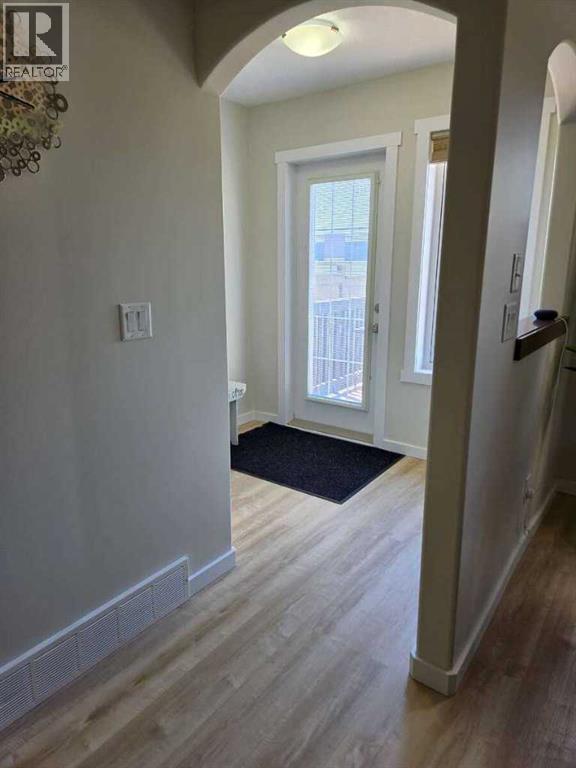
| Foyer | Main level | 7.25 Ft x 8.08 Ft |
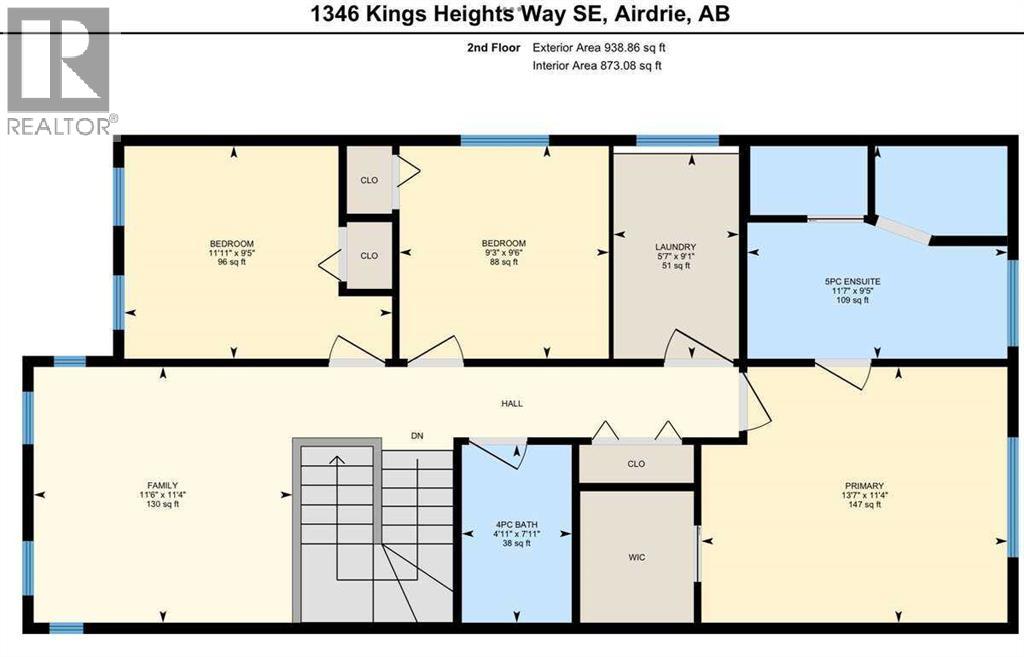
| Family room | Upper Level | 11.33 Ft x 11.50 Ft |
| Bedroom | Upper Level | 9.42 Ft x 11.92 Ft |
| Bedroom | Upper Level | 9.50 Ft x 9.25 Ft |
| Laundry room | Upper Level | 9.00 Ft x 5.58 Ft |
| Primary Bedroom | Upper Level | 11.33 Ft x 13.58 Ft |
| 5pc Bathroom | Upper Level | 9.42 Ft x 11.58 Ft |
| 4pc Bathroom | Upper Level | 7.92 Ft x 4.92 Ft |
Location
Data is supplied by Pillar 9 MLS® System. Pillar 9 is the owner of the copyright in its MLS® System. Data is deemed reliable but is not guaranteed accurate by Pillar 9.
The trademarks MLS®, Multiple Listing Service® and the associated logos are owned by The Canadian Real Estate Association (CREA) and identify the quality of services provided by real estate professionals who are members of CREA. Used under license.