Real estate on your terms®
$775,000
active
225 Kingsmere Cove Southeast
Airdrie
,
AB
T4A0S1
Key Details
- MLS® Number:
- A2320571
- Community:
- King's Heights
- Building Type:
- House
- Interior Size:
- 2207 square feet
- Bedrooms:
- 4
- Parking:
- 2
- Parking Features:
- Attached Garage, Garage, Heated Garage
- Lot Size:
- 394.3 square meters

Property Description
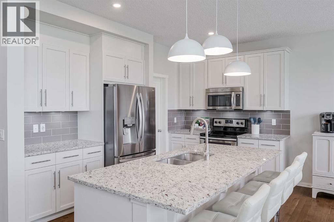
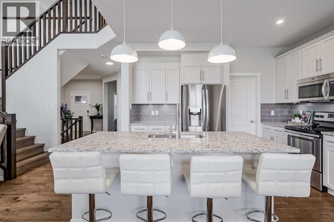
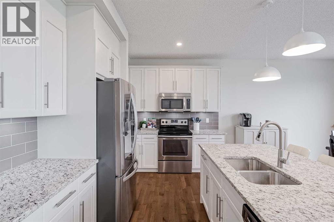
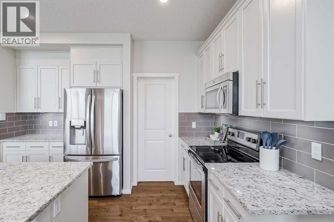
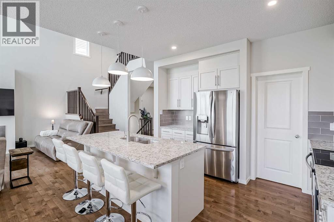
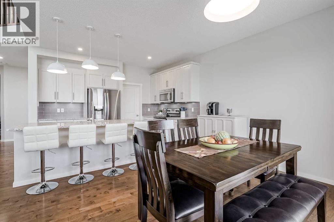
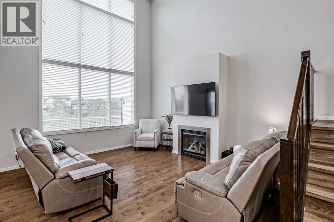
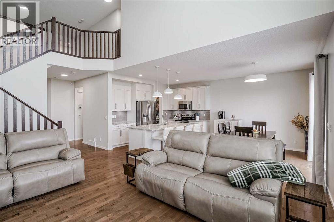
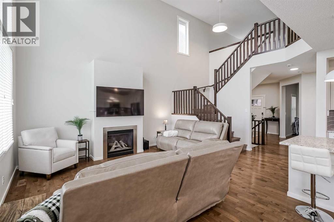
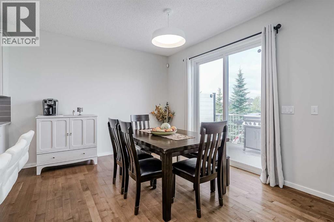
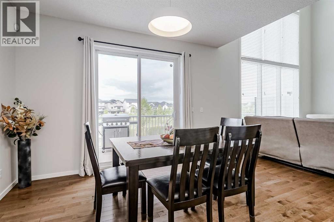
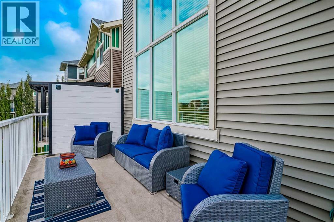
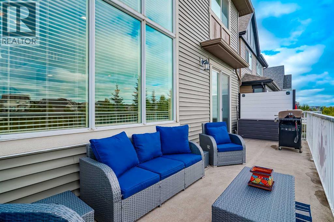
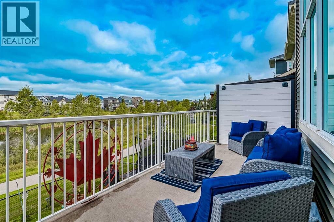
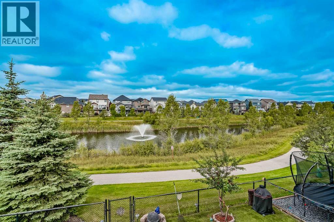
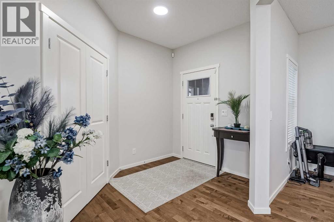
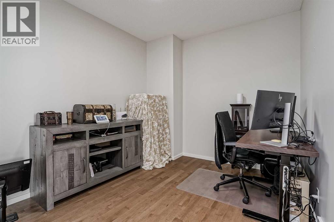
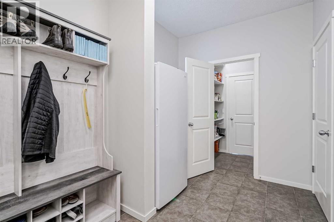
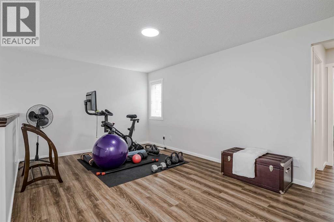
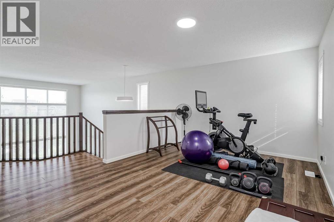
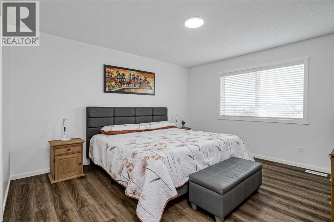
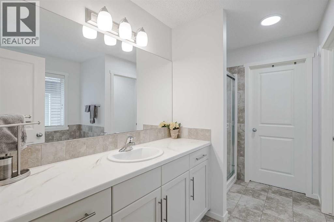
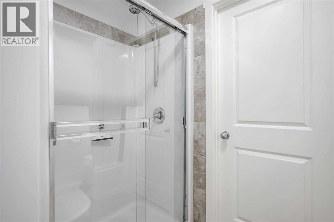
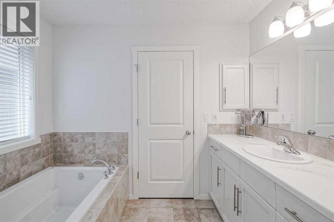
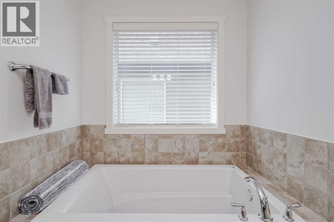
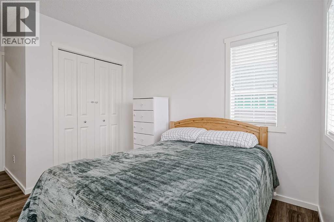
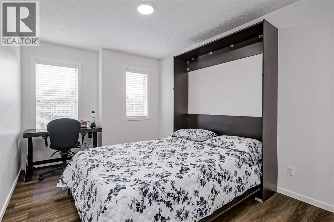
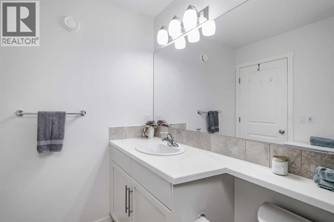
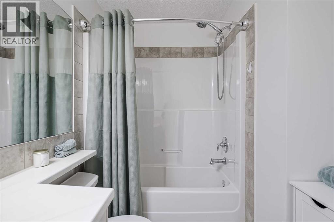
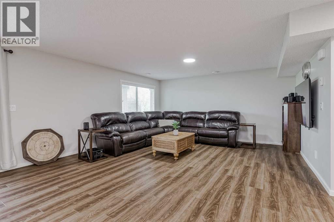
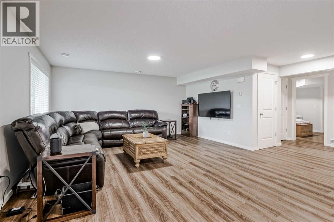
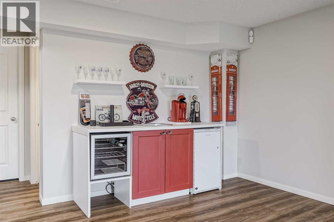
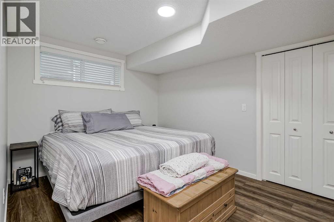
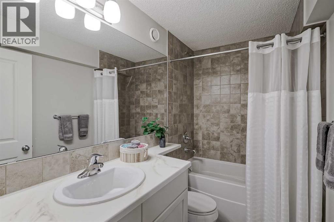
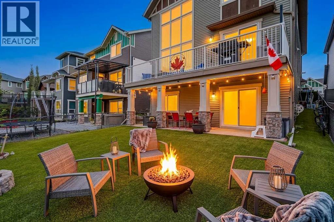
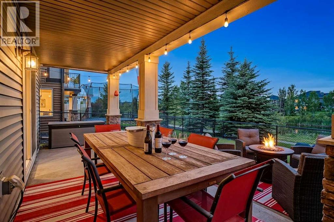
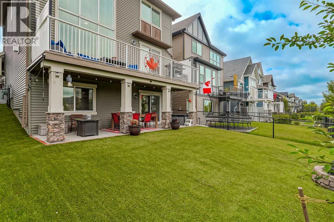
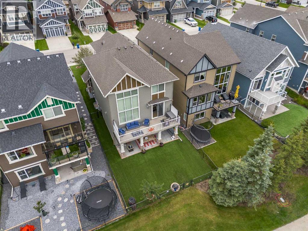
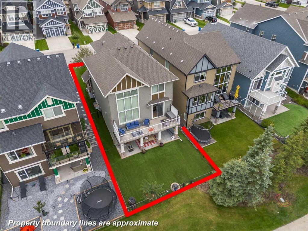
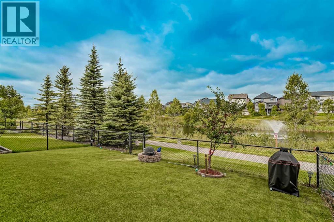
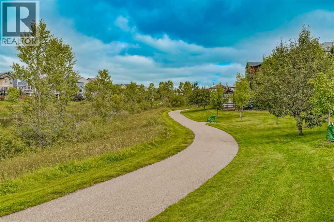
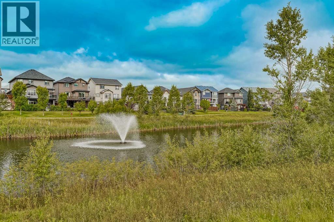
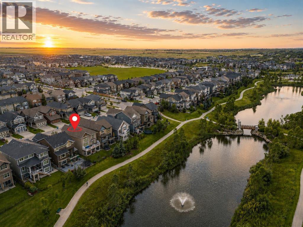
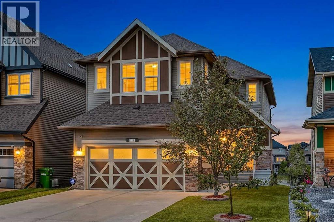
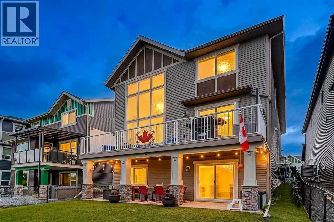
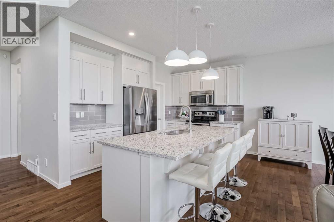
Imagine starting your mornings with coffee on a large WEST-FACING deck, overlooking a peaceful pond and lush greenspace. Welcome to 225 Kingsmere Cove, a home where everyday life feels just a little more special. Perfectly set in the friendly, family focused community of King’s Heights, this 4-bedroom, 3.5-bathroom WALK-OUT home delivers the space, style, and setting your family deserves. Inside, 15-foot open-to-below ceilings flood the living room with natural light, making it a true gathering place. Rich HARDWOOD floors add warmth, while a MAIN FLOOR OFFICE provides a quiet spot for work or study. The kitchen is refreshed with ivory white cabinetry, GRANITE countertops, and stainless-steel appliances, and includes a spacious walk-through pantry for effortless organization. The pantry connects directly to a large mudroom which is the ideal drop zone to keep jackets, boots, and everyday clutter neatly out of sight. From the dining room, sliding doors open to your oversized west-facing deck, your private front-row seat to glowing sunsets over the pond, evening barbecues with friends, and quiet mornings with coffee in the fresh air. Upstairs, NEW VINYL PLANK flooring gives the entire level a fresh, modern feel. A versatile bonus room adapts to your lifestyle whether it becomes a home theatre, playroom, reading lounge, or fitness space. Three bedrooms provide space for everyone, while the primary suite stands out as a private retreat. Overlooking the pond, it features a spa-inspired ensuite with a deep soaker tub, stand-up shower, and updated counters. A walk-in closet completes the suite, keeping everything neatly organized and within reach. The fully finished WALK OUT BASEMENT is a complete extension of your living space with bright windows and direct yard access. IN-FLOOR HEATING, a fourth bedroom, and a full bathroom make it perfect for guests, teens, or even a home gym. The yard is landscaped with premium turf for a lush look without the upkeep and highlighted by pear and cherry trees that add a touch of natural beauty each season. Add in a HEATED GARAGE and a NEW AIR CONDITIONING unit, and you’re set for comfort in every season. Here, every day feels a little easier with sunsets over the pond, welcoming streets, and a home built for both comfort and connection. (id:53430)
Building
- Property Type:
- House
- Building Type:
- House
- Year Built:
- 2014
- Stories:
- 2.0
- Bedrooms:
- 4
- Bathrooms (total):
- 4.5 (1 half)
- Basement:
- Finished, Full, Walk out
Finished Areas
- Interior Size (Total):
- 2207 square feet
- Above Grade:
- 2207 square feet
Interior
- Flooring:
- Hardwood, Ceramic Tile, Vinyl Plank
- Appliances:
- Washer, Refrigerator, Dishwasher, Stove, Dryer, Microwave, Window Coverings
Parking
- Spaces:
- 2
- Features:
- Attached Garage, Garage, Heated Garage
Lot / Land
- Lot Size:
- 394.3 square meters
- Frontage:
- 11.61 meters
- Lot Features:
- Cul-de-sac, PVC window, No neighbours behind, Closet Organizers, No Smoking Home, Gas BBQ Hookup
Exterior
- Exterior Features:
- Vinyl siding
- Construction:
- Wood frame
- Foundation:
- Poured Concrete
- Fencing:
- Fence
Utilities & Mechanical
- Heating:
- Radiant heat, Forced air, In Floor Heating, Natural gas
- Cooling:
- Central air conditioning
Comfort & Security
- Fireplace(s):
- 1
Fees & Dates
- Property Taxes:
- $5,454
- Tax Year:
- 2025
- Last Modified:
- 08/11/2026 11:05:08 PM
- Status Change:
- 08/11/2026 10:58:47 PM
Association / Ownership
- Common Interest:
- Freehold
Room Dimensions
| Room | Level | Size |
|---|---|---|
| Kitchen | Main level | 13.17 Ft x 9.58 Ft |
| Dining room | Main level | 13.67 Ft x 8.17 Ft |
| Living room | Main level | 15.67 Ft x 13.83 Ft |
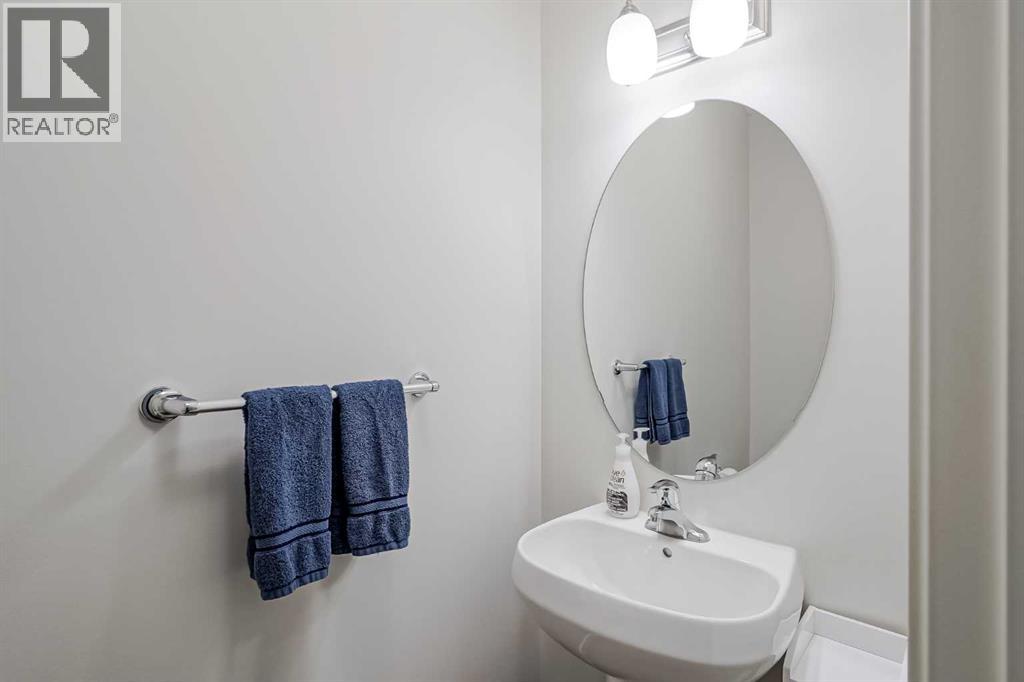
| 2pc Bathroom | Main level | - |
| Office | Main level | 11.33 Ft x 9.58 Ft |
| Primary Bedroom | Second level | 13.92 Ft x 12.67 Ft |
| 4pc Bathroom | Second level | - |
| Bedroom | Second level | 11.92 Ft x 9.42 Ft |
| Bedroom | Second level | 10.92 Ft x 9.17 Ft |
| 4pc Bathroom | Second level | - |
| Bonus Room | Second level | 14.00 Ft x 11.08 Ft |
| Bedroom | Basement | 12.58 Ft x 9.50 Ft |
| Family room | Basement | 25.83 Ft x 15.50 Ft |
| 4pc Bathroom | Basement | - |
Location
Data is supplied by Pillar 9 MLS® System. Pillar 9 is the owner of the copyright in its MLS® System. Data is deemed reliable but is not guaranteed accurate by Pillar 9.
The trademarks MLS®, Multiple Listing Service® and the associated logos are owned by The Canadian Real Estate Association (CREA) and identify the quality of services provided by real estate professionals who are members of CREA. Used under license.