Real estate on your terms®
$419,000
active
673 Hillcrest Road Southwest
Airdrie
,
AB
T4B4C7
Key Details
- MLS® Number:
- A2337029
- Community:
- Hillcrest
- Building Type:
- Row / Townhouse
- Interior Size:
- 1481 square feet
- Bedrooms:
- 3
- Parking:
- 2
- Parking Features:
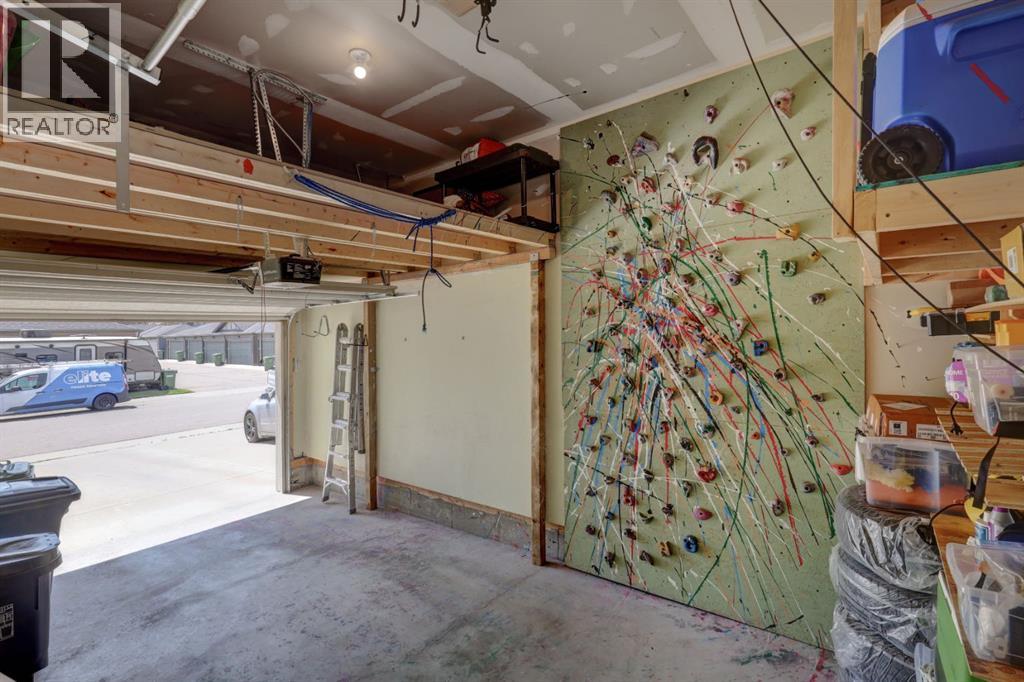
- Attached Garage, See Remarks, Concrete
- Lot Size:
- 213.4 square meters
- Attached:
- Yes

Property Description
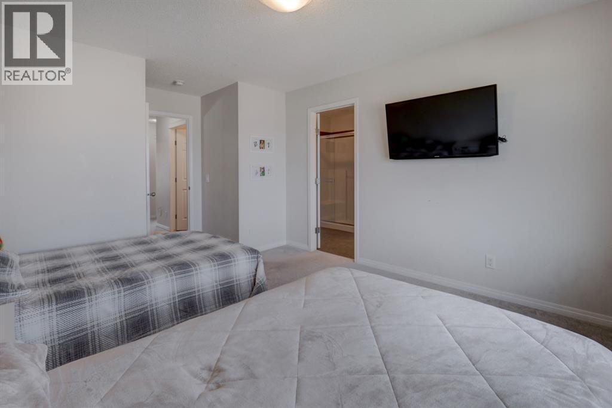
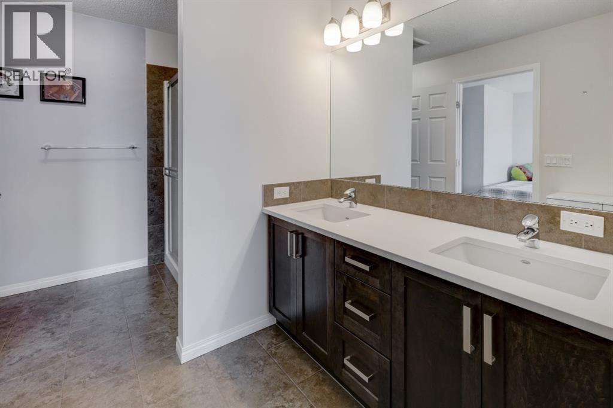
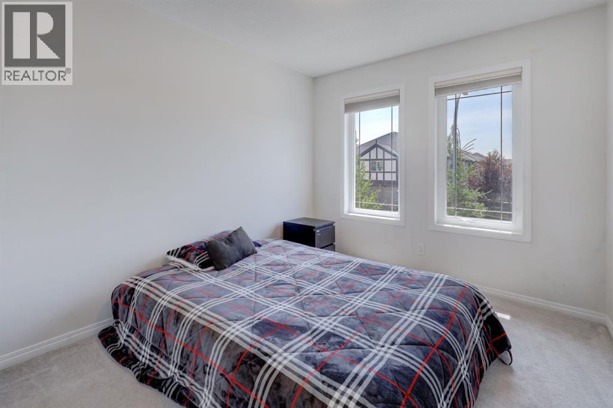
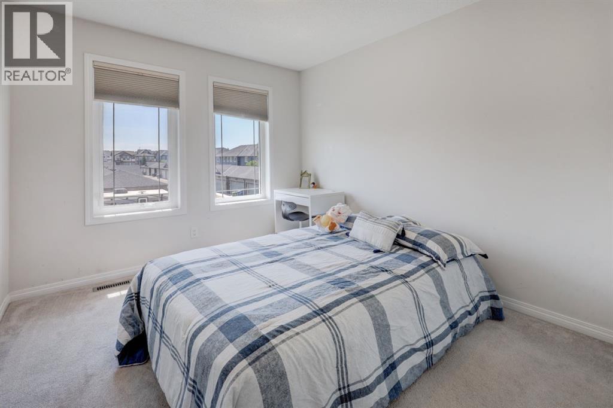
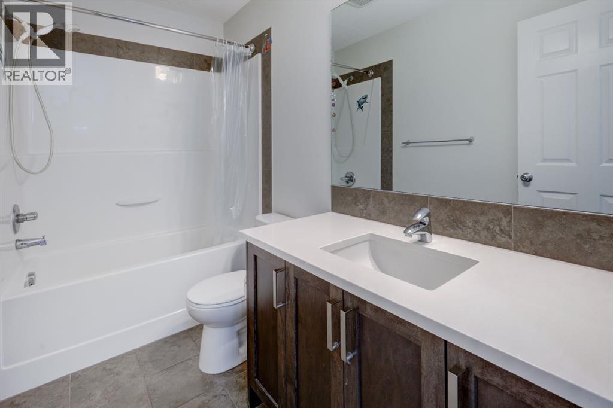
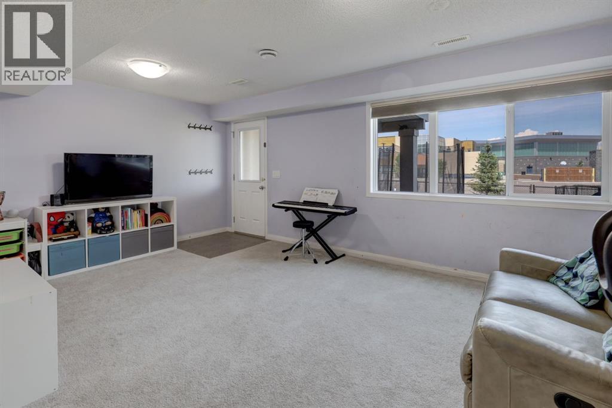
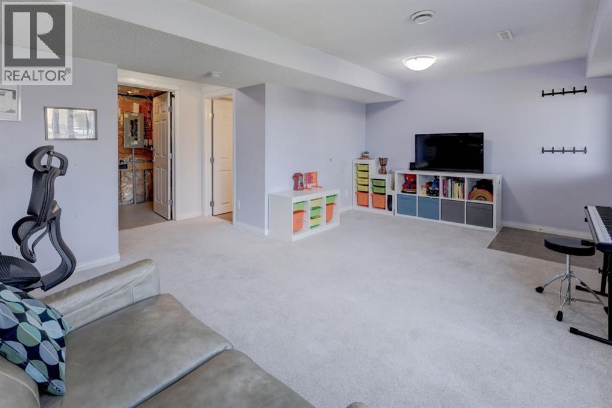
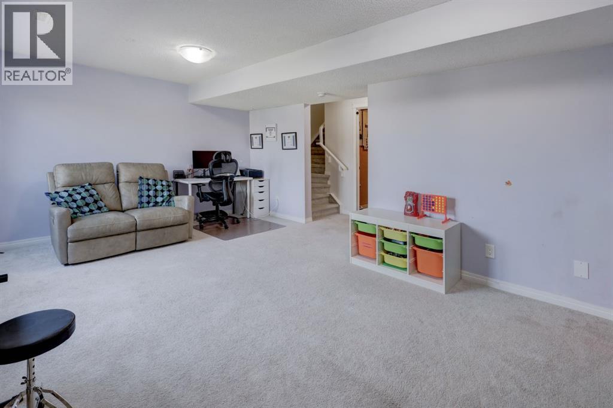
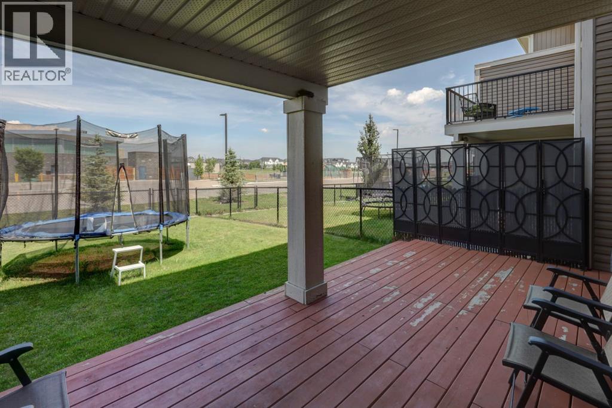
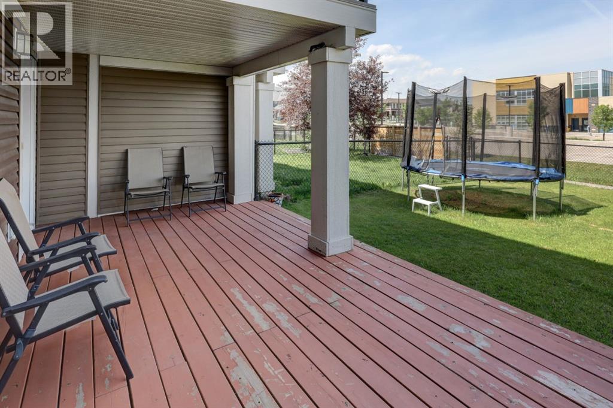
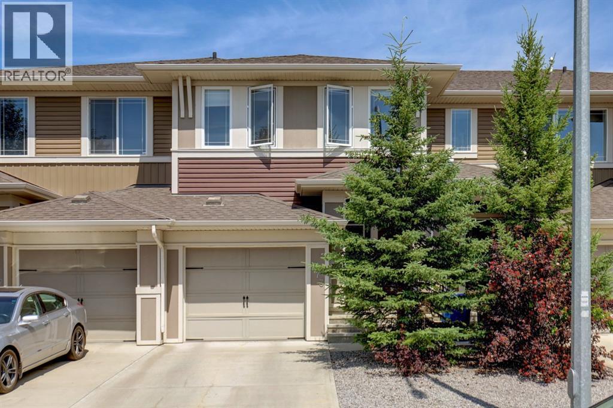
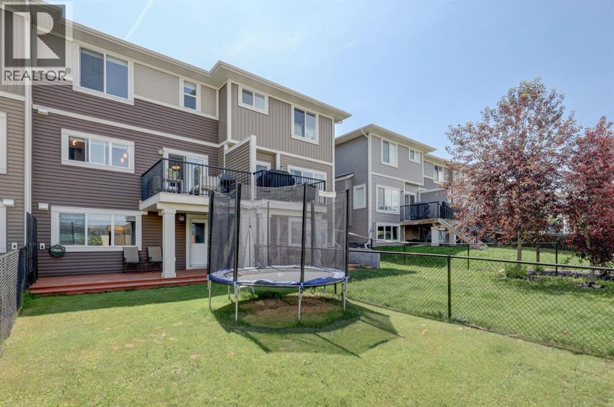
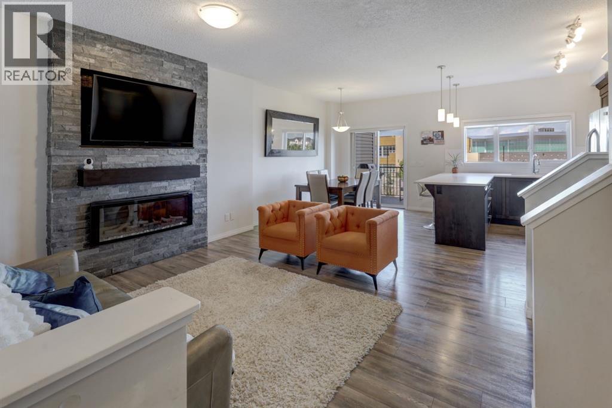
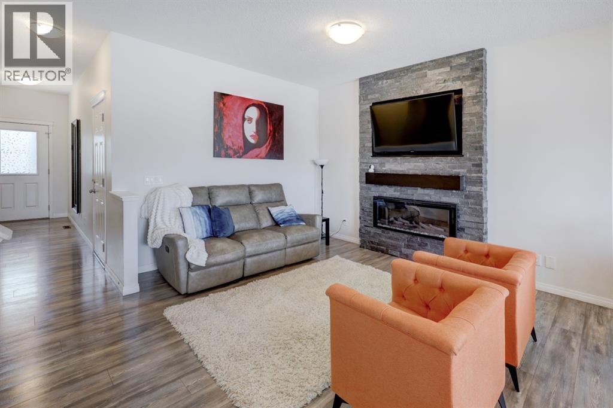
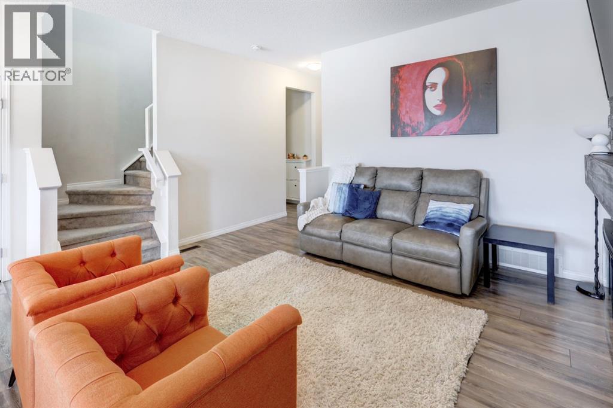
Welcome to 673 Hillcrest Rd SW, a beautifully maintained 3-bedroom, 3.5-bathroom townhome offering space and flexibility without monthly condo fees. The walkout level provides additional living space and easy access to the outdoors, while the functional layout offers room for families, first-time buyers or those looking for more space to grow. The interior has also been refreshed with fresh paint in select areas, giving the home a clean, updated feel.Located in sought-after Hillcrest, you're minutes from schools, playgrounds, parks, pathways, basketball and tennis courts, with convenient access to 40th Avenue and Highway 2. South Point Village provides shopping, restaurants and everyday conveniences just minutes away.This is an opportunity to get into Hillcrest with NO CONDO FEES and a walkout basement. If you've been waiting for the right combination of location, space and value—this one is worth a look. (id:53430)
Building
- Property Type:
- Row / Townhouse
- Building Type:
- Row / Townhouse
- Year Built:
- 2016
- Stories:
- 2.0
- Bedrooms:
- 3
- Bathrooms (total):
- 4.5 (1 half)
- Basement:
- Finished, Full, Walk out
Finished Areas
- Interior Size (Total):
- 1481 square feet
- Above Grade:
- 1481 square feet
Interior
- Flooring:
- Tile, Laminate, Carpeted
- Appliances:
- Washer, Refrigerator, Oven - Electric, Dishwasher, Stove, Dryer, Microwave Range Hood Combo, See remarks, Window Coverings, Garage door opener
Parking
- Spaces:
- 2
- Features:
- Attached Garage, See Remarks, Concrete
Lot / Land
- Lot Size:
- 213.4 square meters
- Frontage:
- 6.1 meters
- Lot Features:
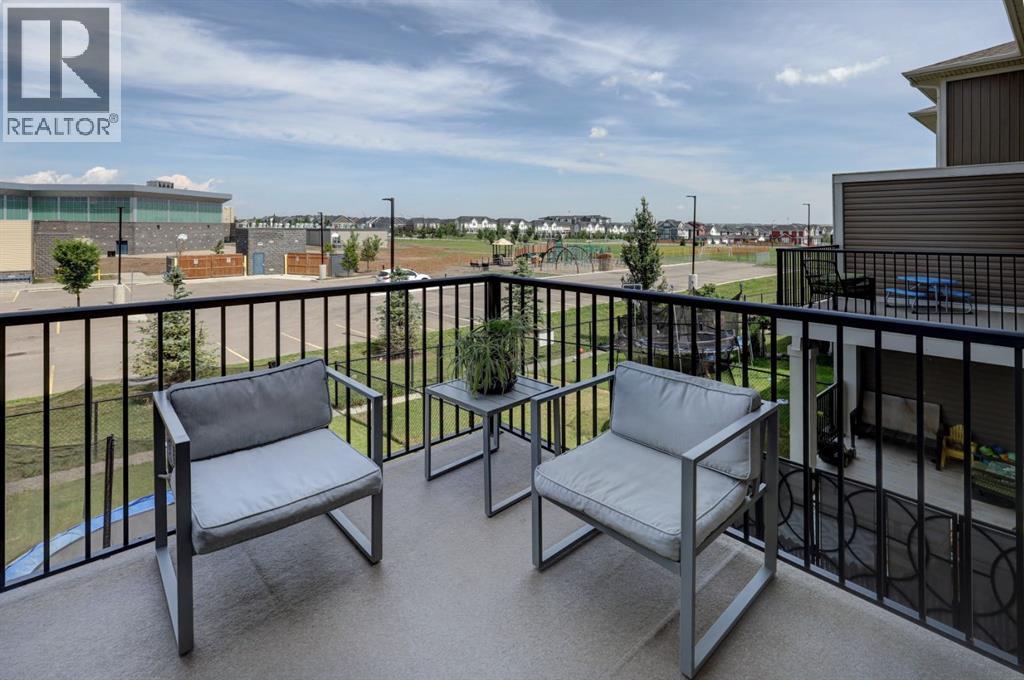
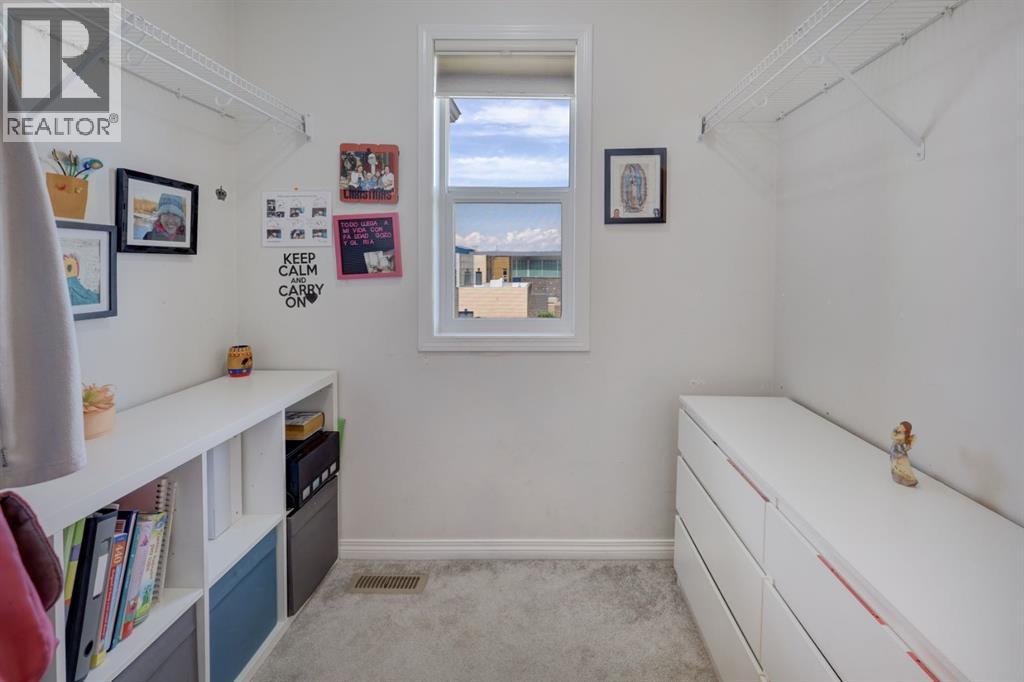
- See remarks, PVC window, No neighbours behind, Closet Organizers, No Animal Home, No Smoking Home, Level, Gas BBQ Hookup
Exterior
- Exterior Features:
- Concrete, Vinyl siding
- Construction:
- Poured concrete, Wood frame
- Foundation:
- Poured Concrete
- Fencing:
- Fence
Utilities & Mechanical
- Heating:
- Forced air
- Cooling:
- None
Comfort & Security
- Fireplace(s):
- 1
- Security:
- Alarm system, Smoke Detectors
Fees & Dates
- Property Taxes:
- $3,497
- Tax Year:
- 2026
- Last Modified:
- 08/15/2026 05:20:00 AM
- Status Change:
- 08/15/2026 05:10:40 AM
Association / Ownership
- Common Interest:
- Freehold
Room Dimensions
| Room | Level | Size |
|---|---|---|
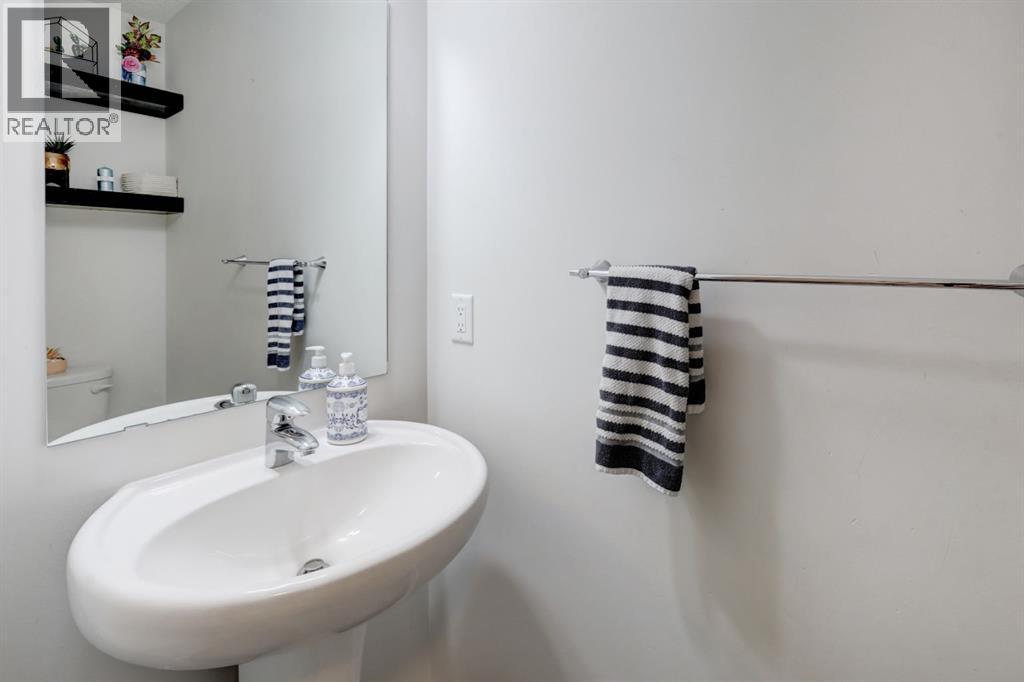
| 2pc Bathroom | Main level | 6.92 Ft x 2.92 Ft |
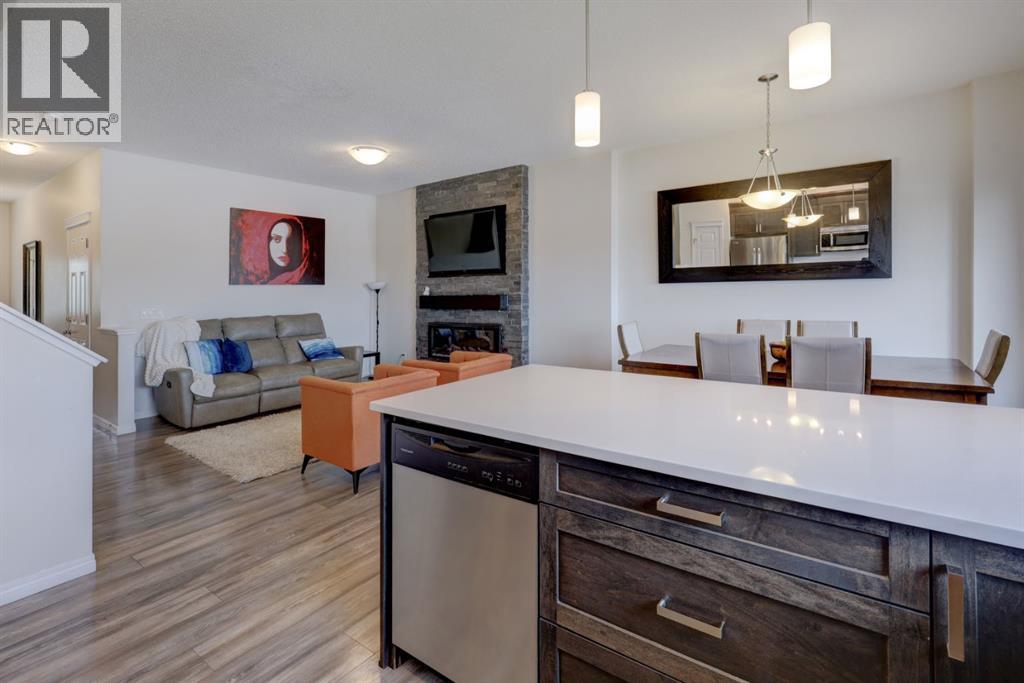
| Living room | Main level | 11.58 Ft x 15.92 Ft |
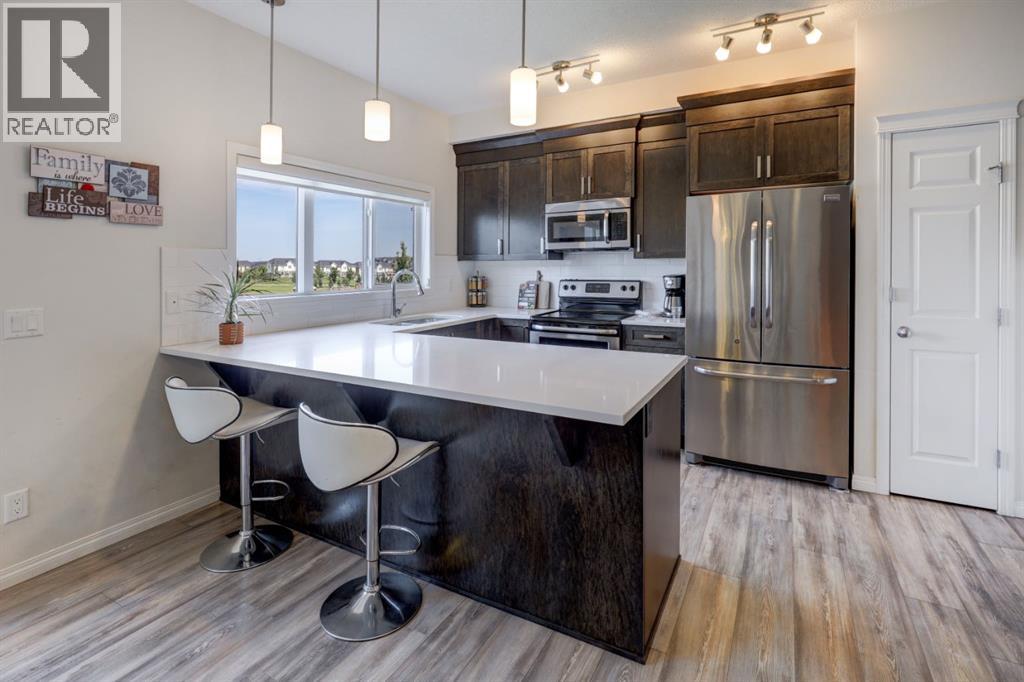
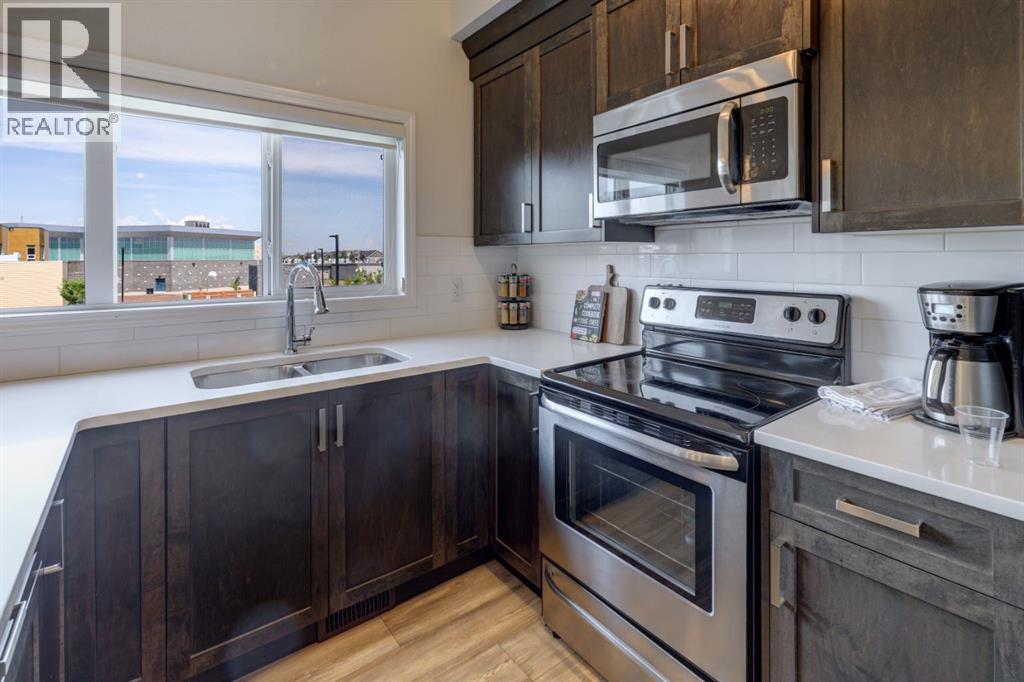
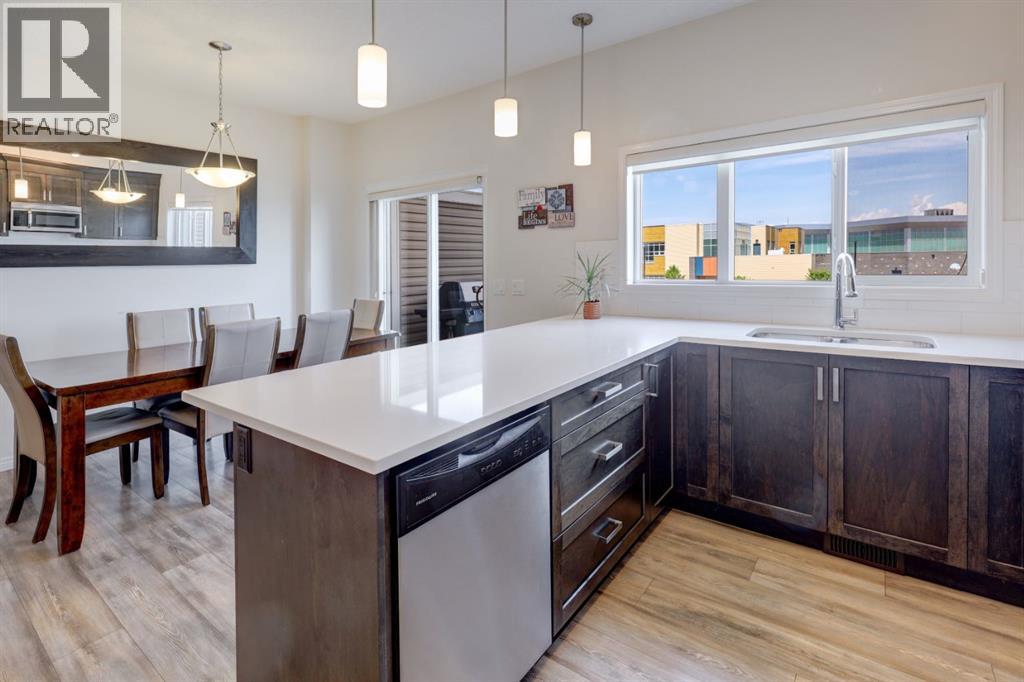
| Kitchen | Main level | 12.42 Ft x 9.75 Ft |
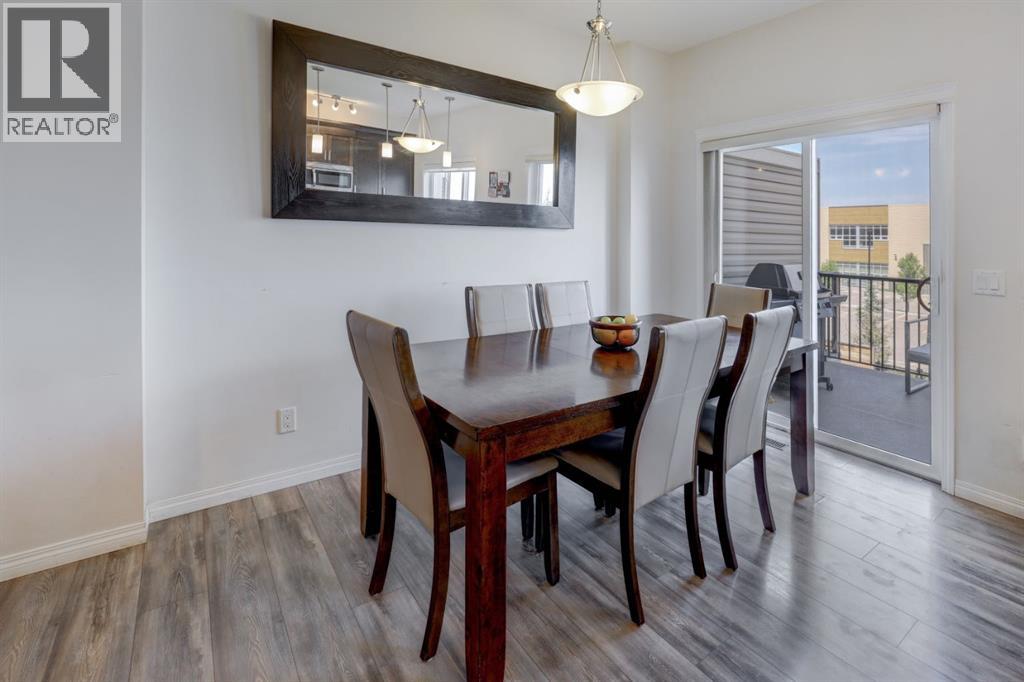
| Dining room | Main level | 12.42 Ft x 9.17 Ft |
| Foyer | Main level | 4.00 Ft x 5.33 Ft |
| Primary Bedroom | Second level | 17.08 Ft x 11.42 Ft |
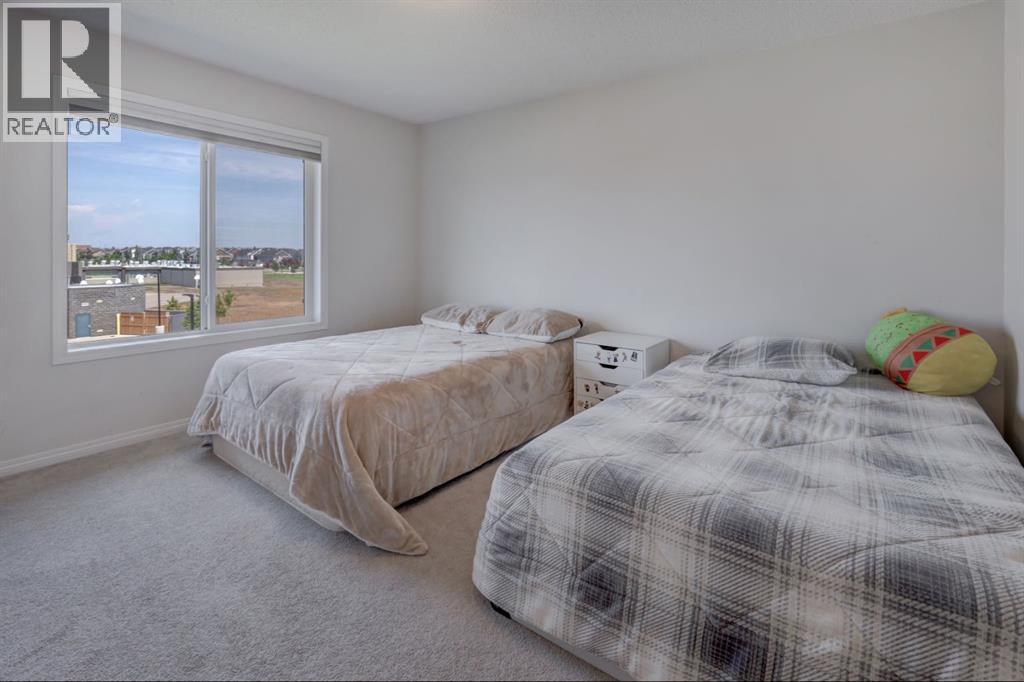
| Bedroom | Second level | 12.83 Ft x 9.25 Ft |
| Bedroom | Second level | 12.83 Ft x 9.25 Ft |
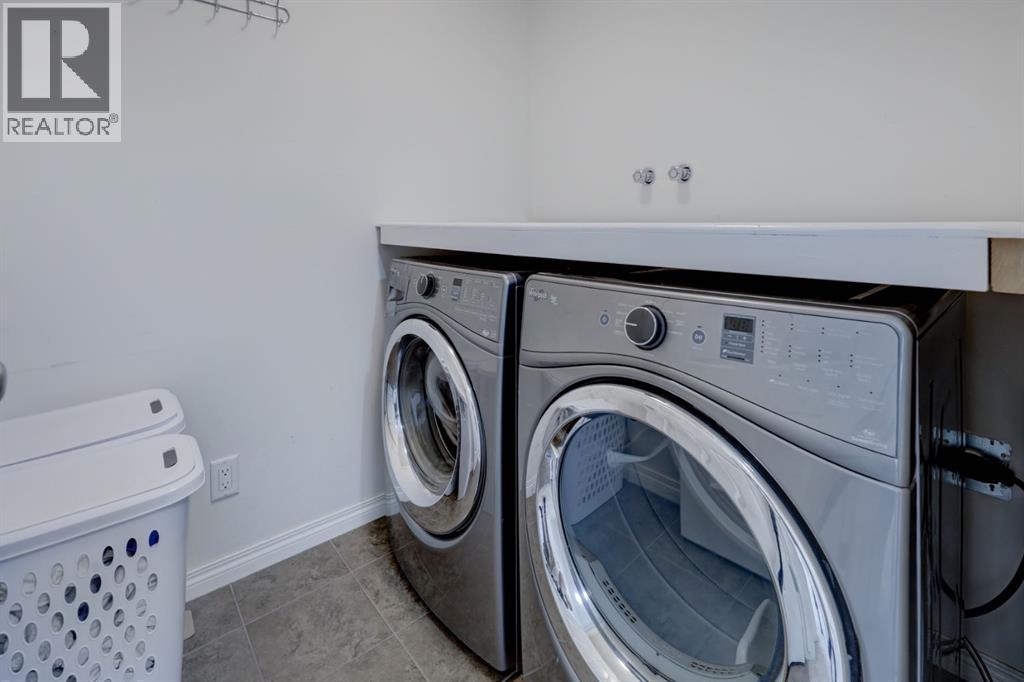
| Laundry room | Second level | 6.25 Ft x 5.50 Ft |
| 4pc Bathroom | Second level | 4.92 Ft x 9.42 Ft |
| 4pc Bathroom | Second level | 10.75 Ft x 9.83 Ft |
| Family room | Basement | 16.83 Ft x 18.50 Ft |
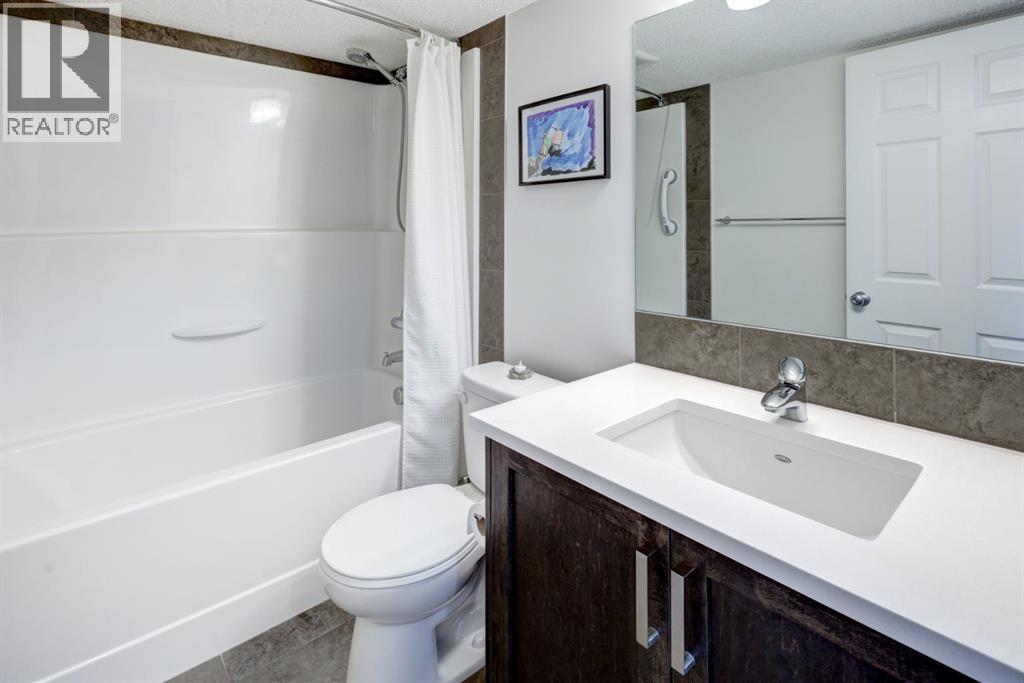
| 4pc Bathroom | Basement | 4.83 Ft x 7.83 Ft |
| Other | Main level | 10.25 Ft x 9.75 Ft |
| Other | Second level | 5.33 Ft x 7.00 Ft |
| Storage | Basement | 21.83 Ft x 19.58 Ft |
Location
Data is supplied by Pillar 9 MLS® System. Pillar 9 is the owner of the copyright in its MLS® System. Data is deemed reliable but is not guaranteed accurate by Pillar 9.
The trademarks MLS®, Multiple Listing Service® and the associated logos are owned by The Canadian Real Estate Association (CREA) and identify the quality of services provided by real estate professionals who are members of CREA. Used under license.