Real estate on your terms®
$630,500
active
251 Hillcrest Circle Southwest
Airdrie
,
AB
T4B0Y6
Key Details
- MLS® Number:
- A2332329
- Community:
- Hillcrest
- Building Type:
- House
- Interior Size:
- 1921 square feet
- Bedrooms:
- 3
- Parking:
- 4
- Parking Features:
- Attached Garage
- Lot Size:
- 370.2 square meters

Property Description
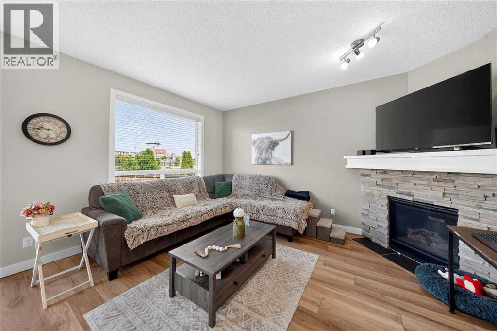
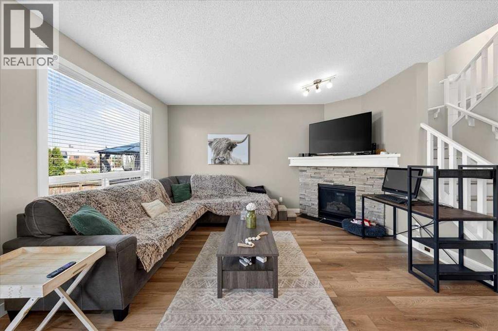
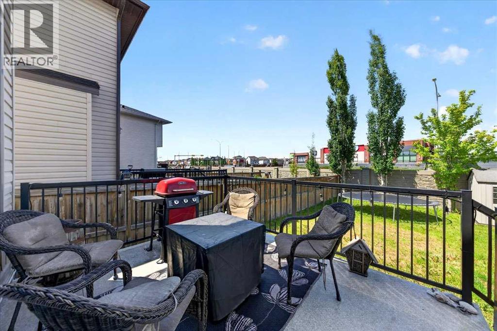
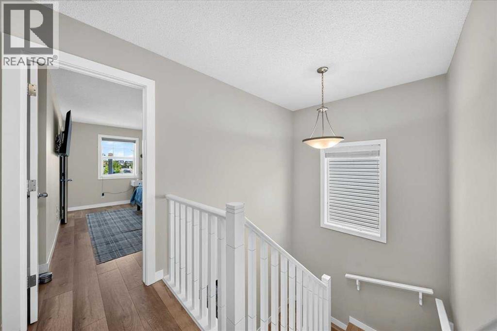
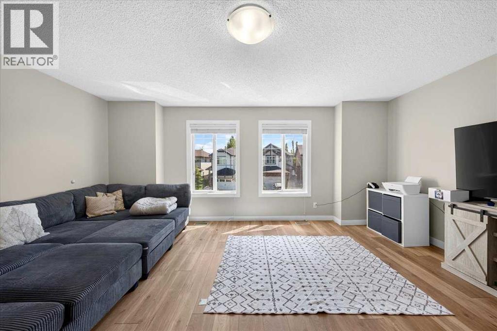
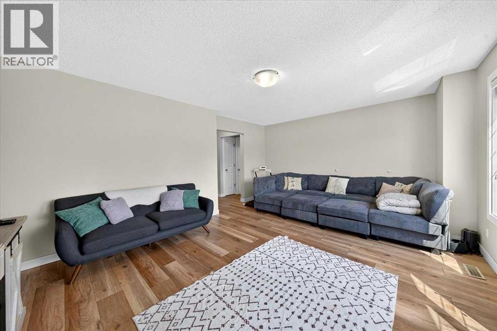
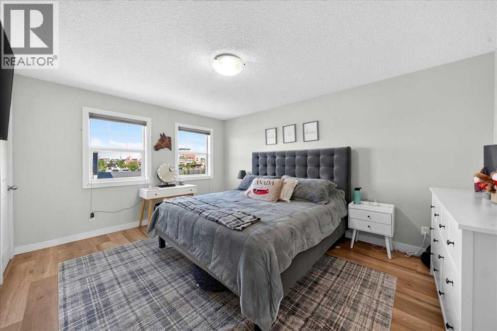
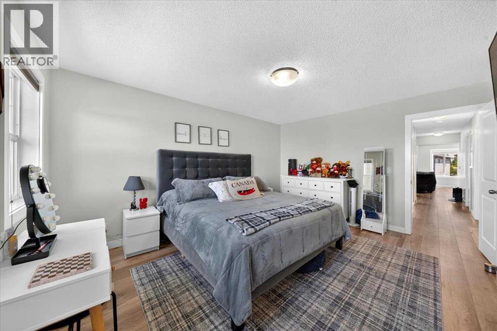
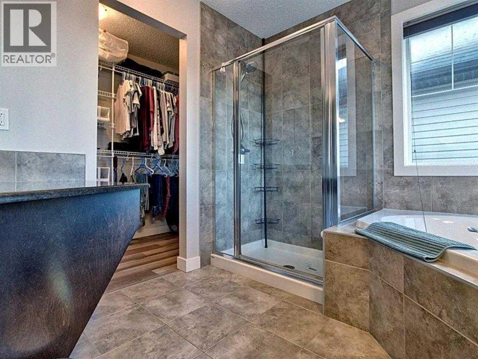
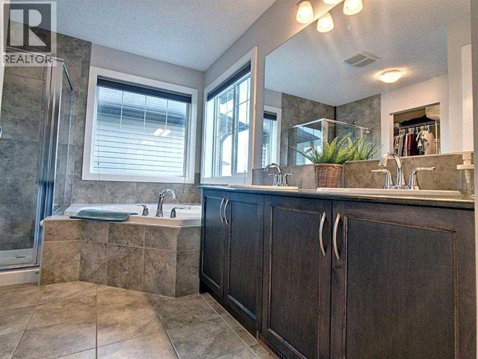
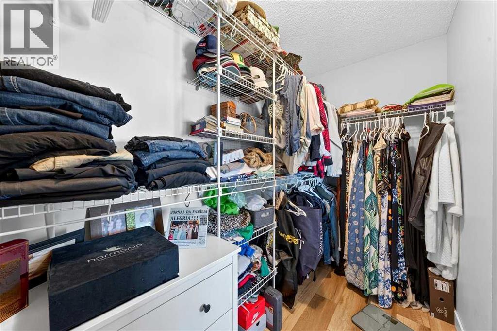
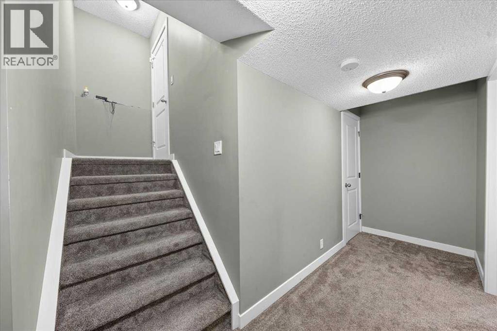
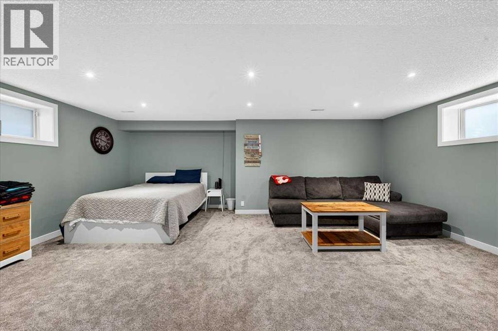
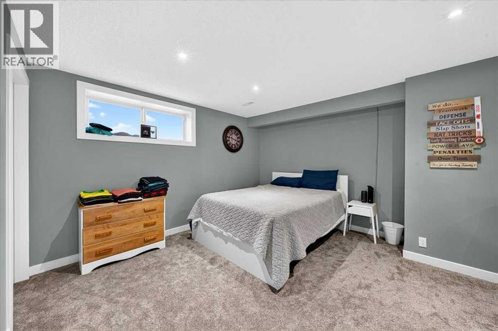
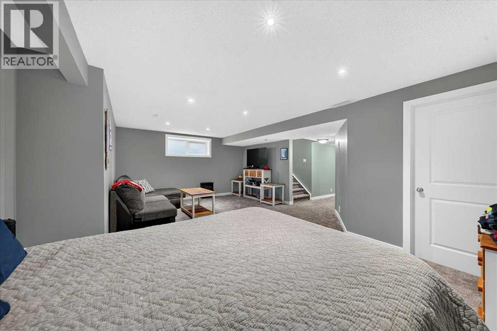
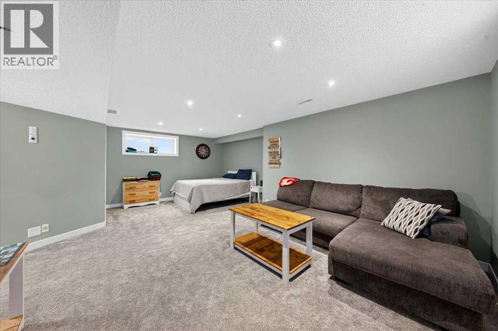
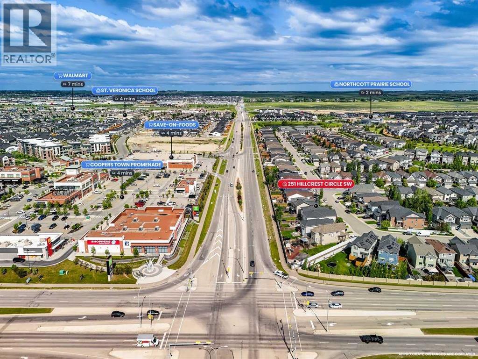
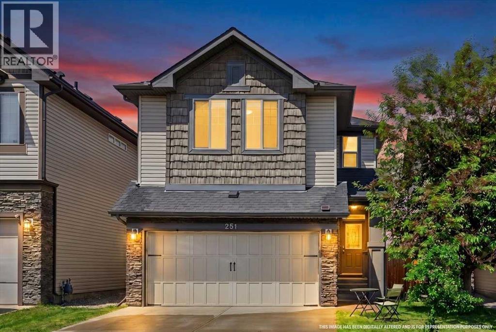
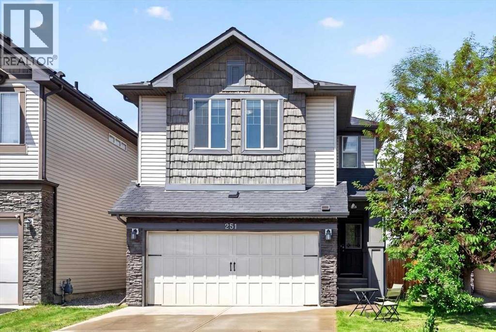
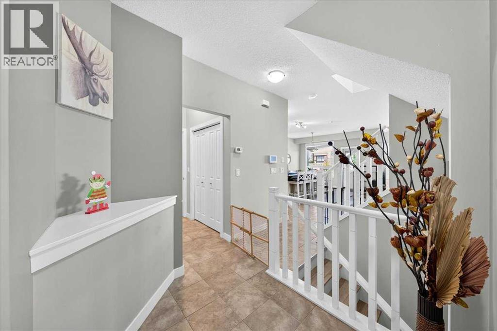
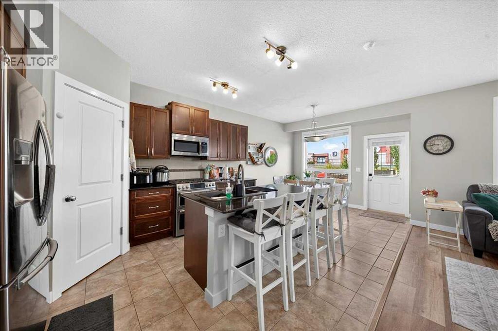
Welcome to this beautifully maintained home in the desirable community of Hillcrest, offering over 2,600 sq. ft. of developed living space, including a fully finished basement. Perfectly located within walking distance to a K-9 school and just minutes from Coopers Crossing Shopping Centre, you'll enjoy convenient access to Save-On-Foods, Starbucks, McDonald's, Shoppers Drug Mart, daycare, medical/ dental clinic, restaurants, and much more. Plus, quick QEII access puts Calgary just minutes away.Step inside to discover stylish luxury vinyl plank flooring throughout the main and upper levels, creating a seamless and modern feel. The thoughtfully designed floor plan offers spacious living areas ideal for both everyday living and entertaining.Upstairs, you'll find three generously sized bedrooms and 2.5 bathrooms, including a spacious primary retreat complete with a walk-in closet and a luxurious 5-piece ensuite, creating the perfect space to unwind. The upper level is designed to provide comfort and privacy for the entire family.The fully finished basement adds valuable living space and endless possibilities—whether you envision a recreation room, home office, fitness area, or playroom. Additional highlights include a new tankless hot water heater installed in 2023, delivering energy efficiency and endless hot water. Combining space, comfort, and an unbeatable location, this exceptional Hillcrest home truly offers the lifestyle today's families are looking for. Don't miss your opportunity to make it yours! (id:53430)
Building
- Property Type:
- House
- Building Type:
- House
- Year Built:
- 2011
- Stories:
- 2.0
- Bedrooms:
- 3
- Bathrooms (total):
- 4.5 (1 half)
- Basement:
- Finished, Full
Finished Areas
- Interior Size (Total):
- 1921 square feet
- Above Grade:
- 1921 square feet
Interior
- Flooring:
- Tile, Carpeted, Vinyl Plank
- Appliances:
- Refrigerator, Range - Gas, Dishwasher, Microwave Range Hood Combo, Window Coverings, Garage door opener, Washer & Dryer, Water Heater - Tankless
Parking
- Spaces:
- 4
- Features:
- Attached Garage
Lot / Land
- Lot Size:
- 370.2 square meters
- Frontage:
- 9.8 meters
- Lot Features:
- Other
Exterior
- Exterior Features:
- Stone, Vinyl siding
- Foundation:
- Poured Concrete
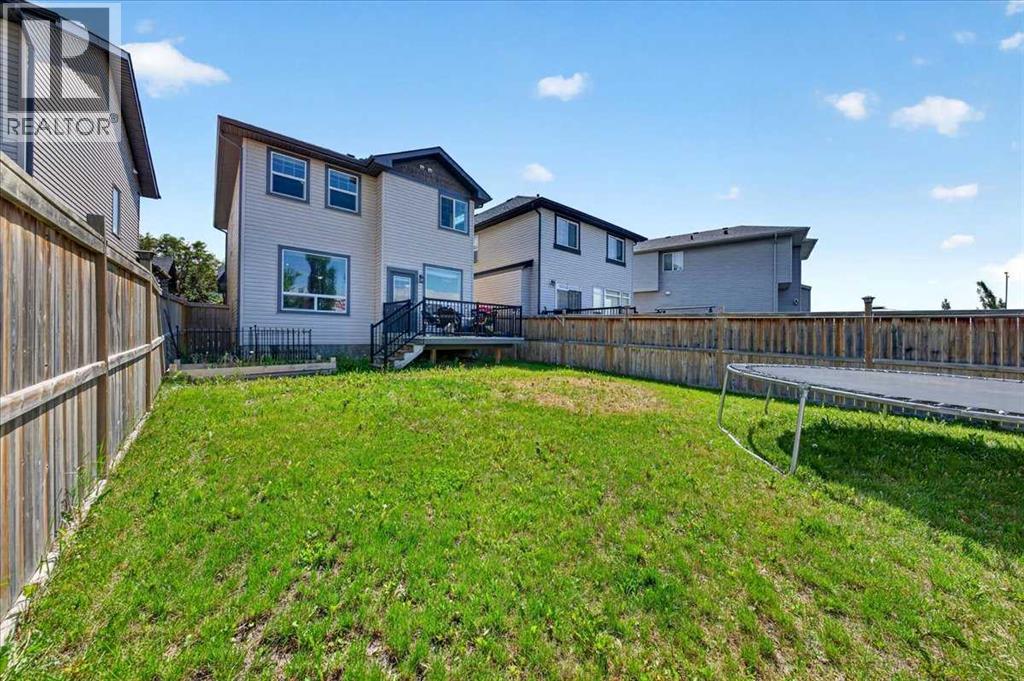
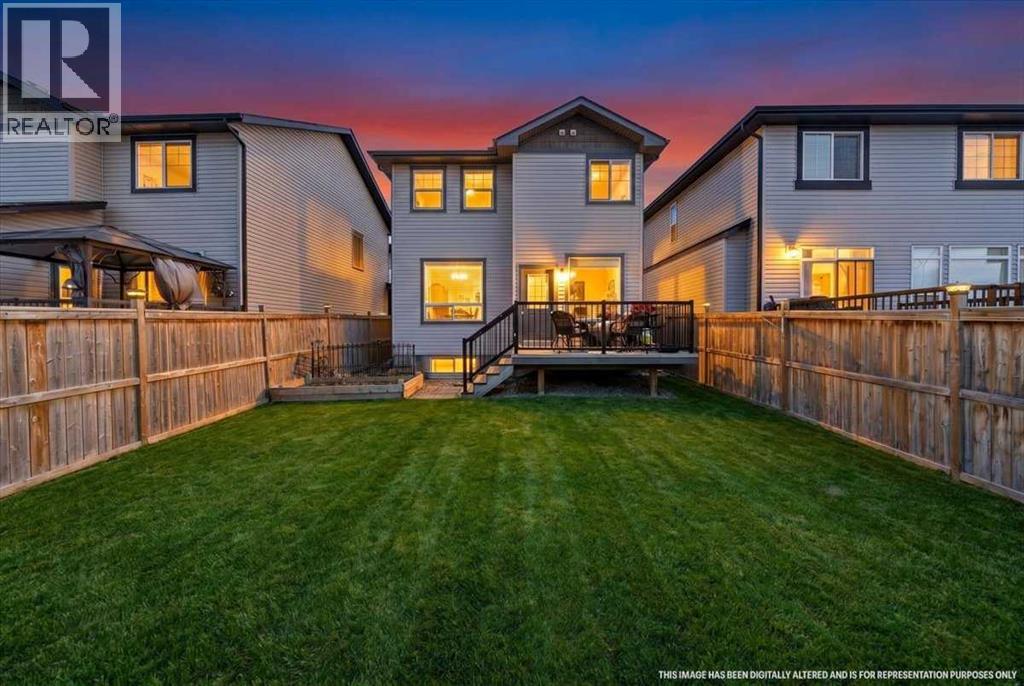
- Fencing:
- Fence
Utilities & Mechanical
- Heating:
- Forced air, Natural gas
- Cooling:
- None
Comfort & Security
- Fireplace(s):
- 1
Fees & Dates
- Property Taxes:
- $4,543
- Tax Year:
- 2026
- Last Modified:
- 08/11/2026 04:35:17 PM
- Status Change:
- 08/11/2026 04:26:28 PM
Association / Ownership
- Common Interest:
- Freehold
Room Dimensions
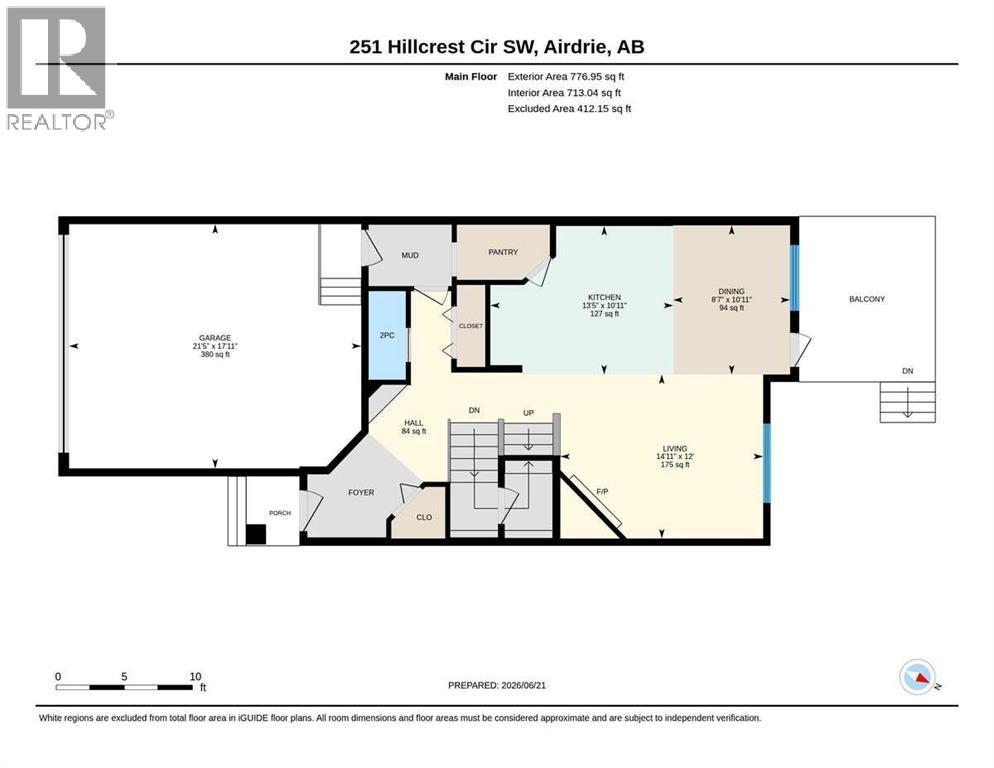
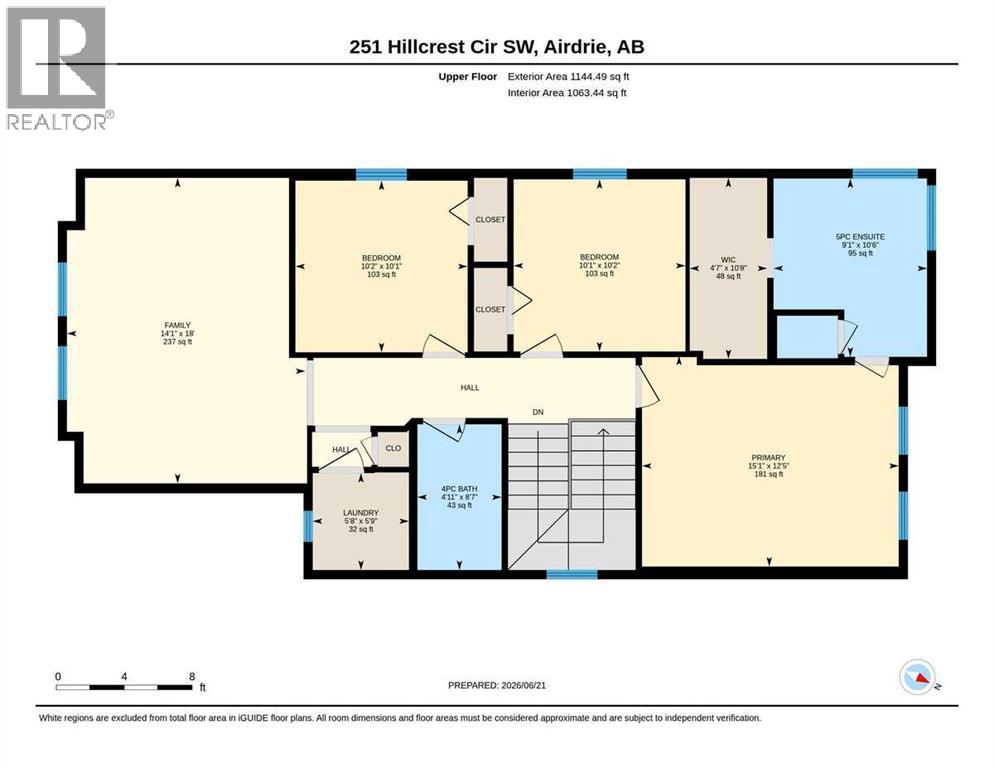
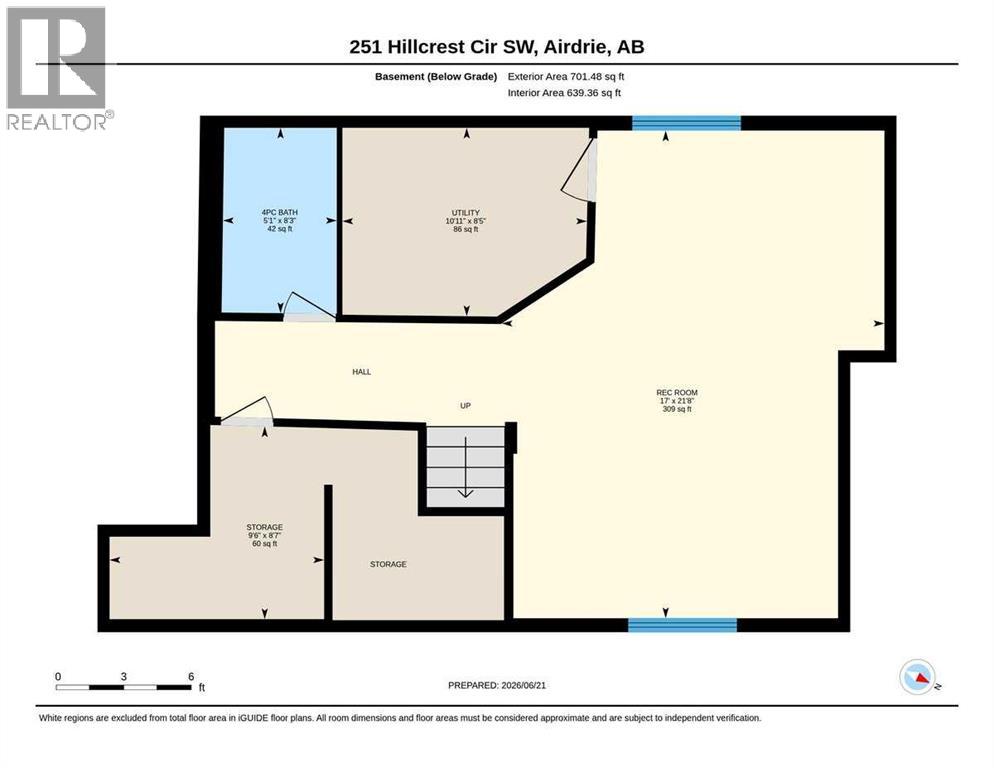
| Room | Level | Size |
|---|---|---|
| Living room | Main level | 14.92 Ft x 12.00 Ft |
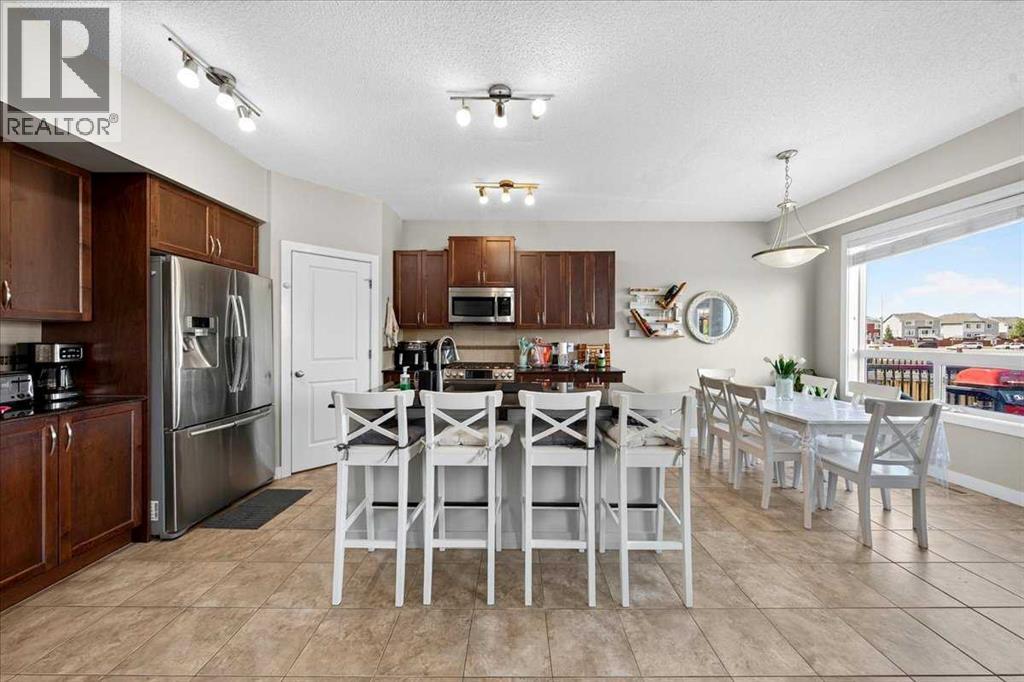
| Kitchen | Main level | 13.42 Ft x 10.92 Ft |
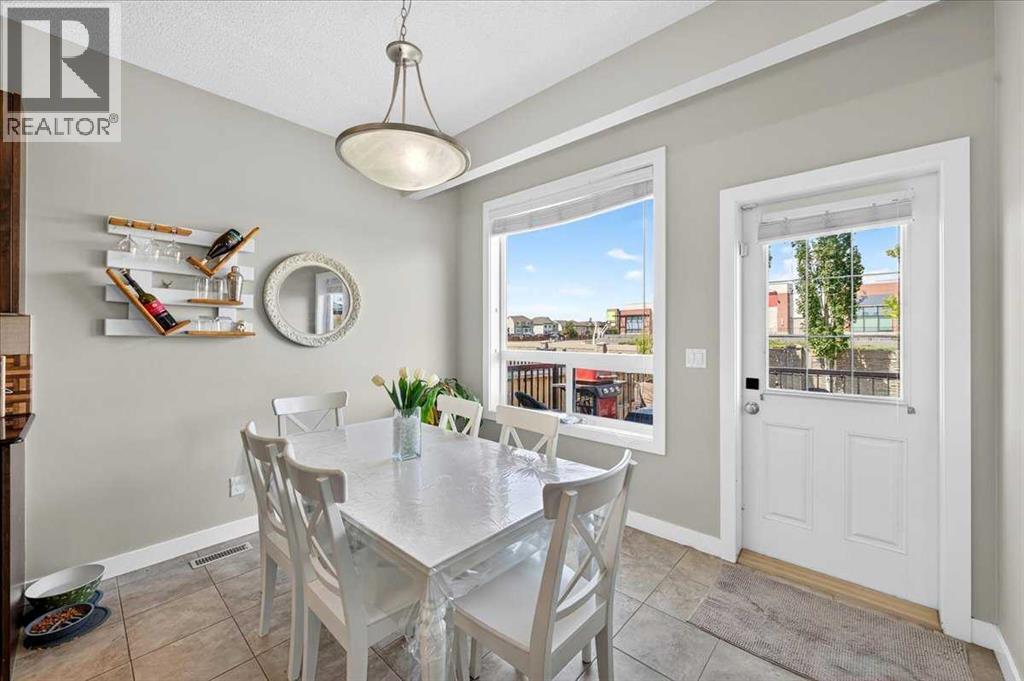
| Dining room | Main level | 8.58 Ft x 10.92 Ft |
| 2pc Bathroom | Main level | 2.75 Ft x 6.50 Ft |
| Bonus Room | Second level | 14.08 Ft x 18.00 Ft |
| Primary Bedroom | Second level | 15.08 Ft x 12.42 Ft |
| 5pc Bathroom | Second level | 9.08 Ft x 10.50 Ft |
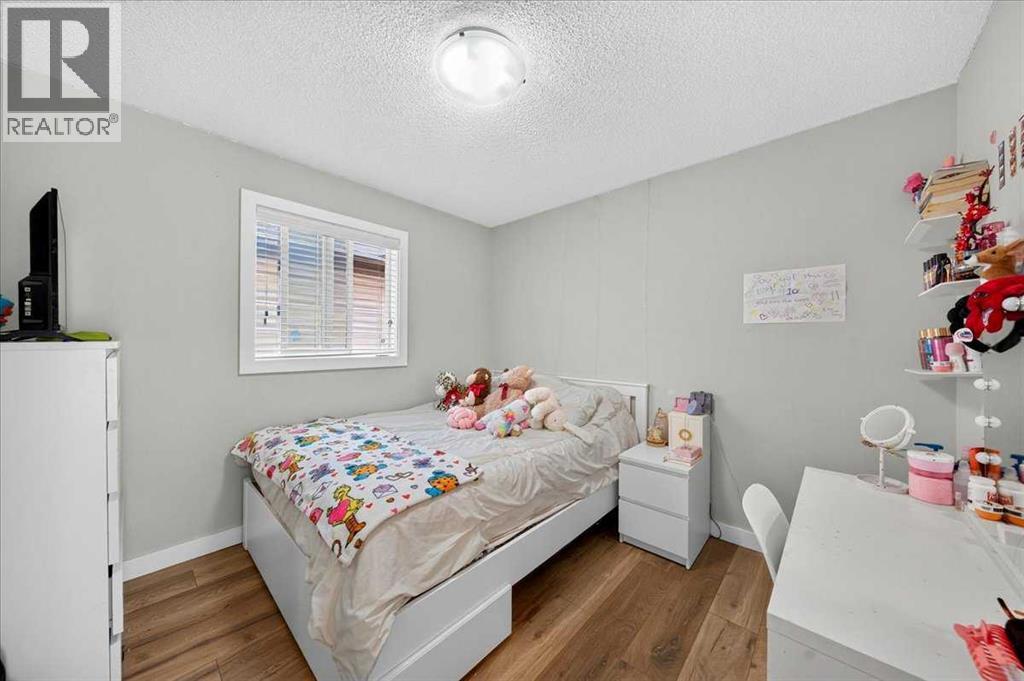
| Bedroom | Second level | 10.17 Ft x 10.08 Ft |
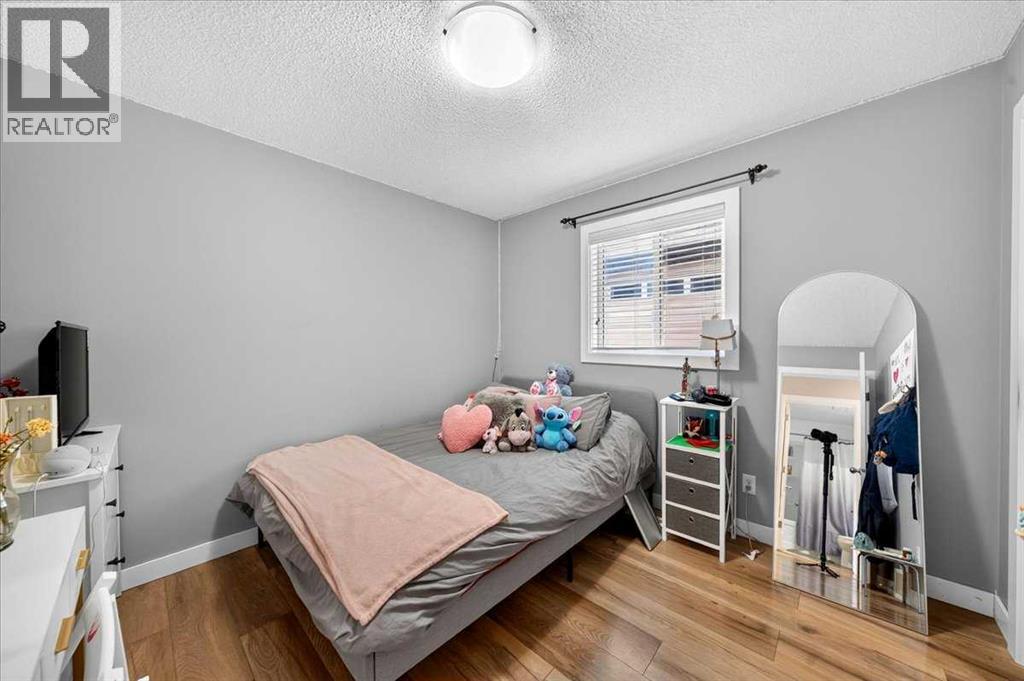
| Bedroom | Second level | 10.08 Ft x 10.17 Ft |
| 3pc Bathroom | Second level | 4.92 Ft x 8.58 Ft |
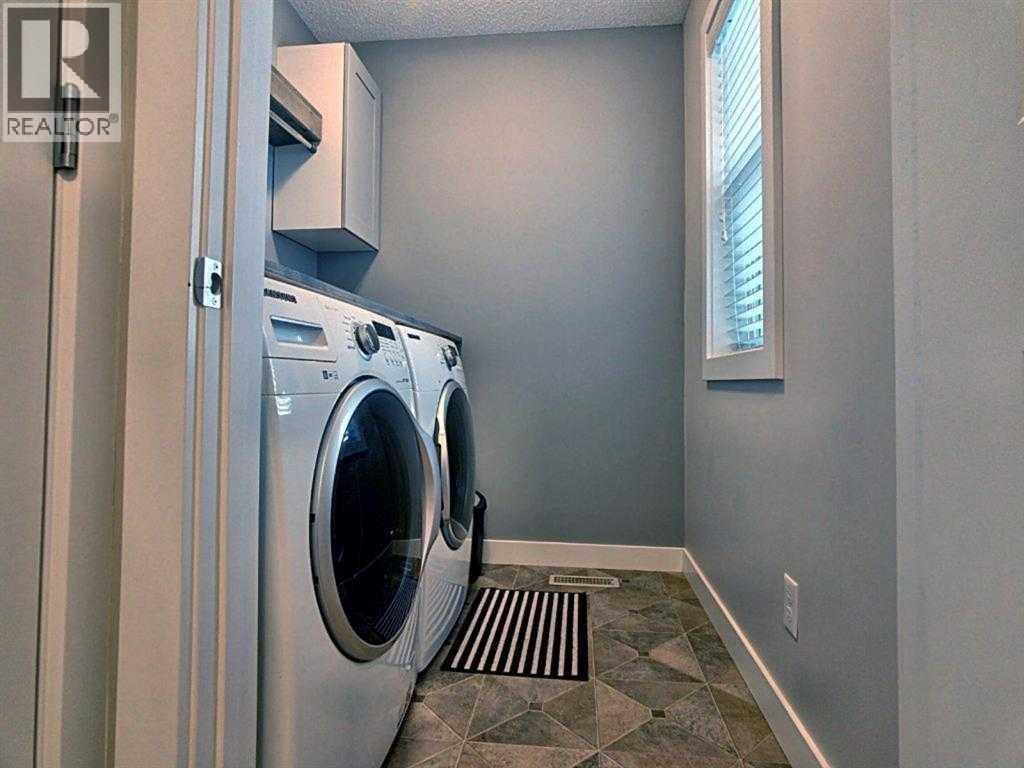
| Laundry room | Second level | 5.67 Ft x 5.75 Ft |
| Other | Second level | 4.58 Ft x 10.67 Ft |
| Recreational, Games room | Basement | 17.00 Ft x 21.67 Ft |

| 4pc Bathroom | Basement | 5.08 Ft x 8.25 Ft |
| Storage | Basement | 9.50 Ft x 8.58 Ft |
| Furnace | Basement | 10.92 Ft x 8.42 Ft |
Location
Data is supplied by Pillar 9 MLS® System. Pillar 9 is the owner of the copyright in its MLS® System. Data is deemed reliable but is not guaranteed accurate by Pillar 9.
The trademarks MLS®, Multiple Listing Service® and the associated logos are owned by The Canadian Real Estate Association (CREA) and identify the quality of services provided by real estate professionals who are members of CREA. Used under license.