Real estate on your terms®
$639,500
active
262 Hillcrest Heights Southwest
Airdrie
,
AB
T4B3Z2
Key Details
- MLS® Number:
- A2328331
- Community:
- Hillcrest
- Building Type:
- House
- Interior Size:
- 1943 square feet
- Bedrooms:
- 4
- Parking:
- 2
- Parking Features:
- Attached Garage
- Lot Size:
- 439.6 square meters

Property Description
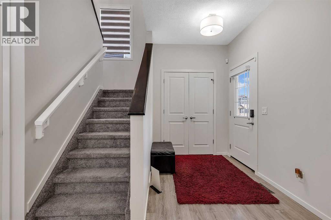
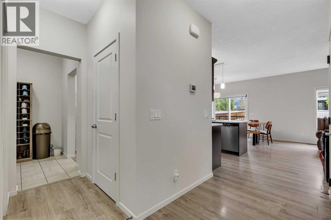
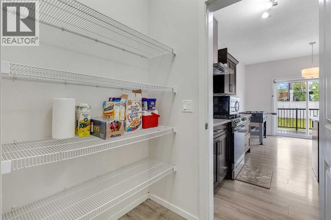
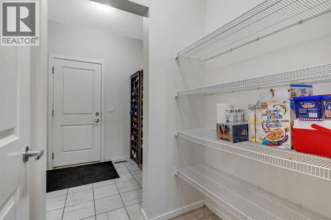
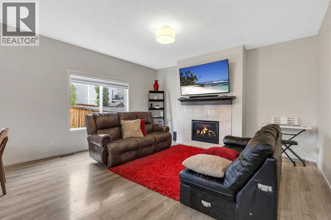
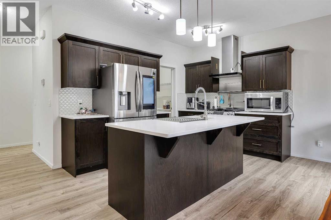
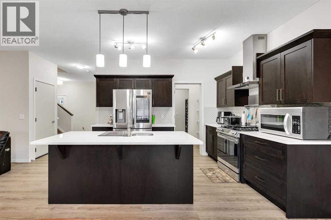
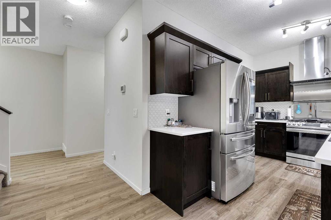
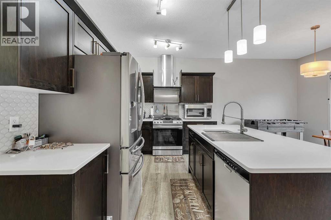
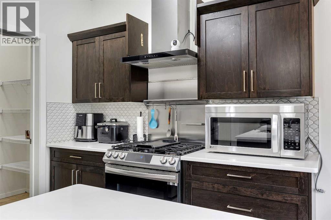
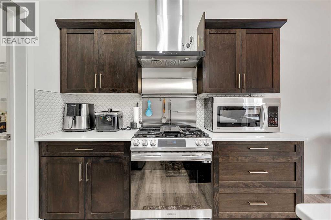
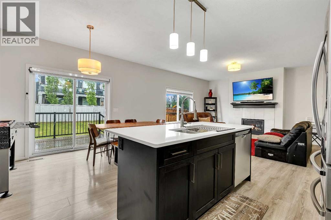
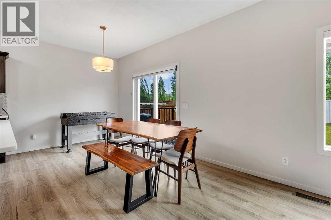
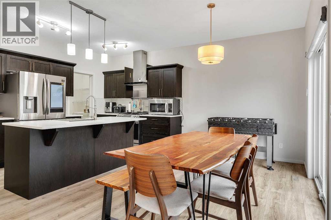
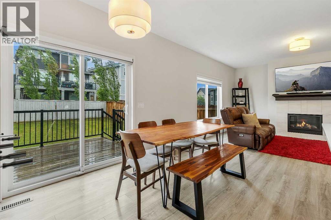
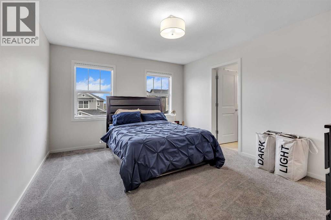
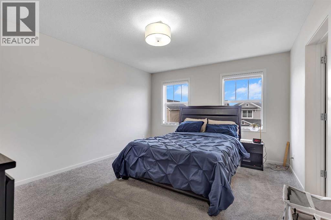
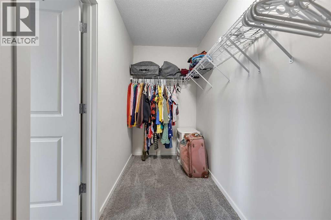
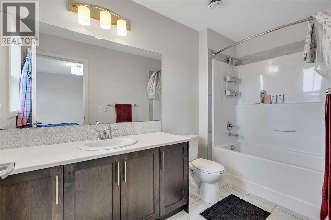
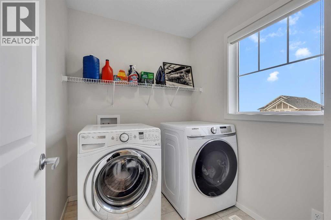
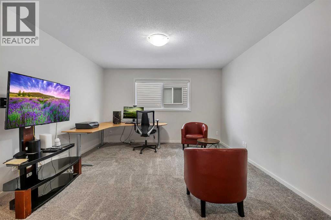
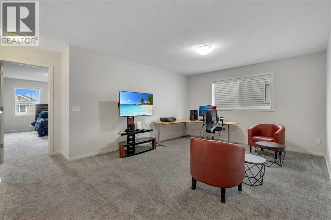
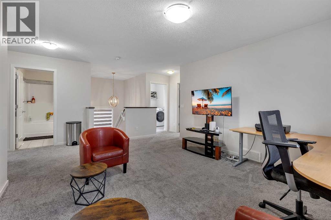
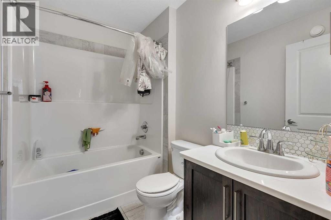
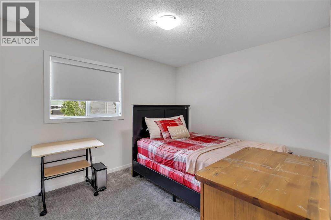
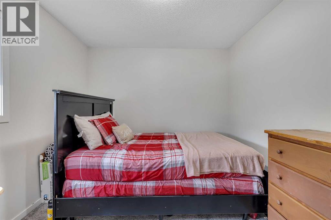
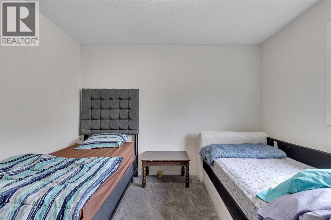
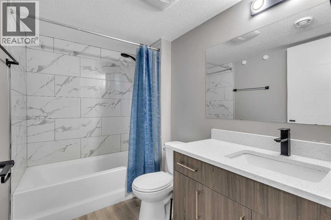
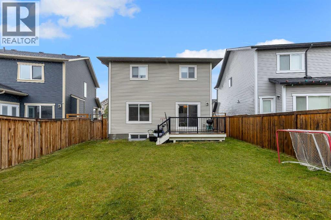
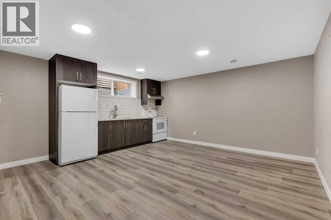
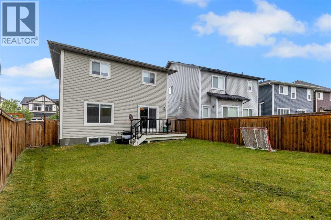
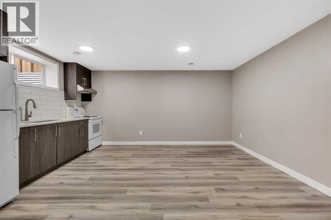
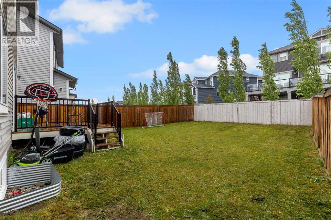
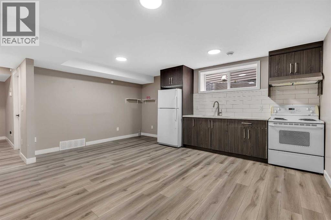
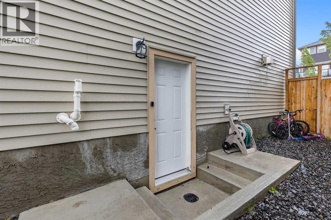
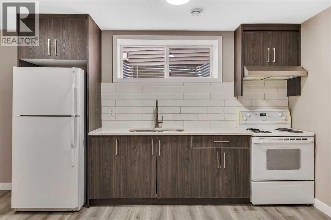
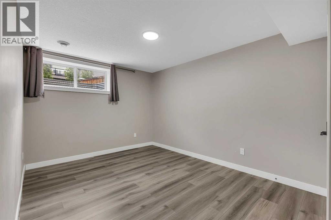
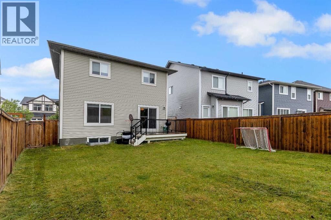
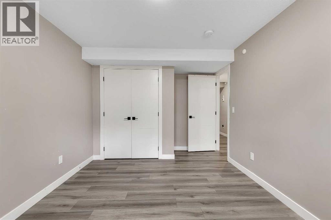
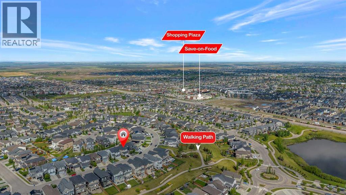
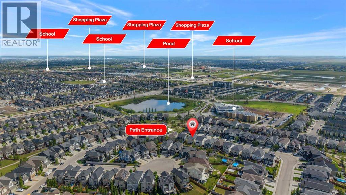
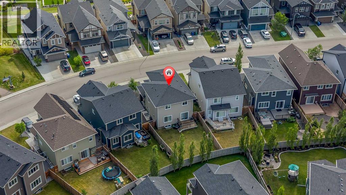
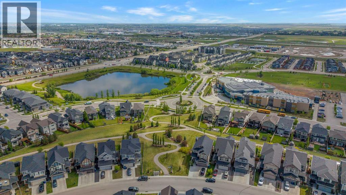
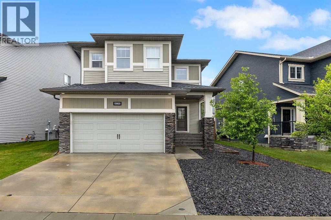
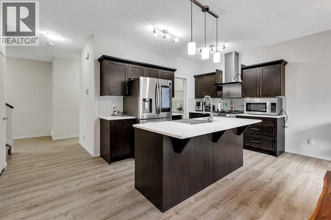
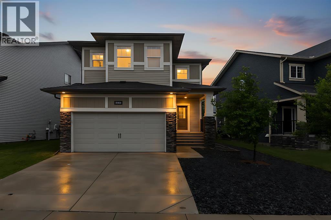
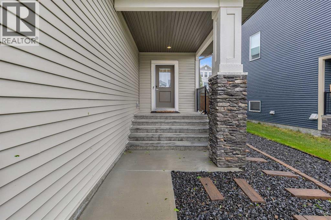
Rare opportunity to own a move-in-ready home featuring a fully legal walk-up basement suite, City of Airdrie Compliance Certificate, and exceptional flexibility for homeowners, multigenerational families, or investors. Situated on a rare 52-foot-wide lot in the established community of Hillcrest, this McKee Homes-built property offers over 1,800 sq. ft. of thoughtfully designed living space, 4 bedrooms, and 3.5 bathrooms.The bright and inviting main floor features an open-concept layout designed for modern living, complete with quartz countertops, a stylish backsplash, upgraded appliances including a smart refrigerator and permitted gas range, central air conditioning, and an abundance of natural light throughout. The spacious kitchen flows seamlessly into the dining and living areas, creating an ideal space for both everyday living and entertaining.Upstairs, you’ll find a generous bonus room, convenient upper-level laundry, two well-sized secondary bedrooms, a full bathroom, and a spacious primary retreat featuring a walk-in closet and private ensuite.One of the property’s most valuable features is the fully legal walk-up basement suite with a separate entrance. The suite is currently vacant, allowing the new owner the flexibility to select their own tenant, accommodate extended family, or utilize the space according to their needs. The property is further supported by an updated Real Property Report and a City of Airdrie Compliance Certificate.Recent updates include new carpet and fresh paint touch-ups, making this home truly move-in ready. The double attached garage, central air conditioning, and quality craftsmanship from McKee Homes add to the long-term comfort and value of the property.Outside, the rare 52-foot frontage provides additional space, privacy, and separation from neighbouring homes—an increasingly difficult feature to find in many newer developments. Located in southwest Airdrie, residents enjoy convenient access to parks, pathways, schoo ls, shopping, and commuter routes to Calgary.Whether you’re looking for additional living space, mortgage-helping rental potential, or a well-maintained family home with long-term flexibility, 262 Hillcrest Heights SW offers a unique combination of location, functionality, and value. (id:53430)
Building
- Property Type:
- House
- Building Type:
- House
- Year Built:
- 2017
- Stories:
- 2.0
- Bedrooms:
- 4
- Bathrooms (total):
- 4.5 (1 half)
- Basement:
- Finished, Full, Walk-up, Suite
Finished Areas
- Interior Size (Total):
- 1943 square feet
- Above Grade:
- 1943 square feet
Interior
- Flooring:
- Laminate, Carpeted, Ceramic Tile
- Appliances:
- Refrigerator, Dishwasher, Microwave, Window Coverings, Washer & Dryer
Parking
- Spaces:
- 2
- Features:
- Attached Garage
Lot / Land
- Lot Size:
- 439.6 square meters
- Frontage:
- 15.53 meters
- Lot Features:
- No Animal Home, No Smoking Home
Exterior
- Exterior Features:
- Vinyl siding
- Construction:
- Wood frame
- Foundation:
- Poured Concrete
- Fencing:
- Fence
Utilities & Mechanical
- Heating:
- Forced air
- Cooling:
- Central air conditioning
Fees & Dates
- Property Taxes:
- $4,473
- Tax Year:
- 2025
- Last Modified:
- 08/13/2026 11:25:10 PM
- Status Change:
- 08/13/2026 11:17:01 PM
Association / Ownership
- Common Interest:
- Freehold
Room Dimensions
| Room | Level | Size |
|---|---|---|
| Dining room | Main level | 8.67 Ft x 12.33 Ft |
| Living room | Main level | 15.42 Ft x 14.67 Ft |
| Kitchen | Main level | 8.75 Ft x 12.33 Ft |
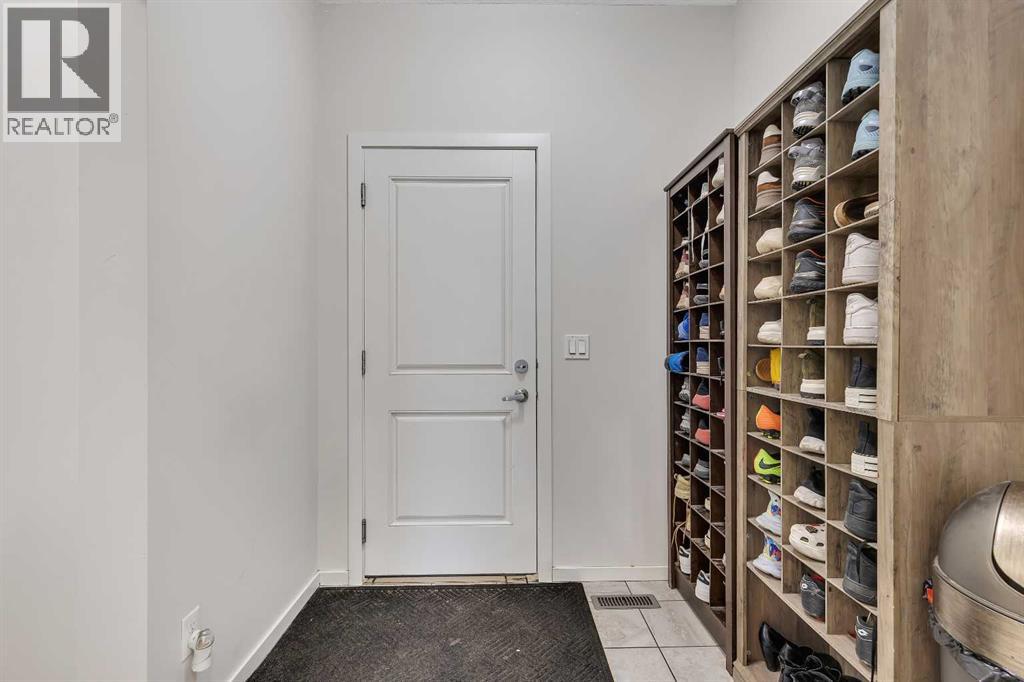
| Other | Main level | 6.33 Ft x 6.50 Ft |
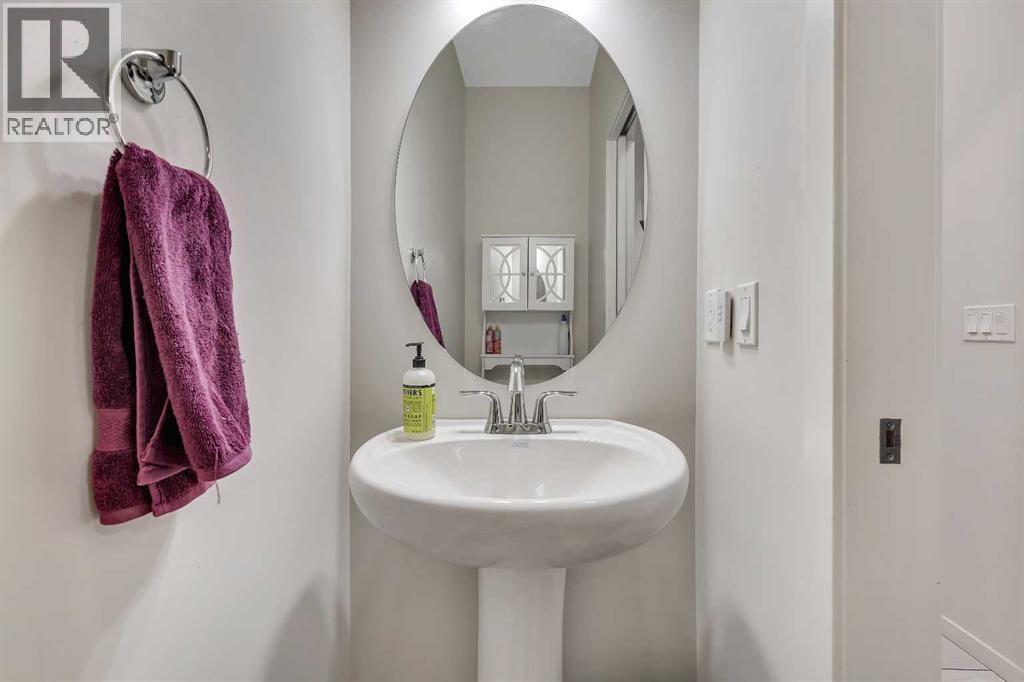
| 2pc Bathroom | Main level | - |
| Foyer | Main level | 6.08 Ft x 5.92 Ft |
| Bedroom | Second level | 10.92 Ft x 15.08 Ft |
| Bedroom | Second level | 9.58 Ft x 11.58 Ft |
| Bonus Room | Second level | 16.33 Ft x 19.00 Ft |
| 4pc Bathroom | Second level | - |
| Other | Second level | 4.67 Ft x 13.58 Ft |
| Primary Bedroom | Second level | 17.25 Ft x 11.92 Ft |
| 4pc Bathroom | Second level | - |
| Laundry room | Second level | 6.00 Ft x 7.25 Ft |
| Furnace | Basement | 11.58 Ft x 10.58 Ft |
| Recreational, Games room | Basement | 15.50 Ft x 16.92 Ft |
| Bedroom | Basement | 9.92 Ft x 15.92 Ft |
| 4pc Bathroom | Basement | - |
Location
Data is supplied by Pillar 9 MLS® System. Pillar 9 is the owner of the copyright in its MLS® System. Data is deemed reliable but is not guaranteed accurate by Pillar 9.
The trademarks MLS®, Multiple Listing Service® and the associated logos are owned by The Canadian Real Estate Association (CREA) and identify the quality of services provided by real estate professionals who are members of CREA. Used under license.