Real estate on your terms®
$724,999
active
19 Hillcrest Link Southwest
Airdrie
,
AB
T4B4B1
Key Details
- MLS® Number:
- A2315562
- Community:
- Hillcrest
- Building Type:
- House
- Interior Size:
- 2492 square feet
- Bedrooms:
- 6
- Parking:
- 4
- Parking Features:
- Attached Garage
- Lot Size:
- 396.0 square meters

Property Description
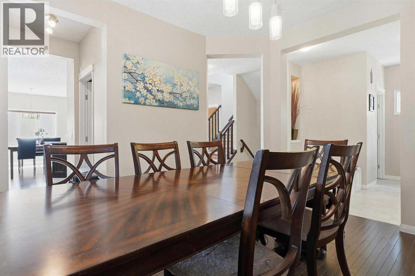
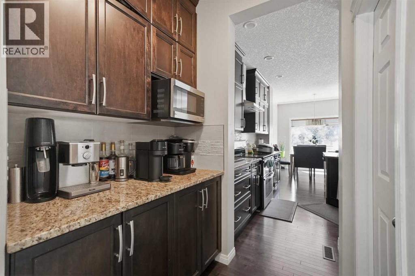
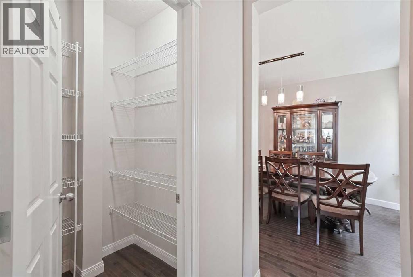
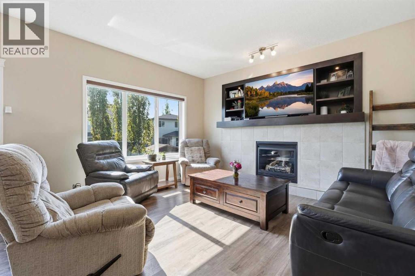
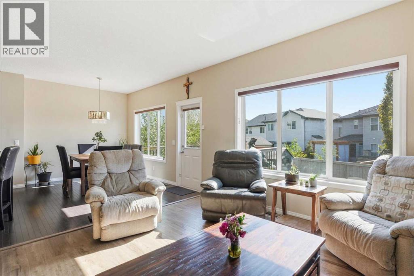
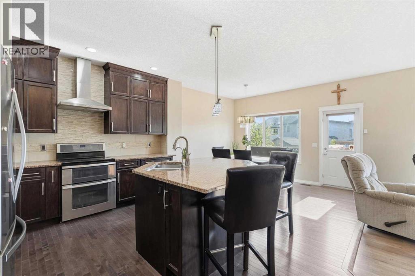
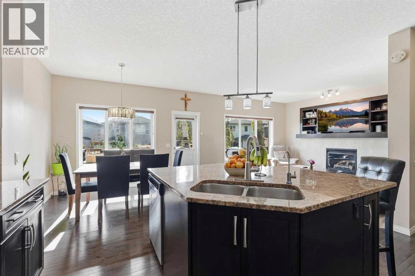
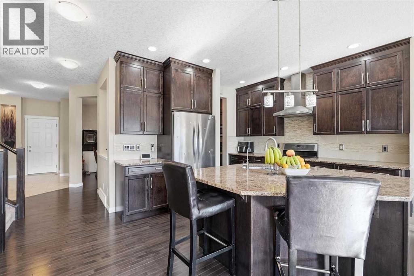
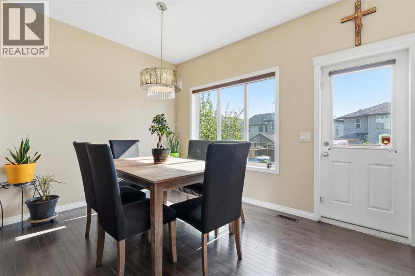
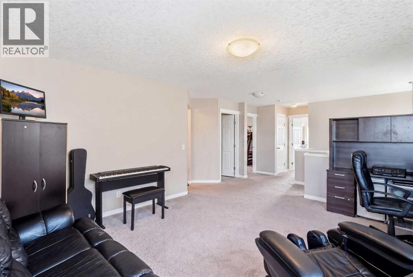
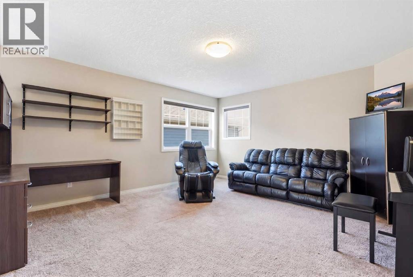
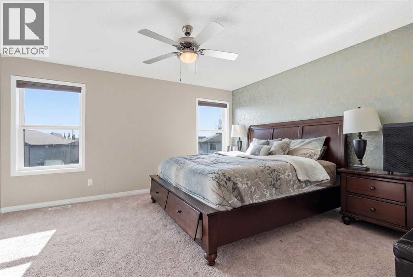
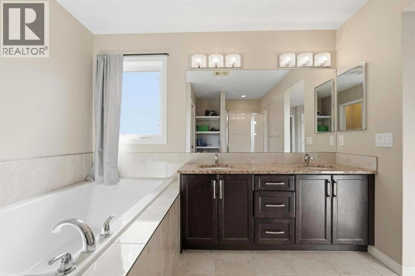
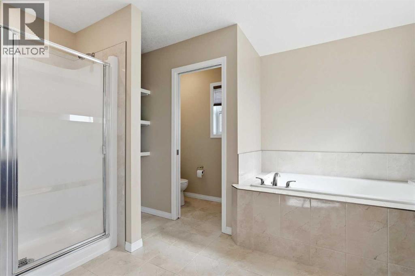
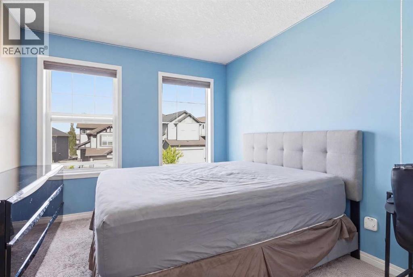
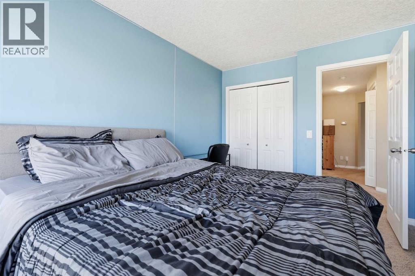
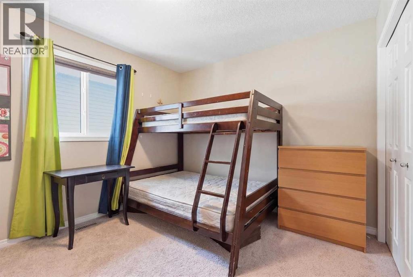
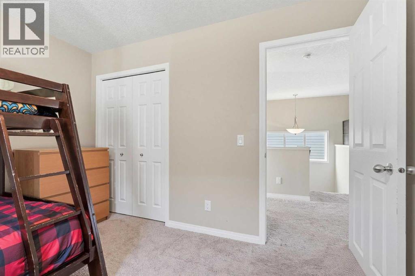
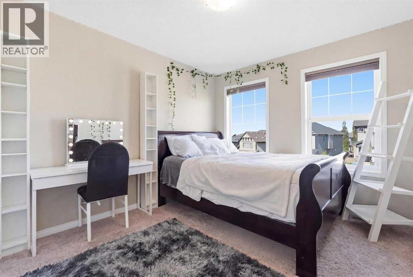
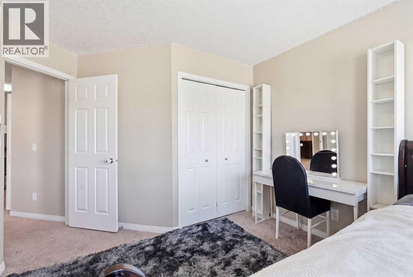
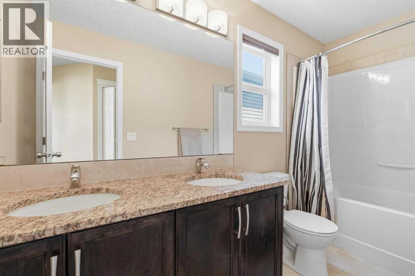
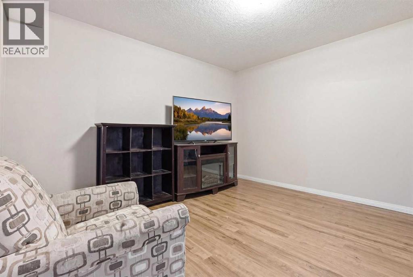
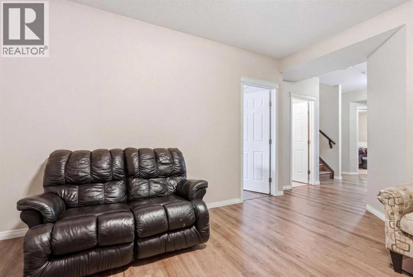
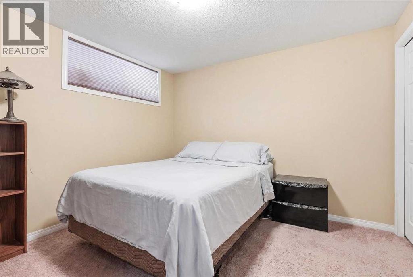
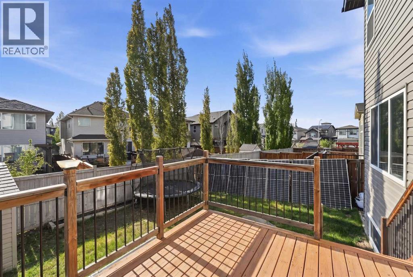
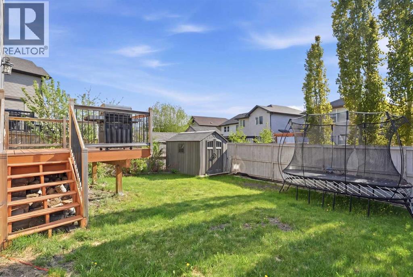
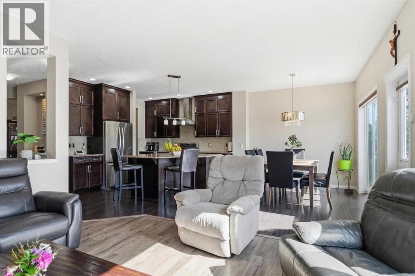
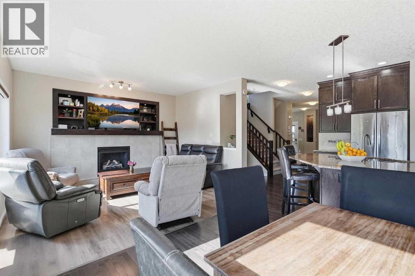
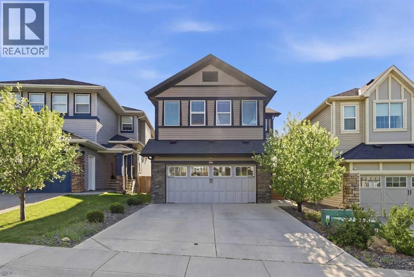
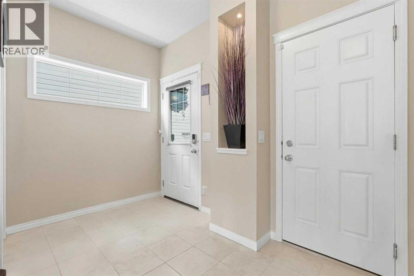
This is the kind of home you walk into and just know. Not because it's flashy. Because it's right. Every room, every detail, every inch of this ~2492 sq ft two-storey was laid out with real life in mind. The life where six people need six real bedrooms, not five bedrooms and a closet with a window. Crucially, four of those bedrooms sit together on the second floor, meaning all the kids stay on the exact same level so no one has to be separated or tucked away on a different floor. The life where mornings are busy and three and a half bathrooms actually matter. The life where you cook, you gather, you stay. Walk in the front door and the foyer greets you with a walk-in closet. Right there, day one, you know this home was designed by someone who thought it through. The kitchen will stop you in your tracks. Floor-to-ceiling cabinetry, a proper chef's pantry, deep pot-and-pan drawers, and a pull-out spice rack. This is not a kitchen for looking at. It is a kitchen for using. Two dining rooms mean Sunday dinner has a home, and so does Tuesday night homework at the table. The ceilings on the main floor and in the basement are tall enough to make every space feel open and generous. And the light here is something else entirely. East-facing front, west-backing rear. You get the morning sun rolling in from the front and the evening glow warming the back. All day, every season, no compromises. Hillcrest is the kind of community where neighbours know each other and families put down roots. Once people land here, they tend to stay. Picture your mornings here. Your weekends. Your holidays. It fits, doesn't it. (id:53430)
Building
- Property Type:
- House
- Building Type:
- House
- Year Built:
- 2014
- Stories:
- 2.0
- Bedrooms:
- 6
- Bathrooms (total):
- 4.5 (1 half)
- Basement:
- Finished, Full
Finished Areas
- Interior Size (Total):
- 2492 square feet
- Above Grade:
- 2492 square feet
Interior
- Flooring:
- Tile, Hardwood, Carpeted
- Appliances:
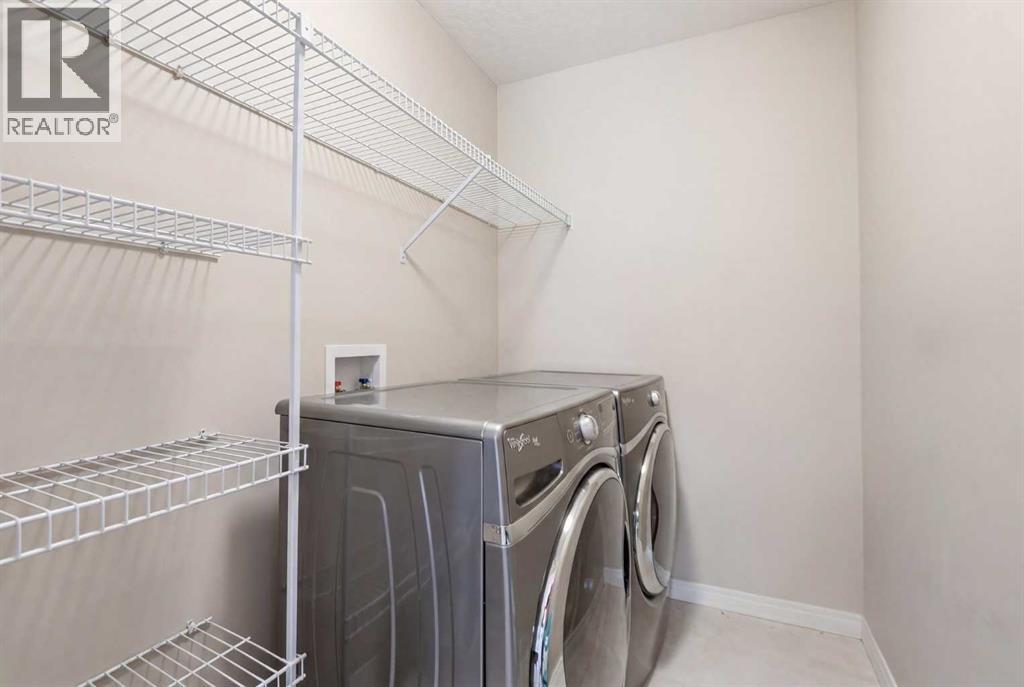
- Refrigerator, Dishwasher, Stove, Microwave, Hood Fan, Garage door opener, Washer & Dryer
Parking
- Spaces:
- 4
- Features:
- Attached Garage
Lot / Land
- Lot Size:
- 396.0 square meters
- Frontage:
- 2.93 meters
Exterior
- Construction:
- Wood frame
- Foundation:
- Poured Concrete
- Fencing:
- Fence
Utilities & Mechanical
- Heating:
- Forced air
- Cooling:
- Central air conditioning
Comfort & Security
- Fireplace(s):
- 1
Fees & Dates
- Property Taxes:
- $5,177
- Tax Year:
- 2025
- Last Modified:
- 08/15/2026 11:05:02 PM
- Status Change:
- 08/15/2026 10:56:02 PM
Association / Ownership
- Common Interest:
- Freehold
Room Dimensions
| Room | Level | Size |
|---|---|---|
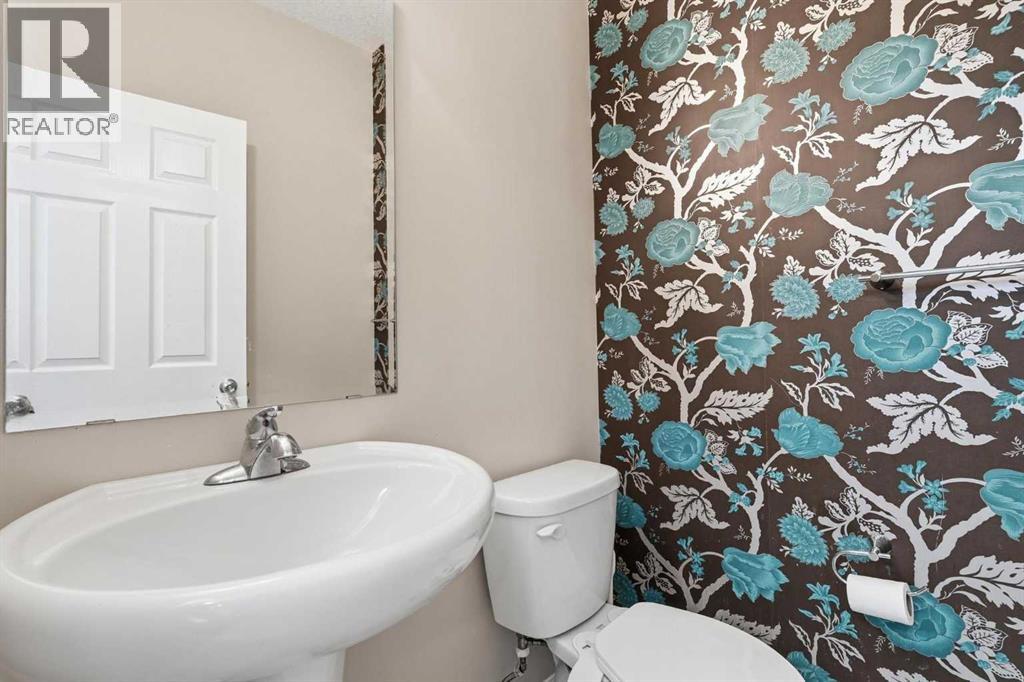
| 2pc Bathroom | Main level | 4.92 Ft x 4.92 Ft |
| Breakfast | Main level | 9.08 Ft x 11.75 Ft |
| Dining room | Main level | 11.75 Ft x 12.92 Ft |
| Foyer | Main level | 9.67 Ft x 11.33 Ft |
| Kitchen | Main level | 12.42 Ft x 11.75 Ft |
| Living room | Main level | 13.83 Ft x 13.17 Ft |
| Other | Main level | - |
| 5pc Bathroom | Second level | 10.67 Ft x 4.92 Ft |
| 5pc Bathroom | Second level | 12.58 Ft x 9.83 Ft |
| Bedroom | Second level | 12.92 Ft x 9.67 Ft |
| Bedroom | Second level | 14.50 Ft x 10.42 Ft |
| Bedroom | Second level | 11.33 Ft x 9.92 Ft |
| Family room | Second level | 25.92 Ft x 16.42 Ft |
| Laundry room | Second level | 5.17 Ft x 9.92 Ft |
| Primary Bedroom | Second level | 17.00 Ft x 14.67 Ft |
| Other | Second level | 5.75 Ft x 8.92 Ft |
| 4pc Bathroom | Basement | 4.92 Ft x 8.58 Ft |
| Bedroom | Basement | 11.17 Ft x 10.67 Ft |
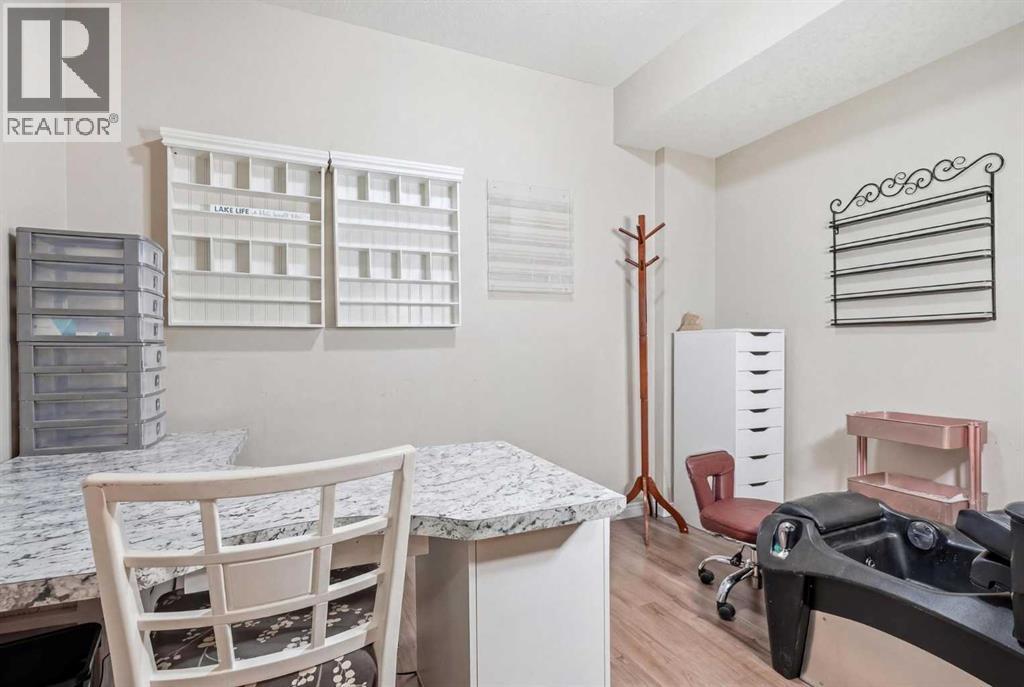
| Office | Basement | 11.08 Ft x 9.33 Ft |
| Recreational, Games room | Basement | 15.25 Ft x 13.33 Ft |
| Bedroom | Basement | 13.17 Ft x 9.67 Ft |
| Furnace | Basement | 13.75 Ft x 12.42 Ft |
Location
Data is supplied by Pillar 9 MLS® System. Pillar 9 is the owner of the copyright in its MLS® System. Data is deemed reliable but is not guaranteed accurate by Pillar 9.
The trademarks MLS®, Multiple Listing Service® and the associated logos are owned by The Canadian Real Estate Association (CREA) and identify the quality of services provided by real estate professionals who are members of CREA. Used under license.