Real estate on your terms®
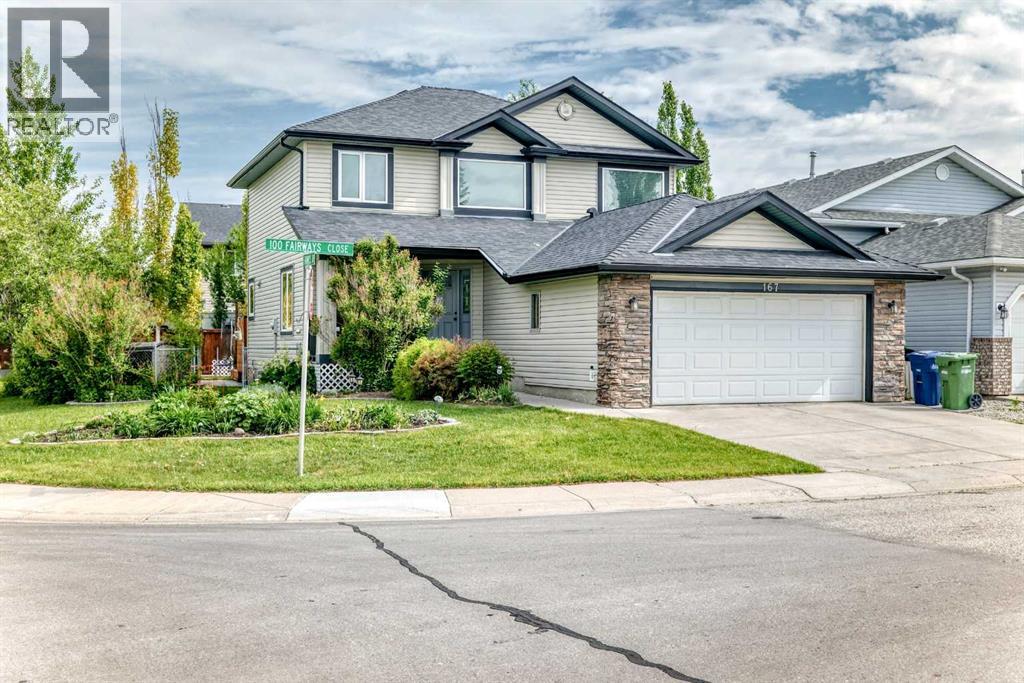
$635,000
active
167 Fairways Close Northwest
Airdrie
,
AB
T4B2P4
Key Details
- MLS® Number:
- A2317557
- Community:
- Fairways
- Building Type:
- House
- Interior Size:
- 1852 square feet
- Bedrooms:
- 4
- Parking:
- 4
- Parking Features:
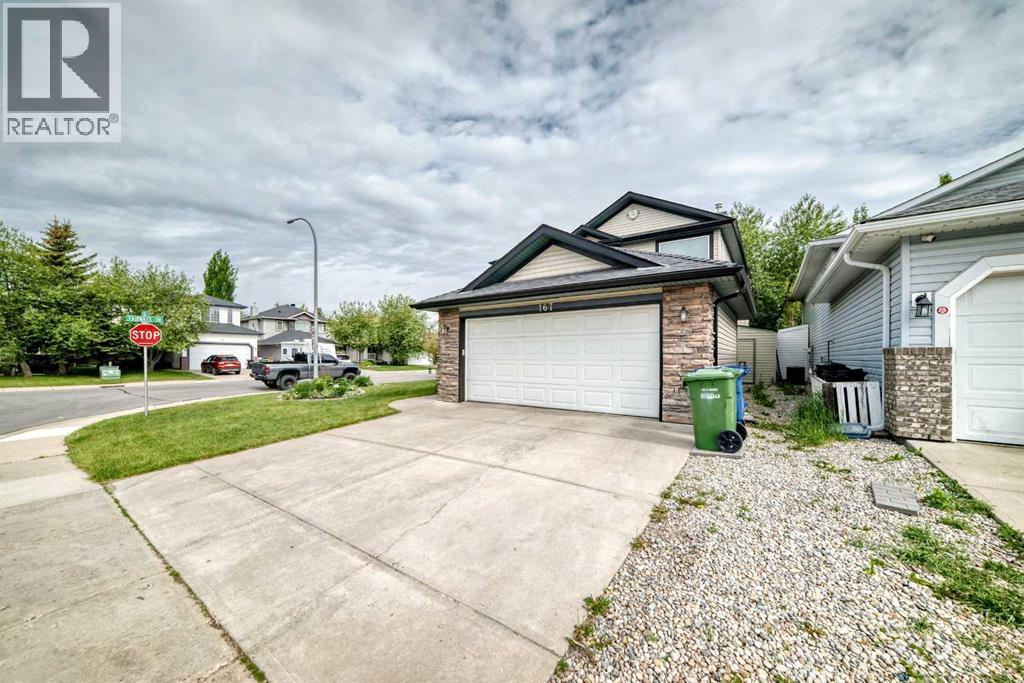
- Attached Garage, RV, Oversize
- Lot Size:
- 512.5 square meters

Property Description
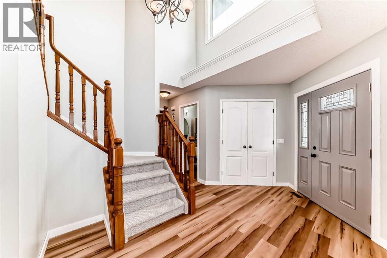
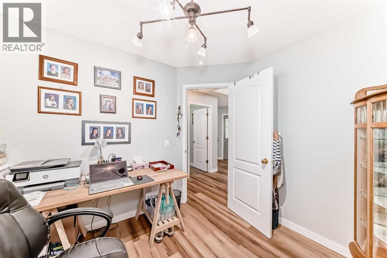
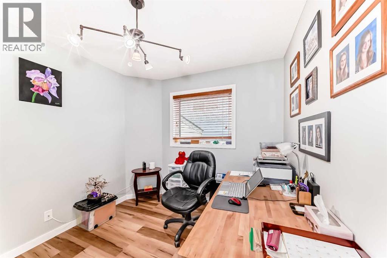
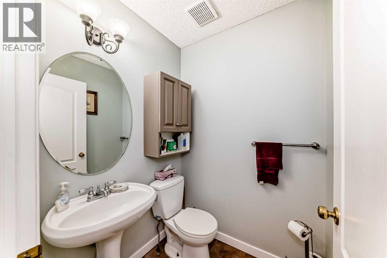
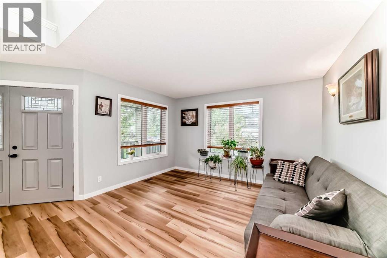
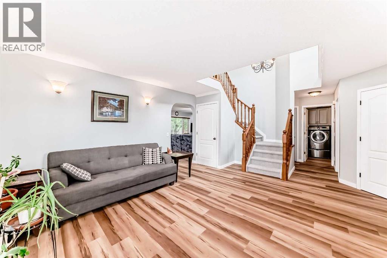
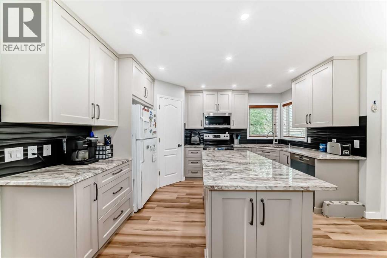
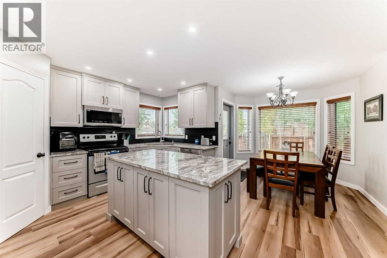
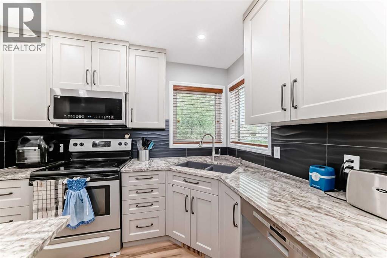
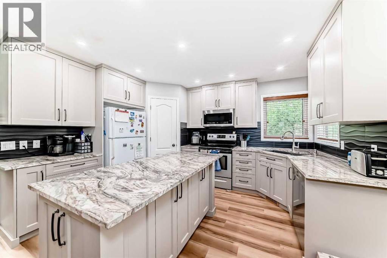
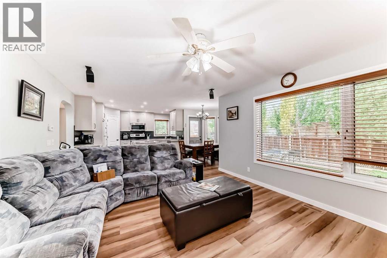
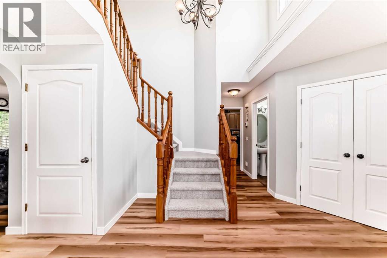
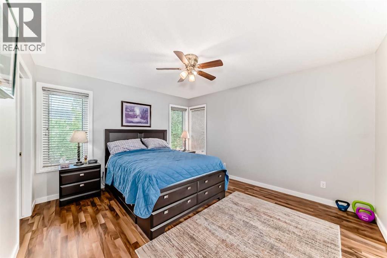
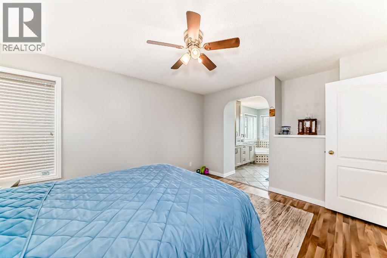
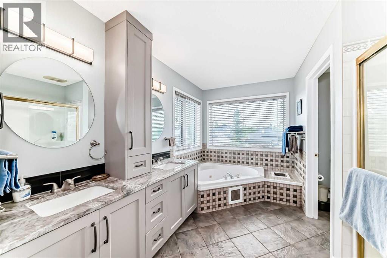
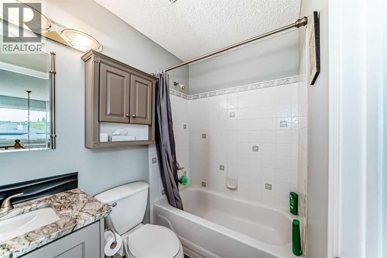
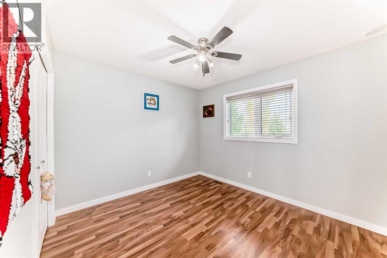
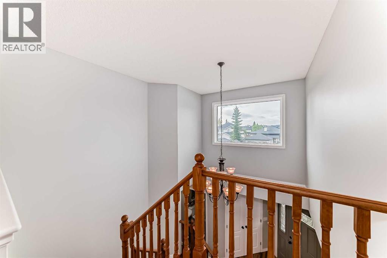
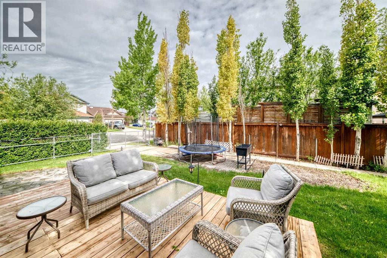
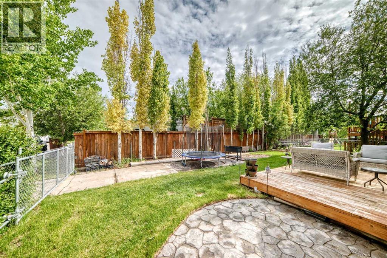
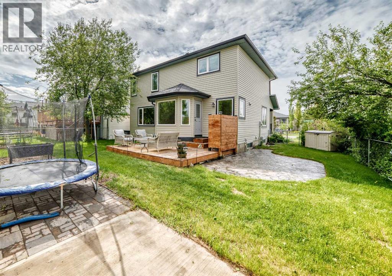
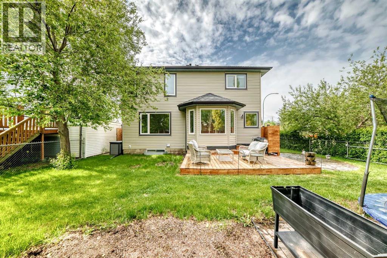
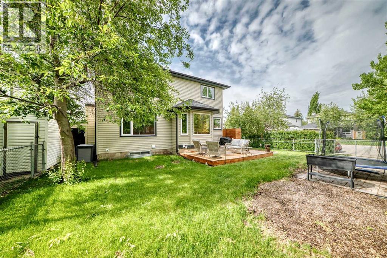
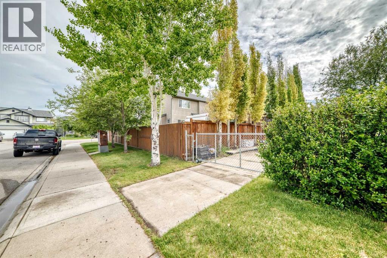
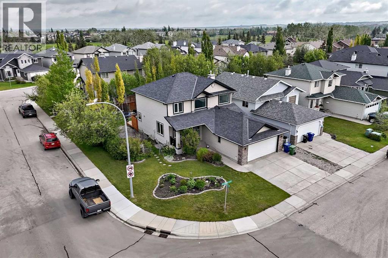
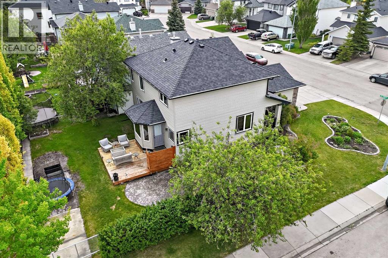
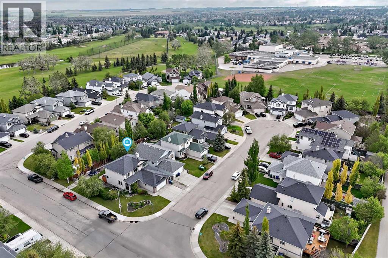
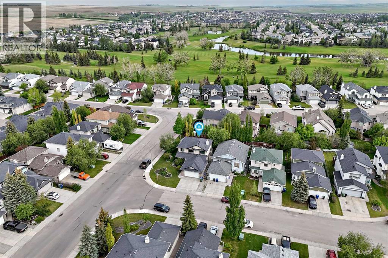
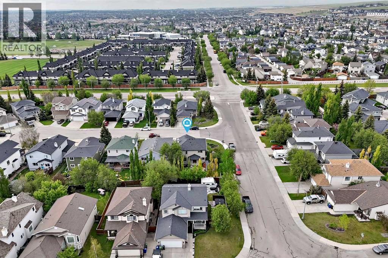
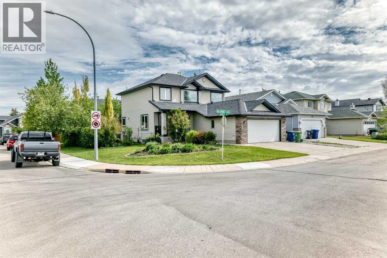
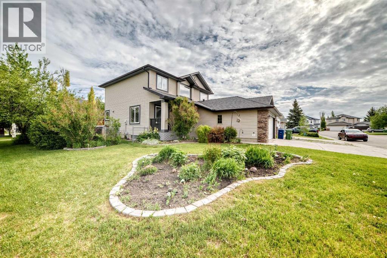
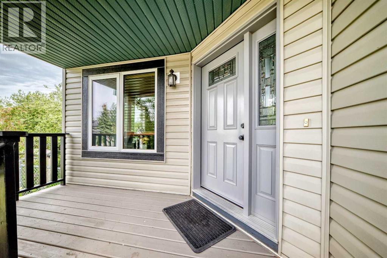
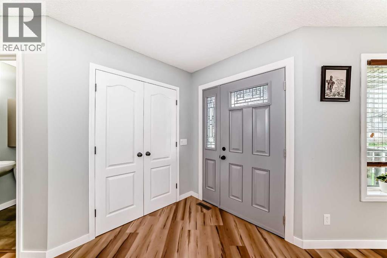
Enjoy a home designed to help you SAVE MONEY. Energy-efficient low-E triple-glazed windows on the main and upper levels, along with upgraded attic insulation, can help reduce energy costs significantly. Dedicated RV parking with a sliding gate lets you avoid costly public storage fees for your RV, boat, or trailer. Families with children in kindergarten through Grade 8 can also save on bus fees, with three schools located within walking distance. Main floor office, brand new flooring throughout most of the home, complete kitchen update, new S/S dishwasher and refrigerator, bathroom updates, underground sprinkler system, hot tub ready with electrical wiring installed, freshly painted…just move in, and love your new home. (id:53430)
Building
- Property Type:
- House
- Building Type:
- House
- Year Built:
- 1999
- Stories:
- 2.0
- Bedrooms:
- 4
- Bathrooms (total):
- 3.5 (1 half)
- Basement:
- Finished, Full
Finished Areas
- Interior Size (Total):
- 1852 square feet
- Above Grade:
- 1852 square feet
Interior
- Flooring:
- Carpeted, Vinyl
- Appliances:
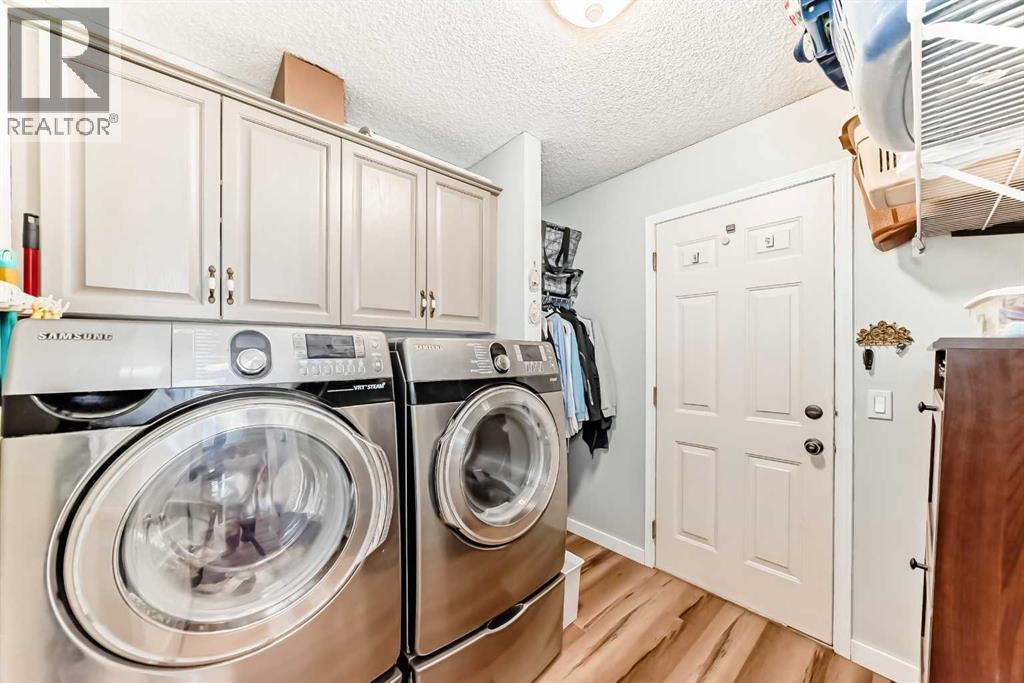
- Refrigerator, Dishwasher, Stove, Microwave Range Hood Combo, Washer & Dryer
Parking
- Spaces:
- 4
- Features:
- Attached Garage, RV, Oversize
Lot / Land
- Lot Size:
- 512.5 square meters
- Frontage:
- 20.69 meters
- Lot Features:
- Treed, PVC window, No Animal Home, No Smoking Home
Exterior
- Exterior Features:
- Vinyl siding
- Construction:
- Wood frame
- Foundation:
- Poured Concrete
- Fencing:
- Fence
Utilities & Mechanical
- Heating:
- Forced air, Other
- Cooling:
- None
Comfort & Security
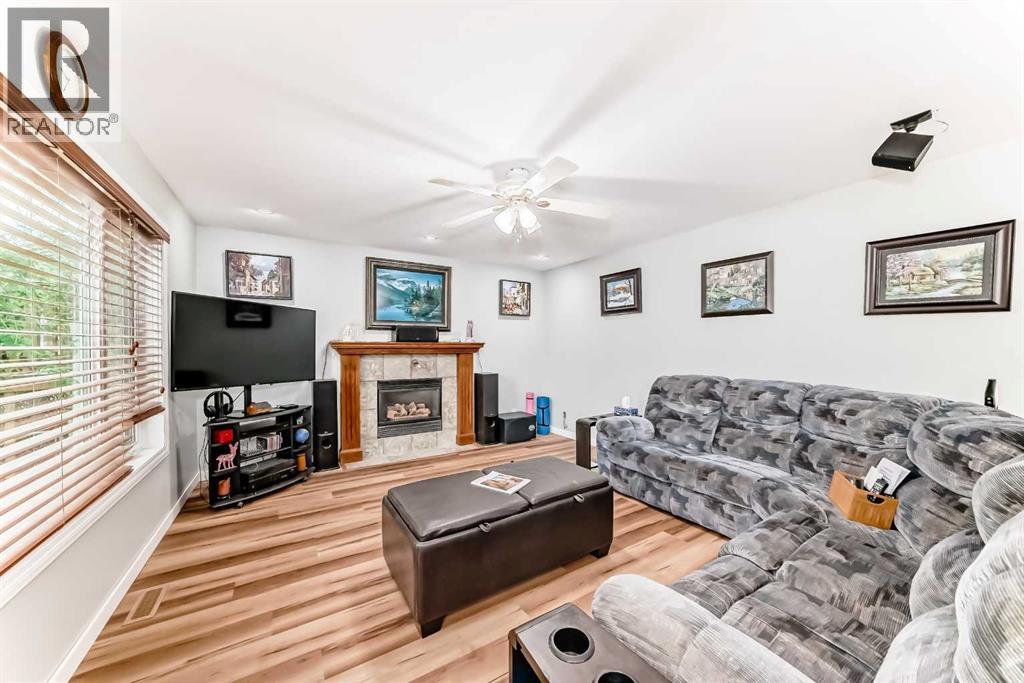
- Fireplace(s):
- 1
Fees & Dates
- Property Taxes:
- $4,021
- Tax Year:
- 2025
- Last Modified:
- 07/25/2026 08:25:06 PM
- Status Change:
- 07/25/2026 08:15:33 PM
Association / Ownership
- Common Interest:
- Freehold
Room Dimensions
| Room | Level | Size |
|---|---|---|
| Foyer | Main level | 7.08 Ft x 8.00 Ft |
| Great room | Main level | 12.58 Ft x 11.67 Ft |
| Office | Main level | 9.92 Ft x 8.92 Ft |
| Kitchen | Main level | 13.58 Ft x 10.75 Ft |
| Breakfast | Main level | 9.00 Ft x 10.50 Ft |
| Living room | Main level | 13.33 Ft x 15.67 Ft |
| Laundry room | Main level | 7.83 Ft x 7.17 Ft |
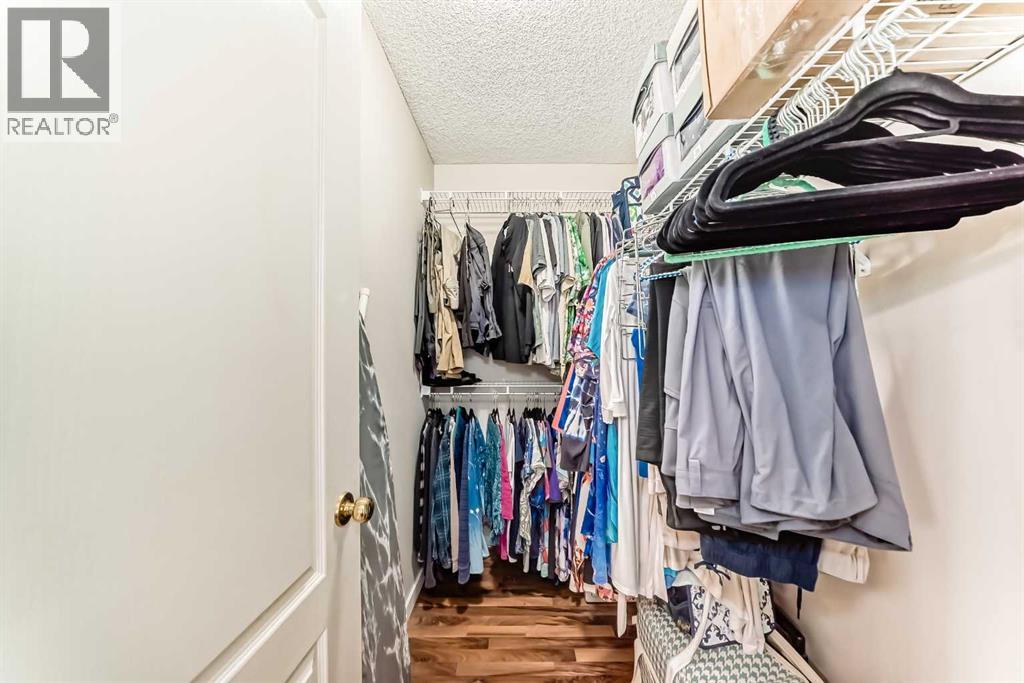
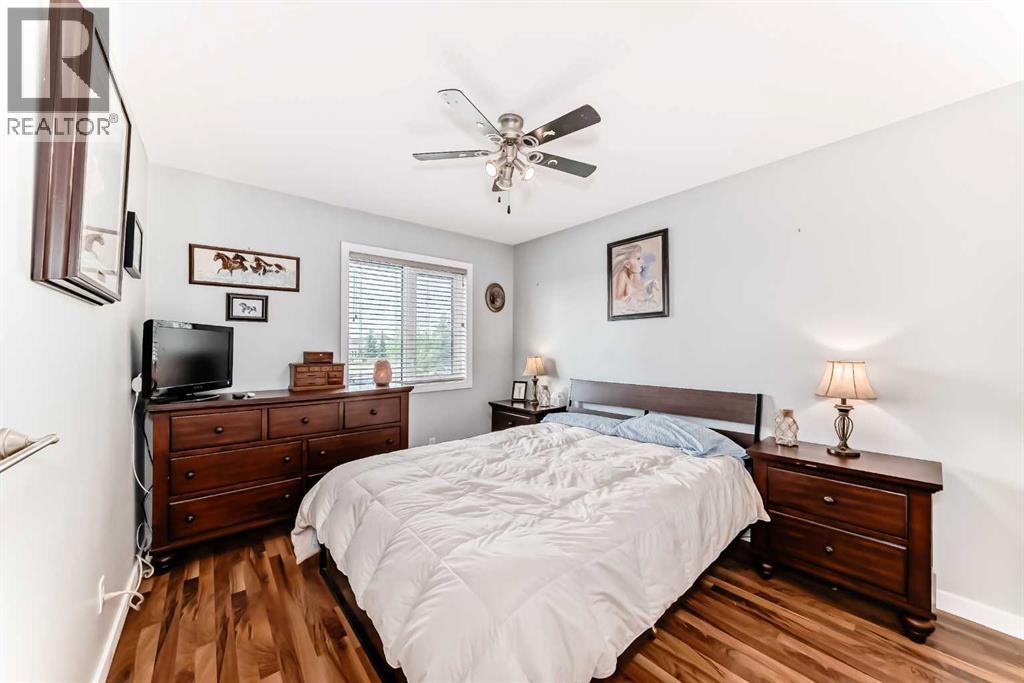
| Primary Bedroom | Second level | 13.58 Ft x 11.92 Ft |
| Bedroom | Second level | 9.92 Ft x 11.75 Ft |
| Bedroom | Second level | 10.92 Ft x 9.75 Ft |
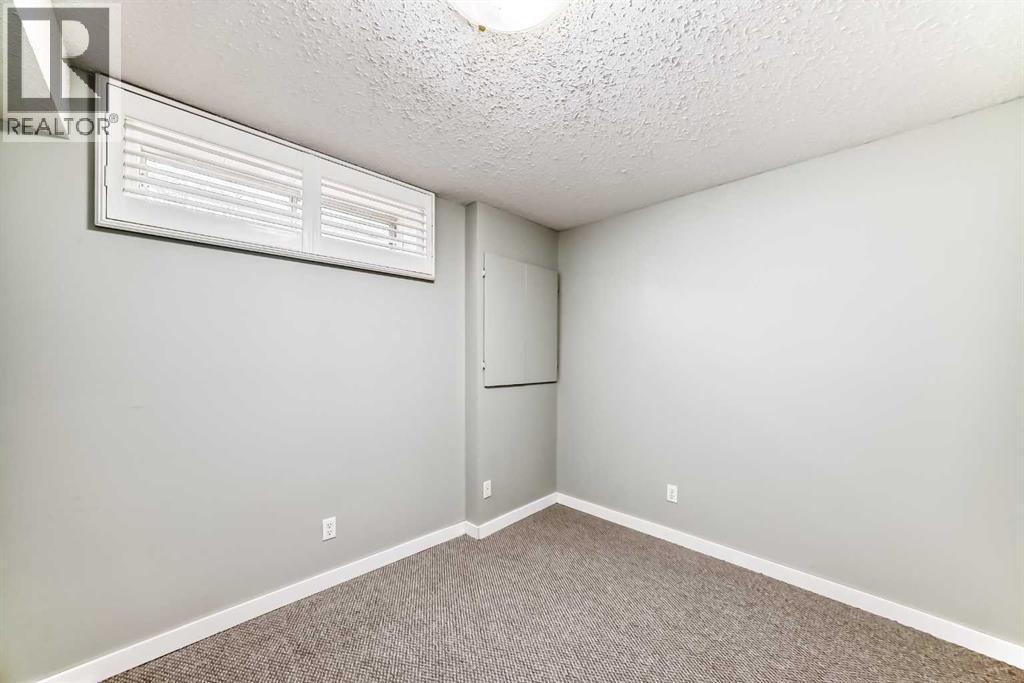
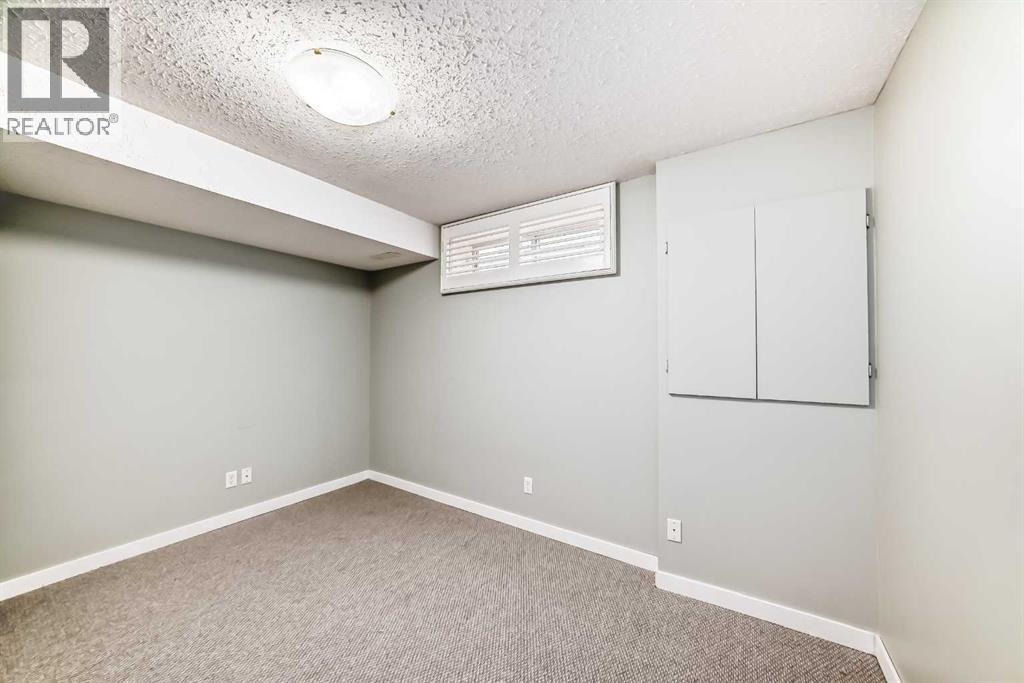
| Bedroom | Lower level | 12.00 Ft x 9.58 Ft |
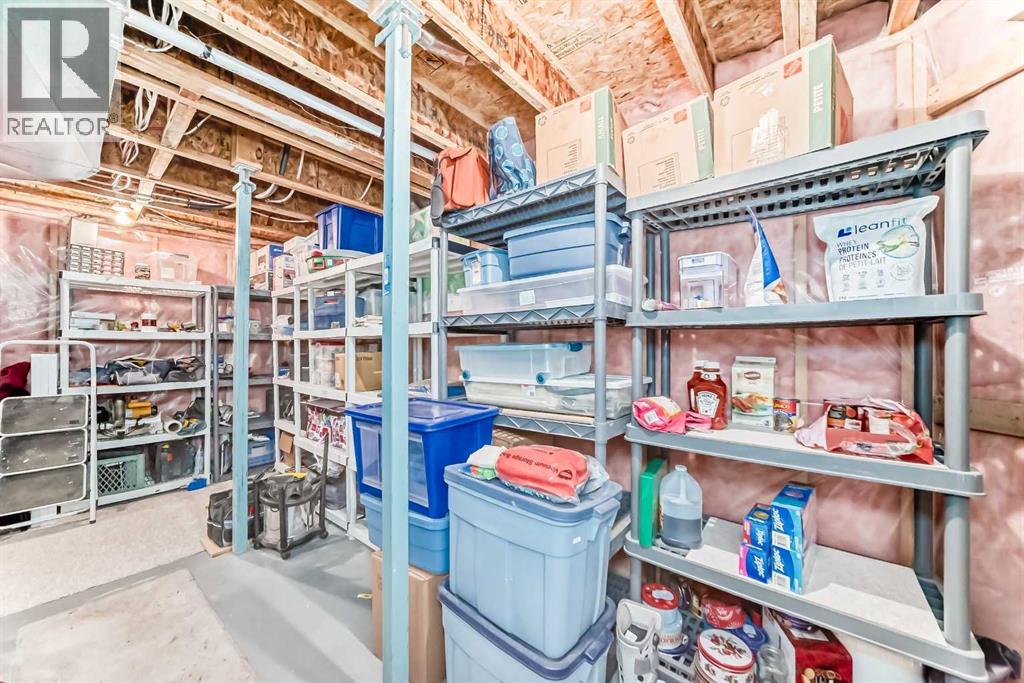
| Furnace | Lower level | 8.33 Ft x 17.83 Ft |
| 2pc Bathroom | Main level | - |
| 5pc Bathroom | Second level | - |
| 4pc Bathroom | Second level | - |
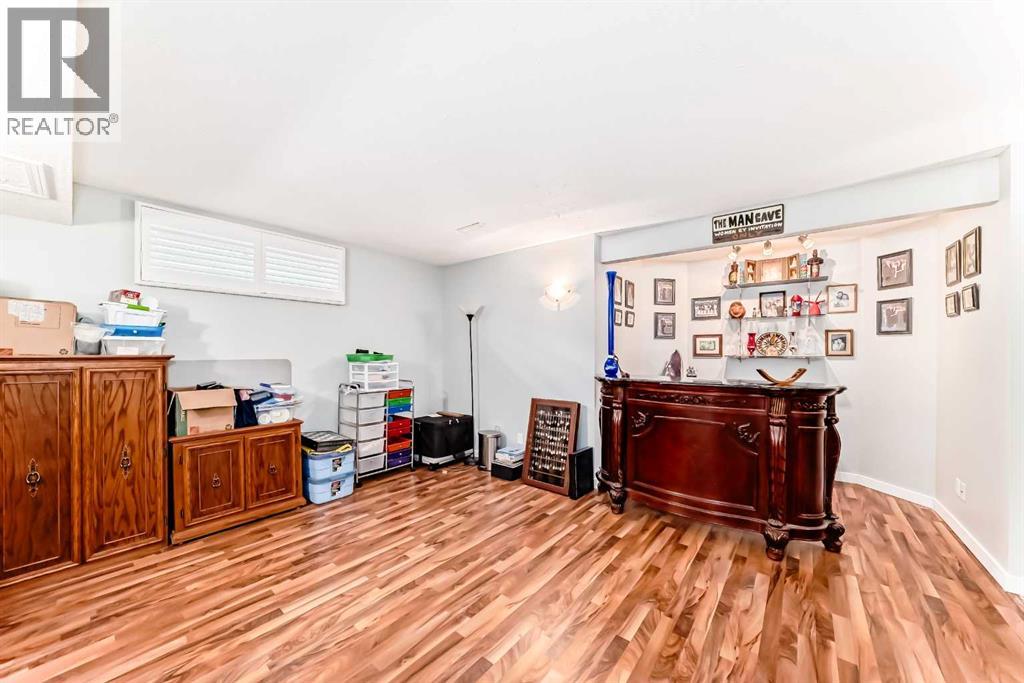
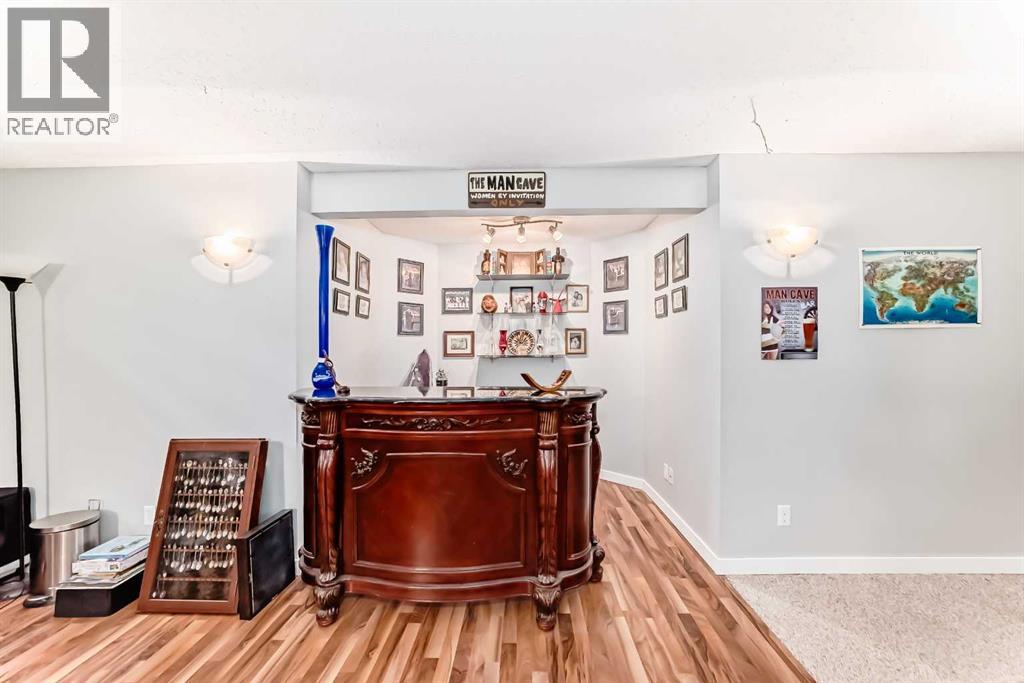
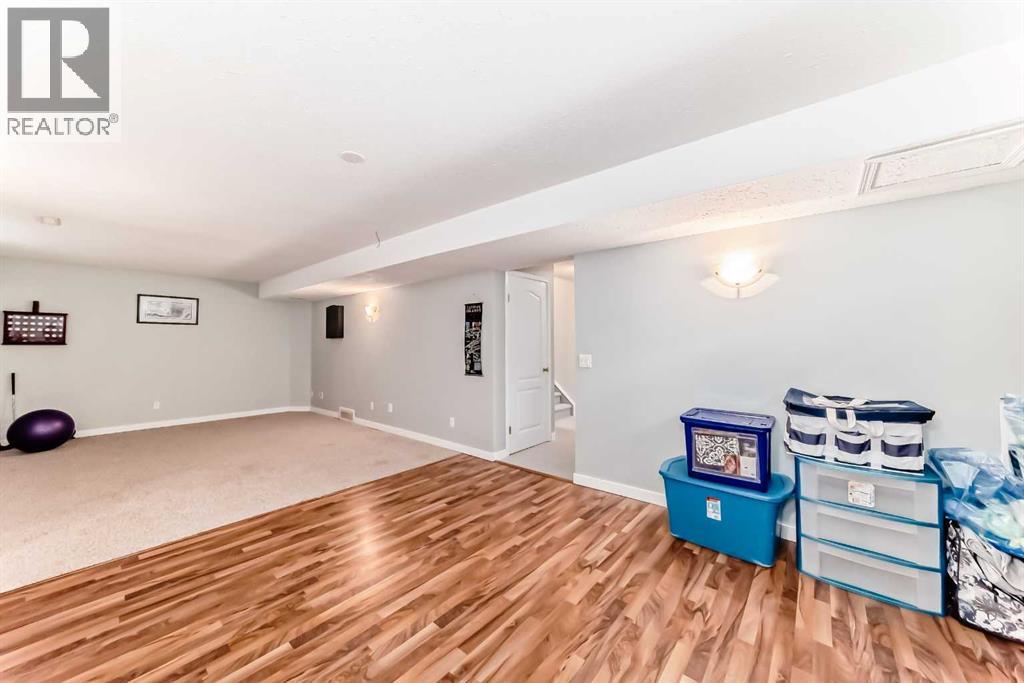
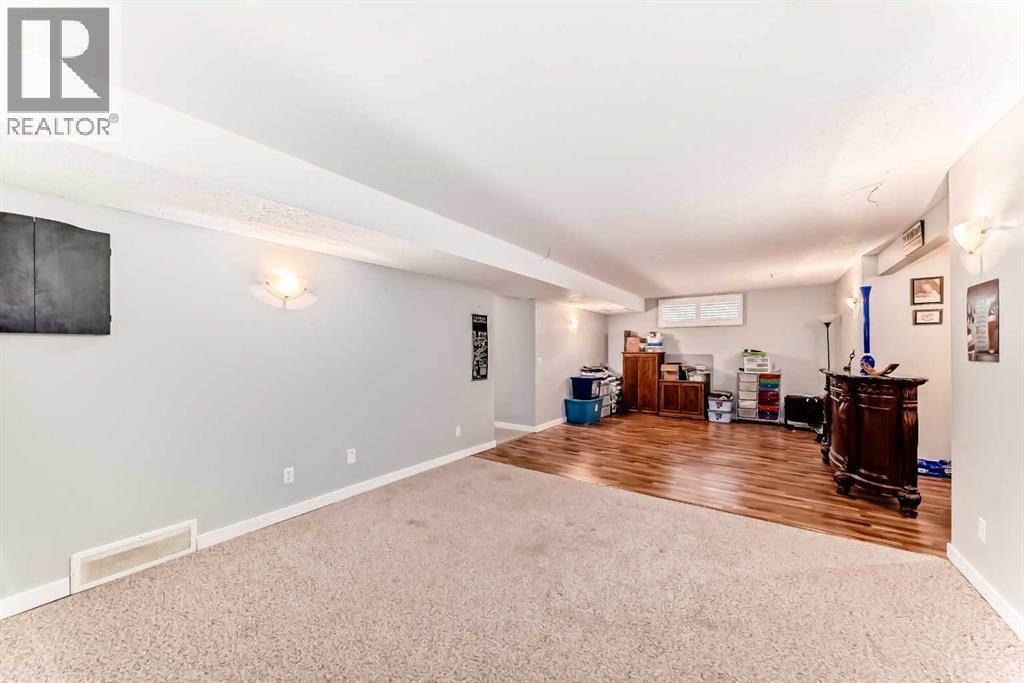
| Family room | Lower level | 29.83 Ft x 12.83 Ft |
Location
Data is supplied by Pillar 9 MLS® System. Pillar 9 is the owner of the copyright in its MLS® System. Data is deemed reliable but is not guaranteed accurate by Pillar 9.
The trademarks MLS®, Multiple Listing Service® and the associated logos are owned by The Canadian Real Estate Association (CREA) and identify the quality of services provided by real estate professionals who are members of CREA. Used under license.