Real estate on your terms®
$569,000
active
2 ELDORADO Road Southeast
Airdrie
,
AB
T4B1C3
Key Details
- MLS® Number:
- A2319236
- Community:
- Edgewater
- Building Type:
- House
- Interior Size:
- 1634 square feet
- Bedrooms:
- 4
- Parking:
- 4
- Parking Features:
- Attached Garage
- Lot Size:
- 4284.0 square feet

Property Description
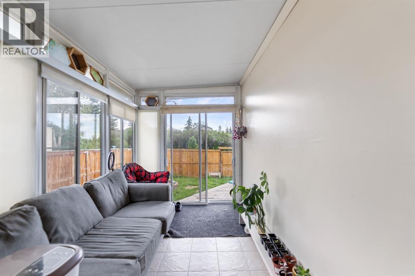
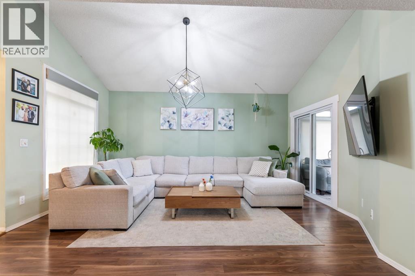
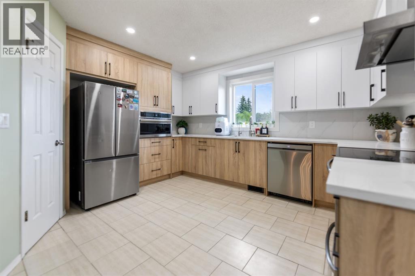
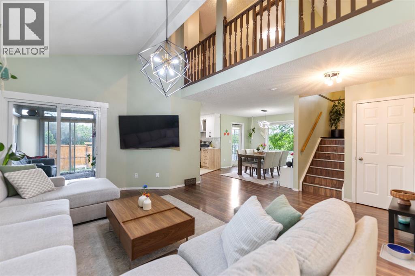
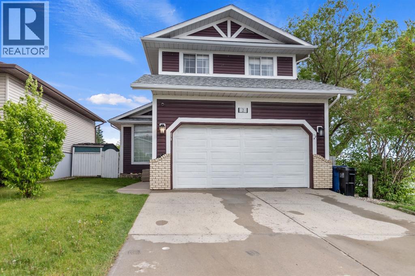
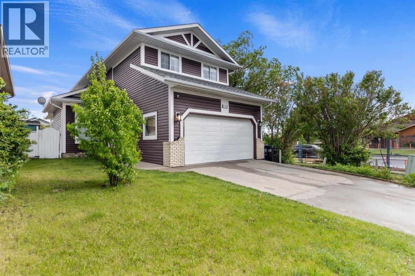
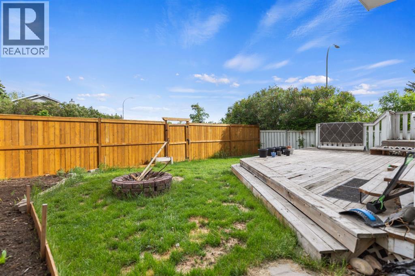
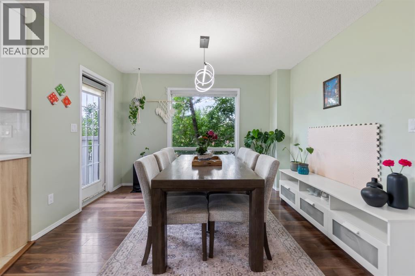
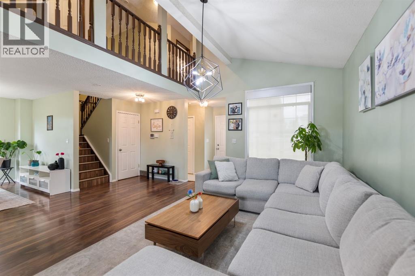
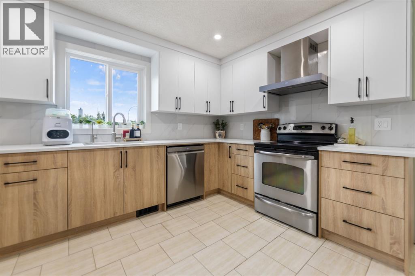
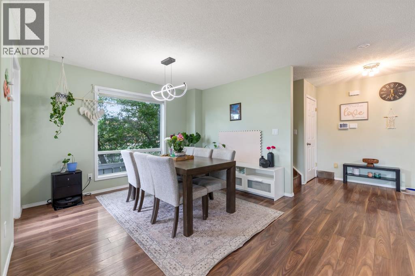
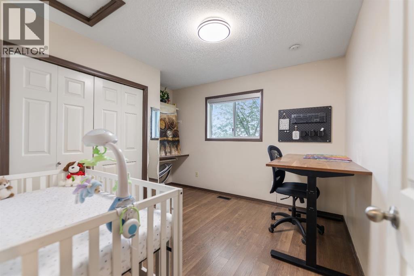
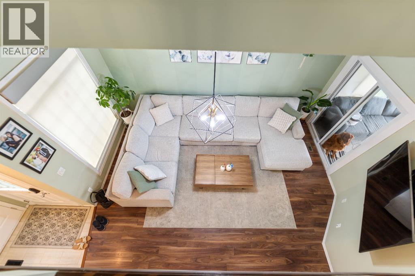
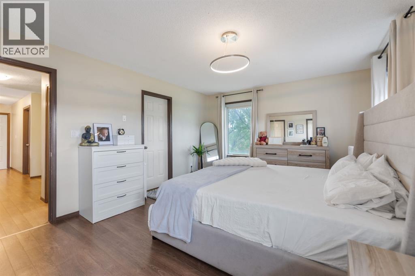
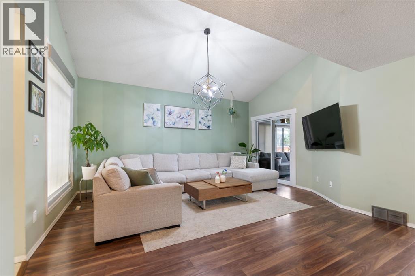
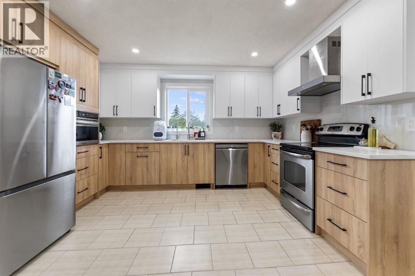
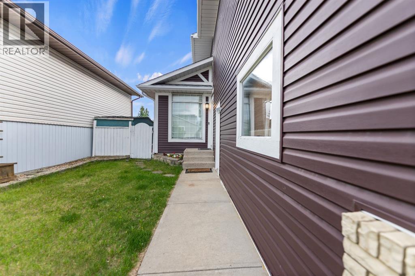
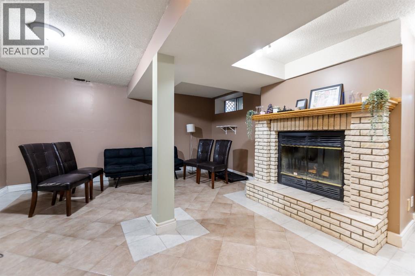
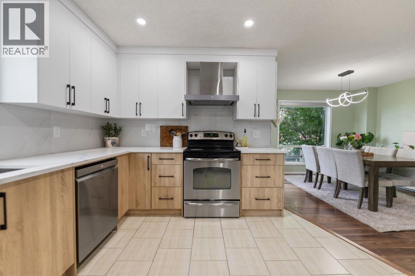
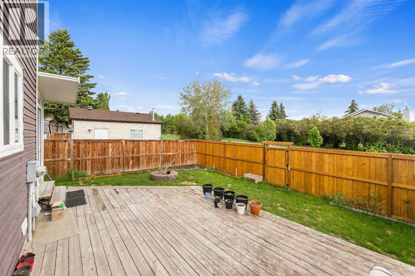
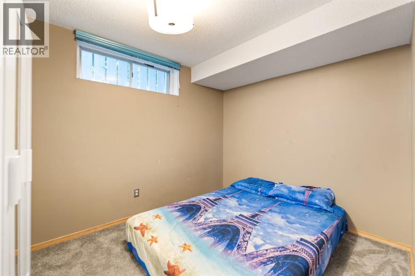
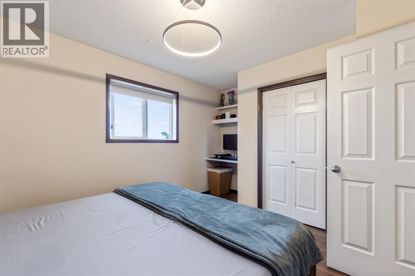
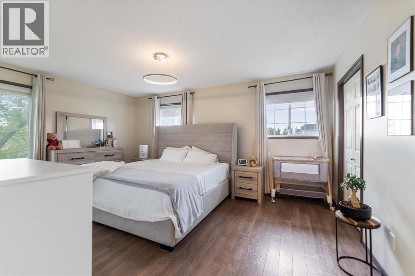
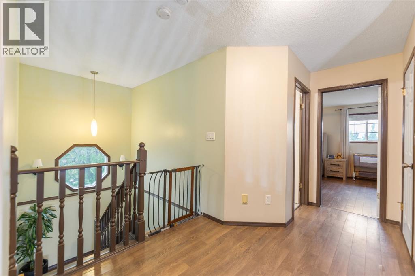
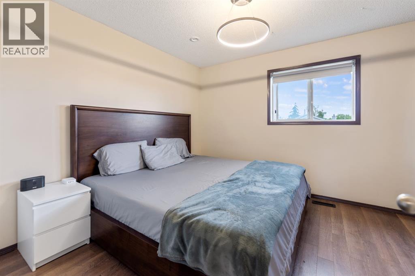
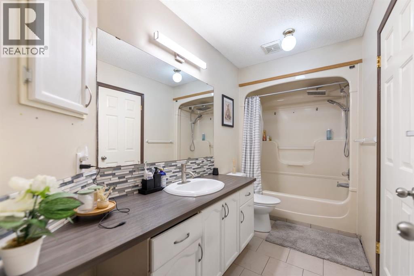
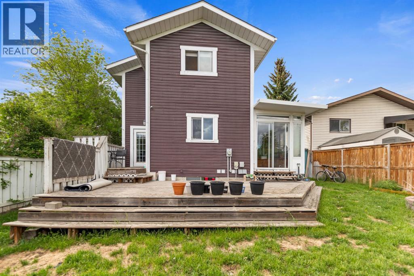
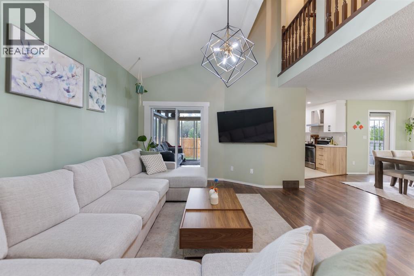
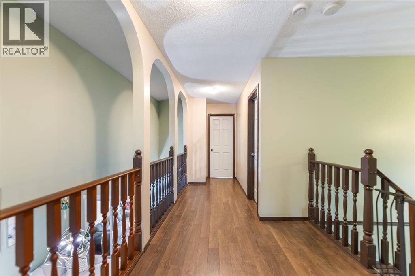
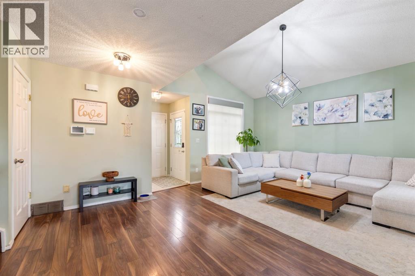
Tremendous family home, corner lot & backing onto park path way, and right across the street from the large nature reserve of Nose Creek! Close to schools, close to shopping, and centrally located in Airdrie. There are 3 bedrooms up (plus a flex room down), 2.5 bathrooms, developed all 3 levels and features a wood burning fire place! This home was freshly sided 3 years ago, features new deck, garden shed, fire pit, double attached garage insulated / drywalled, and is well landscaped. new water tank (2024), fully upgraded new kitchen with new range built in microwave. The vaulted ceiling in the living / sun room make a great first impression of spaciousness. fridge is new as of 2020, a pantry, lots of storage space and a window out onto the back yard. Upstairs there is a grand hallway connecting 3 bedrooms and full bath room. Book your viewing today! (id:53430)
Building
- Property Type:
- House
- Building Type:
- House
- Year Built:
- 1990
- Stories:
- 2.0
- Bedrooms:
- 4
- Bathrooms (total):
- 3.5 (1 half)
- Basement:
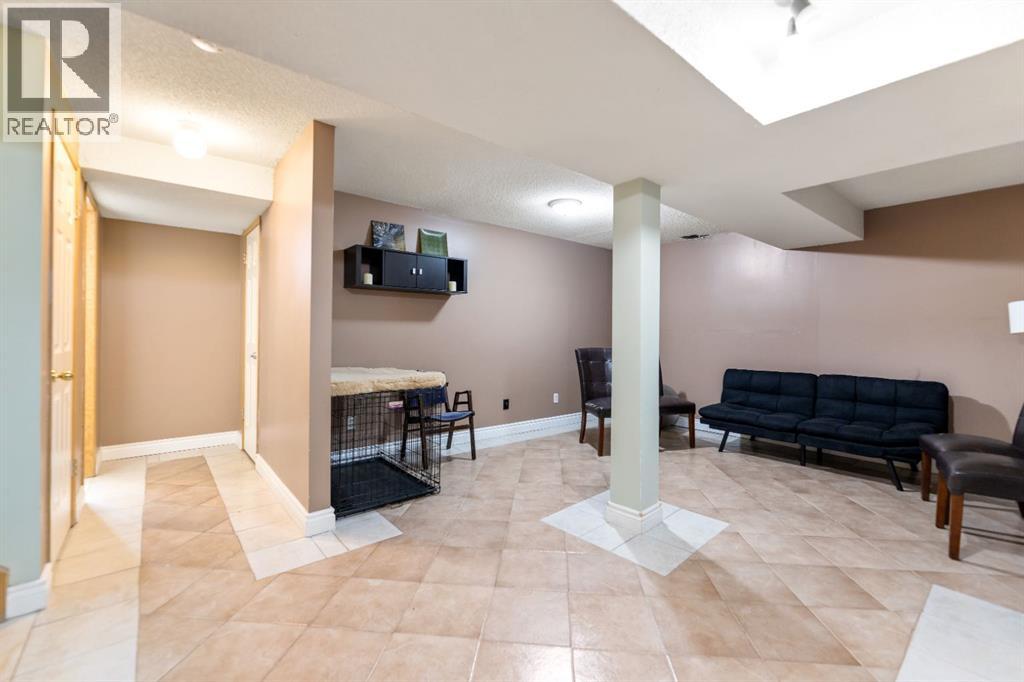
- Finished, Full
Finished Areas
- Interior Size (Total):
- 1634 square feet
- Above Grade:
- 1634 square feet
Interior
- Flooring:
- Tile, Laminate, Carpeted
- Appliances:
- Refrigerator, Range - Electric, Dishwasher, Microwave, Washer & Dryer
Parking
- Spaces:
- 4
- Features:
- Attached Garage
Lot / Land
- Lot Size:
- 4284.0 square feet
- Frontage:
- 13.08 meters
- Lot Features:
- No neighbours behind, Closet Organizers
Exterior
- Exterior Features:
- Vinyl siding
- Foundation:
- Poured Concrete
- Fencing:
- Fence
Utilities & Mechanical
- Heating:
- Natural gas, Central heating
- Cooling:
- None
Comfort & Security
- Fireplace(s):
- 1
Fees & Dates
- Property Taxes:
- $3,699
- Tax Year:
- 2025
- Last Modified:
- 06/09/2026 06:40:59 PM
- Status Change:
- 06/09/2026 06:32:10 PM
Association / Ownership
- Common Interest:
- Freehold
Room Dimensions
| Room | Level | Size |
|---|---|---|
| Dining room | Main level | 9.17 Ft x 11.50 Ft |
| Living room | Main level | 16.92 Ft x 18.58 Ft |
| Family room | Main level | 14.17 Ft x 15.58 Ft |
| Kitchen | Main level | 11.58 Ft x 13.33 Ft |
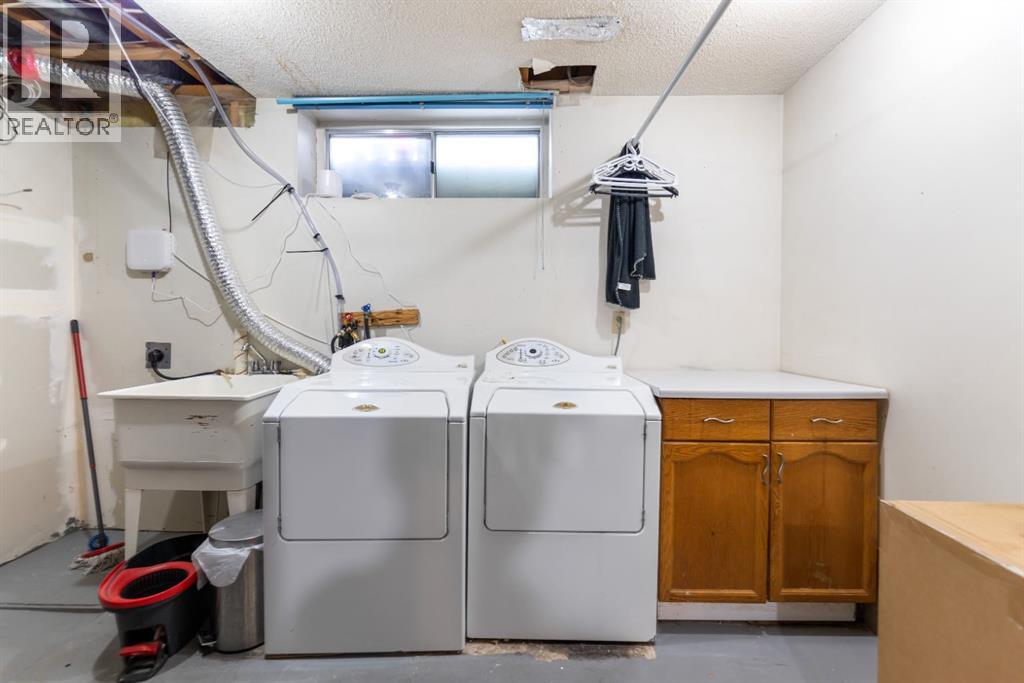
| Laundry room | Basement | 7.33 Ft x 8.67 Ft |
| Furnace | Basement | 6.75 Ft x 13.42 Ft |
| Primary Bedroom | Second level | 12.50 Ft x 16.58 Ft |
| Bedroom | Second level | 10.50 Ft x 11.58 Ft |
| Bedroom | Second level | 10.50 Ft x 13.42 Ft |
| Bedroom | Basement | 10.33 Ft x 10.83 Ft |
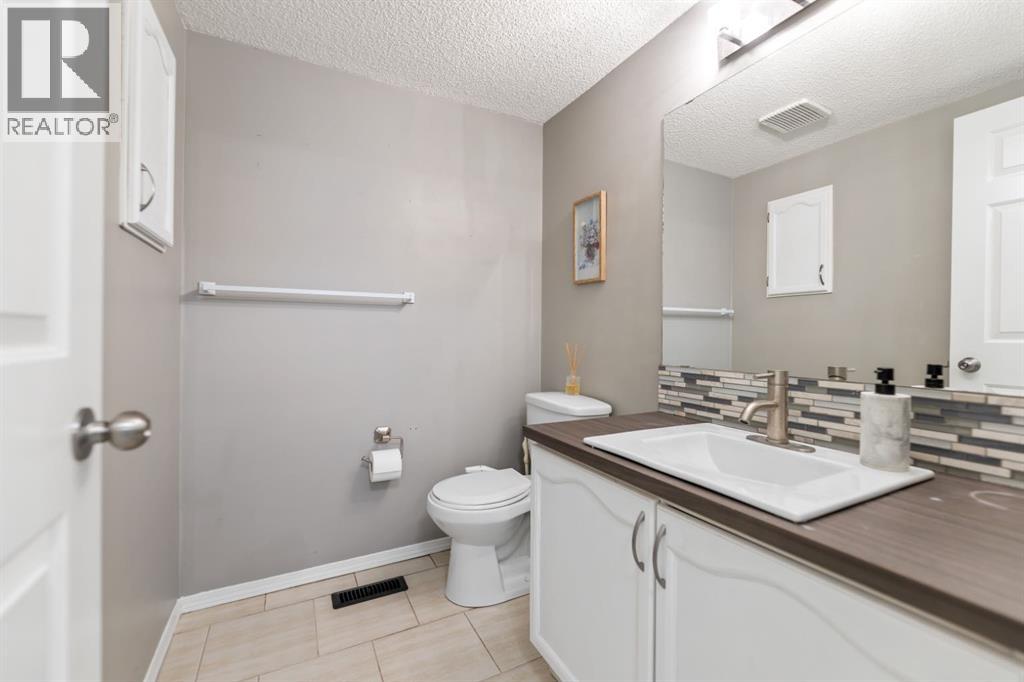
| 2pc Bathroom | Main level | 5.17 Ft x 6.33 Ft |
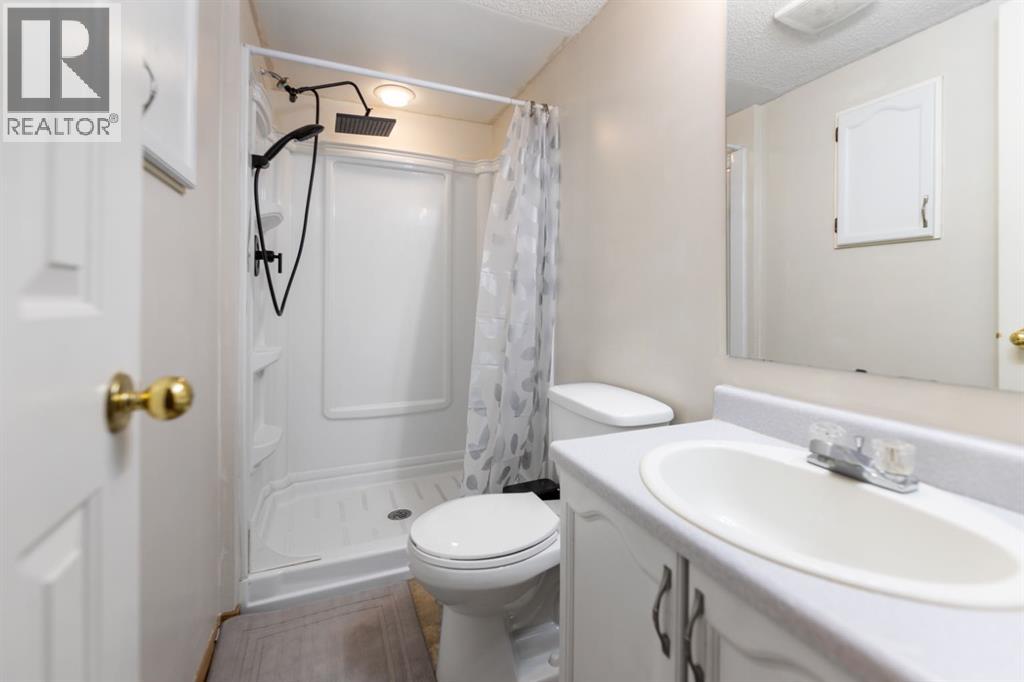
| 3pc Bathroom | Basement | 4.08 Ft x 8.17 Ft |
| 4pc Bathroom | Second level | 5.17 Ft x 11.42 Ft |
| Sunroom | Main level | 7.33 Ft x 10.83 Ft |
Location
Data is supplied by Pillar 9 MLS® System. Pillar 9 is the owner of the copyright in its MLS® System. Data is deemed reliable but is not guaranteed accurate by Pillar 9.
The trademarks MLS®, Multiple Listing Service® and the associated logos are owned by The Canadian Real Estate Association (CREA) and identify the quality of services provided by real estate professionals who are members of CREA. Used under license.