Real estate on your terms®
$510,000
active
70 Elizabeth Way Southeast
Airdrie
,
AB
T4B2H6
Key Details
- MLS® Number:
- A2316637
- Community:
- Edgewater
- Building Type:
- House
- Interior Size:
- 1105 square feet
- Bedrooms:
- 4
- Parking:
- 2
- Parking Features:
- Detached Garage
- Lot Size:
- 686.5 square meters

Property Description
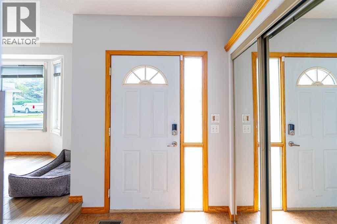
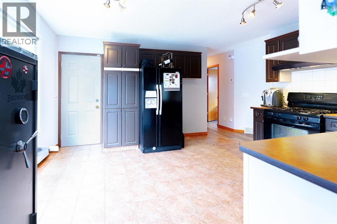
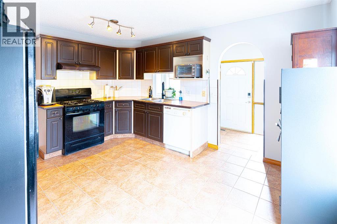
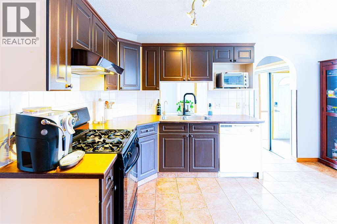
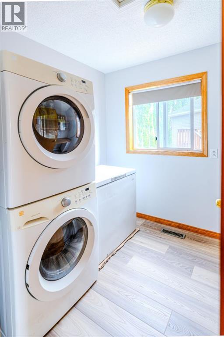
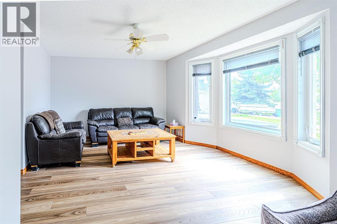
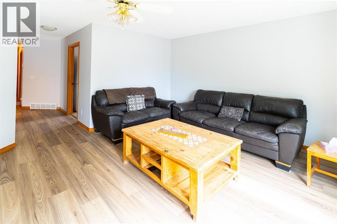
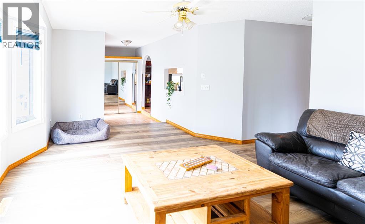
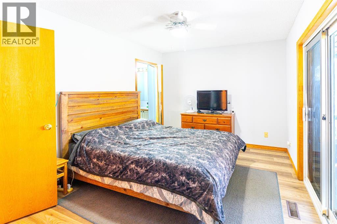
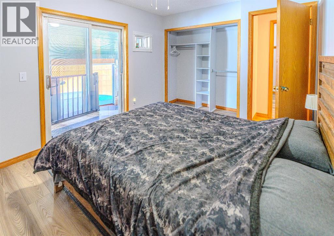
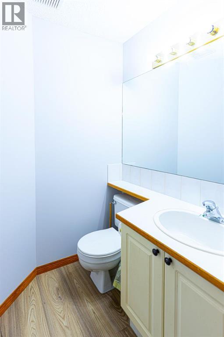
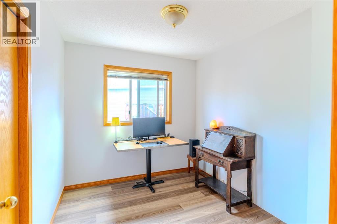
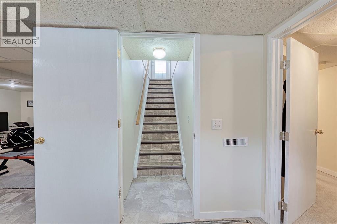
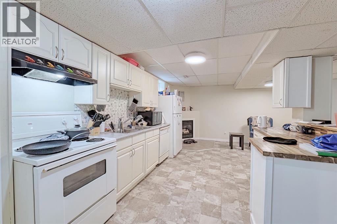
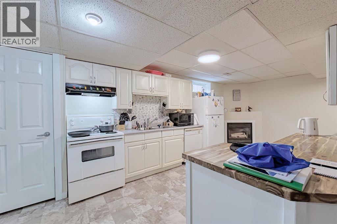
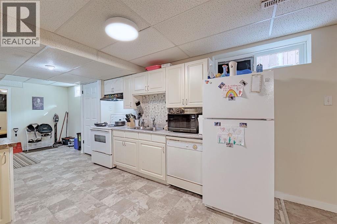
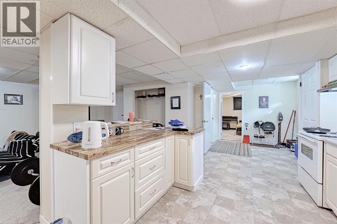
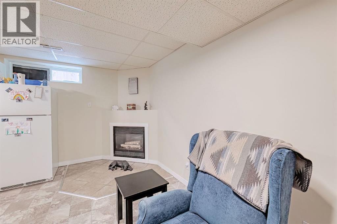
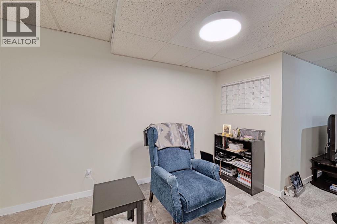
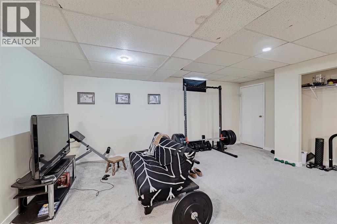
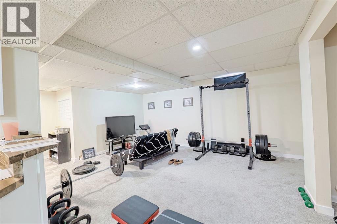
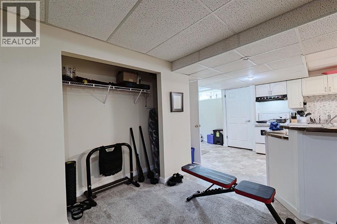
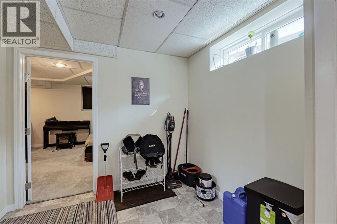
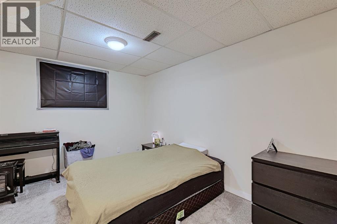
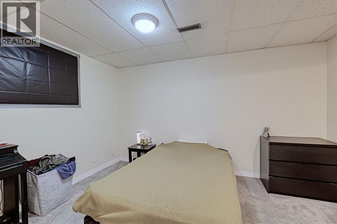
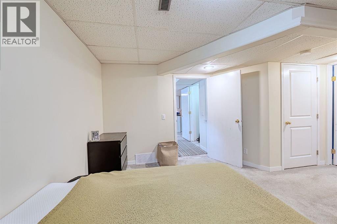
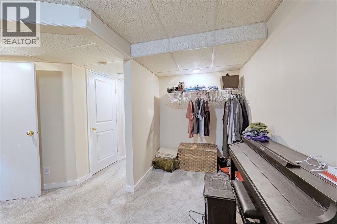
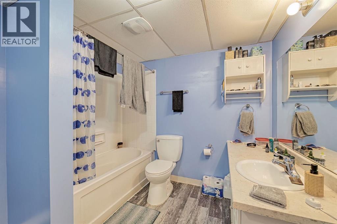
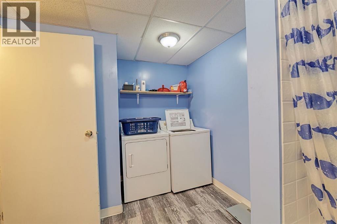
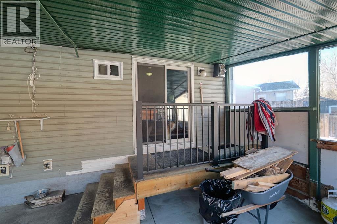
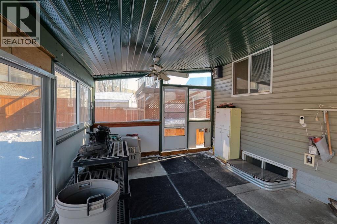
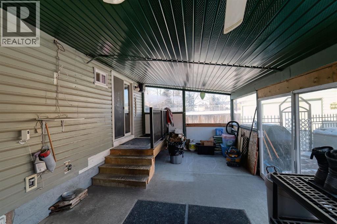
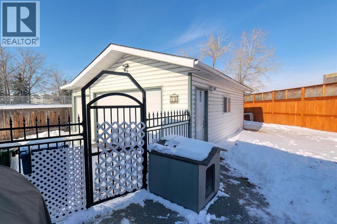
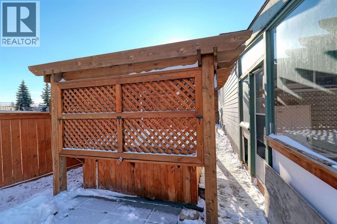
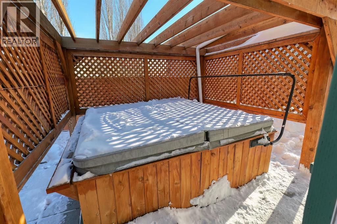
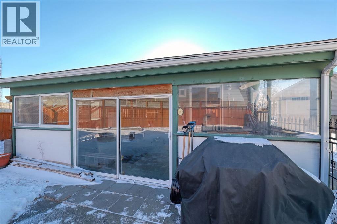
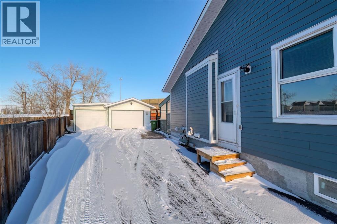
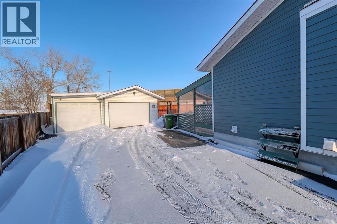
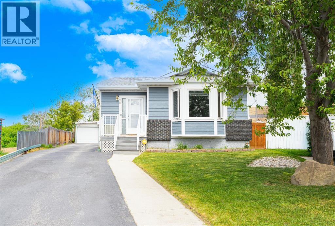
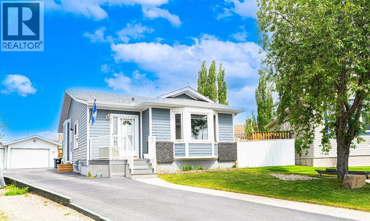
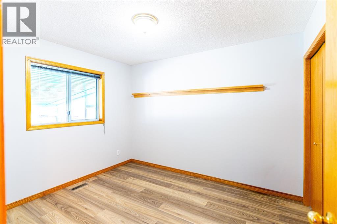
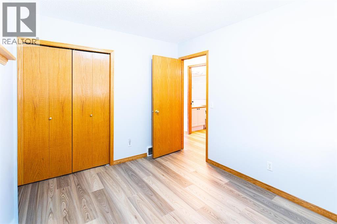
Welcome to this well maintained bungalow situated on a massive pie shaped lot in the sought after community of Edgewater. Offering exceptional versatility and income potential, this home features a separate entrance to a fully developed basement complete with its own kitchen, full bathroom, bedroom, laundry, and cozy gas fireplace, making it an ideal setup for multi generational living or a mortgage helper.The bright and inviting main floor has been refreshed with new luxury vinyl plank flooring and fresh paint throughout, creating a modern and move in ready feel. You'll find three bedrooms upstairs, including a primary suite with a convenient 2 piece ensuite, along with a spacious living room, functional kitchen, dining area, and main floor laundry.One of the standout features of this home is the incredible sunroom overlooking the private backyard, providing the perfect space to relax and enjoy every season. Outside, the oversized double detached garage offers space that feels just shy of a triple, plus additional room for a workshop, storage, or hobbies.Additional upgrades include durable Hardie board siding, a hot tub, and a large fenced yard with plenty of room for kids, pets, entertaining, or future projects. Conveniently located close to parks, walking paths, schools, shopping, and other amenities, this property offers the perfect blend of comfort, flexibility, and value. (id:53430)
Building
- Property Type:
- House
- Building Type:
- House
- Style:
- Bungalow
- Year Built:
- 1994
- Stories:
- 1.0
- Bedrooms:
- 4
- Bathrooms (total):
- 3.5 (1 half)
- Basement:
- Finished, Full, Separate entrance, Suite
Finished Areas
- Interior Size (Total):
- 1105 square feet
- Above Grade:
- 1105 square feet
Interior
- Flooring:
- Vinyl Plank
- Appliances:
- Washer, Refrigerator, Gas stove(s), Dishwasher, Stove, Dryer, Window Coverings, Garage door opener
Parking
- Spaces:
- 2
- Features:
- Detached Garage
Lot / Land
- Lot Size:
- 686.5 square meters
- Frontage:
- 7.23 meters
- Lot Features:
- See remarks, Closet Organizers, Level
Exterior
- Construction:
- Wood frame
- Foundation:
- Poured Concrete
- Fencing:
- Fence
Utilities & Mechanical
- Heating:
- Forced air, Natural gas
- Cooling:
- None
Comfort & Security
- Fireplace(s):
- 1
Fees & Dates
- Property Taxes:
- $3,666
- Tax Year:
- 2025
- Last Modified:
- 07/04/2026 12:40:05 AM
- Status Change:
- 07/04/2026 12:30:41 AM
Association / Ownership
- Common Interest:
- Freehold
Room Dimensions
| Room | Level | Size |
|---|---|---|
| Living room | Main level | 4.03 M x 5.05 M |
| Kitchen | Main level | 3.69 M x 2.72 M |
| Dining room | Main level | 3.69 M x 1.60 M |
| Laundry room | Main level | 2.40 M x 2.03 M |
| Bedroom | Main level | 2.46 M x 2.83 M |
| Bedroom | Main level | 3.33 M x 2.83 M |
| Primary Bedroom | Main level | 3.10 M x 3.96 M |
| 4pc Bathroom | Main level | 1.53 M x 2.31 M |
| 2pc Bathroom | Main level | - |
| Sunroom | Main level | 3.82 M x 7.53 M |
| Family room | Basement | 5.49 M x 3.84 M |
| Kitchen | Basement | 4.17 M x 3.42 M |
| Bedroom | Basement | 3.89 M x 4.55 M |
| 4pc Bathroom | Basement | 2.89 M x 2.59 M |
Location
Data is supplied by Pillar 9 MLS® System. Pillar 9 is the owner of the copyright in its MLS® System. Data is deemed reliable but is not guaranteed accurate by Pillar 9.
The trademarks MLS®, Multiple Listing Service® and the associated logos are owned by The Canadian Real Estate Association (CREA) and identify the quality of services provided by real estate professionals who are members of CREA. Used under license.