Real estate on your terms®
$209,900
active
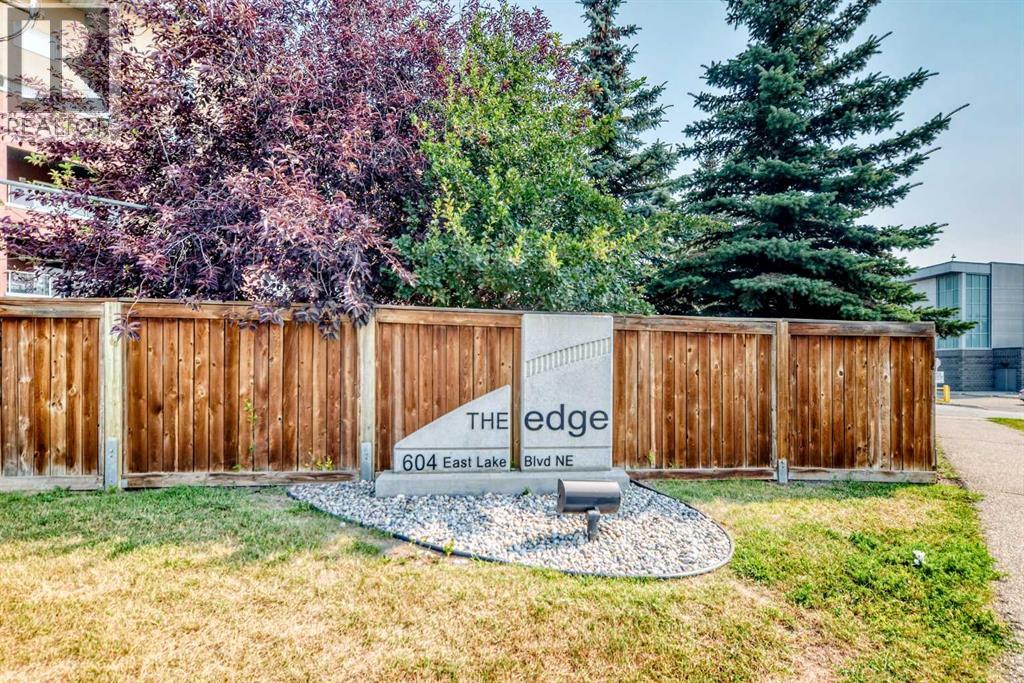
604 East Lake Boulevard Northeast
Airdrie
,
AB
T4A0G6
Key Details
- MLS® Number:
- A2334259
- Community:
- East Lake Industrial
- Building Type:
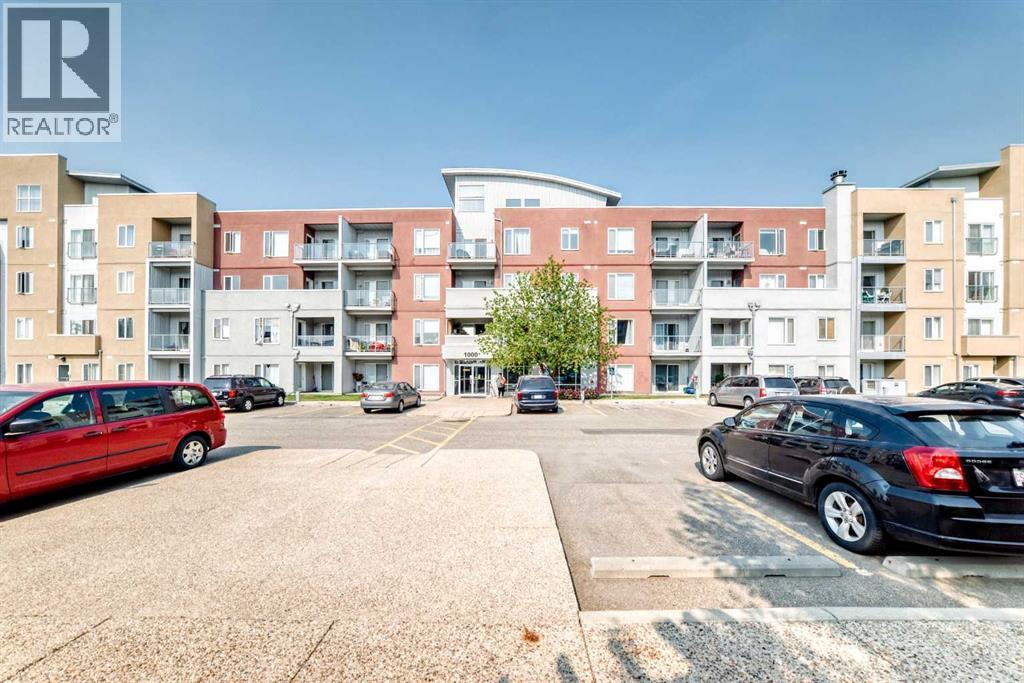
- Apartment
- Interior Size:
- 595 square feet
- Bedrooms:
- 1
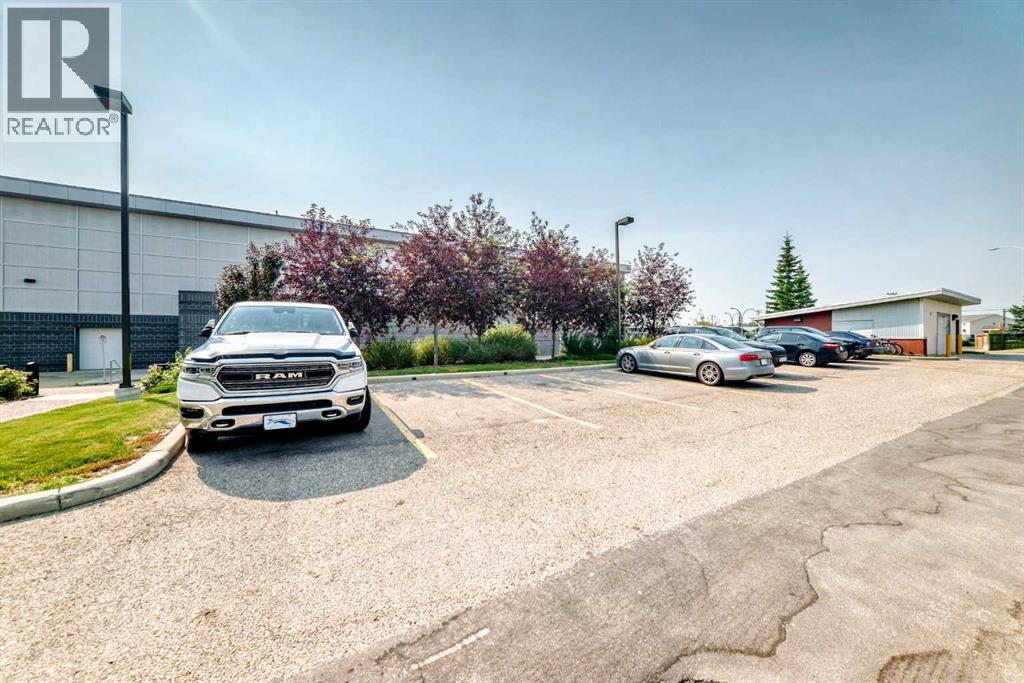
- Parking:
- 1
- Parking Features:
- Underground
- Lot Size:
- 55.6 square meters
- Attached:
- Yes

Property Description
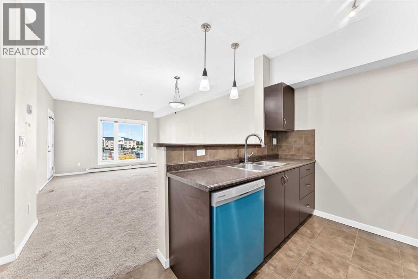
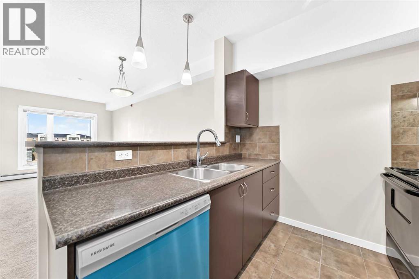
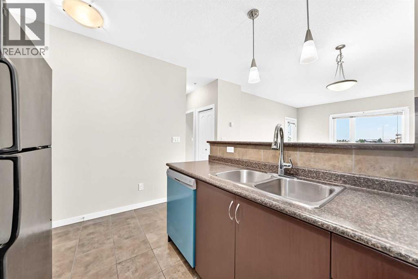
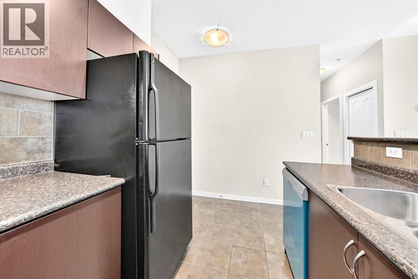
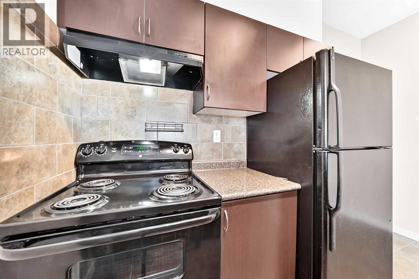
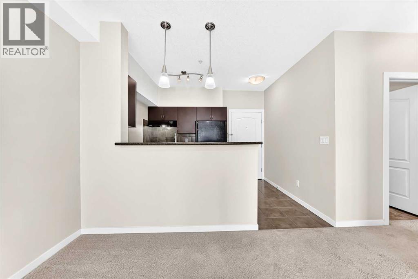
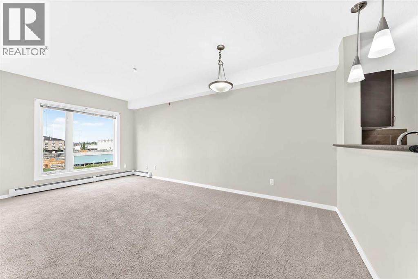
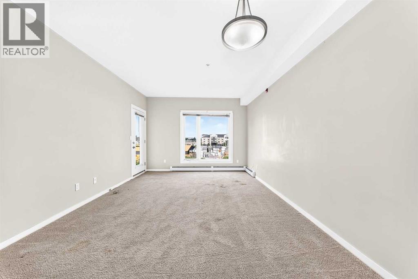
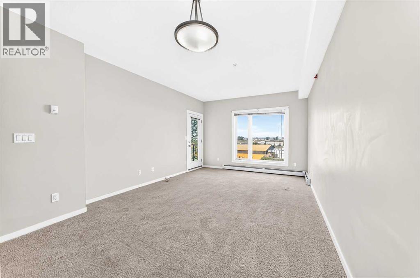
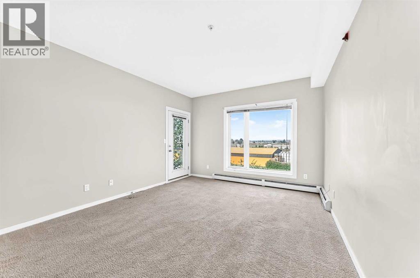
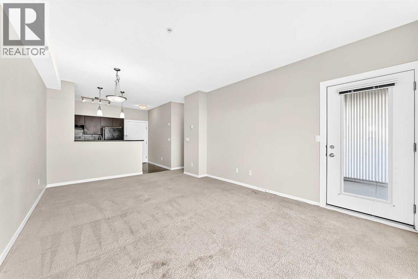
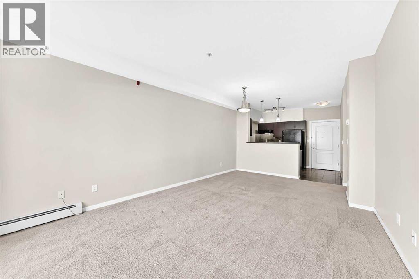
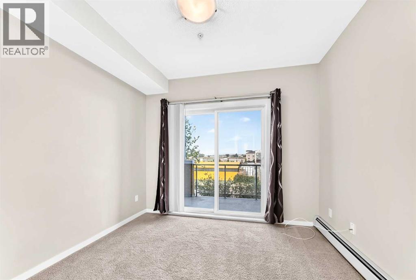
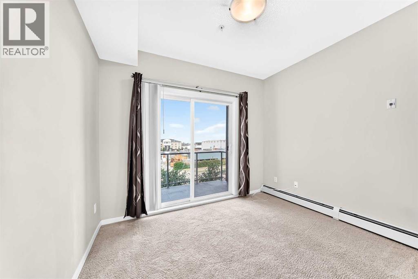
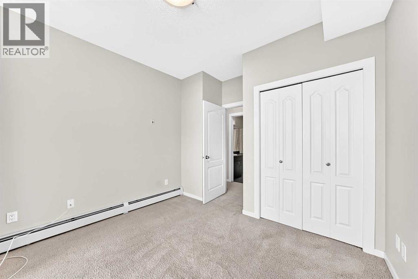
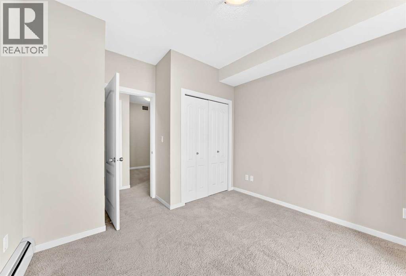
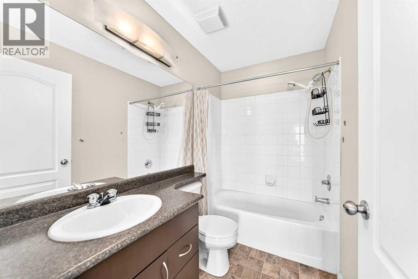
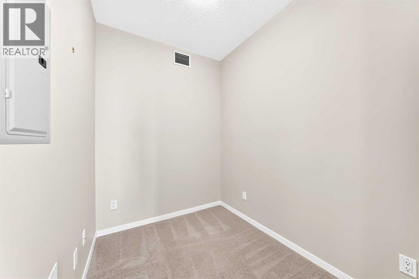
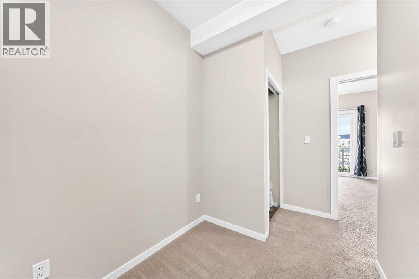
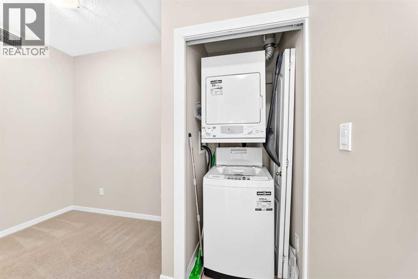
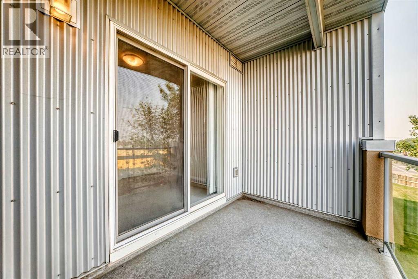
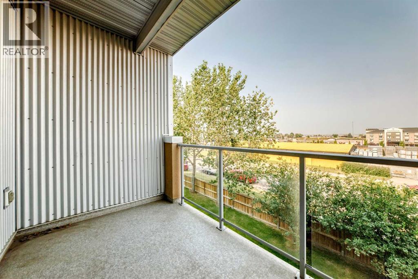
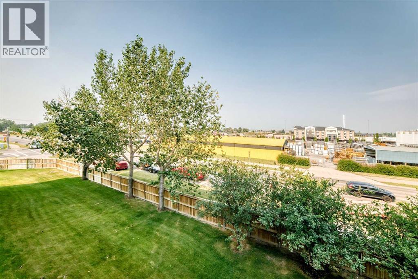
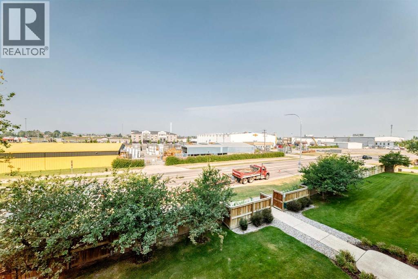
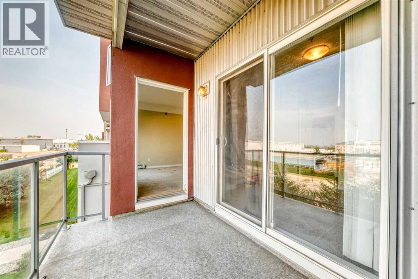
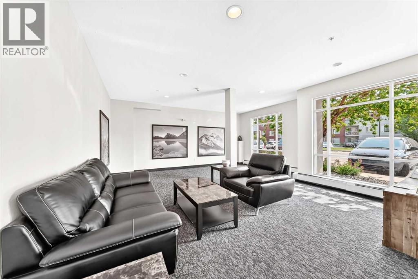
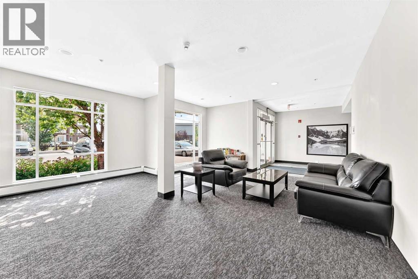
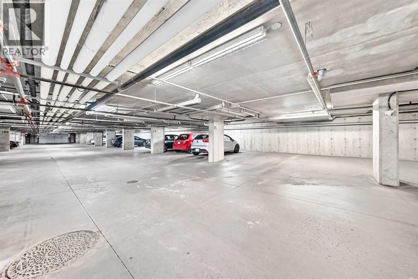
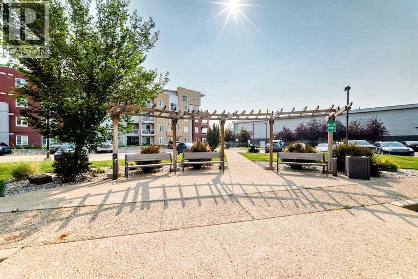
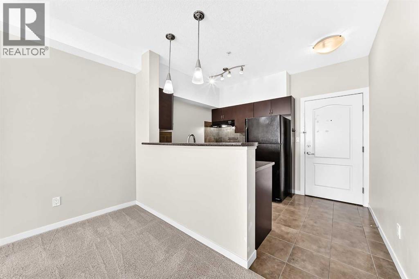
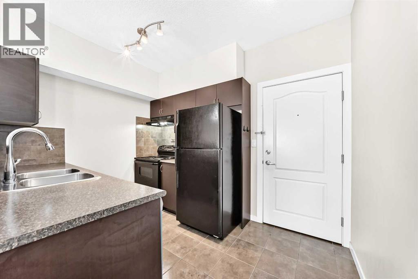
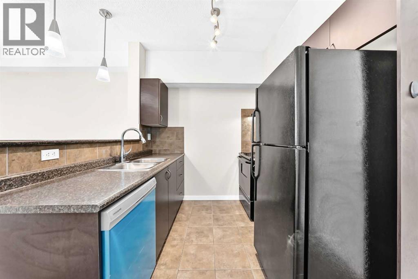
Perfectly suited for first-time buyers, investors, or those looking to simplify without sacrificing comfort, this 1-bedroom + DEN condo offers an exceptional combination of style, convenience, and value, complete with 1 UNDERGROUND TITLED parking stall. Set in an outstanding location, you're just steps from Genesis Place Recreation Centre, Bert Church Theatre, East Lake Regional Park and storm pond, and a nearby high school, while Tim Hortons, Wendy's, Petro-Canada, Smitty's Restaurant & Lounge, shopping, restaurants, parks, and transit are all within an easy walk. Inside, the thoughtfully designed open-concept floor plan creates a bright and welcoming atmosphere, highlighted by a kitchen with generous cabinet space that flows effortlessly into the sun-filled living room. Step outside to your private balcony, the perfect place to enjoy a morning coffee or relax at the end of the day. The spacious primary bedroom features a large closet, while the versatile den is ideal for a home office, reading nook, guest space, or hobby area. A well-appointed bathroom and the added convenience of in-suite laundry complete the interior. Enjoy the ease of low-maintenance condo living with fees that cover many utilities, all within a well-managed building in a location that truly has everything at your doorstep. Whether you're searching for an affordable home to call your own, a smart downsizing opportunity, or a solid investment property, this move-in-ready condo checks all the boxes. (id:53430)
Building
- Property Type:
- Apartment
- Building Type:
- Apartment
- Year Built:
- 2008
- Stories:
- 4.0
- Bedrooms:
- 1
- Bathrooms (total):
- 1.0
Finished Areas
- Interior Size (Total):
- 595 square feet
- Above Grade:
- 595 square feet
Interior
- Flooring:
- Laminate, Carpeted
- Appliances:
- Refrigerator, Dishwasher, Stove, Hood Fan, Window Coverings, Garage door opener, Washer & Dryer
Parking
- Spaces:
- 1
- Features:
- Underground
Lot / Land
- Lot Size:
- 55.6 square meters
- Lot Features:
- Closet Organizers, Parking
Exterior
- Exterior Features:
- Stucco
- Construction:
- Wood frame
Utilities & Mechanical
- Heating:
- Baseboard heaters
- Cooling:
- None
Fees & Dates
- Property Taxes:
- $1,714
- Tax Year:
- 2026
- HOA/Condo Fee:
- $371
- Last Modified:
- 08/10/2026 09:10:04 PM
- Status Change:
- 08/10/2026 09:02:51 PM
Association / Ownership
- Association:
- Simco Management
- Fee:
- $371 / Monthly
- Common Interest:
- Condo/Strata
Room Dimensions
| Room | Level | Size |
|---|---|---|
| 4pc Bathroom | Main level | .00 Ft x .00 Ft |
| Other | Main level | 3.92 Ft x 5.00 Ft |
| Laundry room | Main level | .00 Ft x .00 Ft |
| Den | Main level | 6.25 Ft x 8.33 Ft |
| Primary Bedroom | Main level | 10.58 Ft x 9.25 Ft |
Location
Data is supplied by Pillar 9 MLS® System. Pillar 9 is the owner of the copyright in its MLS® System. Data is deemed reliable but is not guaranteed accurate by Pillar 9.
The trademarks MLS®, Multiple Listing Service® and the associated logos are owned by The Canadian Real Estate Association (CREA) and identify the quality of services provided by real estate professionals who are members of CREA. Used under license.