Real estate on your terms®
$315,000
active
604 East Lake Boulevard Northeast
Airdrie
,
AB
T4A0G6
Key Details
- MLS® Number:
- A2332108
- Community:
- East Lake Industrial
- Building Type:
- Apartment
- Interior Size:
- 976 square feet
- Bedrooms:
- 2
- Parking:
- 2
- Parking Features:
- Underground, Tandem
- Lot Size:
- 91.5 square meters
- Attached:
- Yes

Property Description
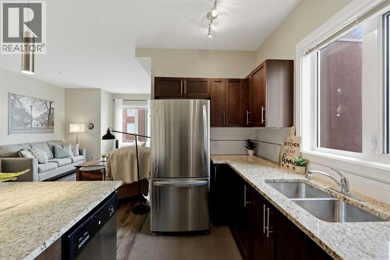
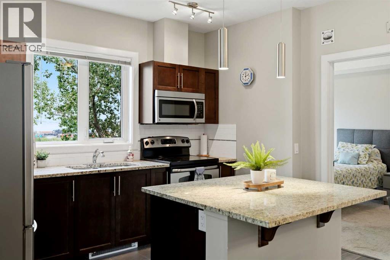
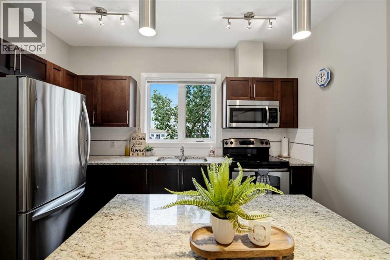
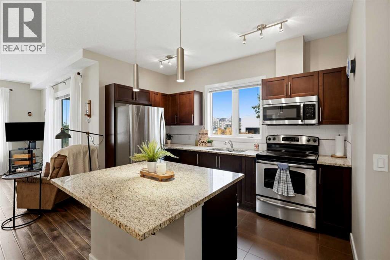
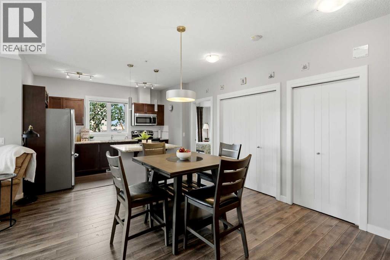
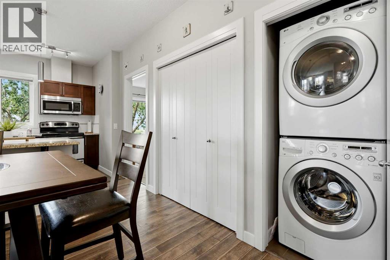
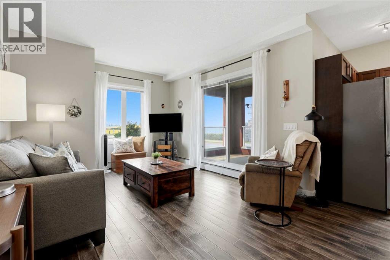
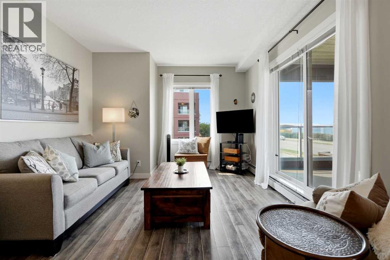
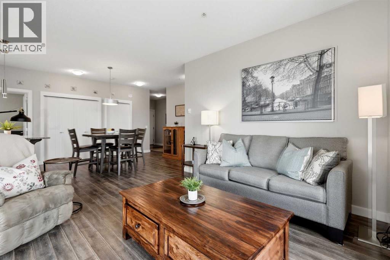
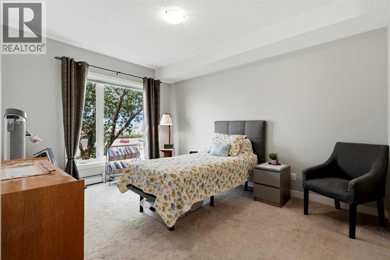
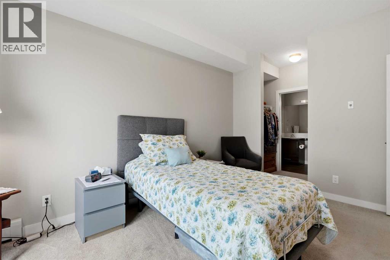
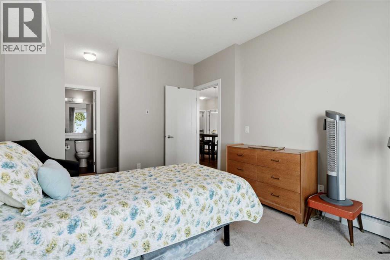
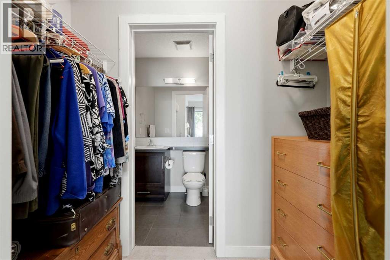
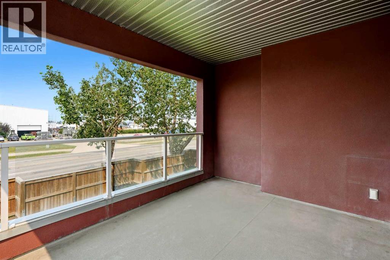
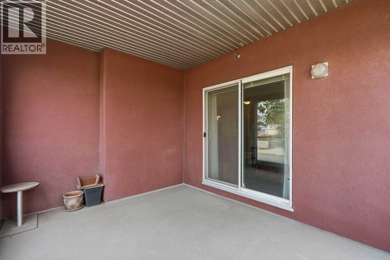
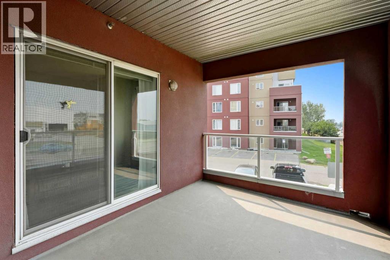
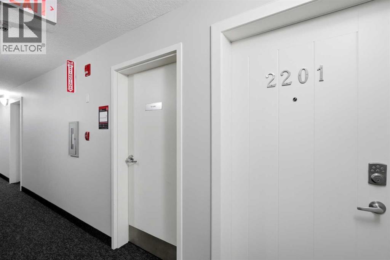
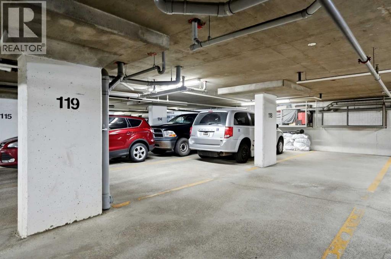
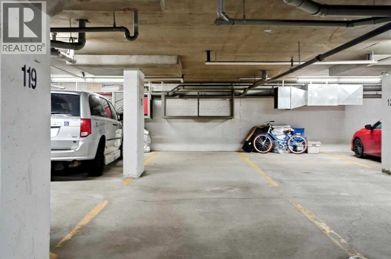
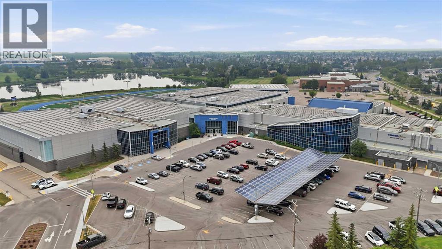
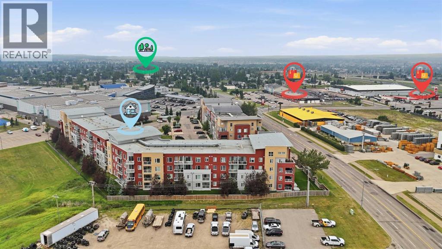
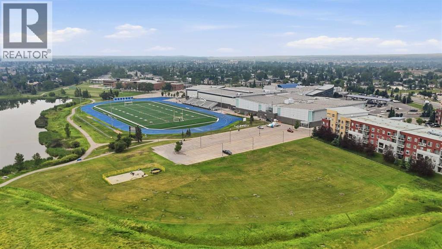
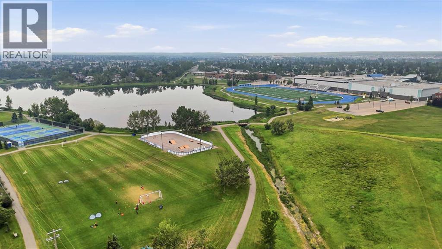
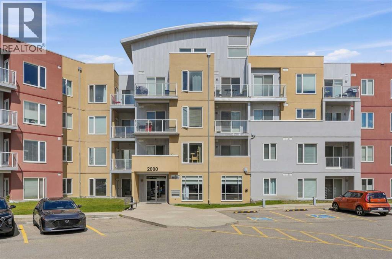
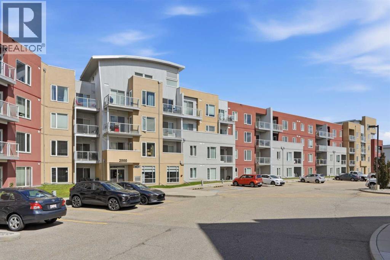
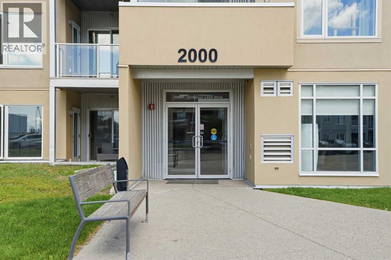
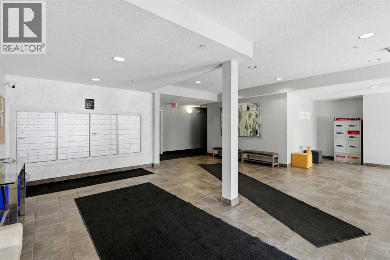
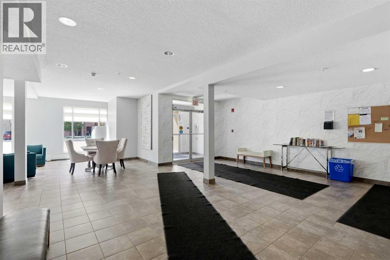
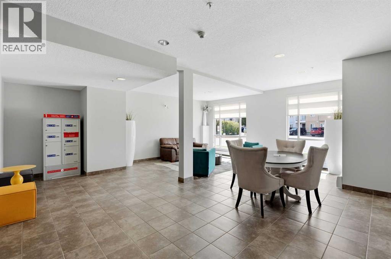
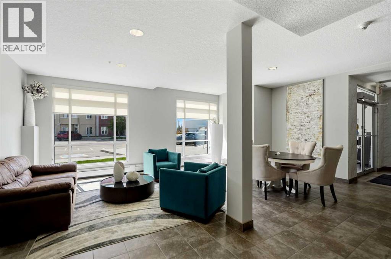
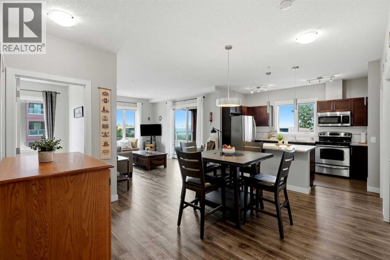
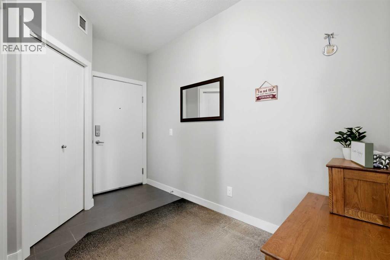
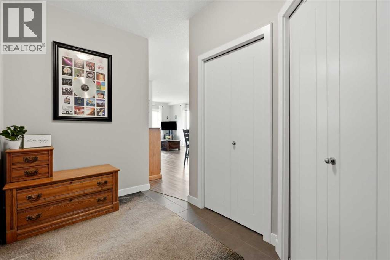
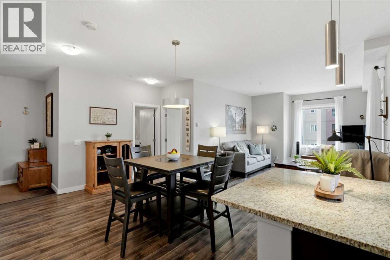
This unit boasts pride in ownership and offers one of the biggest floor plans in the building. Over 970sqft with an open floor plan, this 2 bedroom, 2 bathroom home is move in ready! With a massive foyer, storage room and a large PANTRY - there is no shortage of space. The living area is spacious and bright, and has a stunning kitchen with GRANTIE counters and the perfect kitchen ISLAND! The COVERED balcony is massive and private! The unit is also located by the stairs leading to the visitor parking, making it fast and convenient to let guests in or to take your dog for a quick walk! If you want a longer walk, that is no problem with walking paths circling East Lake or join the gym and go for a swim steps away at Genesis Place rec centre! The icing on the cake is that this Unit offer TWO titled parking spaces (tandem) with your own storage cage! This unit has the original owner, who has cared and maintained this home and it shows! Come see for yourself and be ready to fall in love! (id:53430)
Building
- Property Type:
- Apartment
- Building Type:
- Apartment
- Year Built:
- 2013
- Stories:
- 4.0
- Bedrooms:
- 2
- Bathrooms (total):
- 2.0
Finished Areas
- Interior Size (Total):
- 976 square feet
- Above Grade:
- 976 square feet
Interior
- Flooring:
- Tile, Laminate, Carpeted
- Appliances:
- Refrigerator, Dishwasher, Stove, Microwave Range Hood Combo, Window Coverings, Garage door opener, Washer/Dryer Stack-Up
Parking
- Spaces:
- 2
- Features:
- Underground, Tandem
Lot / Land
- Lot Size:
- 91.5 square meters
- Lot Features:
- PVC window, No Animal Home, No Smoking Home, Parking
Exterior
- Exterior Features:
- Stucco
Utilities & Mechanical
- Heating:
- Baseboard heaters
- Cooling:
- None
Fees & Dates
- Property Taxes:
- $2,044
- Tax Year:
- 2026
- HOA/Condo Fee:
- $599
- Last Modified:
- 08/05/2026 08:35:23 PM
- Status Change:
- 08/05/2026 08:27:25 PM
Association / Ownership
- Association:
- Simco Management Inc.
- Fee:
- $599 / Monthly
- Common Interest:
- Condo/Strata
Room Dimensions
| Room | Level | Size |
|---|---|---|
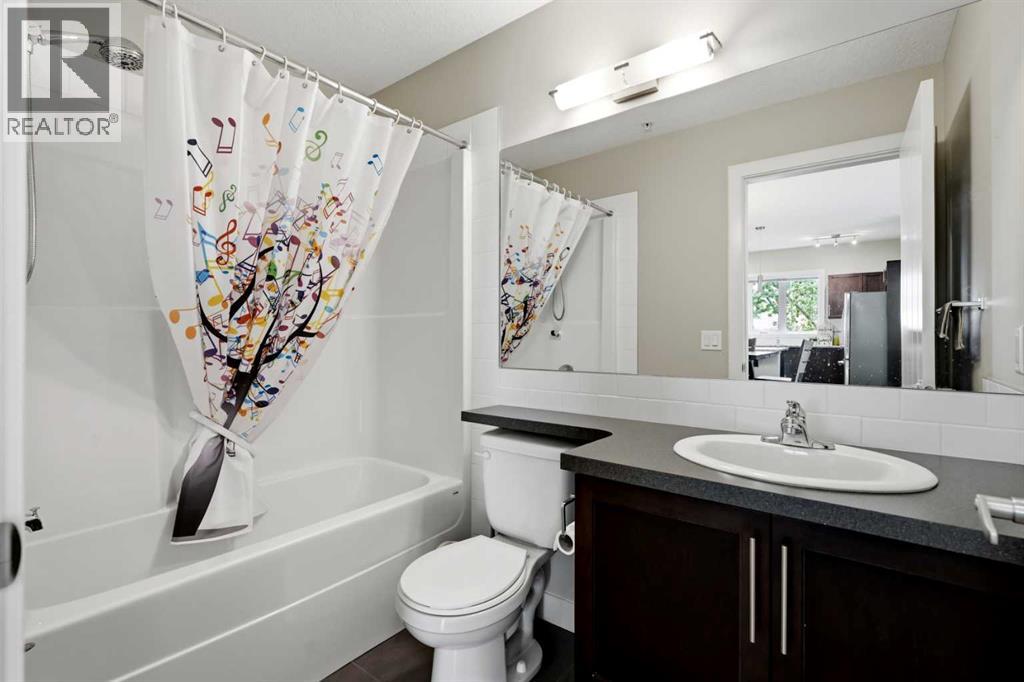
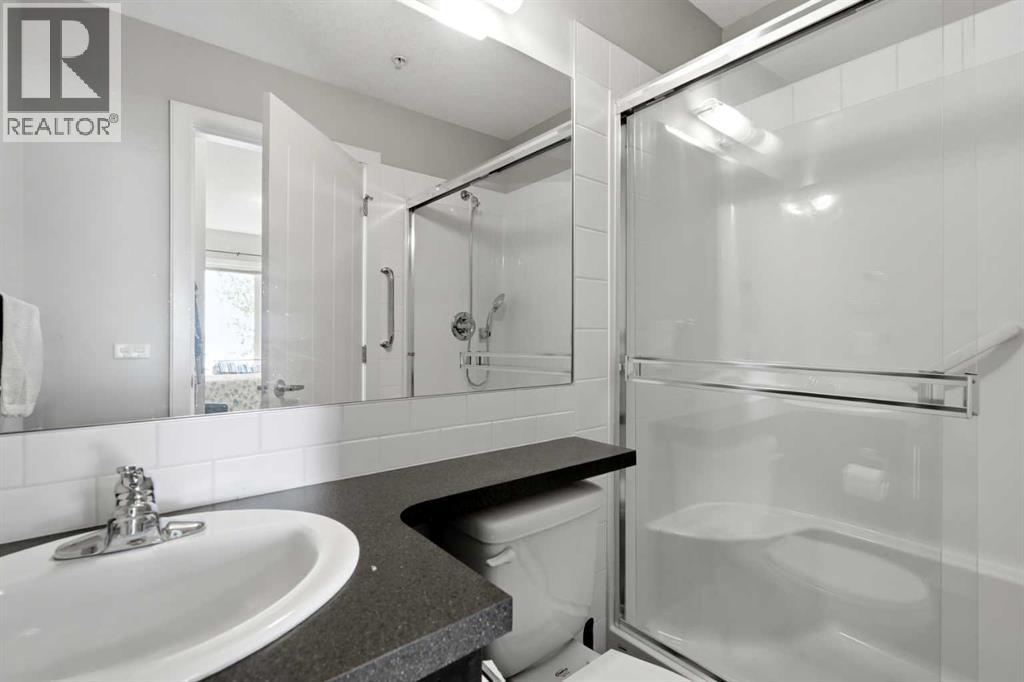
| 3pc Bathroom | Main level | 7.42 Ft x 4.83 Ft |
| 4pc Bathroom | Main level | 8.17 Ft x 4.92 Ft |
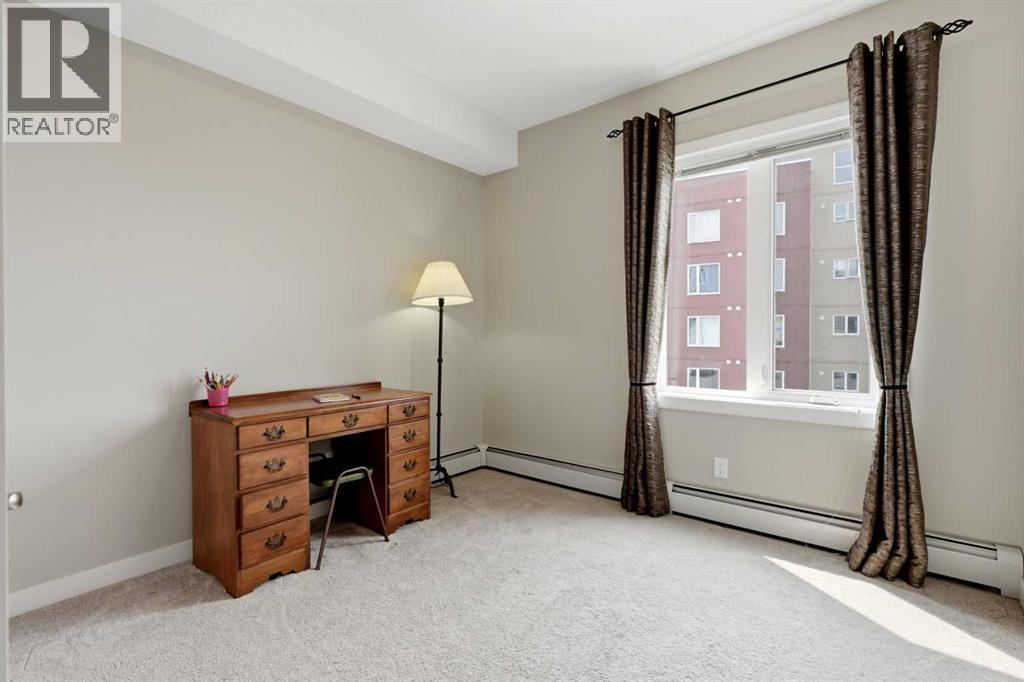
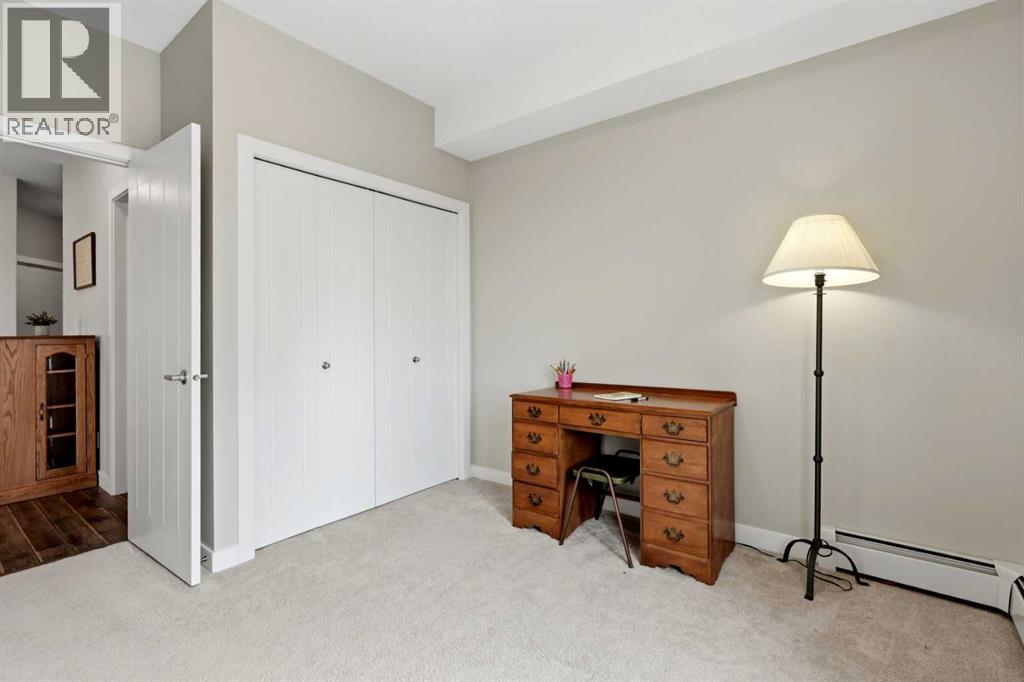
| Bedroom | Main level | 12.00 Ft x 10.08 Ft |
| Dining room | Main level | 12.42 Ft x 16.42 Ft |
| Foyer | Main level | 11.33 Ft x 6.58 Ft |
| Kitchen | Main level | 12.42 Ft x 5.83 Ft |
| Living room | Main level | 13.50 Ft x 11.67 Ft |
| Primary Bedroom | Main level | 11.33 Ft x 14.25 Ft |
| Storage | Main level | 6.42 Ft x 4.75 Ft |
Location
Data is supplied by Pillar 9 MLS® System. Pillar 9 is the owner of the copyright in its MLS® System. Data is deemed reliable but is not guaranteed accurate by Pillar 9.
The trademarks MLS®, Multiple Listing Service® and the associated logos are owned by The Canadian Real Estate Association (CREA) and identify the quality of services provided by real estate professionals who are members of CREA. Used under license.