Real estate on your terms®
$290,000
active
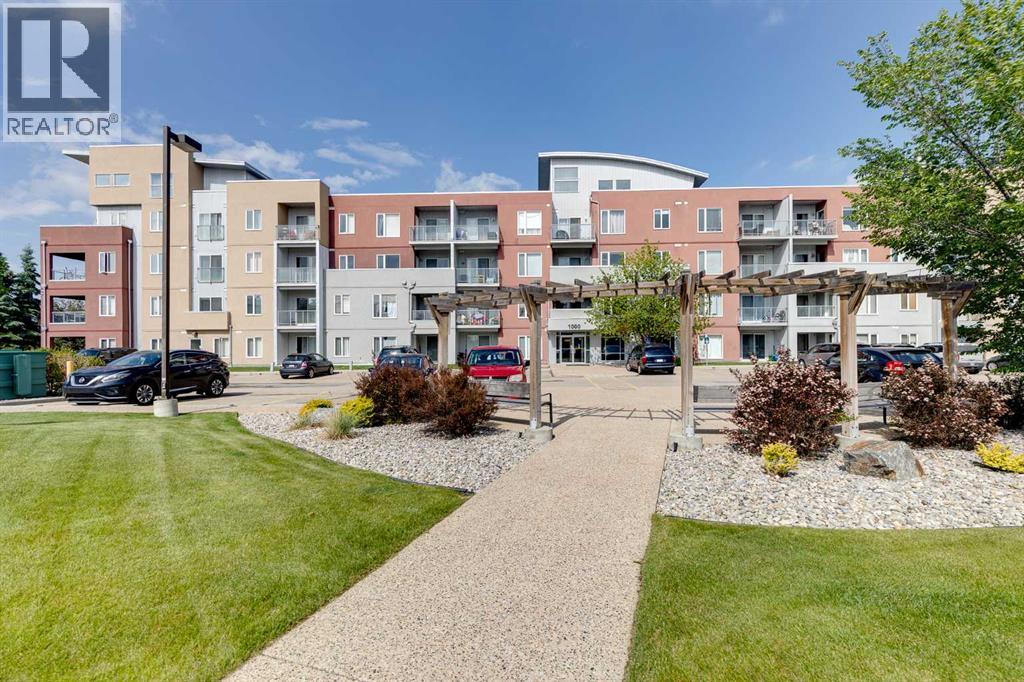
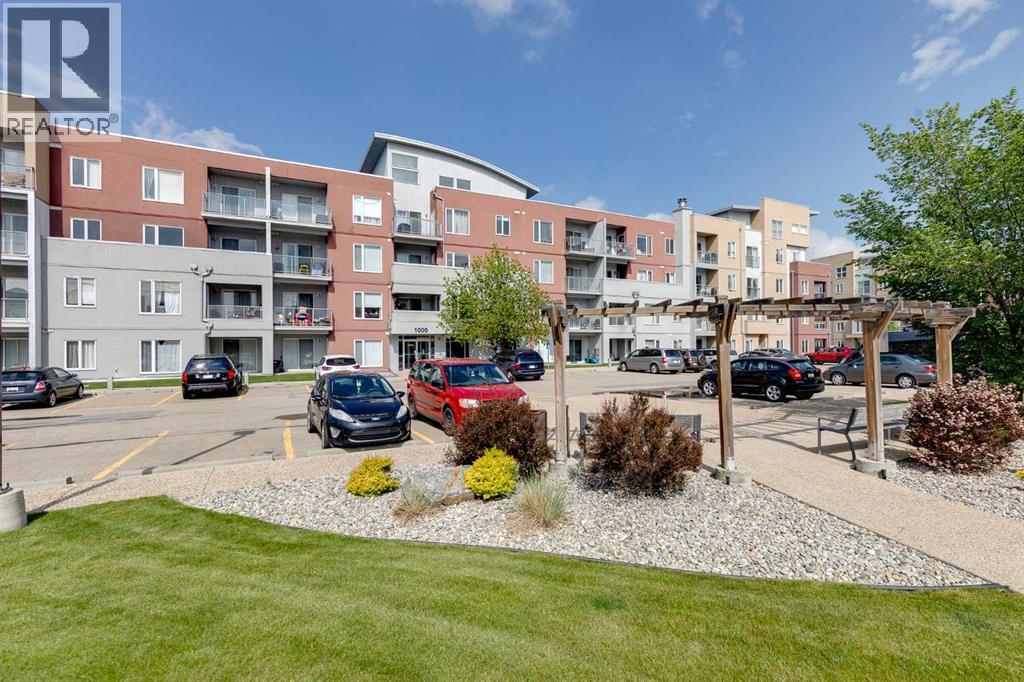
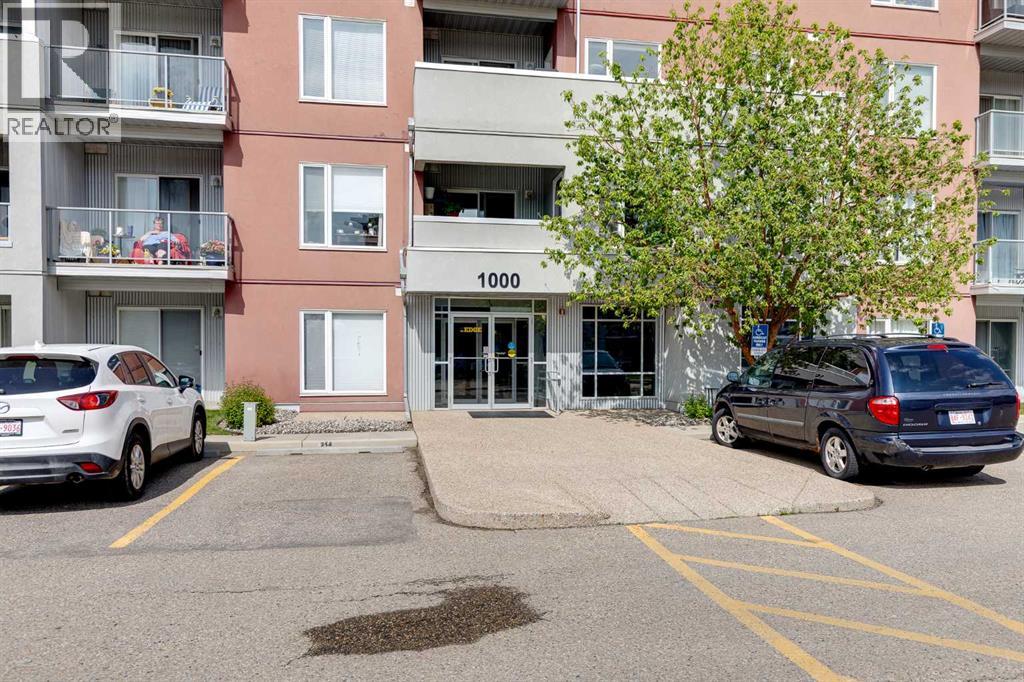
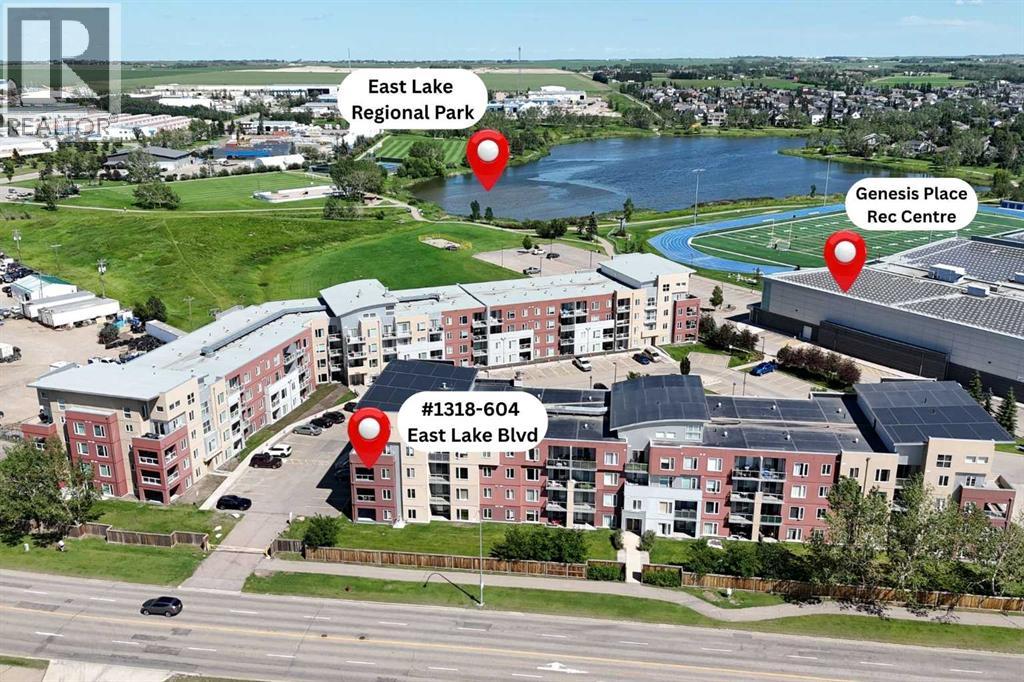
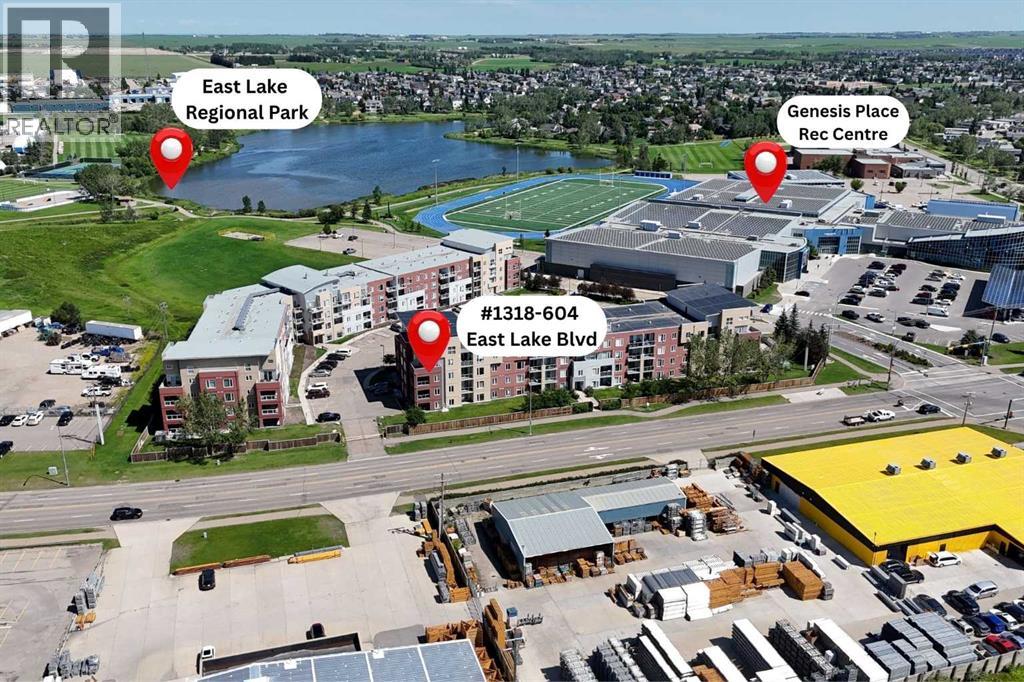
604 East Lake Boulevard Northeast
Airdrie
,
AB
T4A0G5
Key Details
- MLS® Number:
- A2327228
- Community:
- East Lake Industrial
- Building Type:
- Apartment
- Interior Size:
- 998 square feet
- Bedrooms:
- 2
- Parking:
- 2
- Parking Features:
- Underground, Tandem
- Lot Size:
- 91.4 square meters
- Attached:
- Yes

Property Description
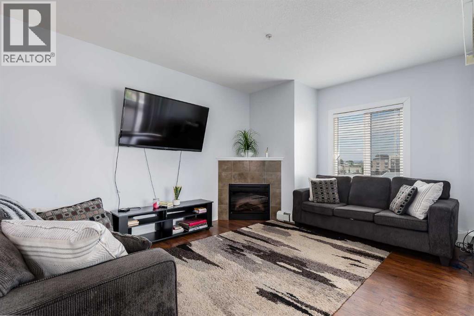
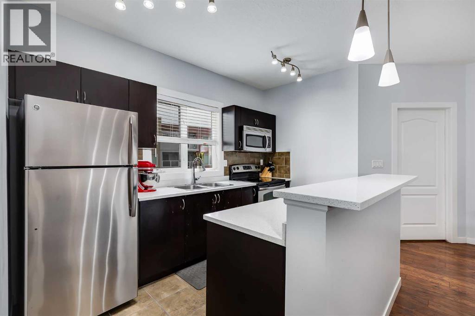
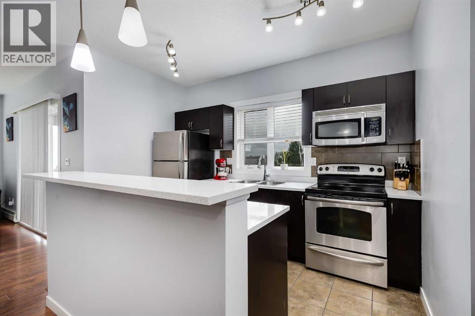
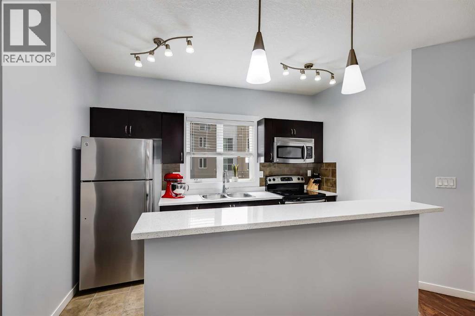
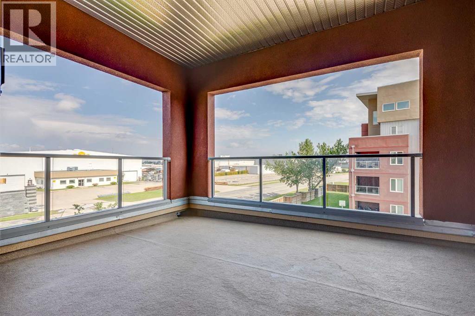
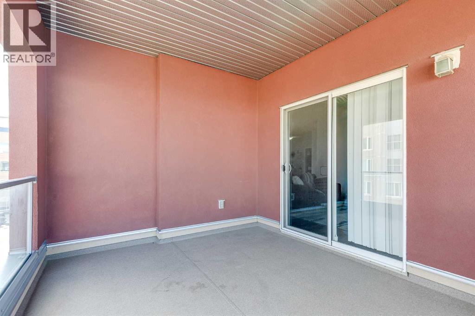
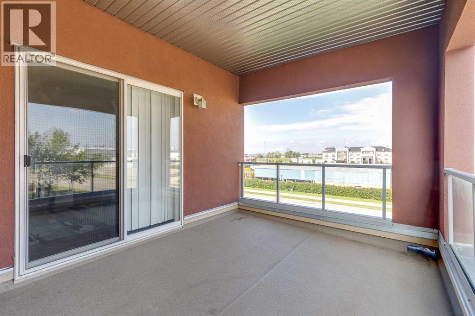
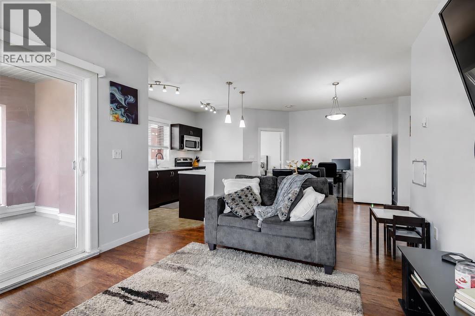
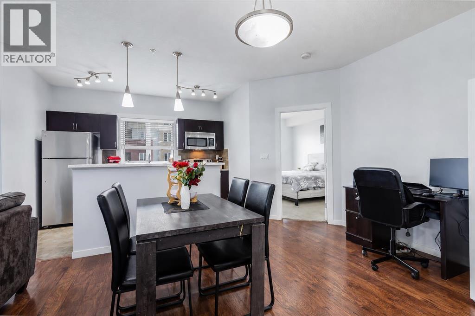
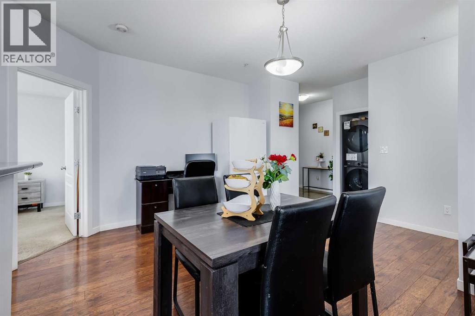
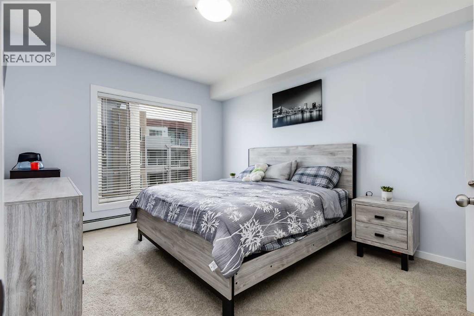
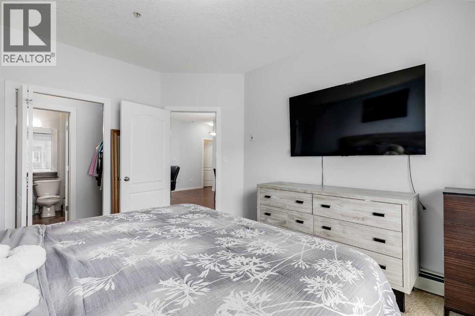
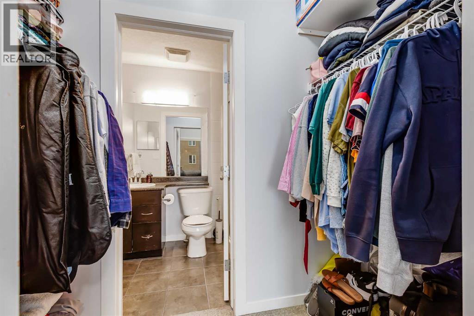
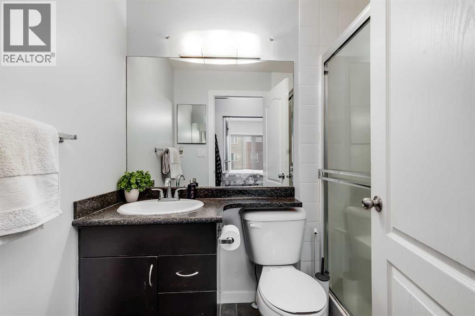
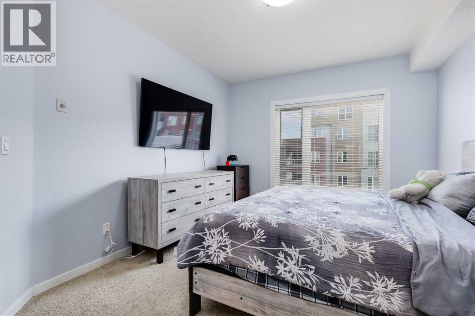
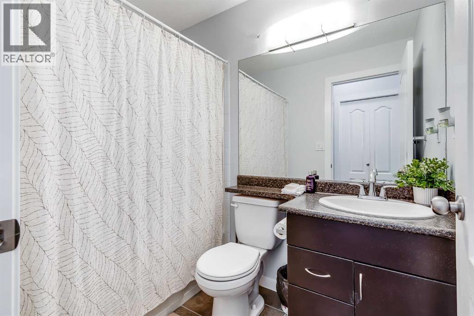
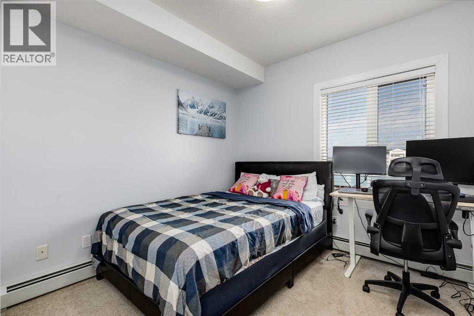
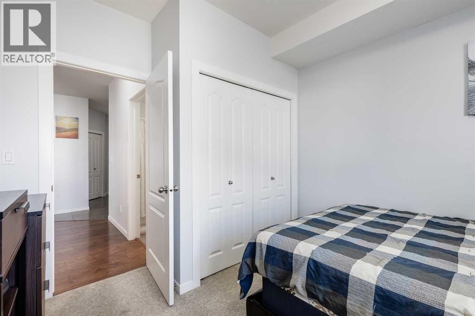
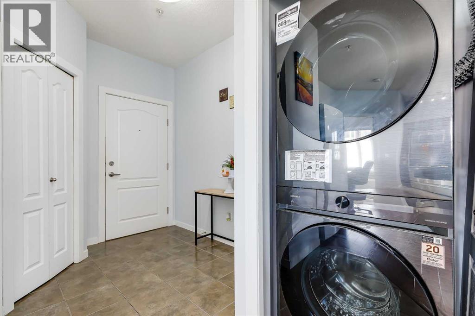
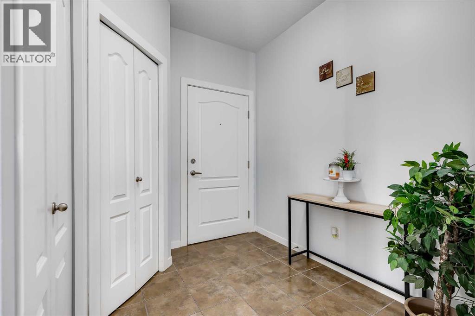
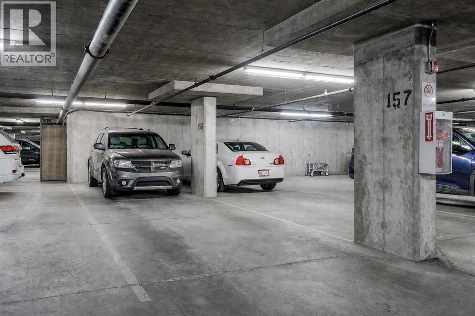
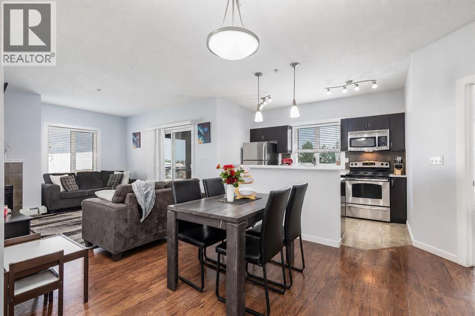
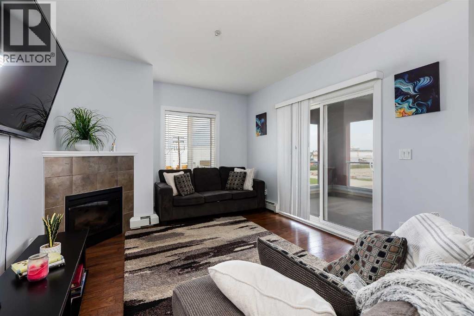
Welcome to 1,000 Square Feet of Condo Living Space in this CORNER UNIT with 2 UNDERGROUND PARKING STALLS! As you enter you'll come to the large entrance way, with a walk-in storage area. Moving into the main space is where you really see the square footage in this unit. The kitchen, dining, and living room are wide open, giving you lots of space to entertain family & friends. The Kitchen features QUARTZ COUNTERTOPS, stainless steel appliances and a large island. The living room features an Electric Fireplace, with plenty of room for your furniture. Off the living room you have your OVERSIZED CORNER UNIT BALCONY. The bedrooms are both great sizes, with the master featuring a walk-through closet and a 3 Piece En-Suite. Bedroom #2 features a west facing window that brings in a lot of natural light. Completing the unit is your in-suite laundry which features NEW MACHINES. Moving down to the parkade you'll find your TWO UNDERGROUND PARKING STALLS! Lowest Price Per Square Foot in the complex, book your showing today (id:53430)
Building
- Property Type:
- Apartment
- Building Type:
- Apartment
- Year Built:
- 2008
- Stories:
- 4.0
- Bedrooms:
- 2
- Bathrooms (total):
- 2.0
Finished Areas
- Interior Size (Total):
- 998 square feet
- Above Grade:
- 998 square feet
Interior
- Flooring:
- Laminate, Carpeted, Ceramic Tile
- Appliances:
- Washer, Refrigerator, Dishwasher, Stove, Dryer, Microwave Range Hood Combo, Window Coverings
Parking
- Spaces:
- 2
- Features:
- Underground, Tandem
Lot / Land
- Lot Size:
- 91.4 square meters
- Lot Features:
- PVC window, No Smoking Home, Parking
Exterior
- Exterior Features:
- Stucco
- Construction:
- Wood frame
Utilities & Mechanical
- Heating:
- Baseboard heaters, Electric
- Cooling:
- None
Views & Waterfront
- View:
- View
Comfort & Security
- Fireplace(s):
- 1
Fees & Dates
- Property Taxes:
- $1,923
- Tax Year:
- 2025
- HOA/Condo Fee:
- $599
- Last Modified:
- 08/16/2026 06:05:07 AM
- Status Change:
- 08/16/2026 05:56:51 AM
Association / Ownership
- Association:
- Simco Management
- Fee:
- $599 / Monthly
- Common Interest:
- Condo/Strata
Room Dimensions
| Room | Level | Size |
|---|---|---|
| Foyer | Main level | 12.17 Ft x 9.25 Ft |
| Kitchen | Main level | 12.00 Ft x 7.83 Ft |
| Living room | Main level | 16.58 Ft x 11.75 Ft |
| Dining room | Main level | 12.75 Ft x 14.67 Ft |
| Storage | Main level | 6.58 Ft x 4.08 Ft |
| Primary Bedroom | Main level | 11.50 Ft x 14.17 Ft |
| Bedroom | Main level | 12.17 Ft x 10.42 Ft |
| 3pc Bathroom | Main level | 7.42 Ft x 5.08 Ft |
| 4pc Bathroom | Main level | 7.42 Ft x 5.58 Ft |
Location
Data is supplied by Pillar 9 MLS® System. Pillar 9 is the owner of the copyright in its MLS® System. Data is deemed reliable but is not guaranteed accurate by Pillar 9.
The trademarks MLS®, Multiple Listing Service® and the associated logos are owned by The Canadian Real Estate Association (CREA) and identify the quality of services provided by real estate professionals who are members of CREA. Used under license.