Real estate on your terms®
$199,900
active
403 Mackenzie Way Southwest
Airdrie
,
AB
T4B3V7
Key Details
- MLS® Number:
- A2330705
- Community:
- Downtown
- Building Type:
- Apartment
- Interior Size:
- 389 square feet
- Bedrooms:
- 1
- Parking:
- 1
- Parking Features:
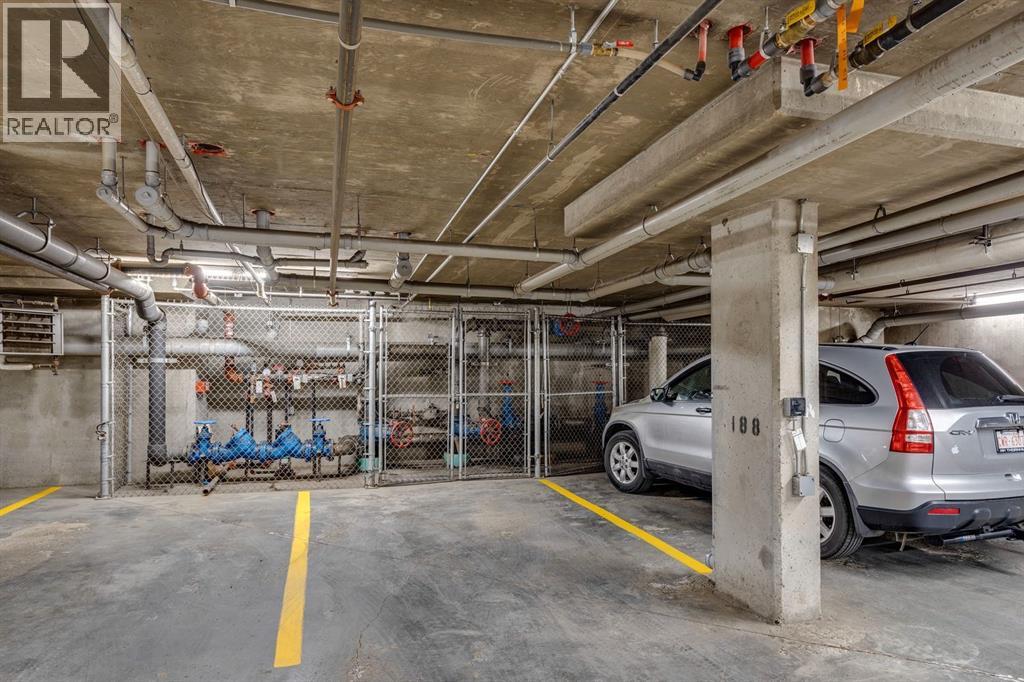
- Garage, Underground, See Remarks, Visitor Parking, Heated Garage
- Lot Size:
- 36.1 square meters
- Attached:
- Yes

Property Description
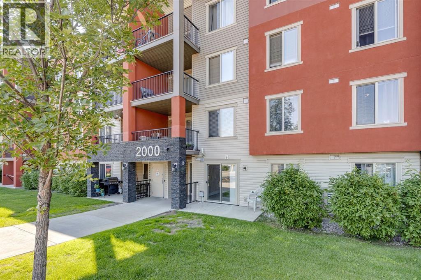
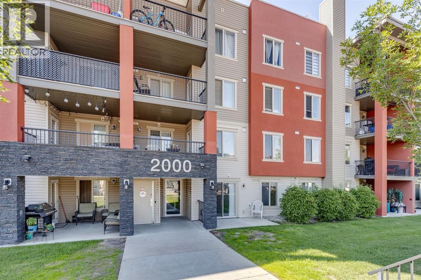
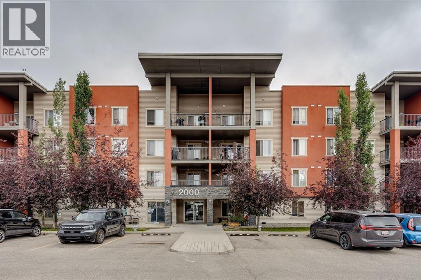
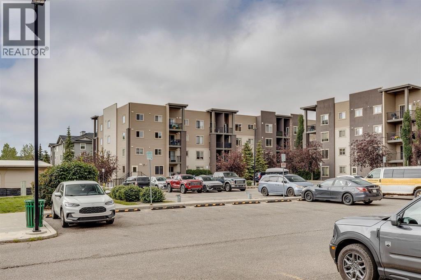
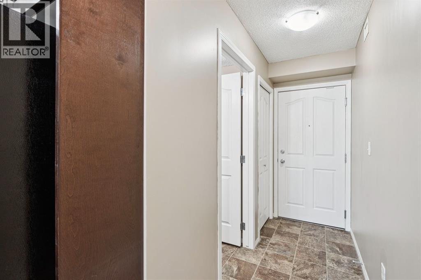
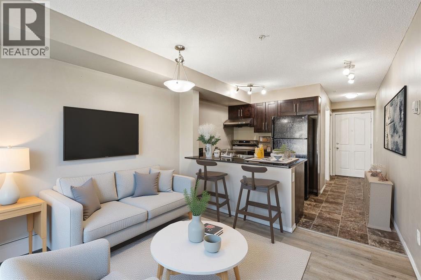
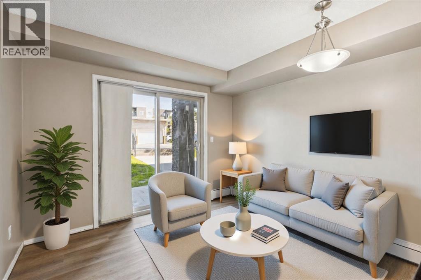
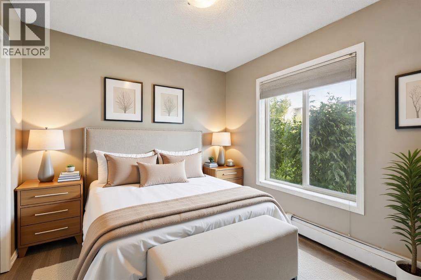
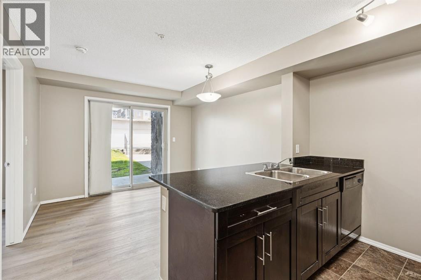
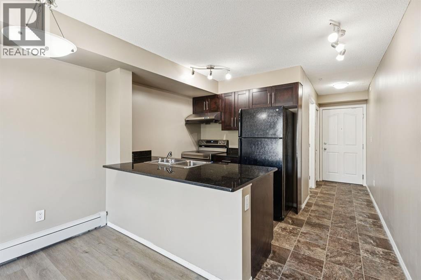
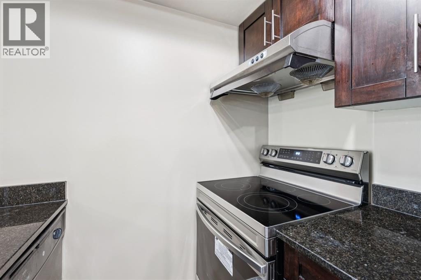
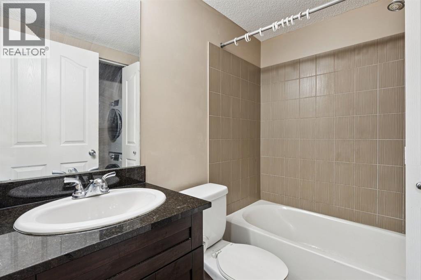
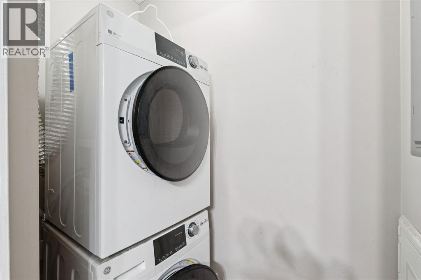
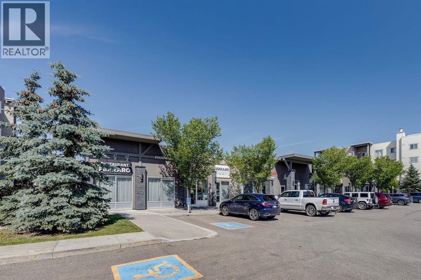
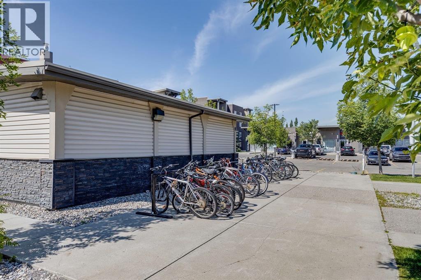
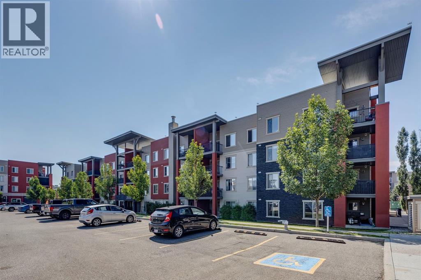
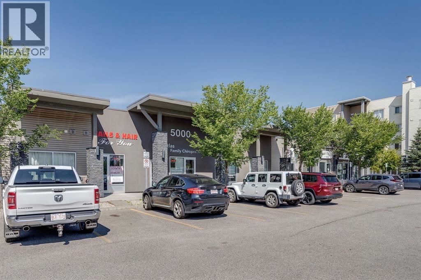
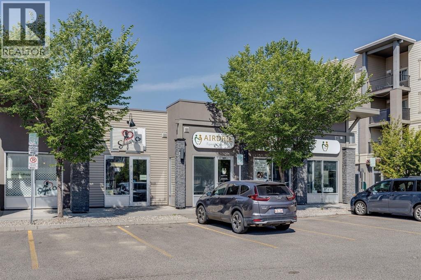
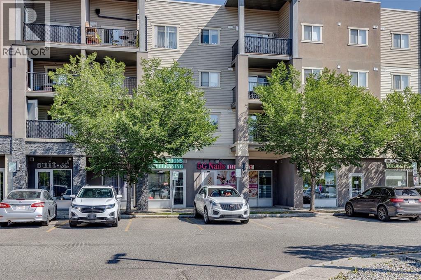
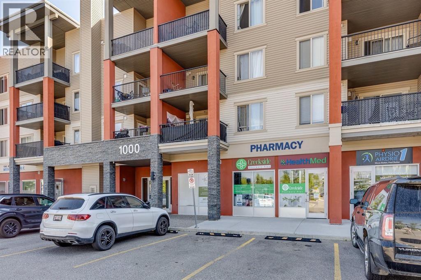
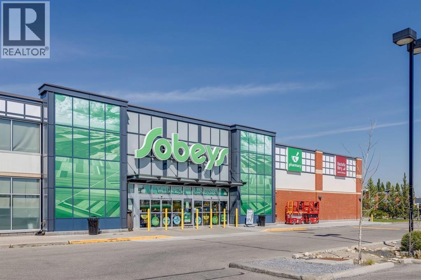
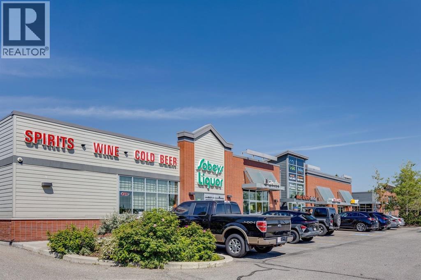
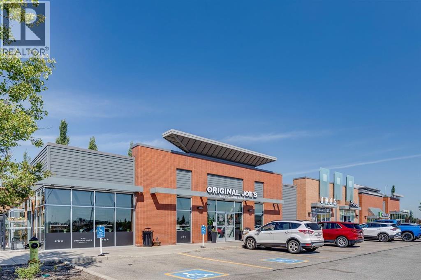
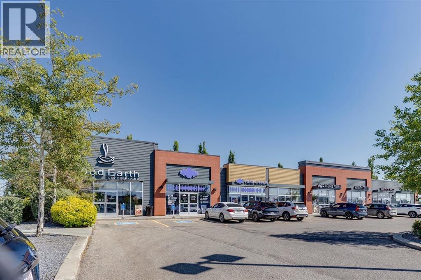
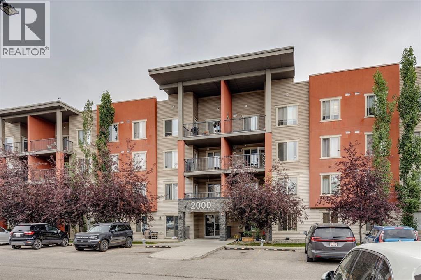
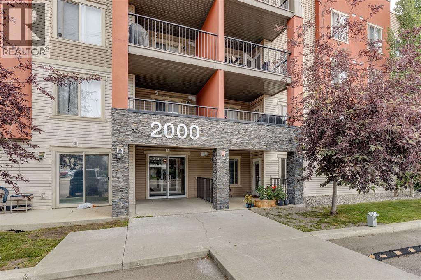
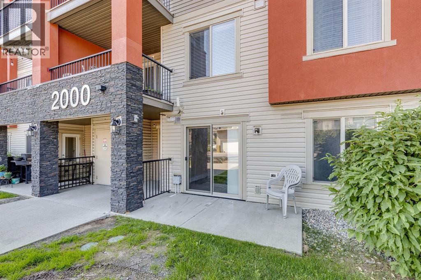
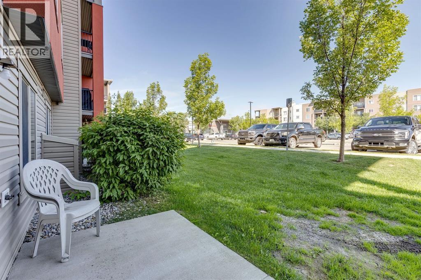
Welcome to #2117, 403 MacKenzie Way SW – an exceptional opportunity to own an affordable, move-in-ready home in one of Airdrie's most convenient locations! Whether you're a first-time buyer, downsizer, investor, or looking for the perfect space to operate a home-based business, this immaculate main floor corner unit checks all the boxes. Proudly offered by the original owners, this bright and inviting one-bedroom condo has been thoughtfully refreshed with brand-new luxury vinyl plank flooring, fresh modern paint throughout, and a new stainless steel stove, making it completely turnkey. The functional open-concept layout is designed to maximize every square foot, featuring a spacious kitchen complete with granite countertops, an eat-up island, and plenty of cabinetry for storage. The adjoining living area is filled with natural light and opens directly onto your private concrete patio, offering the perfect spot to enjoy your morning coffee, entertain friends, or simply relax outdoors. The generous primary bedroom provides a comfortable retreat, while the convenient in-suite laundry adds to the ease of everyday living. One of the standout features of this home is its unbeatable accessibility. Located on the main floor with your front door just steps from visitor parking, coming and going couldn't be easier. It's also an excellent setup for anyone working from home or operating a home-based business, allowing clients easy access without navigating elevators or lengthy hallways. Additional value comes with a titled heated underground parking stall, keeping your vehicle warm and protected year-round, with elevator access directly to the parkade. Even everyday errands are simplified, with the garbage and recycling facility conveniently located just across the parking lot. Location is everything, and this one delivers. Enjoy the convenience of being within walking distance to grocery stores, restaurants, coffee shops, shopping, schools, parks, scenic pathways, public t ransit, and vibrant downtown Airdrie. Everything you need is just minutes from your doorstep, making this an ideal home for those seeking a walkable lifestyle. With low condo fees, immediate possession available, and ownership often costing less than renting, this is an incredible opportunity to stop paying your landlord and start building equity in your own home. Affordable, updated, and exceptionally located, #2117 is ready to welcome its next owner. Don't miss your chance to make this fantastic property yours! (id:53430)
Building
- Property Type:
- Apartment
- Building Type:
- Apartment
- Year Built:
- 2013
- Stories:
- 4.0
- Bedrooms:
- 1
- Bathrooms (total):
- 1.0
Finished Areas
- Interior Size (Total):
- 389 square feet
- Above Grade:
- 389 square feet
Interior
- Flooring:
- Linoleum, Vinyl Plank
- Appliances:
- Washer, Refrigerator, Dishwasher, Stove, Dryer, Hood Fan, Window Coverings
Parking
- Spaces:
- 1
- Features:
- Garage, Underground, See Remarks, Visitor Parking, Heated Garage
Lot / Land
- Lot Size:
- 36.1 square meters
- Lot Features:
- Other, PVC window, Parking
Exterior
- Exterior Features:
- Stone, Stucco
Utilities & Mechanical
- Heating:
- Baseboard heaters
- Cooling:
- None
Fees & Dates
- Property Taxes:
- $1,466
- Tax Year:
- 2026
- HOA/Condo Fee:
- $244
- Last Modified:
- 08/16/2026 02:35:09 AM
- Status Change:
- 08/16/2026 02:27:04 AM
Association / Ownership
- Association:
- Equium Group
- Fee:
- $244 / Monthly
- Common Interest:
- Condo/Strata
Room Dimensions
| Room | Level | Size |
|---|---|---|
| Kitchen | Main level | 8.17 Ft x 10.83 Ft |
| Living room | Main level | 9.75 Ft x 10.50 Ft |
| Primary Bedroom | Main level | 8.67 Ft x 9.00 Ft |
| 4pc Bathroom | Main level | .00 Ft x .00 Ft |
Location
Data is supplied by Pillar 9 MLS® System. Pillar 9 is the owner of the copyright in its MLS® System. Data is deemed reliable but is not guaranteed accurate by Pillar 9.
The trademarks MLS®, Multiple Listing Service® and the associated logos are owned by The Canadian Real Estate Association (CREA) and identify the quality of services provided by real estate professionals who are members of CREA. Used under license.