Real estate on your terms®
$249,900
active
304 Mackenzie Way Southwest
Airdrie
,
AB
T4B3H7
Key Details
- MLS® Number:
- A2330496
- Community:
- Downtown
- Building Type:
- Apartment
- Interior Size:
- 1058 square feet
- Bedrooms:
- 2
- Parking:
- 2
- Parking Features:
- Underground, See Remarks
- Lot Size:
- 98.8 square meters
- Attached:
- Yes

Property Description
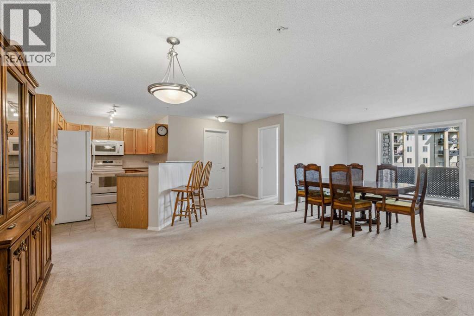
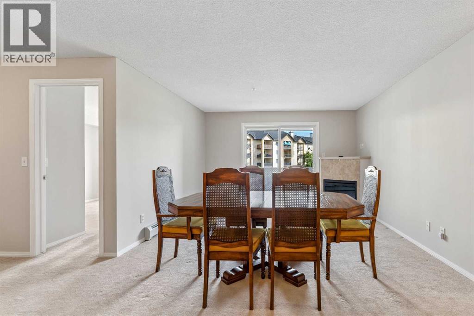
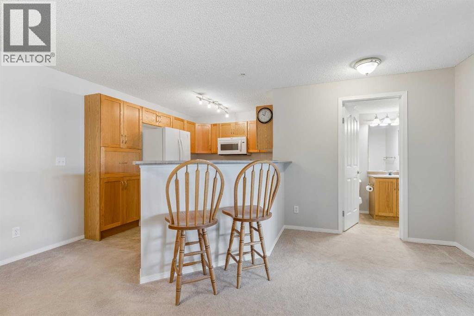
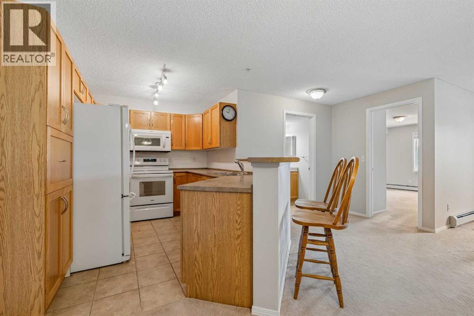
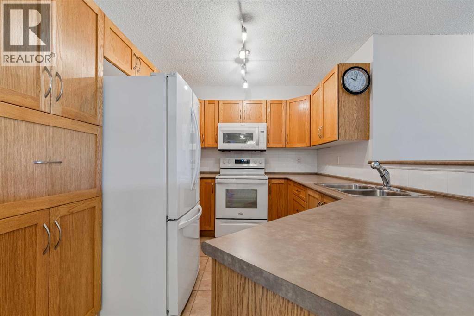
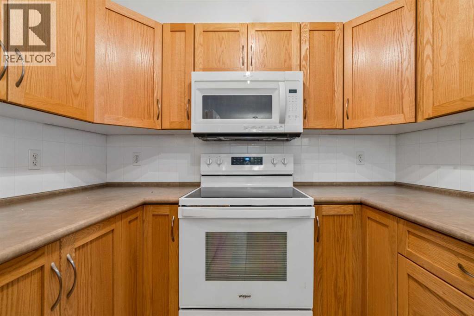
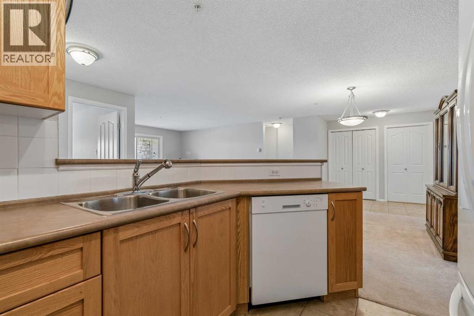
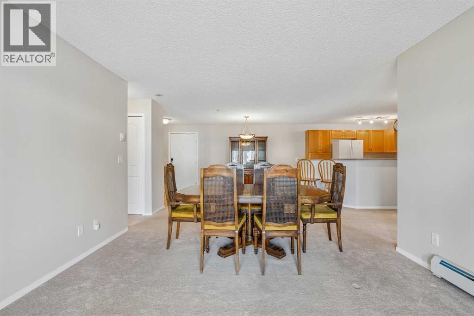
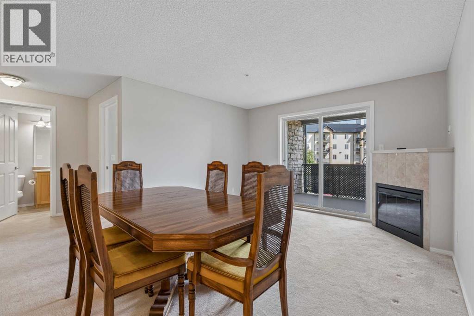
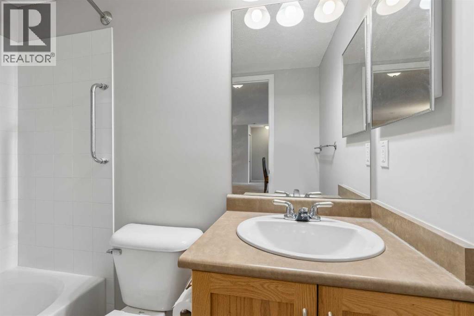
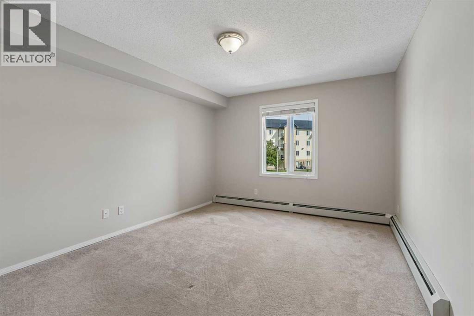
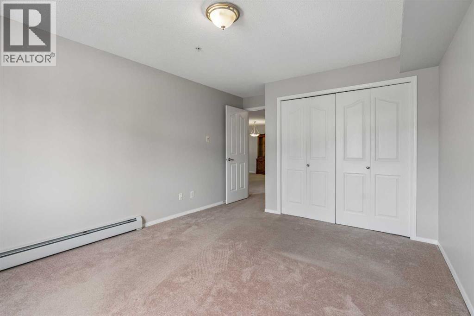
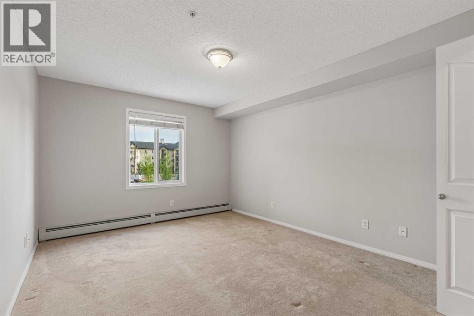
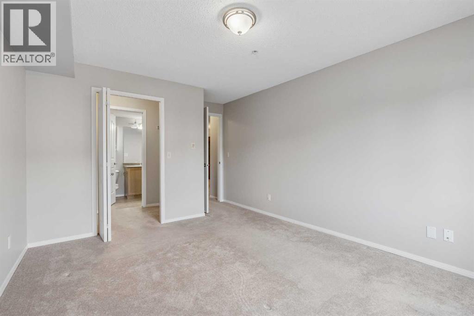
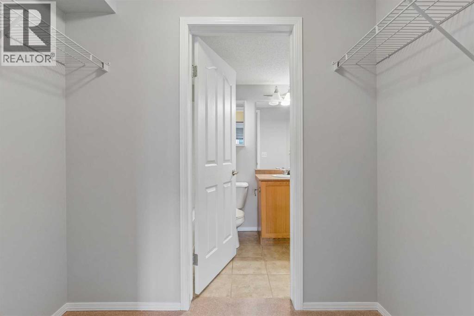
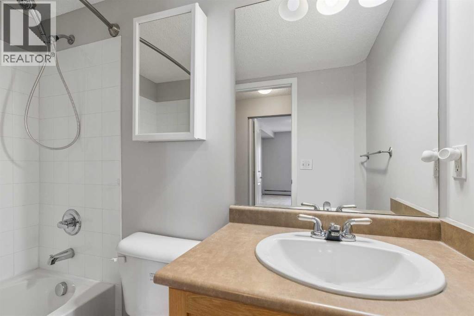
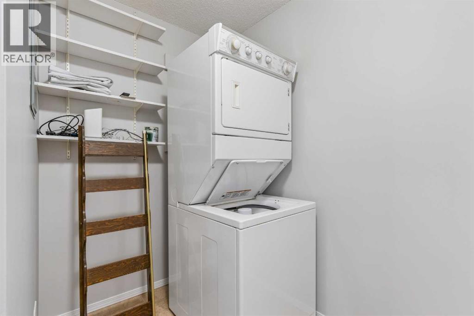
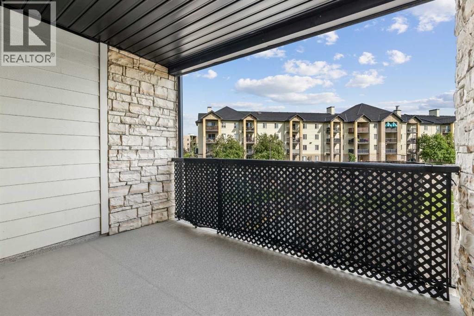
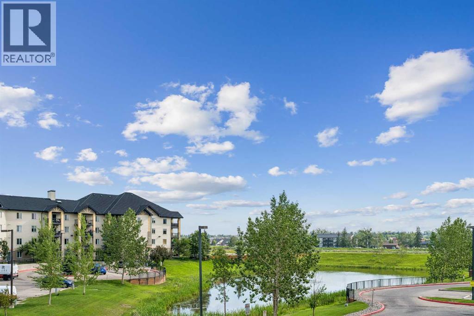
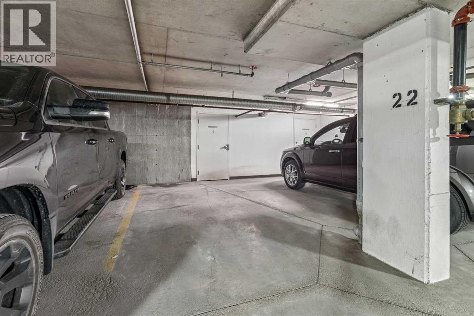
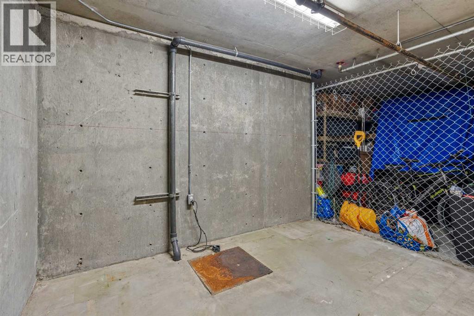
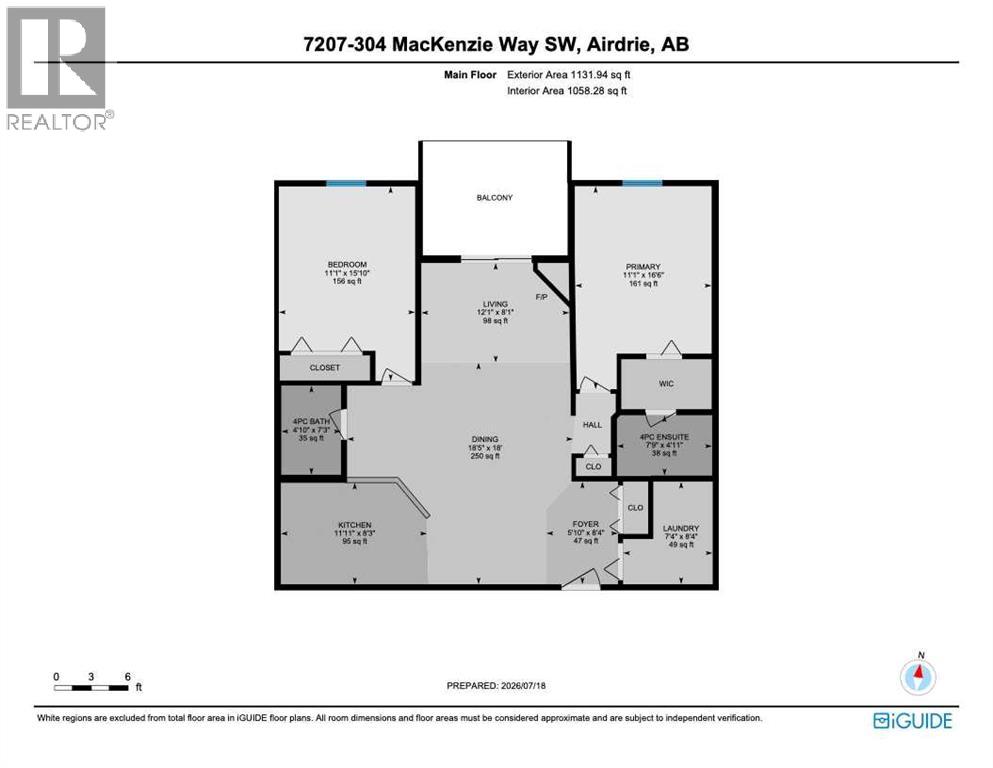
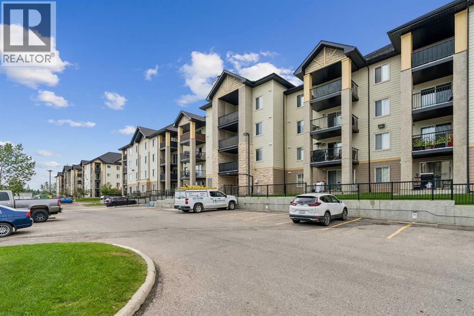
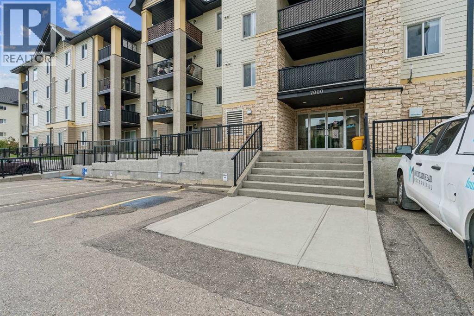
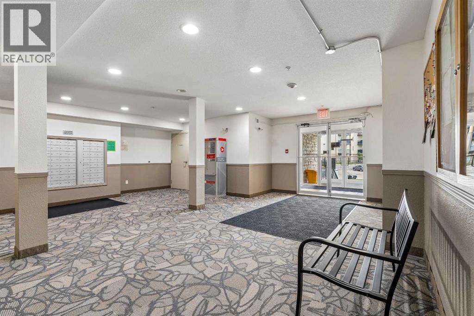
This is one of the largest apartments in the complex at 1058 ft². Clean and well kept just like the secure and well run complex. New paint. 2 parking stalls, one underground and one outside. Huge, secure storage locker at the front of the underground parking stall. Massive covered balcony. In suite laundry. 2 huge bedrooms. 2 baths. Master has large walk in closet and ensuite. Condo fees cover everything except your internet/cable. No bull. No AI photos or virtual staging, just good value. Check out the tour link and floor-plans. (id:53430)
Building
- Property Type:
- Apartment
- Building Type:
- Apartment
- Year Built:
- 2006
- Stories:
- 4.0
- Bedrooms:
- 2
- Bathrooms (total):
- 2.0
Finished Areas
- Interior Size (Total):
- 1058 square feet
- Above Grade:
- 1058 square feet
Interior
- Flooring:
- Carpeted, Ceramic Tile, Linoleum
- Appliances:
- Refrigerator, Dishwasher, Stove, Microwave Range Hood Combo, Washer/Dryer Stack-Up
Parking
- Spaces:
- 2
- Features:
- Underground, See Remarks
Lot / Land
- Lot Size:
- 98.8 square meters
- Lot Features:
- Elevator, No Animal Home, No Smoking Home, Parking
Utilities & Mechanical
- Heating:
- Baseboard heaters
- Cooling:
- None
Comfort & Security
- Fireplace(s):
- 1
Fees & Dates
- Property Taxes:
- $1,962
- Tax Year:
- 2026
- HOA/Condo Fee:
- $857
- Last Modified:
- 08/01/2026 02:00:02 PM
- Status Change:
- 08/01/2026 01:57:43 PM
Association / Ownership
- Association:
- Astoria Management
- Fee:
- $857 / Monthly
- Common Interest:
- Condo/Strata
Room Dimensions
| Room | Level | Size |
|---|---|---|
| 4pc Bathroom | Main level | 7.25 Ft x 4.83 Ft |
| 4pc Bathroom | Main level | 4.92 Ft x 7.75 Ft |
| Bedroom | Main level | 15.83 Ft x 11.08 Ft |
| Dining room | Main level | 18.00 Ft x 18.42 Ft |
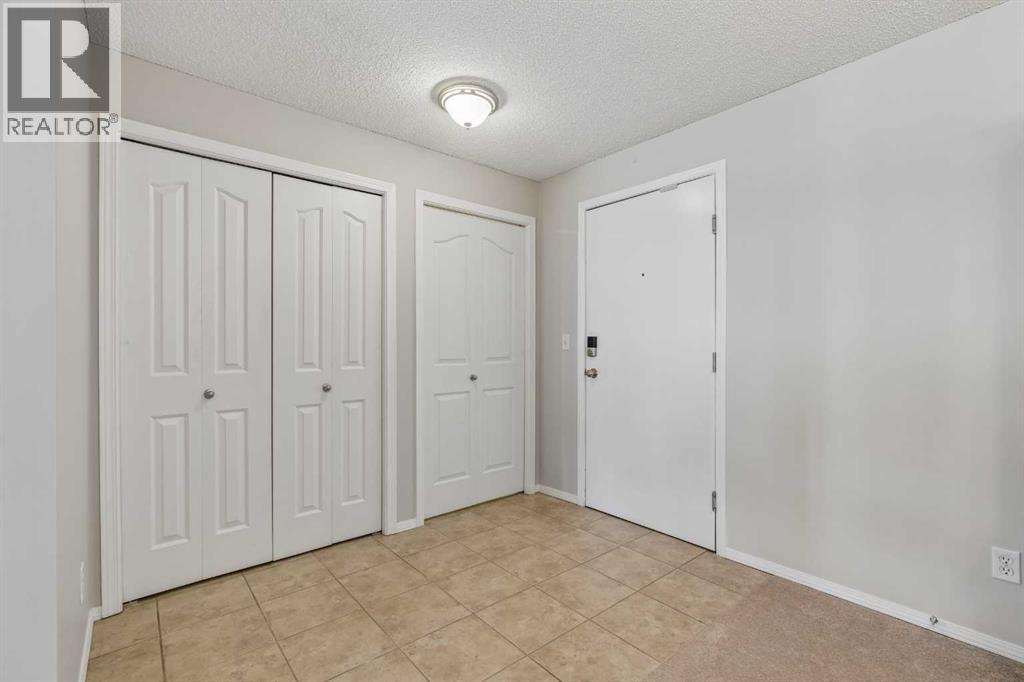
| Foyer | Main level | 8.33 Ft x 5.83 Ft |
| Kitchen | Main level | 8.25 Ft x 11.08 Ft |
| Laundry room | Main level | 8.33 Ft x 7.33 Ft |
| Living room | Main level | 8.08 Ft x 12.08 Ft |
| Primary Bedroom | Main level | 16.50 Ft x 11.08 Ft |
Location
Data is supplied by Pillar 9 MLS® System. Pillar 9 is the owner of the copyright in its MLS® System. Data is deemed reliable but is not guaranteed accurate by Pillar 9.
The trademarks MLS®, Multiple Listing Service® and the associated logos are owned by The Canadian Real Estate Association (CREA) and identify the quality of services provided by real estate professionals who are members of CREA. Used under license.