Real estate on your terms®
$259,000
active
403 Mackenzie Way Southwest
Airdrie
,
AB
T4B3V7
Key Details
- MLS® Number:
- A2329371
- Community:
- Downtown
- Building Type:
- Apartment
- Interior Size:
- 762 square feet
- Bedrooms:
- 2
- Parking:
- 1
- Parking Features:
- Underground
- Lot Size:
- 71.3 square meters
- Attached:
- Yes

Property Description
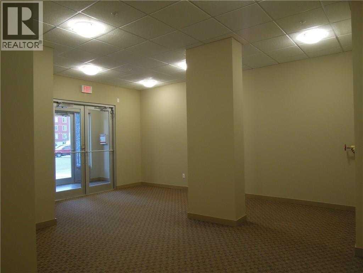
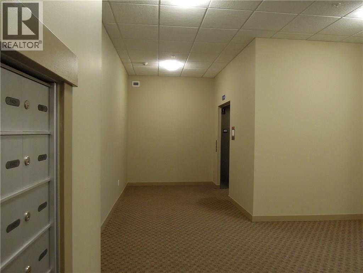
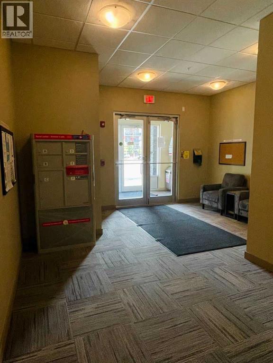
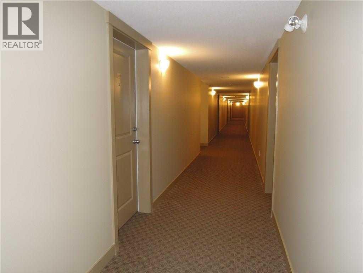
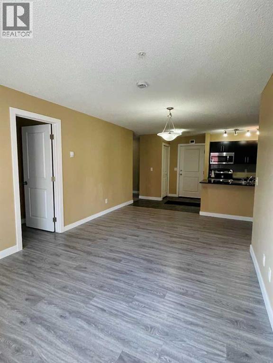
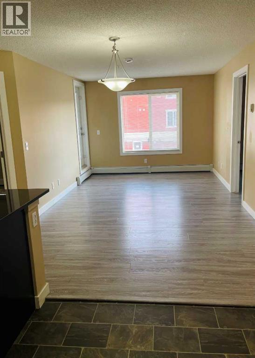
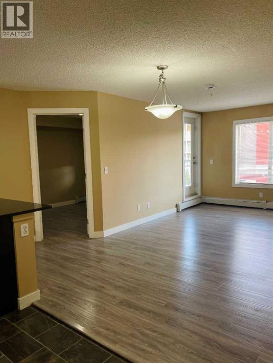
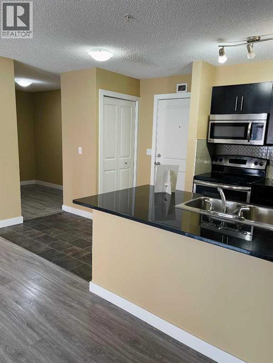
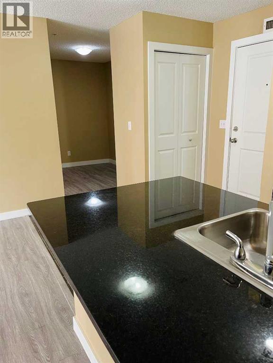
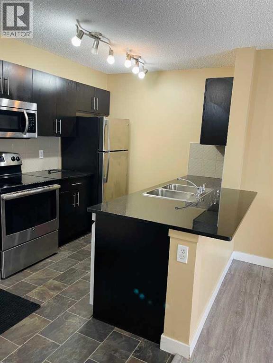
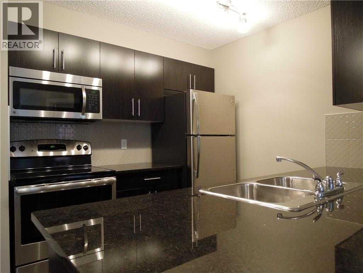
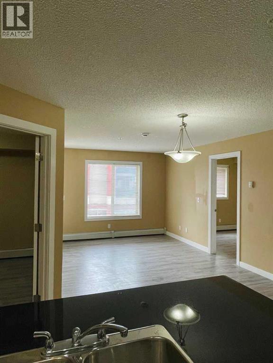
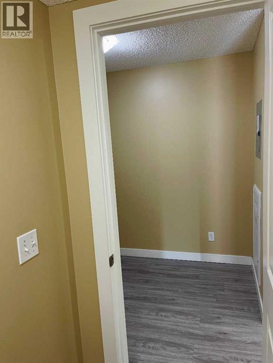
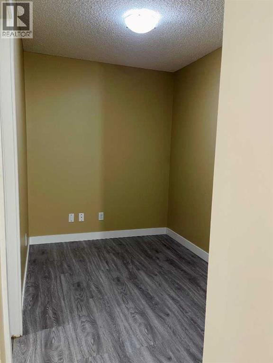
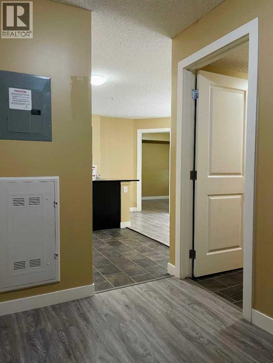
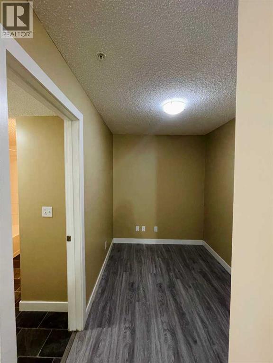
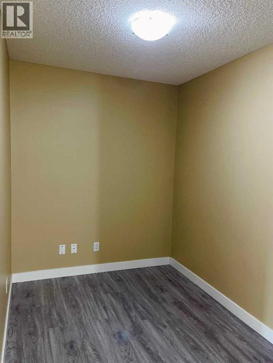
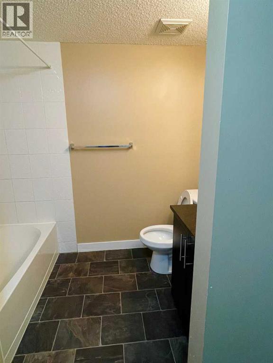
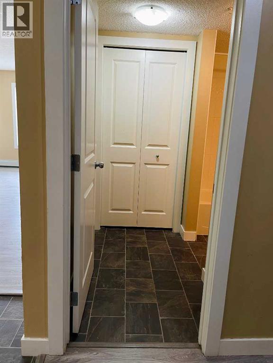
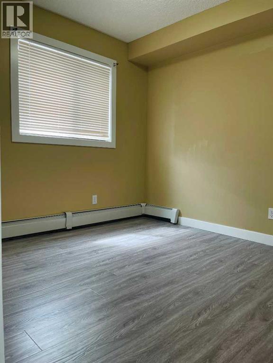
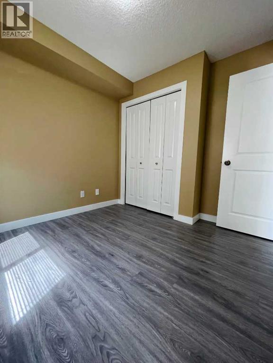
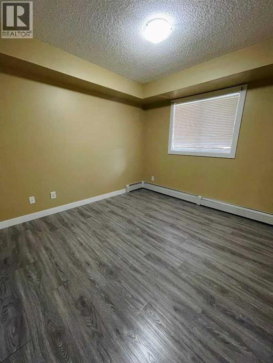
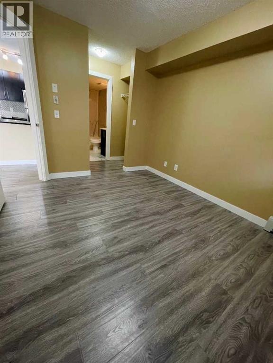
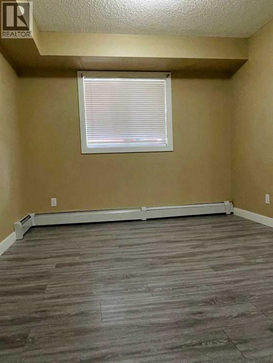
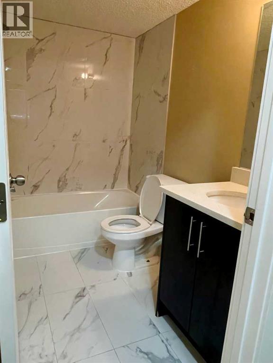
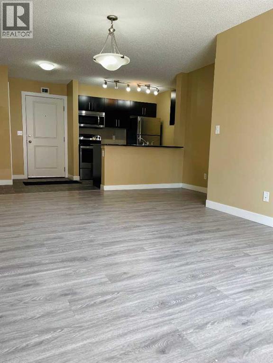
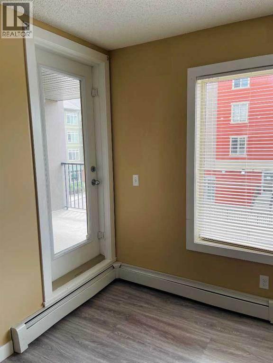
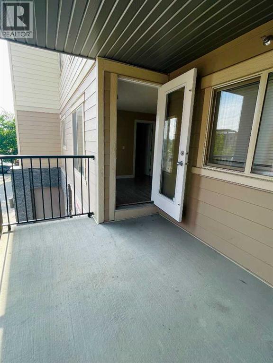
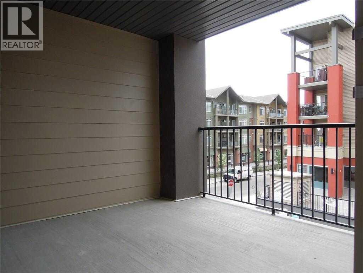
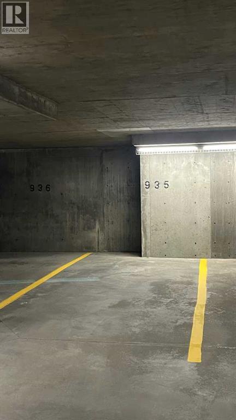
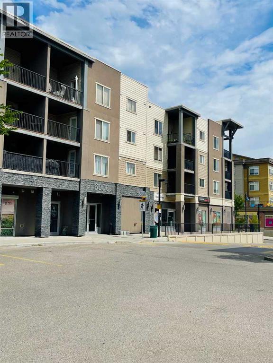
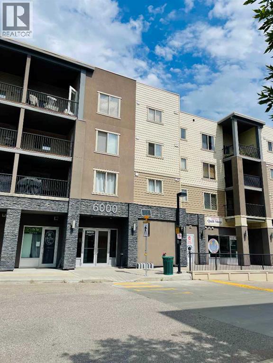
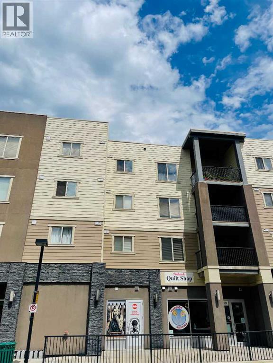
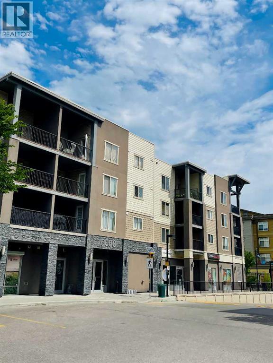
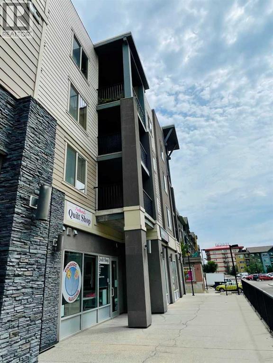
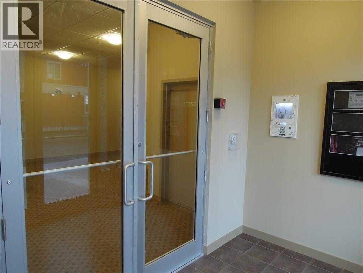
Attention first-time home buyers, small families, investors and down-sizers! This 2 Bedroom plus a Den, 2 full bath unit is affordable and Move-in ready. Located in Airdrie's prime location, this cozy unit comes with a decent size den, kitchen with beautiful granite counter-tops, good size balcony, and a titled heated underground parking (stall #935). The master bedroom has a walk-thru closet that leads to the 4 pc ensuite, and this unit has an in-suite washer & dryer. Only approximately 15-20 min drive to Calgary, it is conveniently located within walking distance to Sobeys & other grocery stores, restaurants, coffee shops, gymns, banks, medical offices, with easy access to Yankee Valley Blvd and Stoney Trail. Don't miss out this great opportunity! (id:53430)
Building
- Property Type:
- Apartment
- Building Type:
- Apartment
- Year Built:
- 2016
- Stories:
- 4.0
- Bedrooms:
- 2
- Bathrooms (total):
- 2.0
Finished Areas
- Interior Size (Total):
- 762 square feet
- Above Grade:
- 762 square feet
Interior
- Flooring:
- Laminate, Marble, Linoleum
- Appliances:
- Refrigerator, Range - Electric, Dishwasher, Microwave Range Hood Combo, Window Coverings, Washer & Dryer
Parking
- Spaces:
- 1
- Features:
- Underground
Lot / Land
- Lot Size:
- 71.3 square meters
Exterior
- Exterior Features:
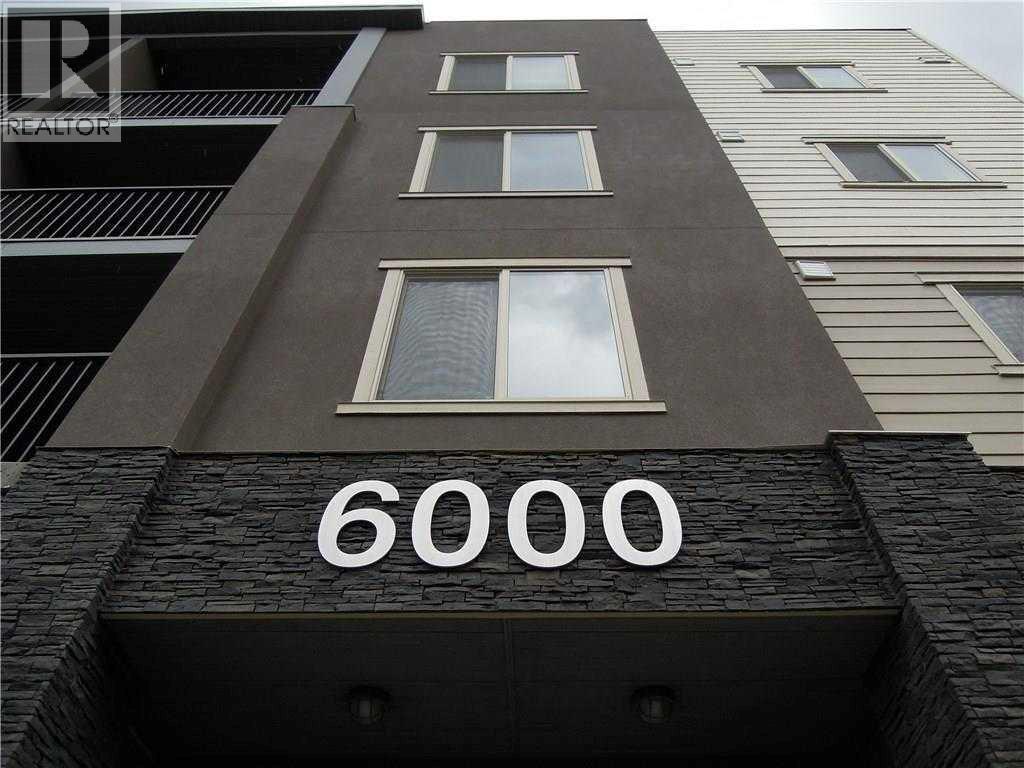
- Stone, Stucco, Vinyl siding
- Construction:
- Wood frame
Utilities & Mechanical
- Heating:
- Baseboard heaters
- Cooling:
- None
Fees & Dates
- Property Taxes:
- $1,900
- Tax Year:
- 2026
- HOA/Condo Fee:
- $465
- Last Modified:
- 07/22/2026 12:25:21 PM
- Status Change:
- 07/22/2026 12:19:34 PM
Association / Ownership
- Fee:
- $465 / Monthly
- Common Interest:
- Condo/Strata
Room Dimensions
| Room | Level | Size |
|---|---|---|
| Other | Main level | 7.50 Ft x 8.25 Ft |
| Den | Main level | 8.92 Ft x 6.58 Ft |
| Laundry room | Main level | 3.50 Ft x 4.00 Ft |
| 4pc Bathroom | Main level | 8.83 Ft x 7.75 Ft |
| Other | Main level | 8.25 Ft x 9.33 Ft |
| Living room/Dining room | Main level | 10.67 Ft x 18.00 Ft |
| Bedroom | Main level | 8.92 Ft x 10.00 Ft |
| Primary Bedroom | Main level | 9.92 Ft x 10.75 Ft |
| Other | Main level | 7.08 Ft x 3.08 Ft |
| 4pc Bathroom | Main level | 4.92 Ft x 7.92 Ft |
| Other | Main level | 10.92 Ft x 9.75 Ft |
Location
Data is supplied by Pillar 9 MLS® System. Pillar 9 is the owner of the copyright in its MLS® System. Data is deemed reliable but is not guaranteed accurate by Pillar 9.
The trademarks MLS®, Multiple Listing Service® and the associated logos are owned by The Canadian Real Estate Association (CREA) and identify the quality of services provided by real estate professionals who are members of CREA. Used under license.