Real estate on your terms®
$299,000
active
305 1 Avenue Northwest
Airdrie
,
AB
T4B2M5
Key Details
- MLS® Number:
- A2322172
- Community:
- Downtown
- Building Type:
- Apartment
- Interior Size:
- 666 square feet
- Bedrooms:
- 1
- Parking:
- 1
- Parking Features:
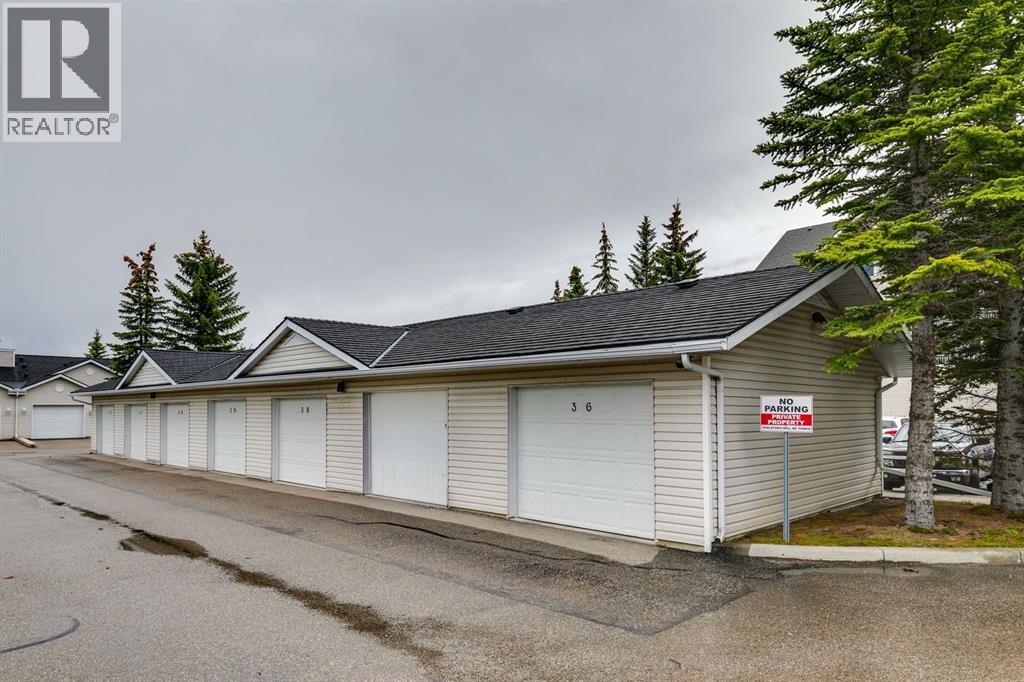
- Detached Garage
- Lot Size:
- 63.0 square meters
- Attached:
- Yes

Property Description
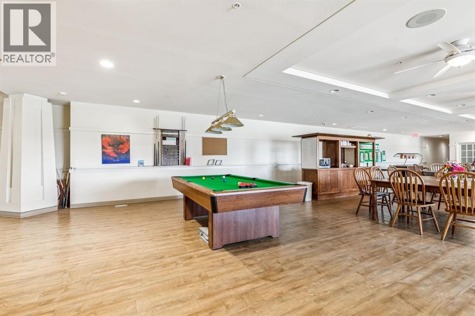
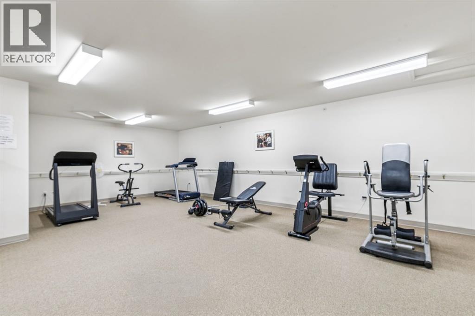
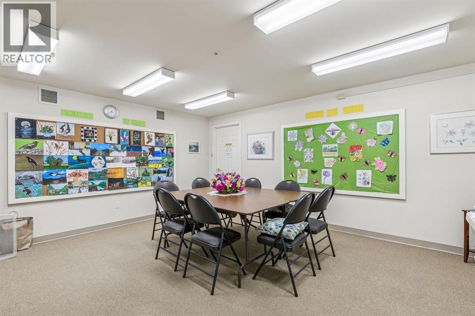
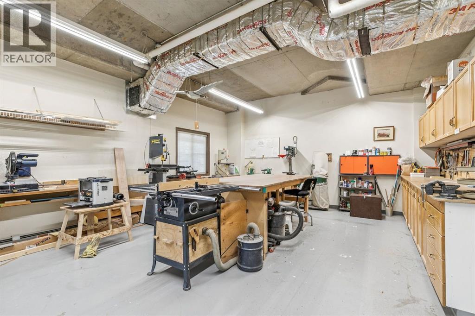
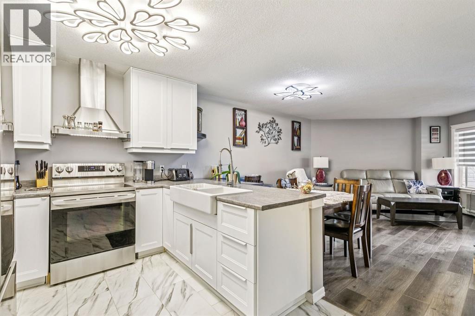
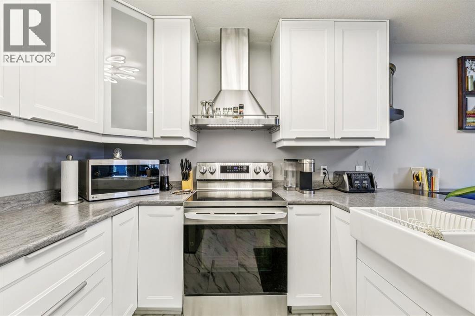
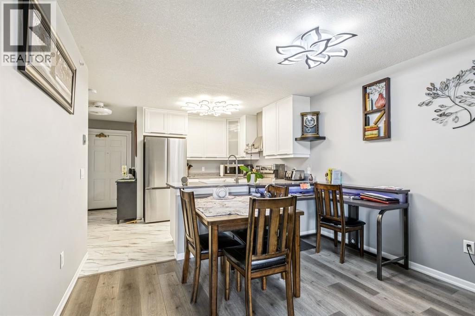
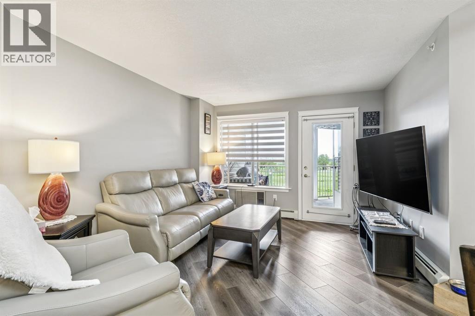
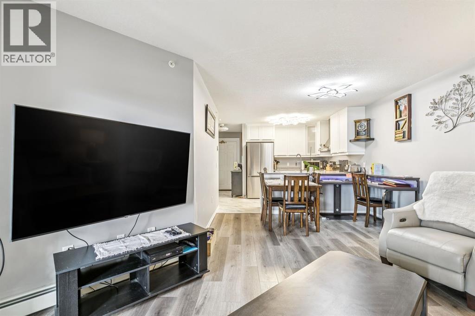
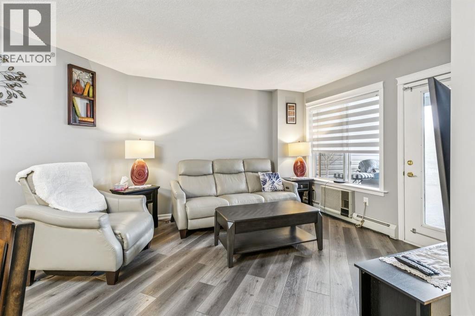
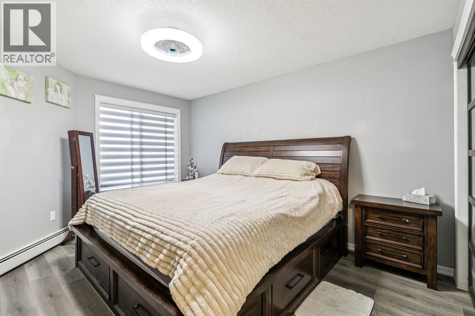
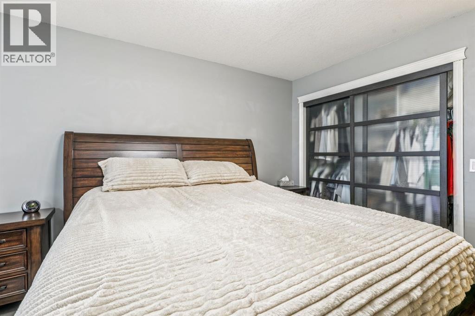
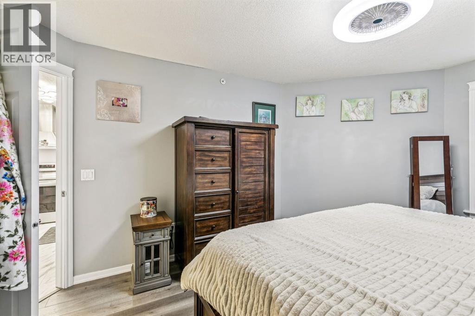
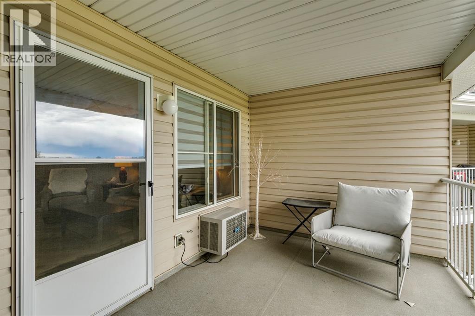
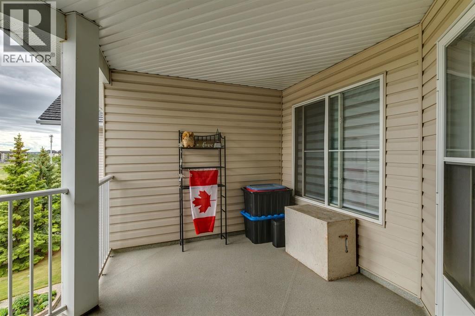
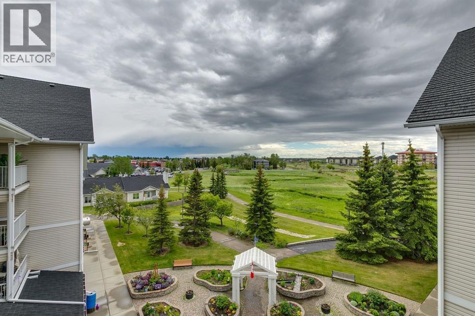
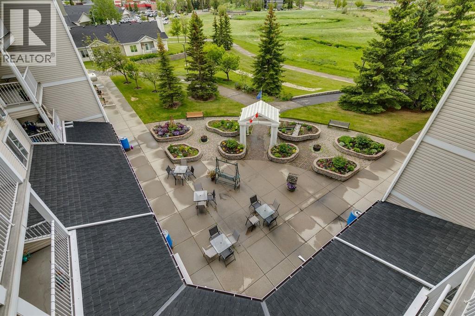
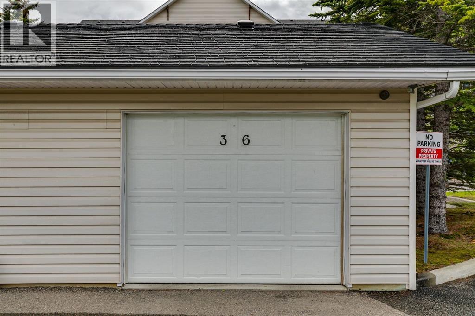
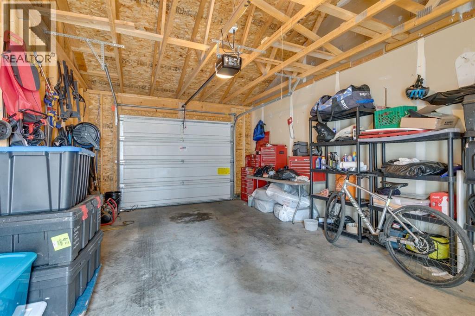
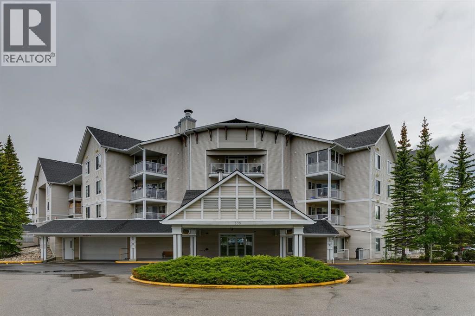
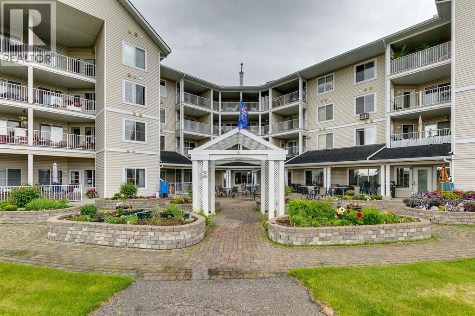
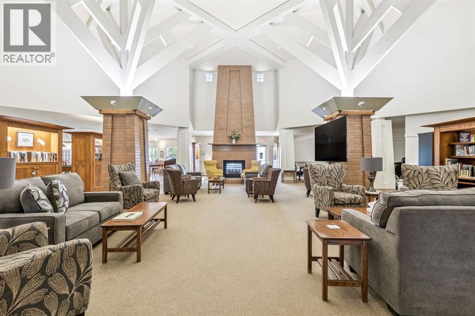
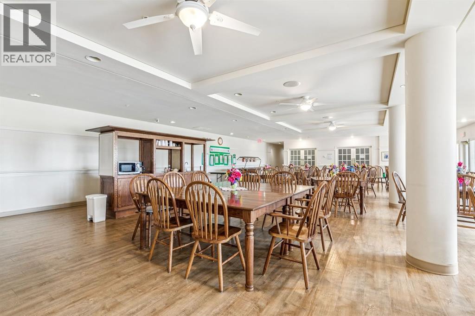
*Open House Saturday June 20th 2-4pm* From the moment you arrive, the warmth and welcoming social atmosphere of the common area invites you in. On the fourth floor, you will find a fully renovated condo from top to bottom no detail has been spared. The interior features a crisp white kitchen with a farmhouse sink and new stainless steel appliances, opening onto a bright living and dining space with gorgeous vinyl plank throughout. The spacious primary bedroom has views of the beautiful green space below. Enjoy your morning coffee on the private south facing balcony overlooking the landscaped courtyard, complete with a gazebo and garden beds.A single detached garage can be purchased separately. The location and lifestyle truly set this community apart. Gather with neighbours by the fireplace in the stunning vaulted common room, stay active in the on site gym, or relax in the courtyard on a sunny afternoon. Woodworking enthusiasts will love the fully equipped workshop a rare find in condo living. With regular community events, Two guest suites are available for family members and visitors to rent during their stay this is a building built for connection, perfect for anyone ready to downsize without slowing down. Fletcher’s Village puts you within walking distance of all the shopping and amenities you need, so independence stays right at your fingertips. Lock and leave ease, true community, and a fully renovated home that’s all yours. (id:53430)
Building
- Property Type:
- Apartment
- Building Type:
- Apartment
- Year Built:
- 1998
- Stories:
- 4.0
- Bedrooms:
- 1
- Bathrooms (total):
- 1.0
Finished Areas
- Interior Size (Total):
- 666 square feet
- Above Grade:
- 666 square feet
Interior
- Flooring:
- Laminate, Vinyl Plank
- Appliances:
- Refrigerator, Oven - Electric, Stove, Microwave, Microwave Range Hood Combo, Window Coverings, Garage door opener
Parking
- Spaces:
- 1
- Features:
- Detached Garage
Lot / Land
- Lot Size:
- 63.0 square meters
- Lot Features:
- See remarks, Parking
Exterior
- Exterior Features:
- Concrete, Vinyl siding
- Construction:
- Poured concrete, Wood frame
- Foundation:
- Poured Concrete
Utilities & Mechanical
- Heating:
- Baseboard heaters, Natural gas
- Cooling:
- Wall unit
Fees & Dates
- Property Taxes:
- $1,691
- Tax Year:
- 2025
- HOA/Condo Fee:
- $663
- Last Modified:
- 06/25/2026 04:20:13 PM
- Status Change:
- 06/25/2026 04:10:31 PM
Association / Ownership
- Association:
- Rancho Realty - Patricia Smith
- Fee:
- $663 / Monthly
- Common Interest:
- Condo/Strata
Room Dimensions
| Room | Level | Size |
|---|---|---|
| Kitchen | Main level | 9.50 Ft x 11.17 Ft |
| Dining room | Main level | 6.50 Ft x 11.25 Ft |
| Living room | Main level | 12.00 Ft x 12.00 Ft |
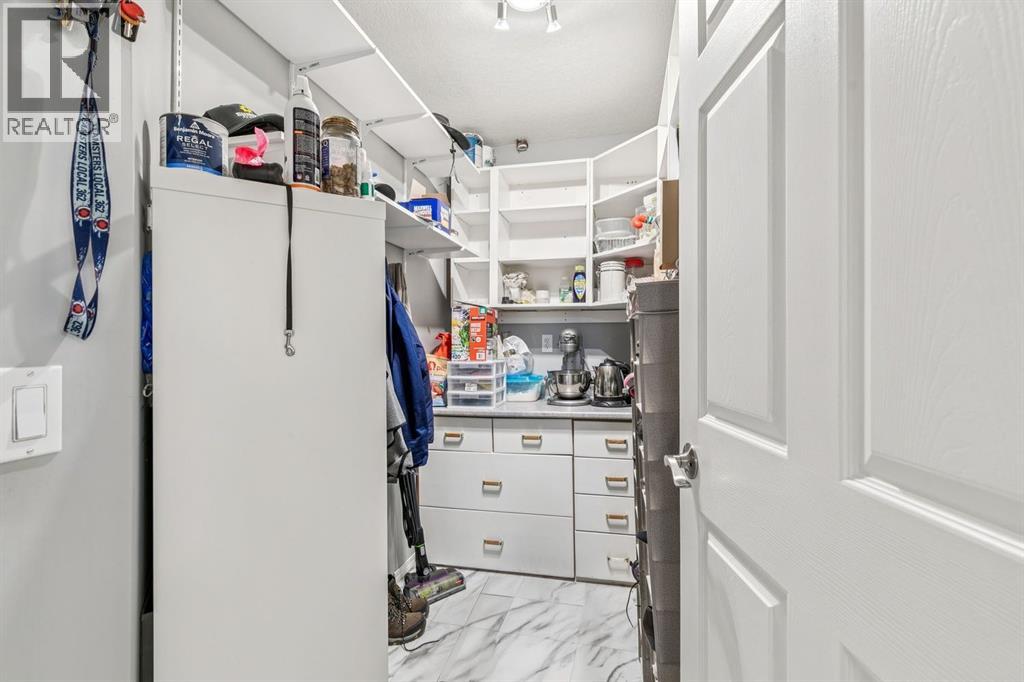
| Laundry room | Main level | 5.00 Ft x 8.83 Ft |
| Other | Main level | 8.67 Ft x 14.00 Ft |
| Foyer | Main level | 4.50 Ft x 6.33 Ft |
| Primary Bedroom | Main level | 11.75 Ft x 13.83 Ft |
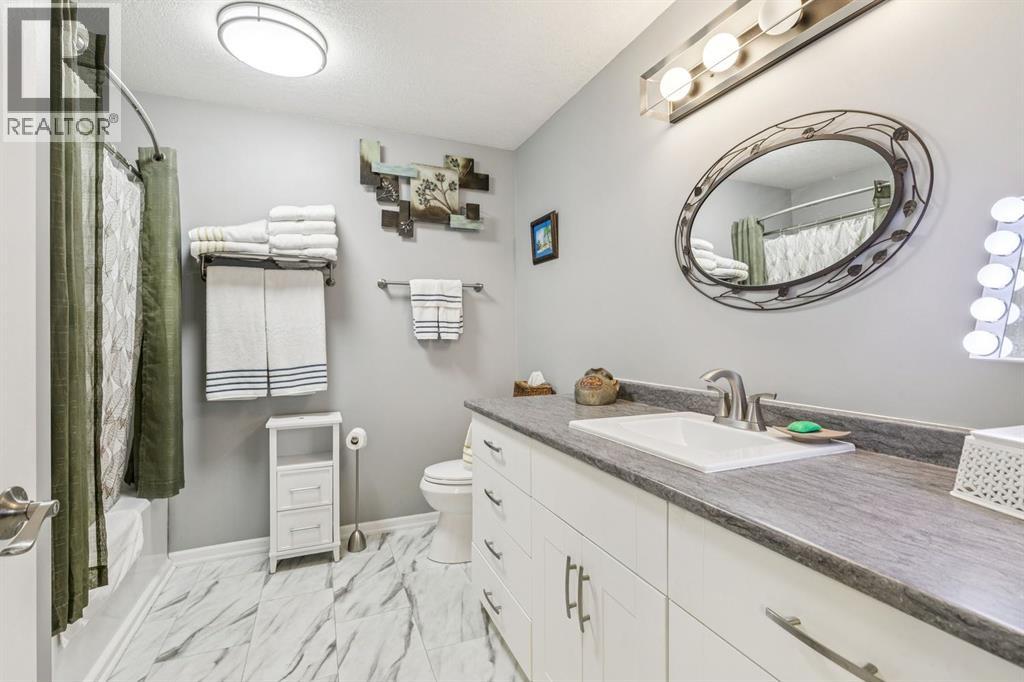
| 4pc Bathroom | Main level | 8.92 Ft x 9.25 Ft |
Location
Data is supplied by Pillar 9 MLS® System. Pillar 9 is the owner of the copyright in its MLS® System. Data is deemed reliable but is not guaranteed accurate by Pillar 9.
The trademarks MLS®, Multiple Listing Service® and the associated logos are owned by The Canadian Real Estate Association (CREA) and identify the quality of services provided by real estate professionals who are members of CREA. Used under license.