Real estate on your terms®
$235,000
active
403 Mackenzie Way Southwest
Airdrie
,
AB
T4B3V7
Key Details
- MLS® Number:
- A2300726
- Community:
- Downtown
- Building Type:
- Apartment
- Interior Size:
- 679 square feet
- Bedrooms:
- 2
- Parking:
- 1
- Attached:
- Yes

Property Description
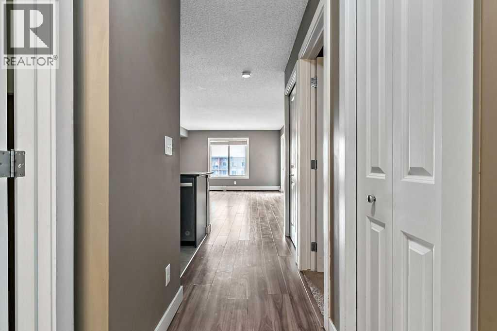
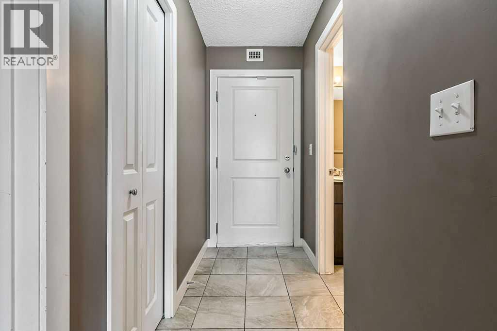
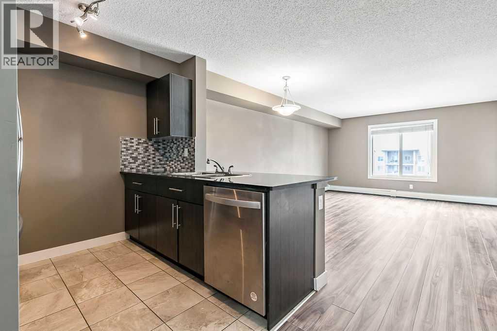
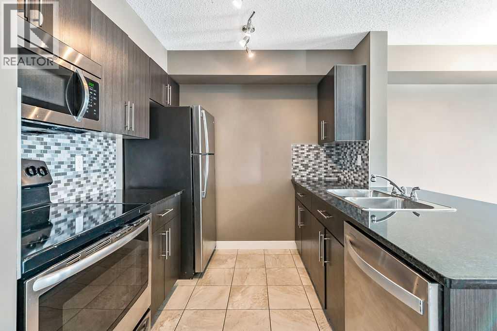
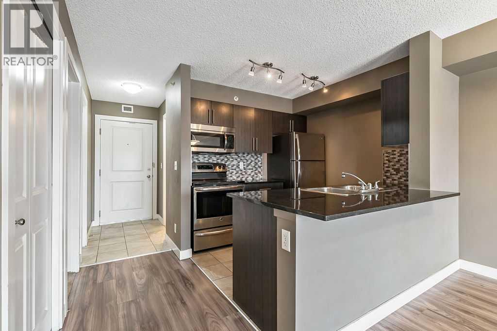
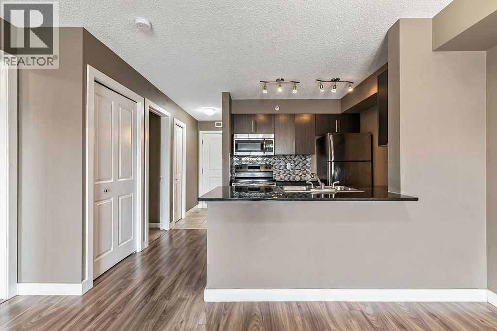
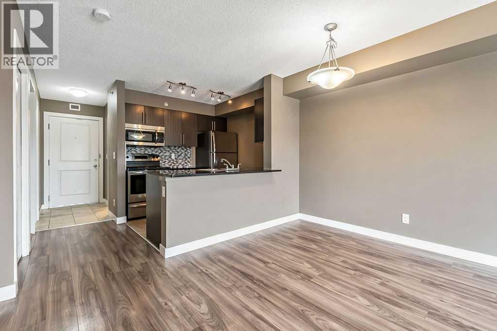
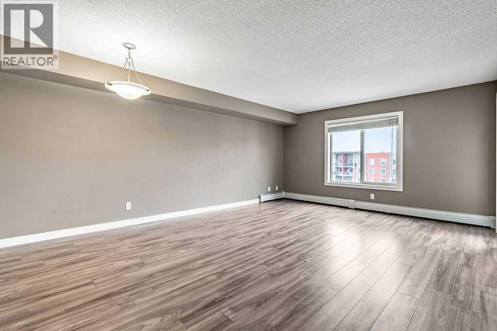
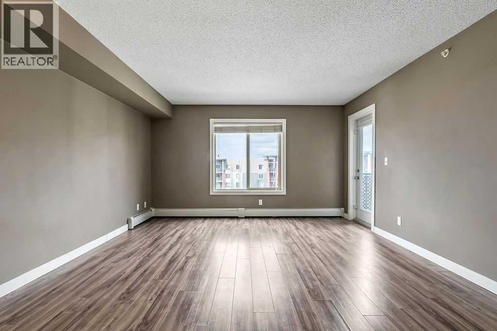
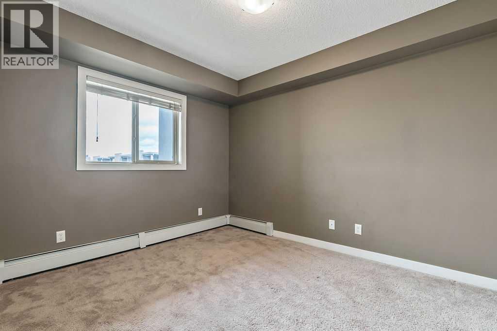
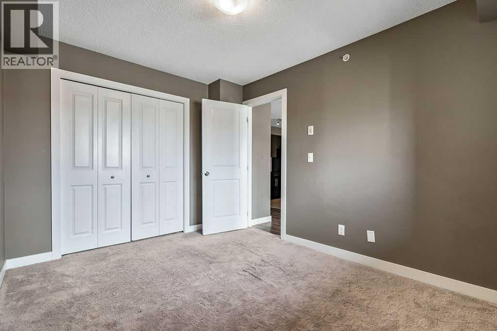
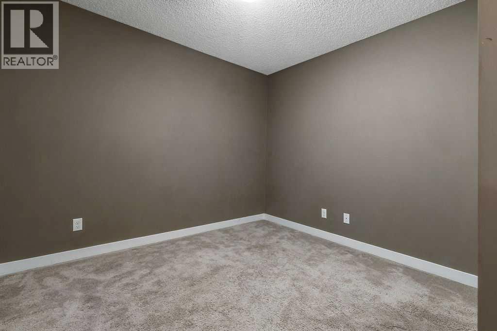
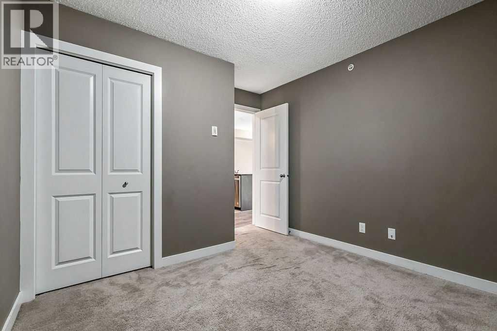
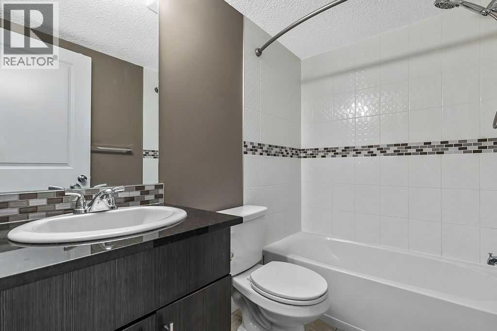
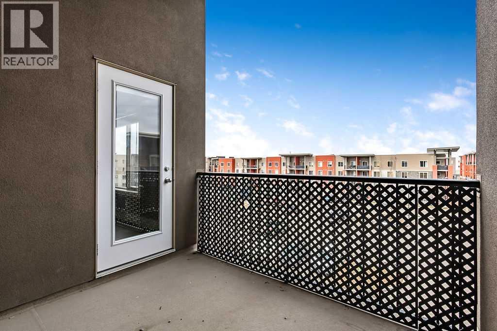
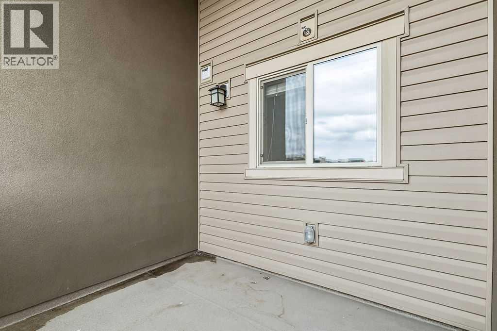
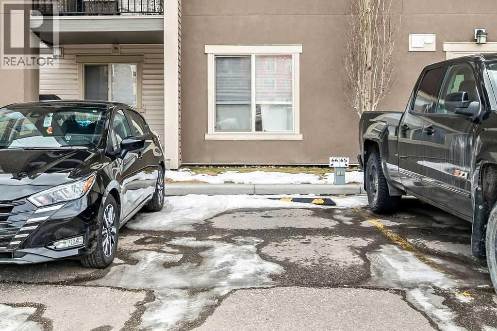
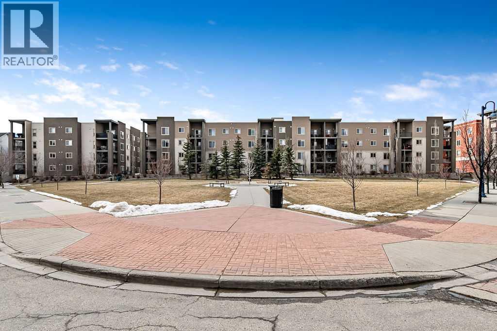
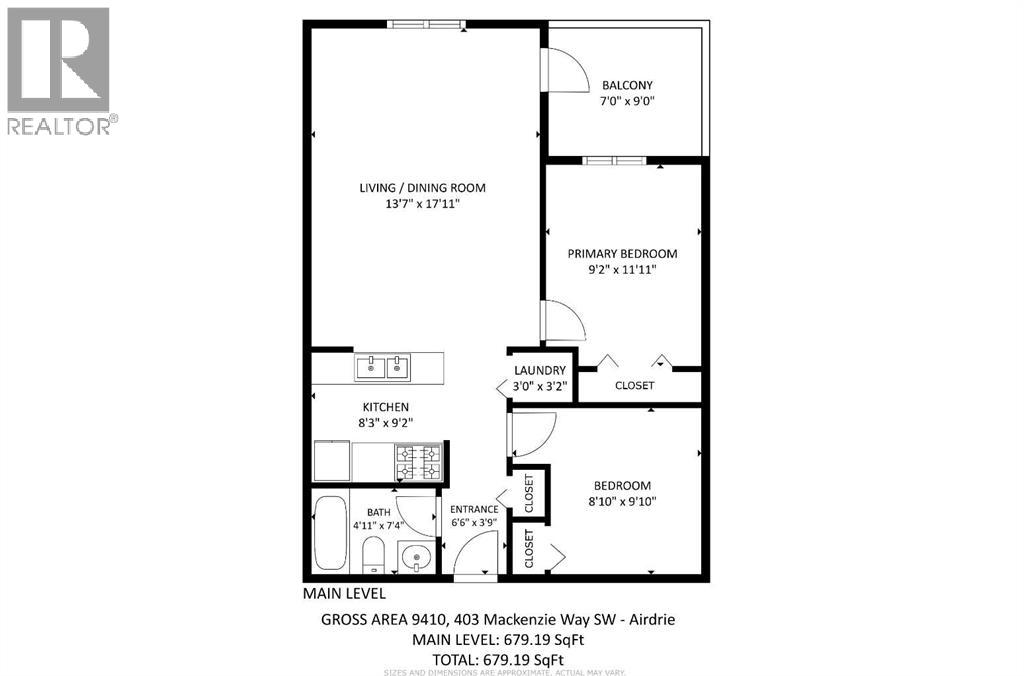
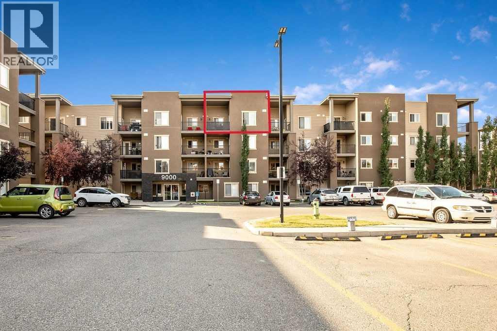
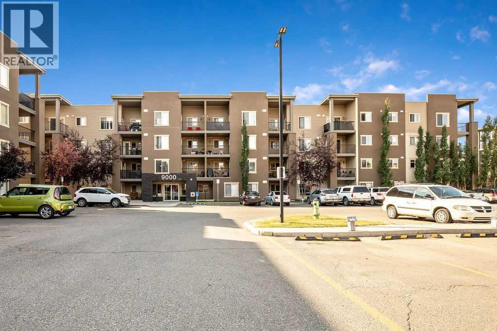
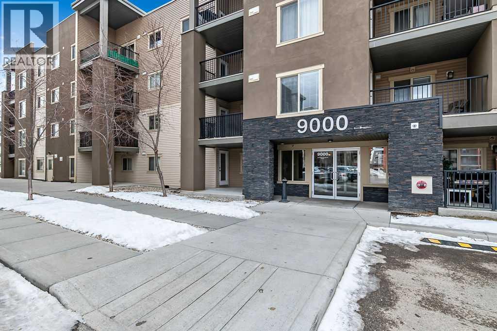
This 2 bedroom, one bathroom is situated on the TOP FLOOR of this building with over 650+ square feet all on one level. No one above you! TWO spacious bedrooms within a quiet location in the complex. Dark kitchen with quartz counter tops. New pain in livingroom/dining room. One parking stall right outside the front entry for quick access. Low condo fee's. A beautiful modern looking building with rustic colours. Walking park just around the corner as well. Investors please take a serious look at this price with low condo fee's for a long term investment opportunity. (id:53430)
Building
- Property Type:
- Apartment
- Building Type:
- Apartment
- Year Built:
- 2015
- Stories:
- 4.0
- Bedrooms:
- 2
- Bathrooms (total):
- 1.0
Finished Areas
- Interior Size (Total):
- 679 square feet
- Above Grade:
- 679 square feet
Interior
- Flooring:
- Laminate, Carpeted, Ceramic Tile
- Appliances:
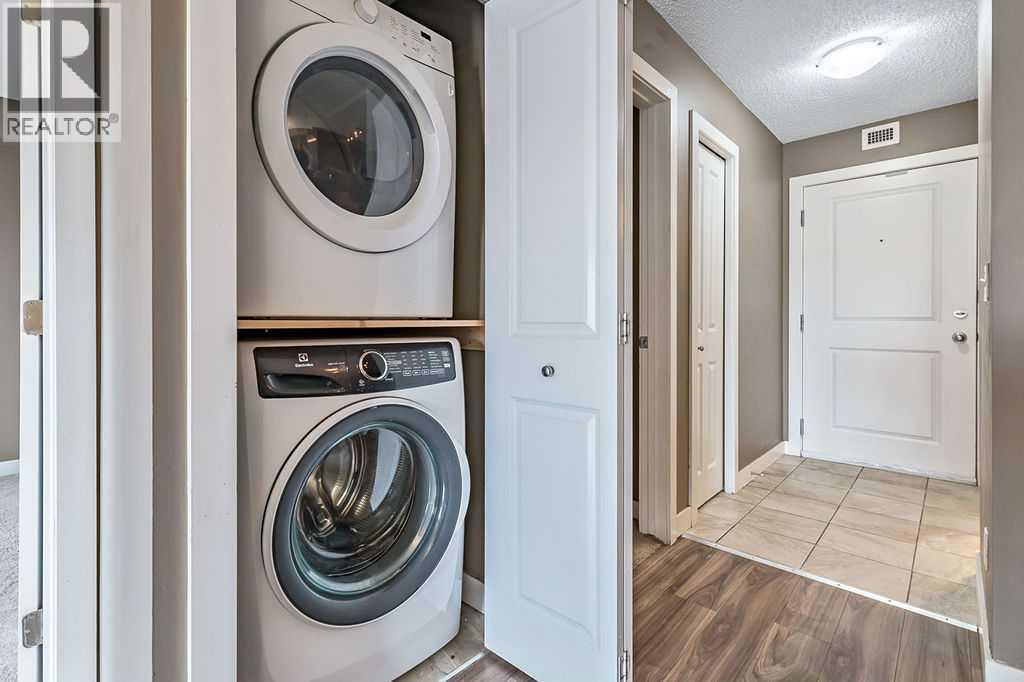
- Washer, Refrigerator, Dishwasher, Stove, Dryer, Microwave
Parking
- Spaces:
- 1
Lot / Land
- Lot Features:
- PVC window, Parking
Exterior
- Exterior Features:
- Stone, Stucco, Vinyl siding
- Construction:
- Wood frame
Utilities & Mechanical
- Heating:
- Baseboard heaters, Natural gas
- Cooling:
- None
Fees & Dates
- Property Taxes:
- $1,697
- Tax Year:
- 2025
- HOA/Condo Fee:
- $376
- Last Modified:
- 08/15/2026 04:55:01 AM
- Status Change:
- 08/15/2026 04:47:10 AM
Association / Ownership
- Association:
- Equium Group
- Fee:
- $376 / Monthly
- Common Interest:
- Condo/Strata
Room Dimensions
| Room | Level | Size |
|---|---|---|
| 4pc Bathroom | Main level | 4.92 Ft x 7.33 Ft |
| Bedroom | Main level | 8.83 Ft x 9.83 Ft |
| Kitchen | Main level | 9.17 Ft x 8.25 Ft |
| Laundry room | Main level | 3.17 Ft x 3.00 Ft |
| Primary Bedroom | Main level | 9.17 Ft x 11.92 Ft |
| Living room/Dining room | Main level | 17.92 Ft x 13.58 Ft |
Location
Data is supplied by Pillar 9 MLS® System. Pillar 9 is the owner of the copyright in its MLS® System. Data is deemed reliable but is not guaranteed accurate by Pillar 9.
The trademarks MLS®, Multiple Listing Service® and the associated logos are owned by The Canadian Real Estate Association (CREA) and identify the quality of services provided by real estate professionals who are members of CREA. Used under license.