Real estate on your terms®
$649,900
active
2745 Coopers Manor Southwest
Airdrie
,
AB
T4B3J8
Key Details
- MLS® Number:
- A2336267
- Community:
- Coopers Crossing
- Building Type:
- House
- Interior Size:
- 1772 square feet
- Bedrooms:
- 3
- Parking:
- 5
- Parking Features:
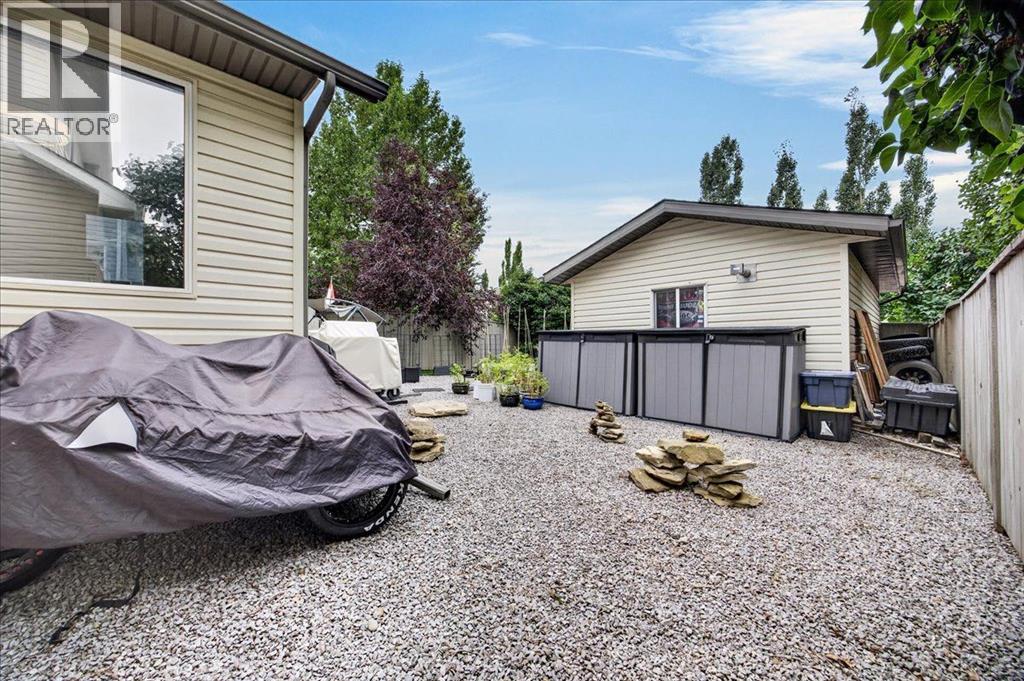
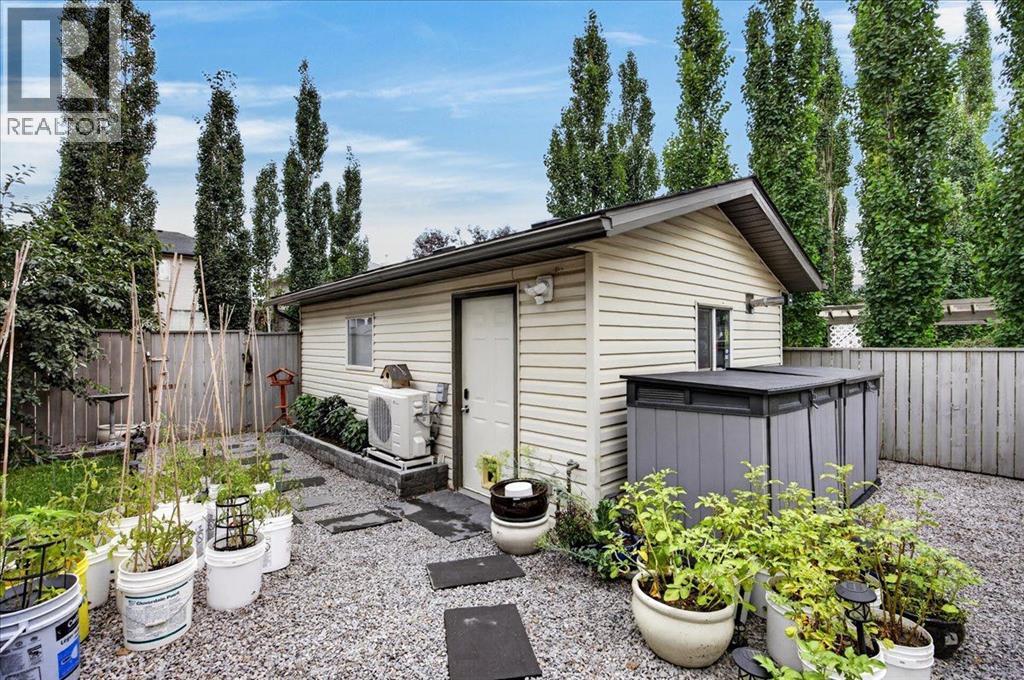
- Attached Garage, Detached Garage, Garage, See Remarks, Heated Garage
- Lot Size:
- 4617.72 square feet

Property Description
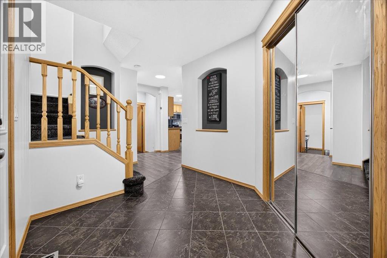
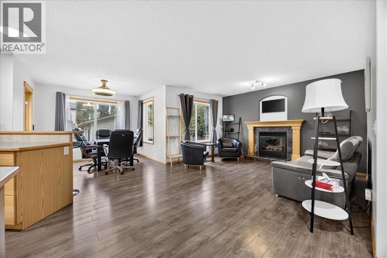
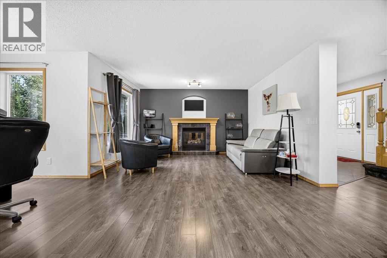
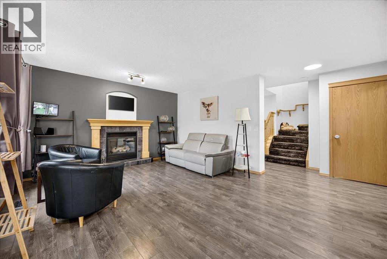
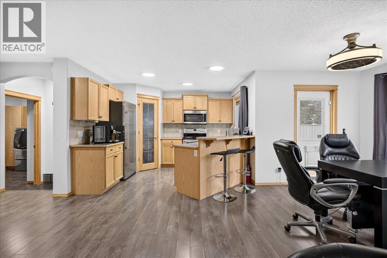
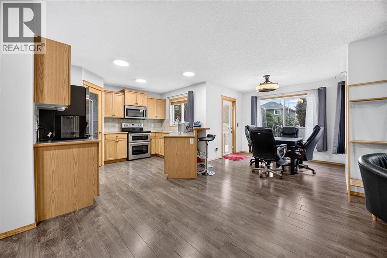
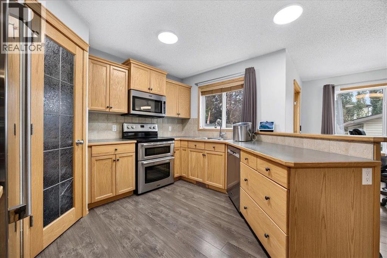
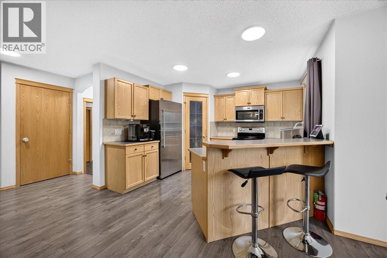
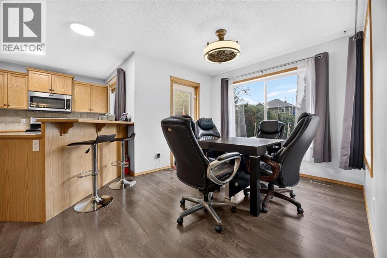
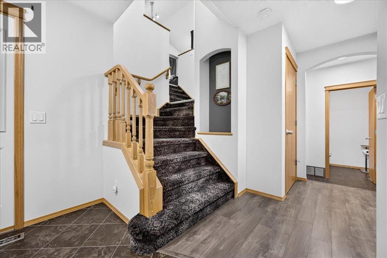
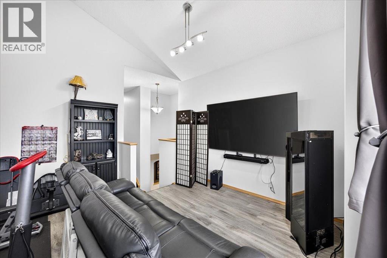
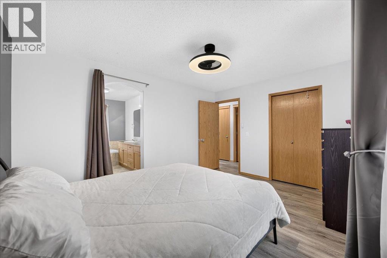
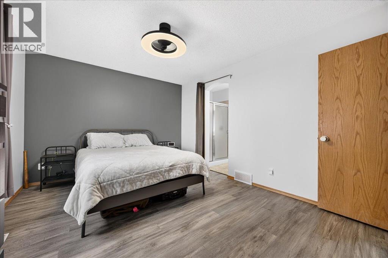
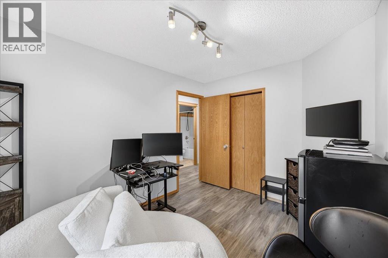
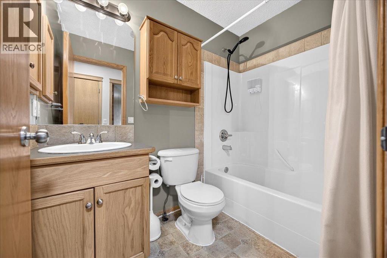
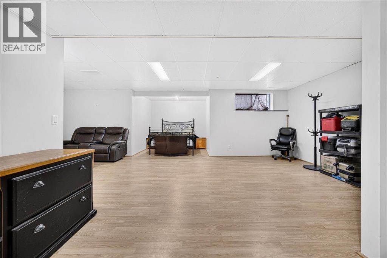
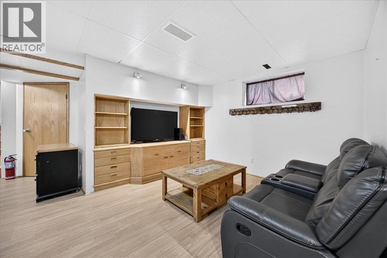
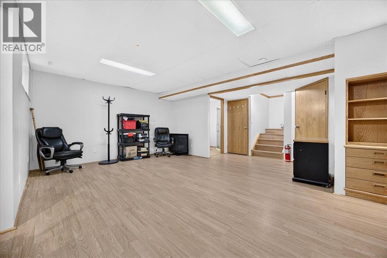
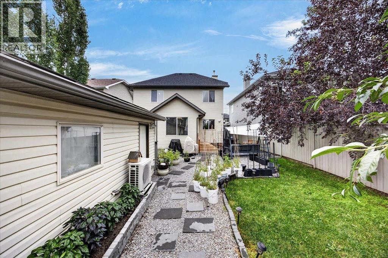
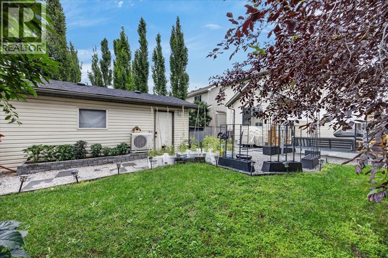
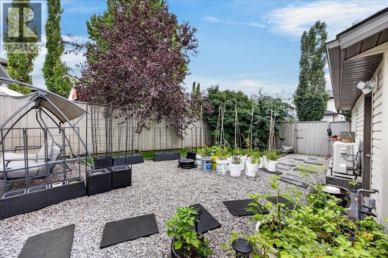
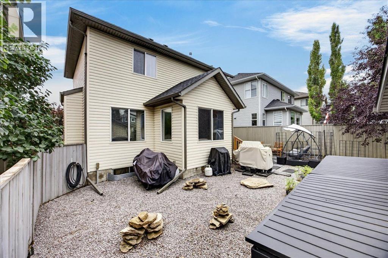
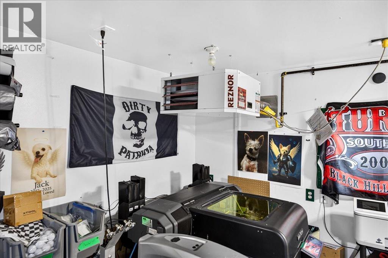
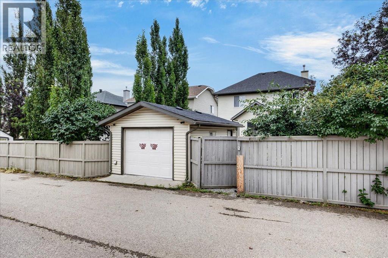
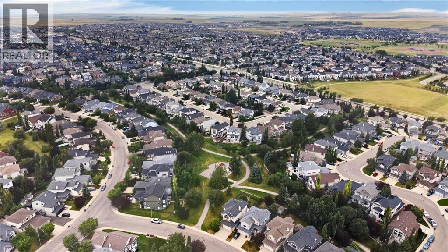
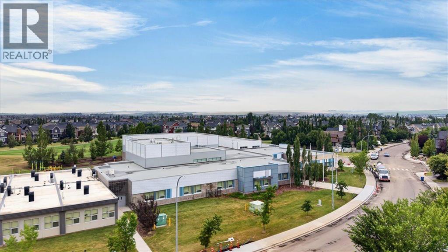
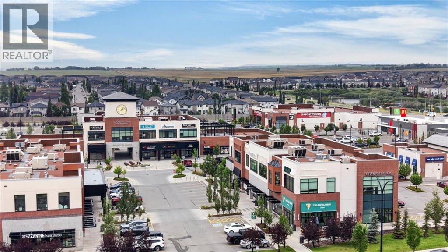
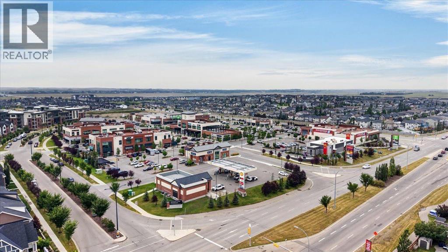
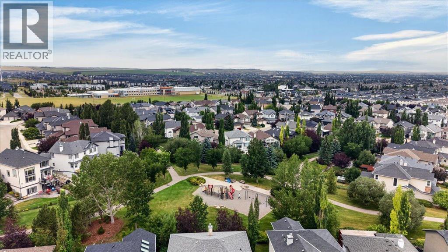
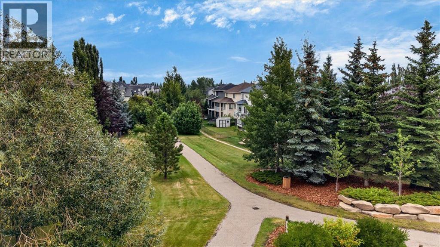
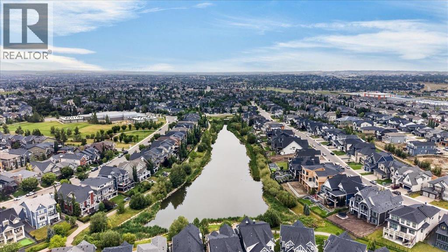
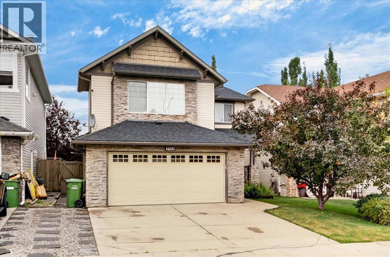
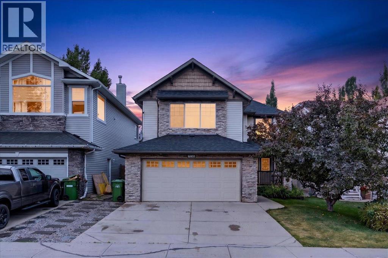
*OPEN HOUSE Sunday, Aug 16 from 2:00 - 4:00 pm* - Welcome to this well-appointed 3-bedroom, 3.5-bathroom home in the desirable community of Coopers Crossing. Offering over 2,400 square feet of living space, this home features a spacious and functional floor plan designed for comfortable family living, entertaining and everyday convenience. Central A/C adds to the year-round comfort. This home offers permanent LED architectural lighting that can be programmed at your convenience.A key feature of the property is the separate climate-controlled detached single-car garage, offering valuable year-round flexibility for a workshop, hobby space, vehicle storage or additional workspace. The heated double attached garage provides excellent parking and storage, creating an uncommon combination of three garage bays with the added benefit of a fully climate-controlled detached space.The established Coopers Crossing community offers convenient access to schools, parks, pathways, shopping and a variety of everyday amenities. With its generous living space, functional layout and exceptional garage configuration, this property presents an excellent opportunity for buyers seeking a well-equipped family home in one of Airdrie’s sought-after communities. (id:53430)
Building
- Property Type:
- House
- Building Type:
- House
- Year Built:
- 2004
- Stories:
- 2.0
- Bedrooms:
- 3
- Bathrooms (total):
- 3.5 (1 half)
- Basement:
- Finished, Full
Finished Areas
- Interior Size (Total):
- 1772 square feet
- Above Grade:
- 1772 square feet
Interior
- Flooring:
- Laminate, Carpeted, Ceramic Tile, Linoleum, Vinyl Plank
- Appliances:
- Washer, Refrigerator, Dishwasher, Stove, Dryer, Microwave Range Hood Combo, Humidifier, Window Coverings, Garage door opener, Window/Sleeve Air Conditioner, Water Heater - Tankless
Parking
- Spaces:
- 5
- Features:
- Attached Garage, Detached Garage, Garage, See Remarks, Heated Garage
Lot / Land
- Lot Size:
- 4617.72 square feet
- Frontage:
- 12.18 meters
- Lot Features:
- Back lane, PVC window, Closet Organizers, Gas BBQ Hookup, Parking
Exterior
- Exterior Features:
- Concrete, Stone, Vinyl siding
- Construction:
- Poured concrete, Wood frame
- Foundation:
- Poured Concrete
- Fencing:
- Fence
Utilities & Mechanical
- Heating:
- Heat Pump, Forced air, Natural gas
- Cooling:
- Central air conditioning, Wall unit
Comfort & Security
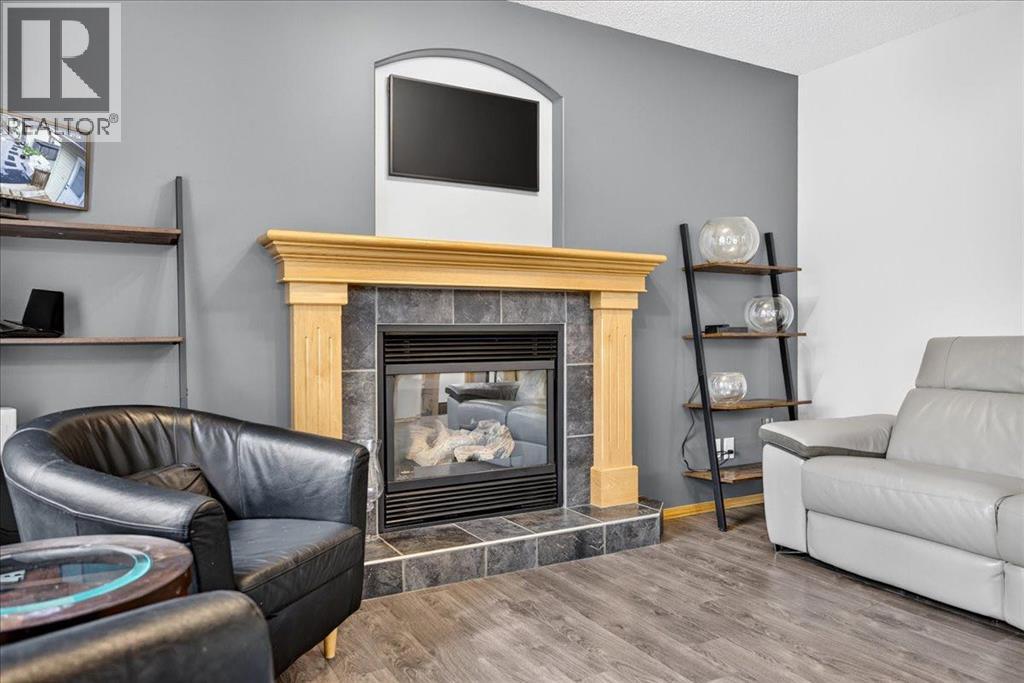
- Fireplace(s):
- 1
Fees & Dates
- Property Taxes:
- $4,640
- Tax Year:
- 2026
- Last Modified:
- 08/16/2026 06:05:11 AM
- Status Change:
- 08/16/2026 05:56:23 AM
Association / Ownership
- Common Interest:
- Freehold
Room Dimensions
| Room | Level | Size |
|---|---|---|
| Living room | Main level | 10.50 Ft x 13.42 Ft |
| Kitchen | Main level | 10.00 Ft x 11.58 Ft |
| Dining room | Main level | 10.00 Ft x 10.00 Ft |
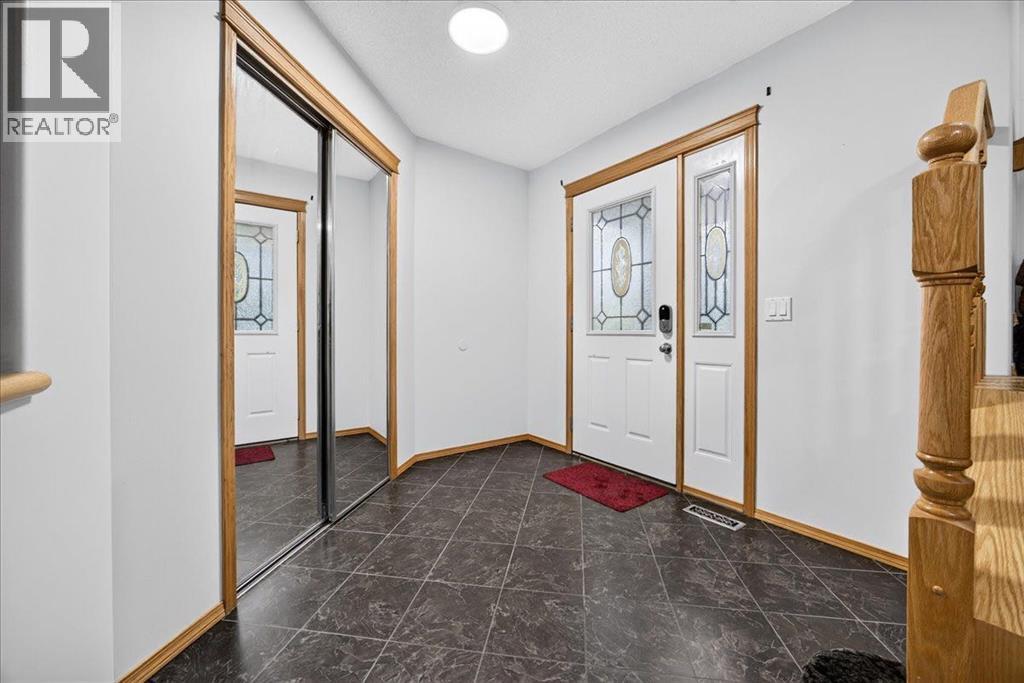
| Foyer | Main level | 8.08 Ft x 8.67 Ft |
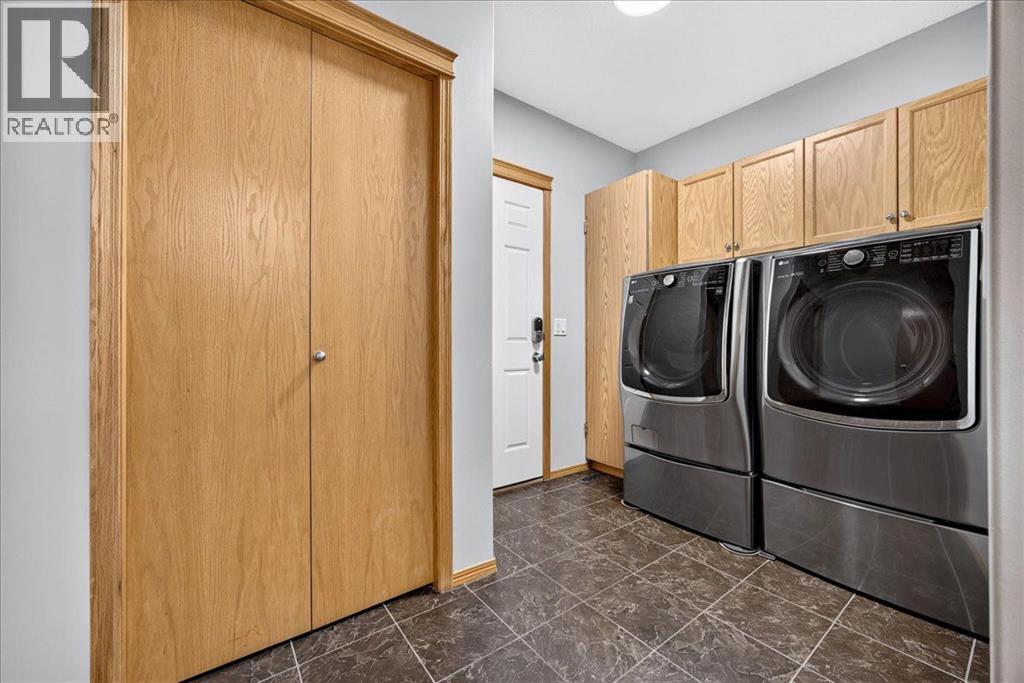
| Laundry room | Main level | 7.00 Ft x 10.92 Ft |
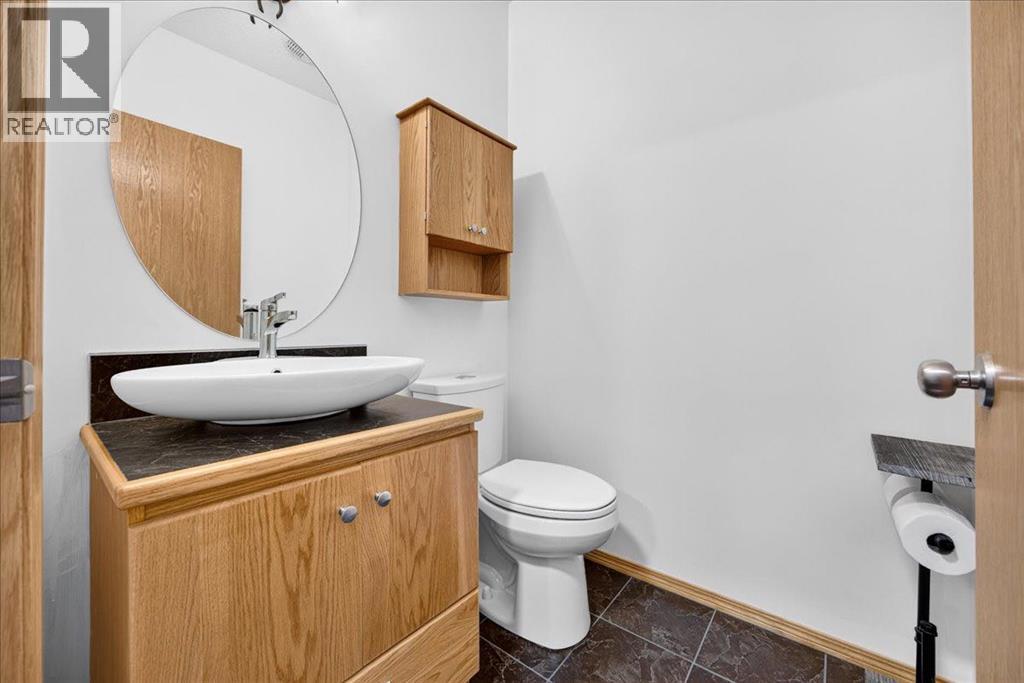
| 2pc Bathroom | Main level | 4.92 Ft x 5.92 Ft |
| Bonus Room | Second level | 13.00 Ft x 18.00 Ft |
| Primary Bedroom | Second level | 11.00 Ft x 13.92 Ft |
| Other | Second level | 3.42 Ft x 7.50 Ft |
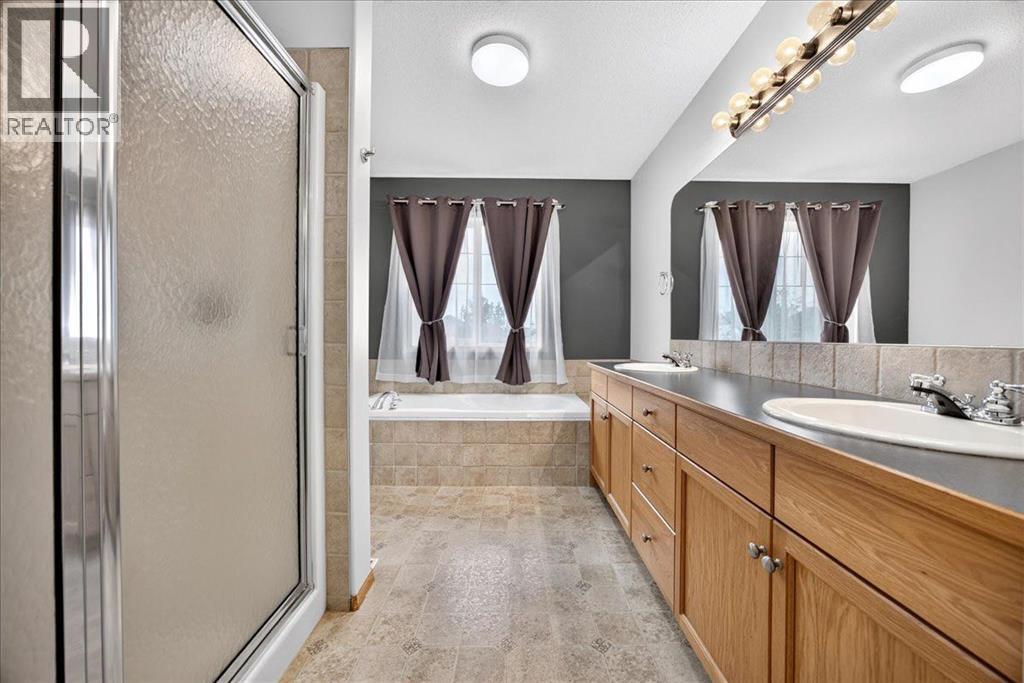
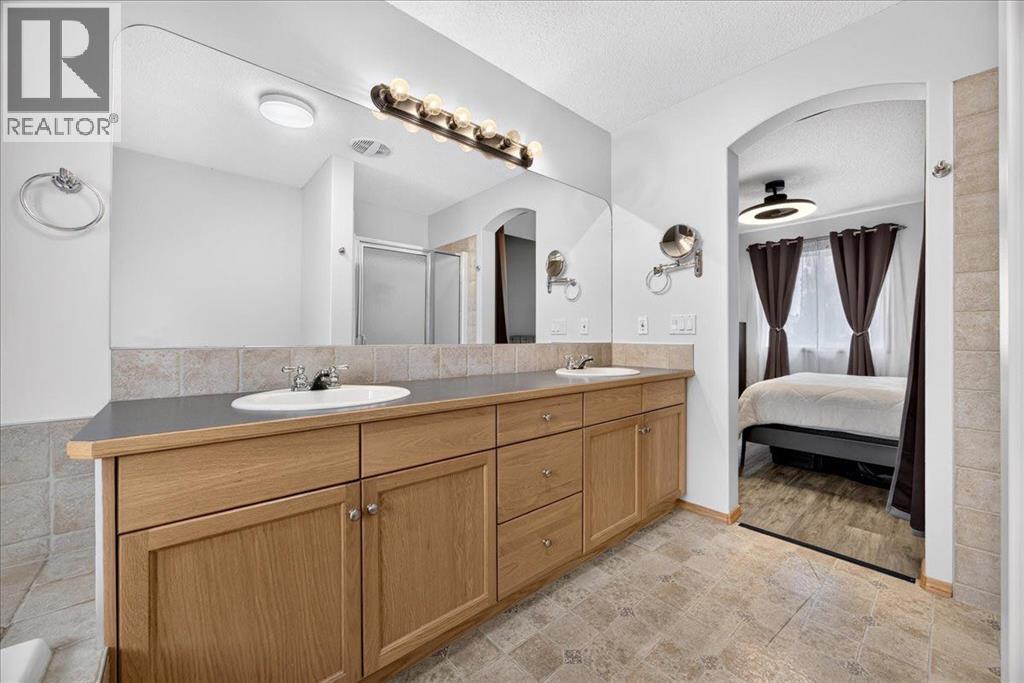
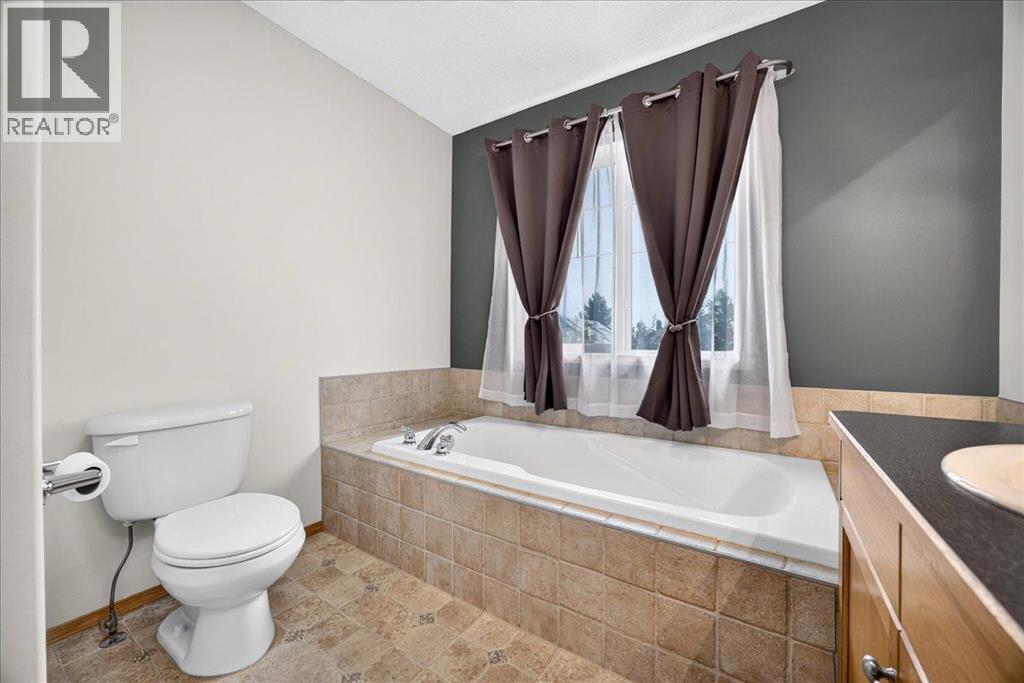
| 5pc Bathroom | Second level | 8.67 Ft x 10.92 Ft |
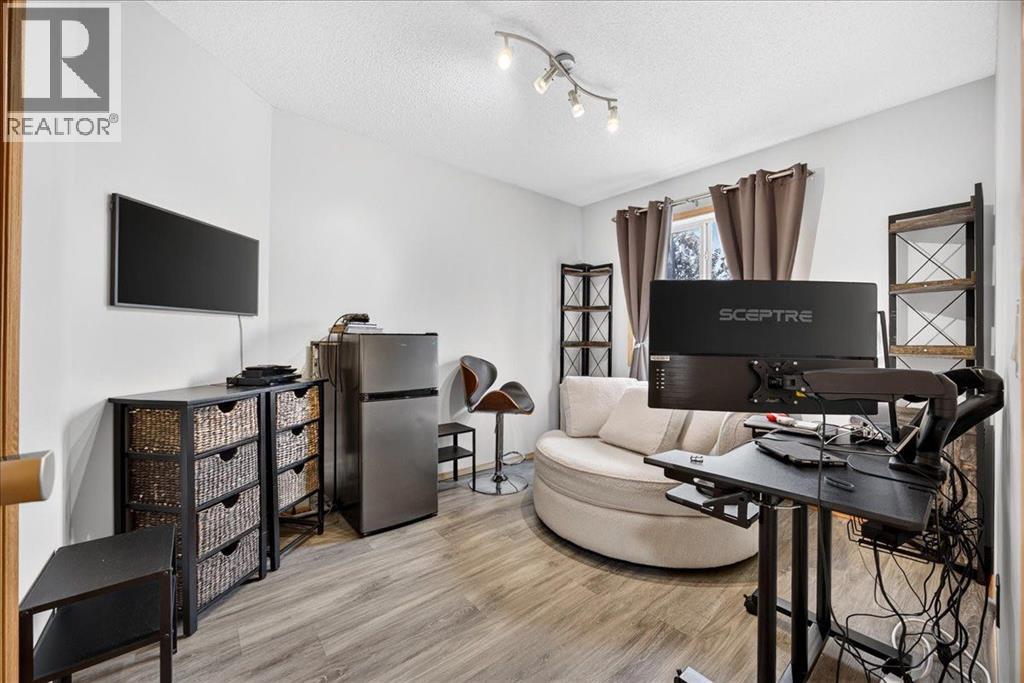
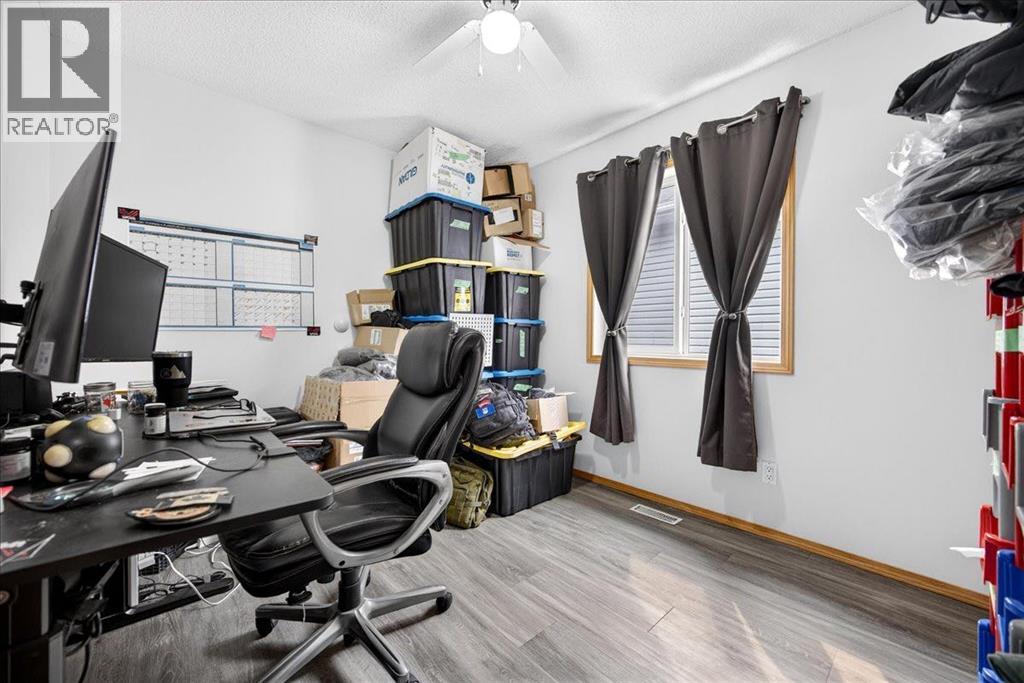
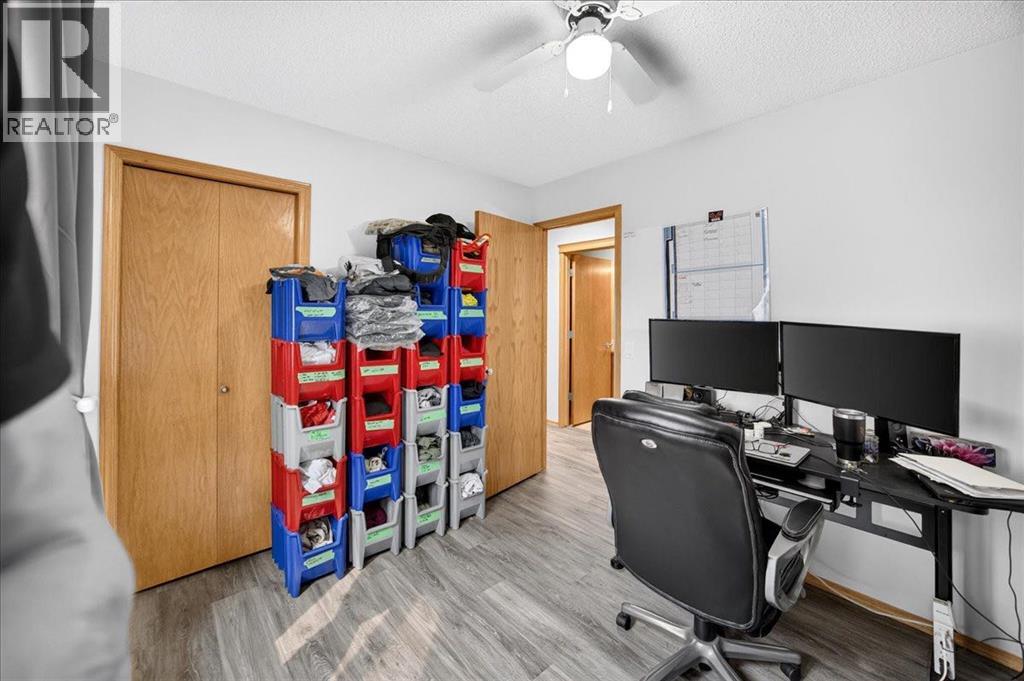
| Bedroom | Second level | 8.92 Ft x 11.17 Ft |
| Bedroom | Second level | 8.92 Ft x 11.17 Ft |
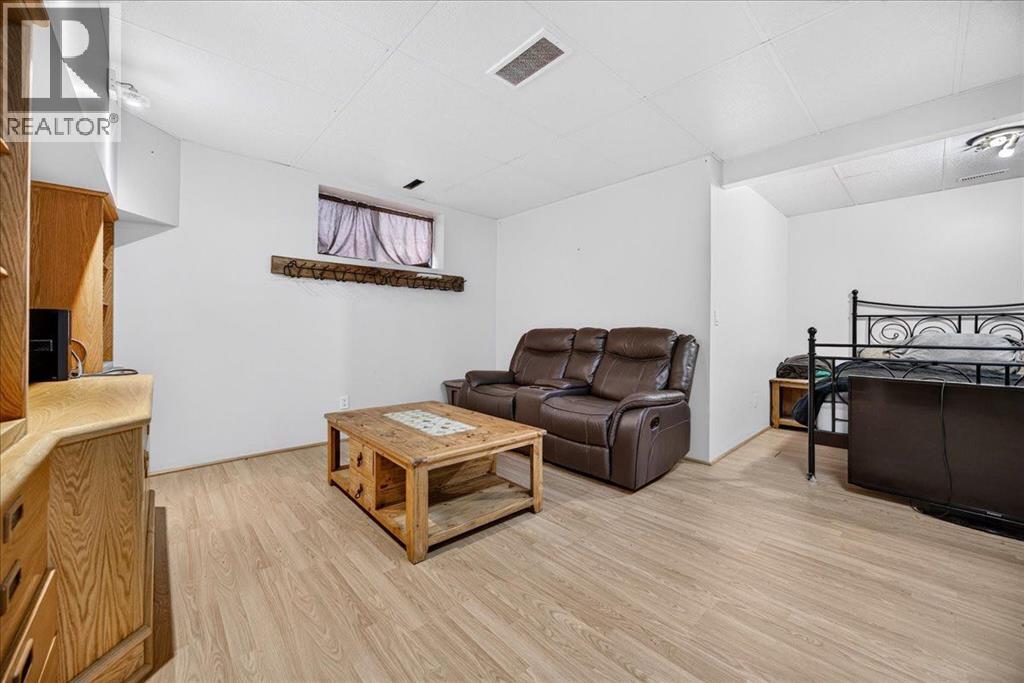
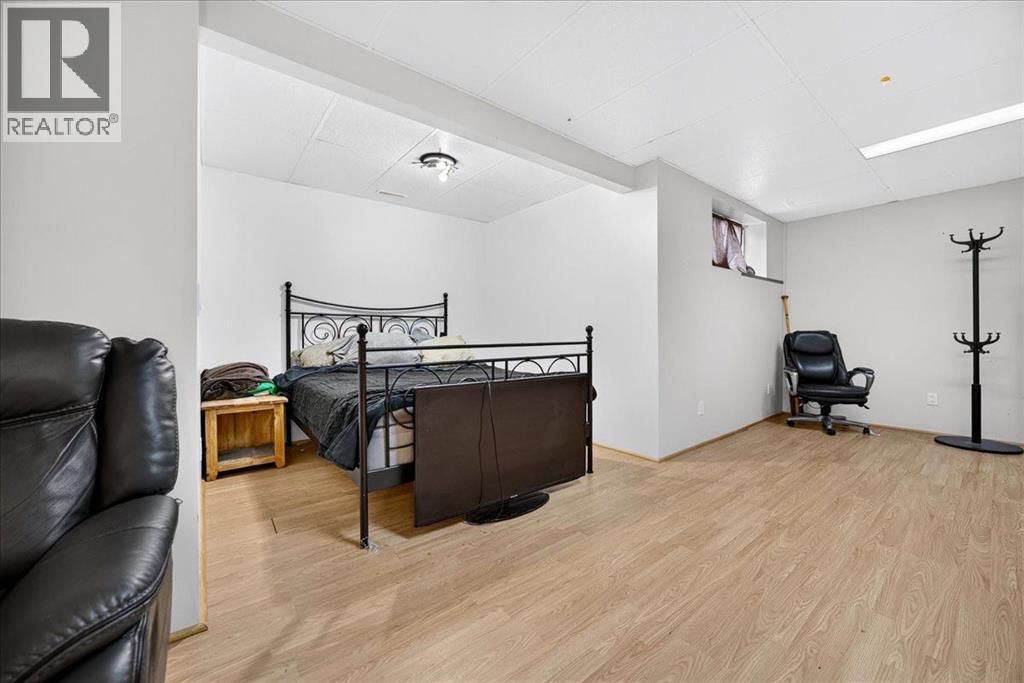
| Family room | Lower level | 12.00 Ft x 25.83 Ft |
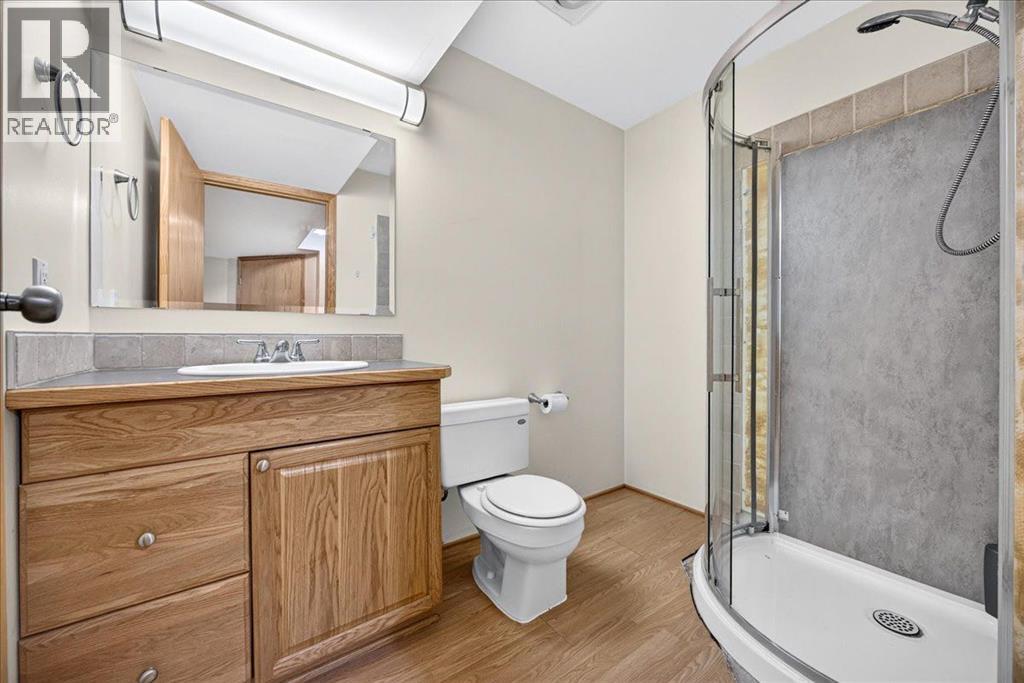
| 3pc Bathroom | Lower level | 5.42 Ft x 8.00 Ft |
| Furnace | Lower level | 10.33 Ft x 11.67 Ft |
Location
Data is supplied by Pillar 9 MLS® System. Pillar 9 is the owner of the copyright in its MLS® System. Data is deemed reliable but is not guaranteed accurate by Pillar 9.
The trademarks MLS®, Multiple Listing Service® and the associated logos are owned by The Canadian Real Estate Association (CREA) and identify the quality of services provided by real estate professionals who are members of CREA. Used under license.