Real estate on your terms®
$624,900
active
15 Coopersfield Link
Airdrie
,
AB
T4B5P5
Key Details
- MLS® Number:
- A2319953
- Community:
- Coopers Crossing
- Building Type:
- Duplex
- Interior Size:
- 1411 square feet
- Bedrooms:
- 2
- Parking:
- 4
- Parking Features:
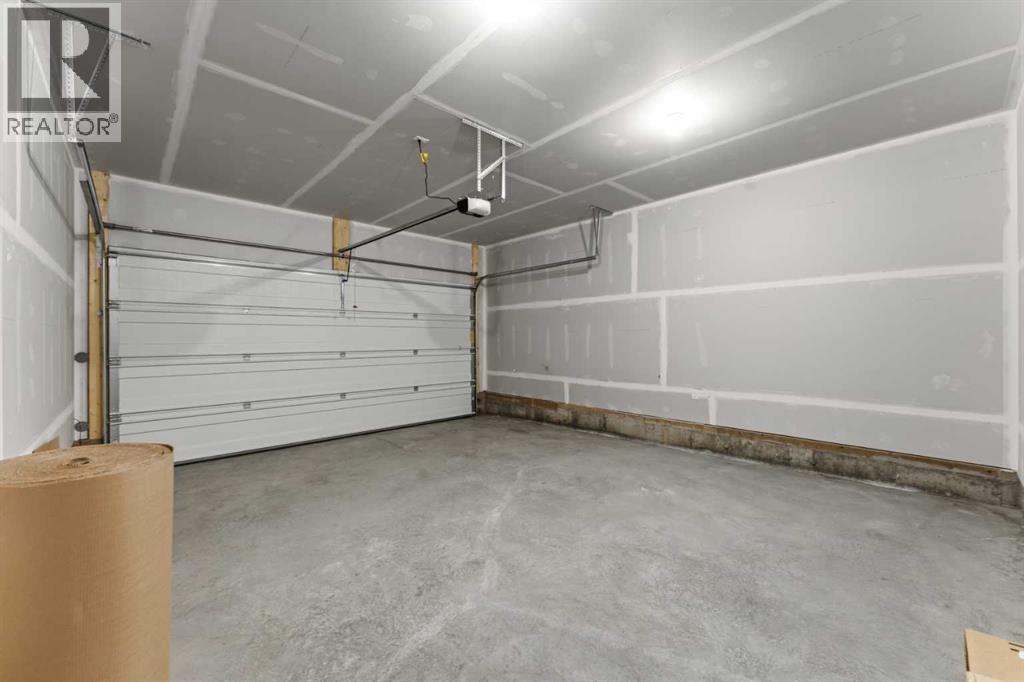
- Attached Garage
- Attached:
- Yes

Property Description
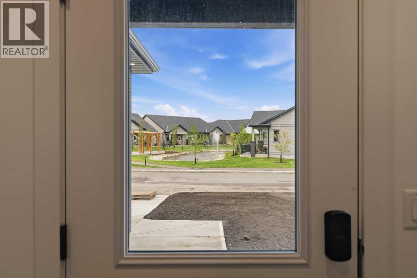
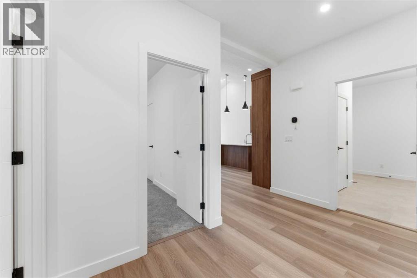
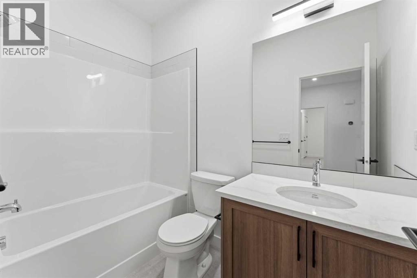
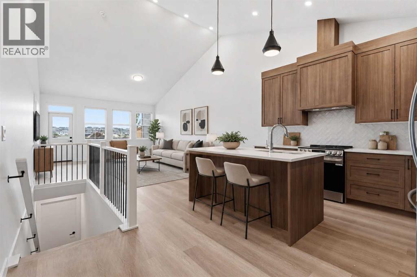
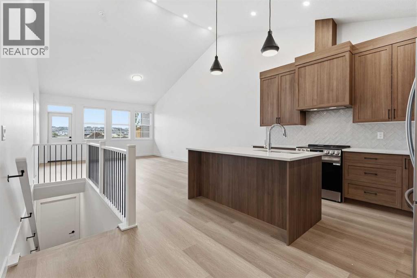
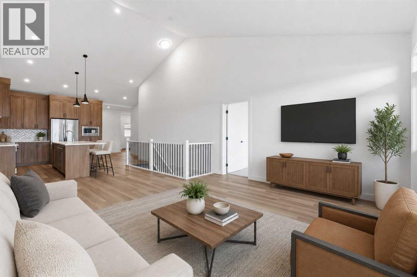
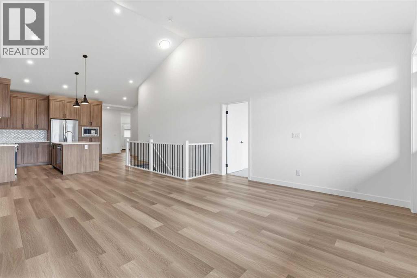
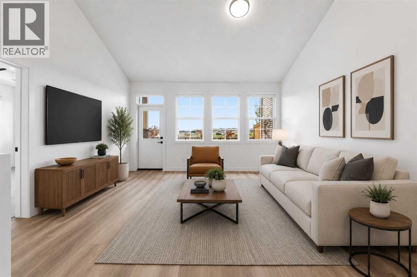
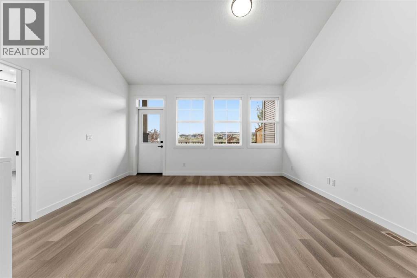
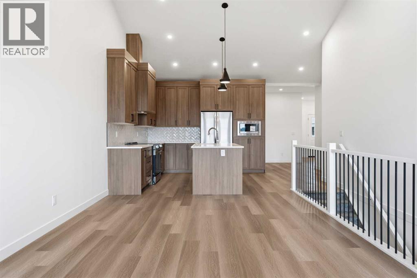
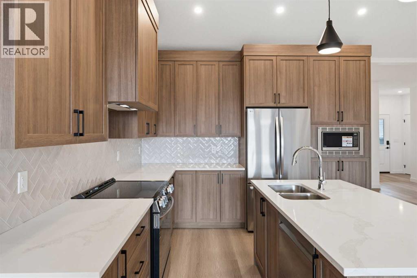
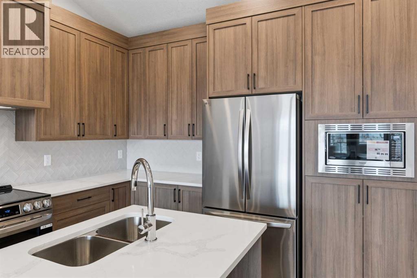
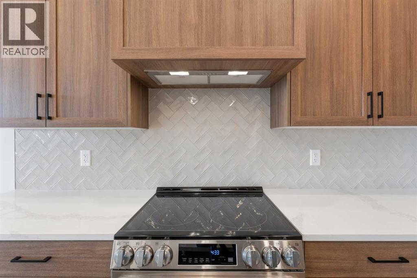
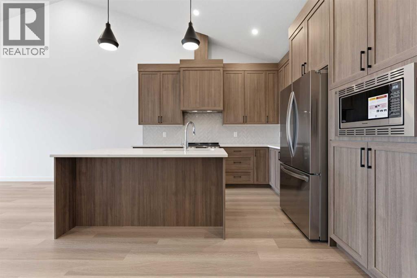
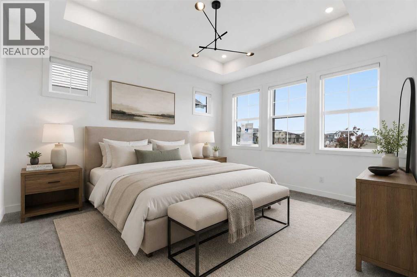
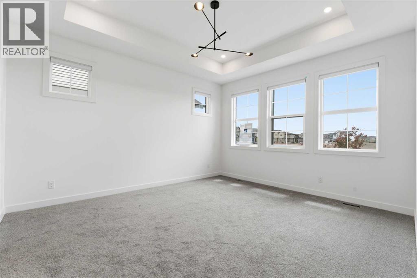
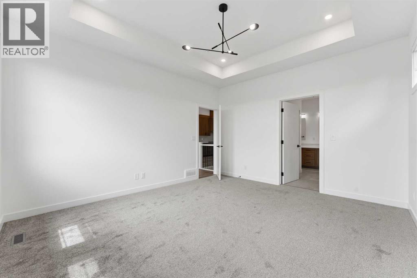
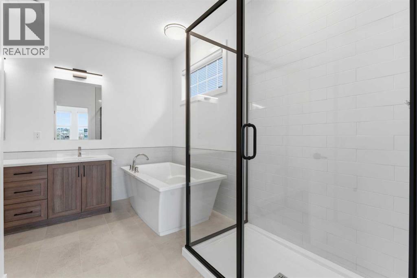
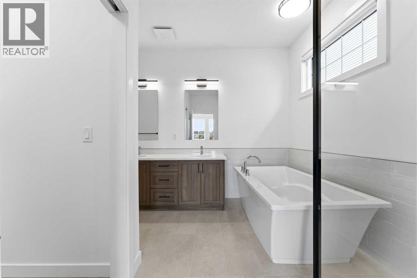
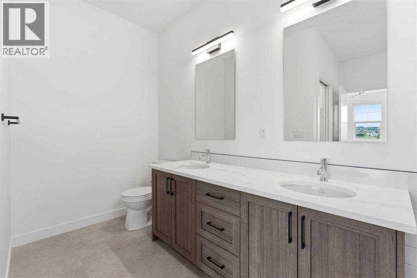
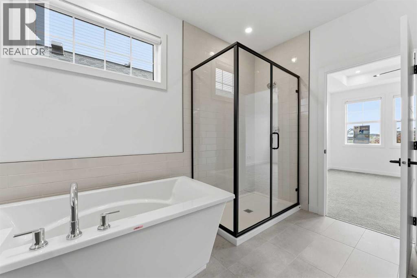
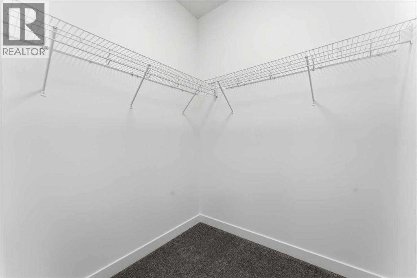
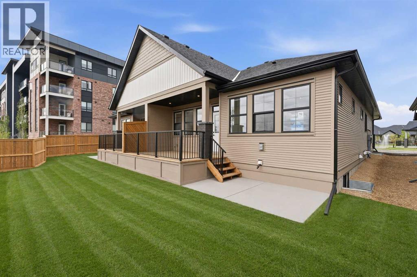
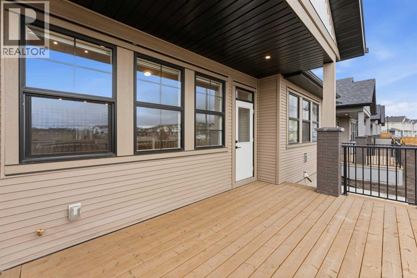
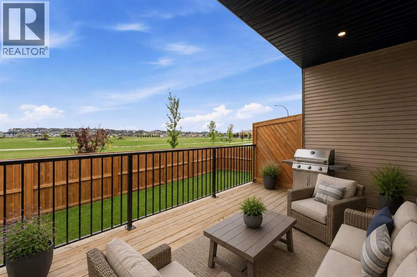
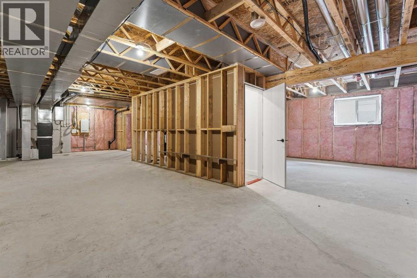
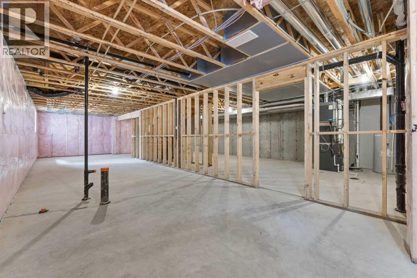
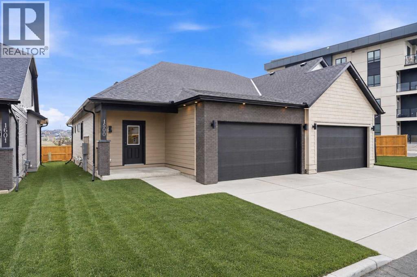
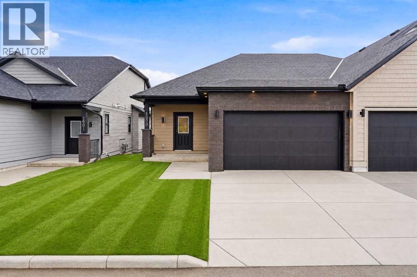
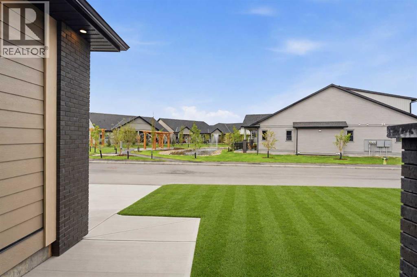
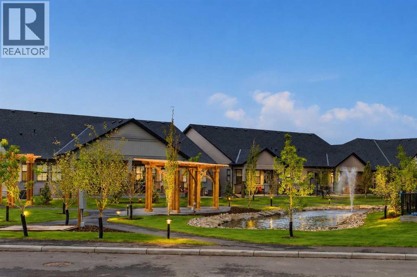
Perfectly positioned to offer tranquil pond and water feature views right from your own front porch! Discover the pinnacle of "lock-and-leave" living in the heart of the award-winning Cooper’s Crossing. Acadia Villas is a rare, private gated enclave of just 40 meticulously crafted bungalows, designed specifically for those who want to downsize their responsibilities—not their lifestyle. Imagine starting your mornings sipping coffee on the front porch, taking in serene, unobstructed views of the pond. Step inside, and this exceptional 1,411 sq. ft. bungalow welcomes you with an open-concept design that feels incredibly grand. Soaring vaulted ceiling create an airy, sun-drenched atmosphere in the main living area. Every corner reflects quality, from the sleek quartz countertops and undermount sinks to the durable luxury vinyl plank floor. Featuring 2 bedrooms and 2 full bathrooms, complemented by a dedicated laundry room and a functional back hall. The primary bedroom is a true sanctuary, boasting its own vaulted ceiling and generous proportions. The opulent five-piece ensuite provides a daily spa experience with a decadent freestanding soaker tub for ultimate relaxation, a glass-enclosed walk-in shower and elegant double sinks and sophisticated tile work. While the main floor offers everything you need, the unfinished basement is a blank canvas of limitless potential. Whether you envision extra guest rooms, a high-tech media center, or a sprawling fitness area, this space ensures your home can evolve alongside your needs. Living here means enjoying the independence of a detached home with the security and serenity of a gated community. It’s luxury living where the exterior maintenance is handled, leaving you more time to enjoy the best of Cooper’s Crossing. (id:53430)
Building
- Property Type:
- Duplex
- Building Type:
- Duplex
- Style:
- Bungalow
- Year Built:
- 2025
- Stories:
- 1.0
- Bedrooms:
- 2
- Bathrooms (total):
- 2.0
- Basement:
- Unfinished, Full
Finished Areas
- Interior Size (Total):
- 1411 square feet
- Above Grade:
- 1411 square feet
Interior
- Flooring:
- Tile, Carpeted, Vinyl Plank
- Appliances:
- Refrigerator, Range - Electric, Dishwasher, Microwave, Hood Fan, Garage door opener
Parking
- Spaces:
- 4
- Features:
- Attached Garage
Lot / Land
- Lot Features:
- Other
Exterior
- Exterior Features:
- Vinyl siding
- Construction:
- Wood frame
- Foundation:
- Poured Concrete
- Fencing:
- Fence
Utilities & Mechanical
- Heating:
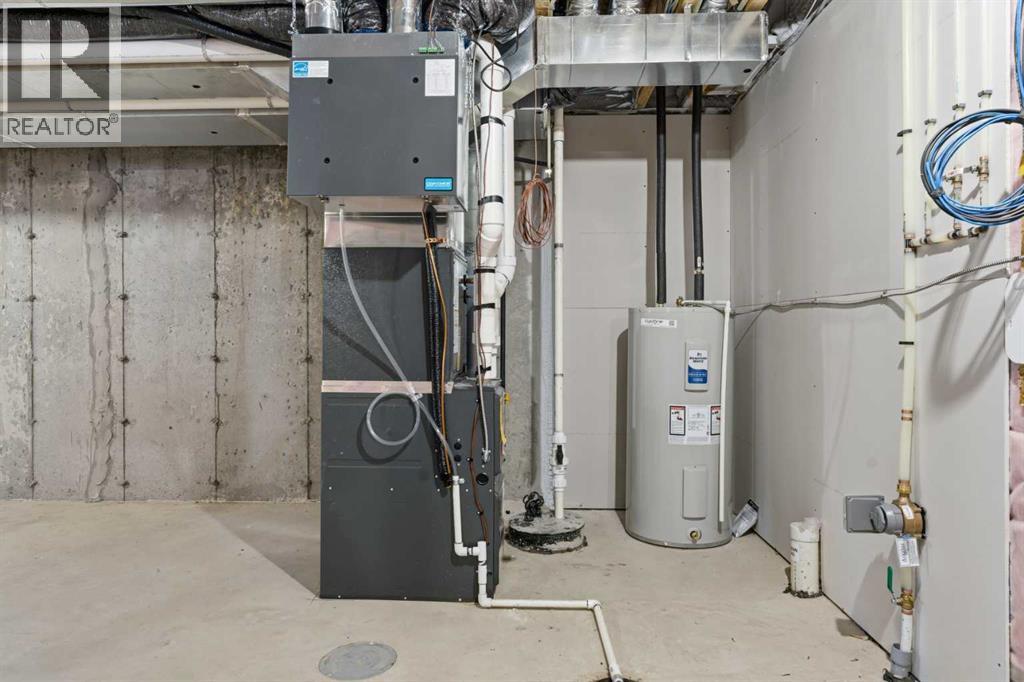
- Forced air, Natural gas
- Cooling:
- None
Fees & Dates
- HOA/Condo Fee:
- $339
- Last Modified:
- 07/22/2026 10:20:01 PM
- Status Change:
- 07/22/2026 10:12:39 PM
Association / Ownership
- Association:
- Astorial Assess Management
- Fee:
- $339 / Yearly
- Common Interest:
- Condo/Strata
Room Dimensions
| Room | Level | Size |
|---|---|---|
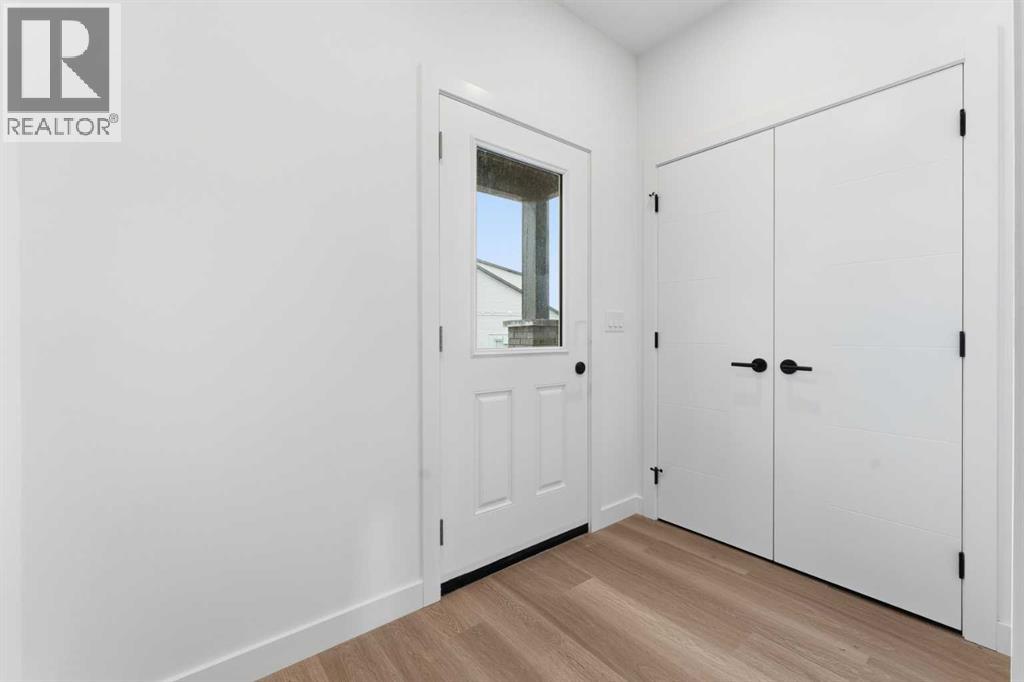
| Foyer | Main level | 8.00 Ft x 7.75 Ft |
| Hall | Main level | 6.92 Ft x 11.42 Ft |
| Kitchen | Main level | 13.17 Ft x 17.92 Ft |
| Dining room | Main level | 10.00 Ft x 12.58 Ft |
| Living room | Main level | 13.92 Ft x 15.42 Ft |
| 4pc Bathroom | Main level | 8.50 Ft x 5.25 Ft |
| Primary Bedroom | Main level | 14.42 Ft x 13.00 Ft |
| 5pc Bathroom | Main level | 11.83 Ft x 13.08 Ft |
| Other | Main level | 6.08 Ft x 5.67 Ft |
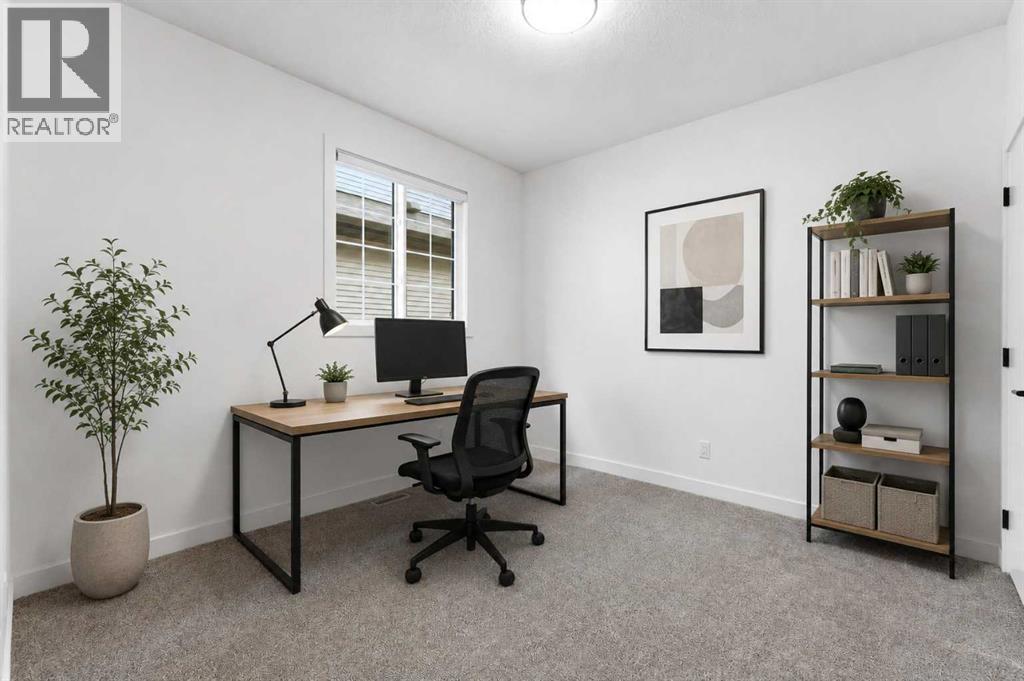
| Bedroom | Main level | 11.17 Ft x 10.67 Ft |
| Laundry room | Main level | 6.58 Ft x 11.58 Ft |
Location
Data is supplied by Pillar 9 MLS® System. Pillar 9 is the owner of the copyright in its MLS® System. Data is deemed reliable but is not guaranteed accurate by Pillar 9.
The trademarks MLS®, Multiple Listing Service® and the associated logos are owned by The Canadian Real Estate Association (CREA) and identify the quality of services provided by real estate professionals who are members of CREA. Used under license.