Real estate on your terms®
$565,000
active
246 Cooperswood Green Southwest
Airdrie
,
AB
T4B3Y6
Key Details
- MLS® Number:
- A2318283
- Community:
- Coopers Crossing
- Building Type:
- Duplex
- Interior Size:
- 1714 square feet
- Bedrooms:
- 3
- Parking:
- 2
- Parking Features:
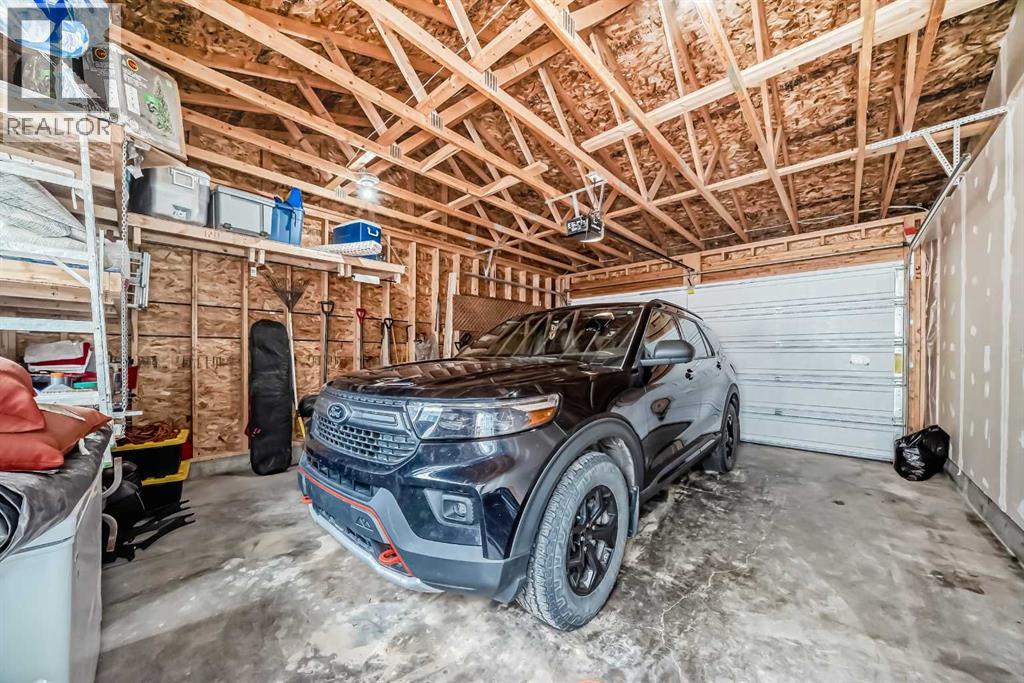
- Detached Garage
- Lot Size:
- 247.4 square meters
- Attached:
- Yes

Property Description
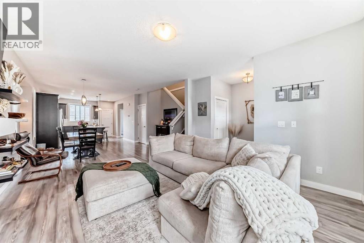
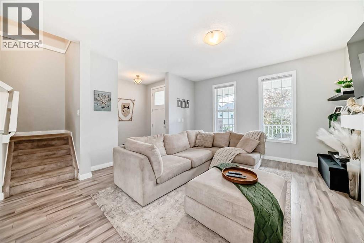
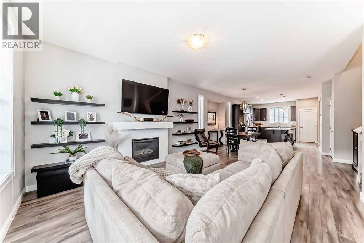
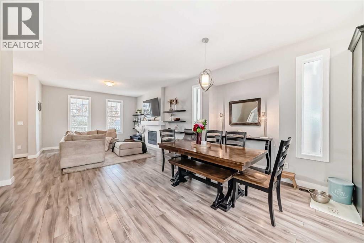
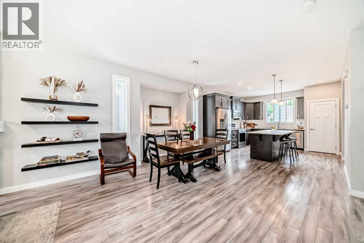
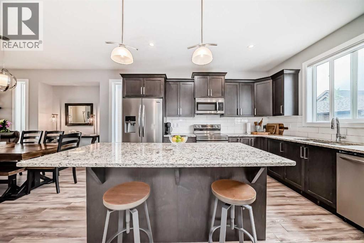
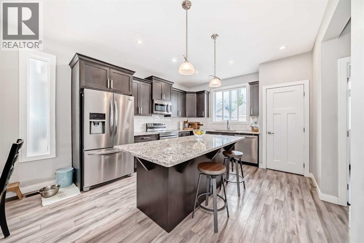
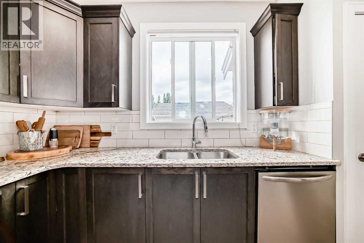
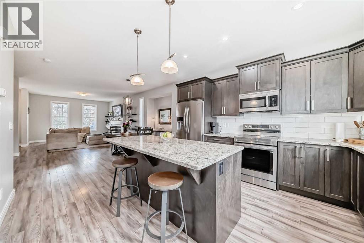
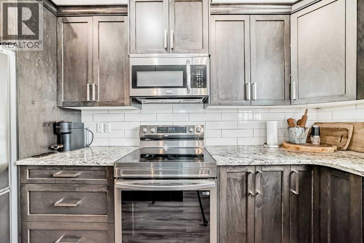
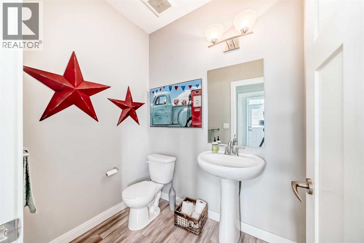
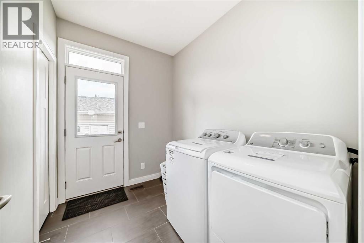
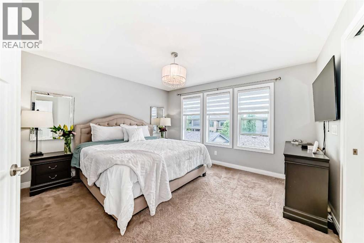
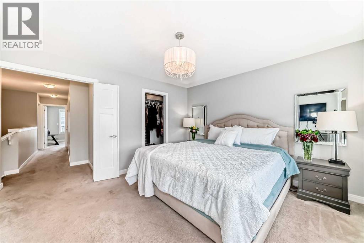
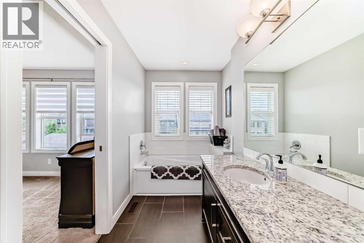
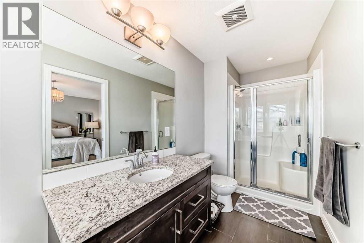
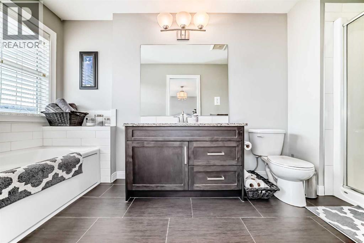
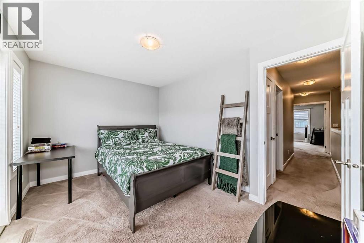
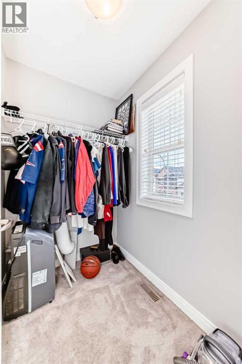
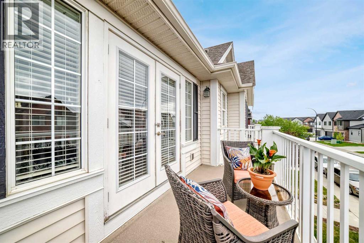
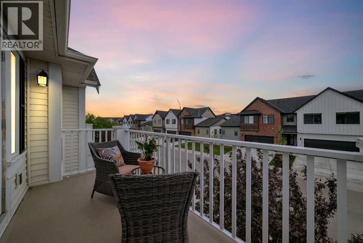
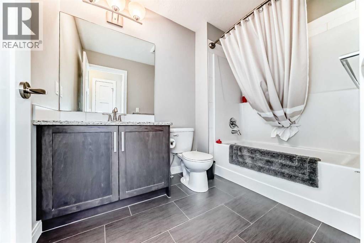
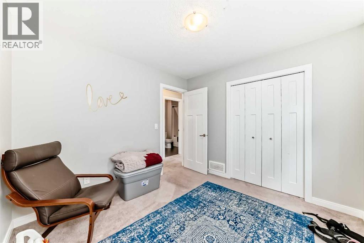
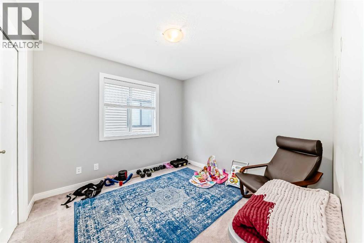
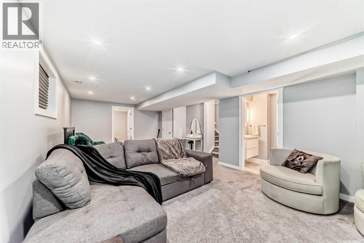
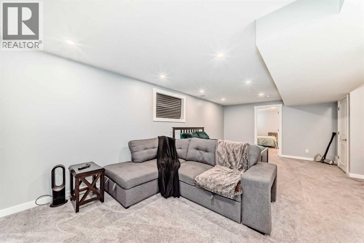
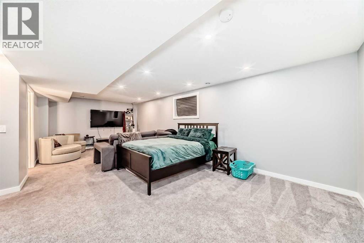
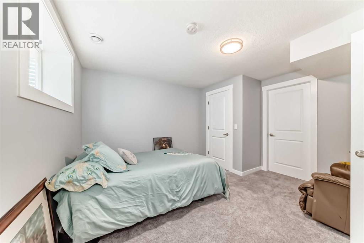
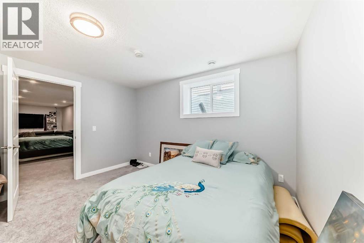
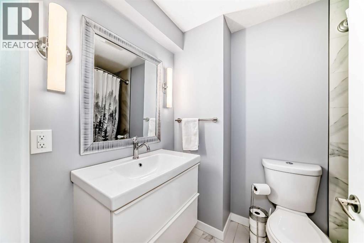
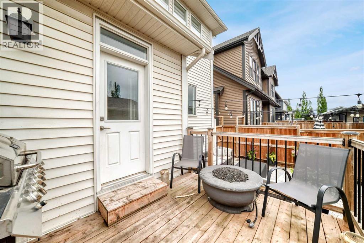
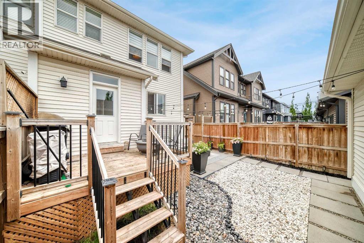
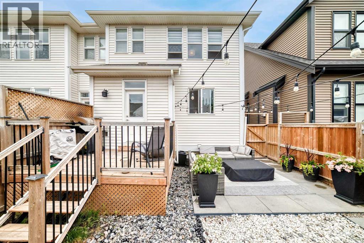
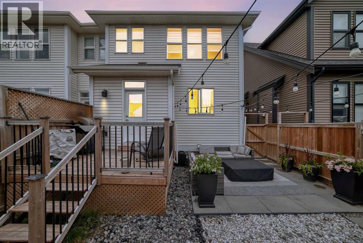
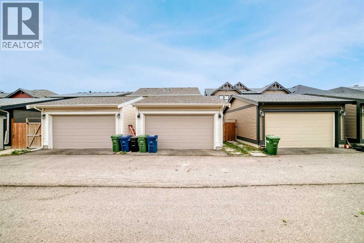
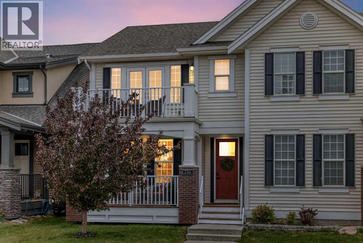
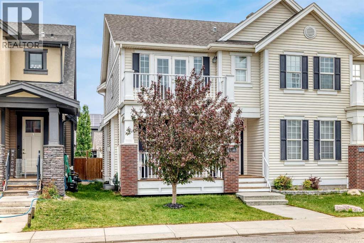
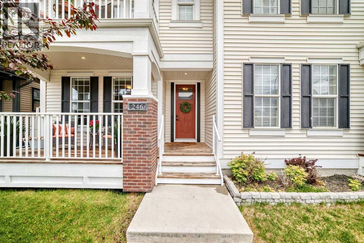
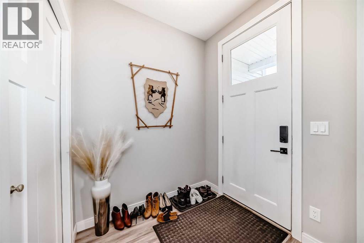
**NO CONDO FEES**This gorgeous 4 bedroom, 4 bathroom duplex is located in the highly sought after neighborhood Coopers Crossing. It is located close to shopping, schools, walking paths and playgrounds. It is truly is a family friendly neighborhood. The duplex is a fantastic home for all. The main floor has an open concept. Walking in you have a living room with cozy fireplace, large eating area with plenty of room for the whole family to gather in. The kitchen is stunning with a large island, with pot drawers for extra storage, pantry, sink by the window to watch the kids playing in the private backyard, and plenty of cupboard space. The mudroom also has the laundry conveniently located on the main floor. To finish you have a two piece bathroom on the main floor. Upstairs you have a primary to dream about. Walking through the french doors you have a huge bedroom, spacious walk in closet and spa like ensuite. Down the hall you have another bedroom, four piece bathroom and one more bedroom with walk in closet and front balcony for those evening reading breaks. Downstairs you have a huge family room, large bedroom and another four piece bathroom. Enough room for all to have their own space. Outside you have a low maintenance backyard with patio stones and large double detached garage! You have to see this fantastic duplex with NO CONDO FEES! (id:53430)
Building
- Property Type:
- Duplex
- Building Type:
- Duplex
- Year Built:
- 2016
- Stories:
- 2.0
- Bedrooms:
- 3
- Bathrooms (total):
- 4.5 (1 half)
- Basement:
- Finished, Full
Finished Areas
- Interior Size (Total):
- 1714 square feet
- Above Grade:
- 1714 square feet
Interior
- Flooring:
- Carpeted, Ceramic Tile, Vinyl Plank
- Appliances:
- Washer, Refrigerator, Dishwasher, Stove, Dryer, Microwave Range Hood Combo, Garage door opener
Parking
- Spaces:
- 2
- Features:
- Detached Garage
Lot / Land
- Lot Size:
- 247.4 square meters
- Frontage:
- 7.5 meters
- Lot Features:
- Other, Back lane, French door
Exterior
- Exterior Features:
- Vinyl siding
- Construction:
- Wood frame
- Foundation:
- Poured Concrete
- Fencing:
- Fence
Utilities & Mechanical
- Heating:
- Forced air
- Cooling:
- None
Comfort & Security
- Fireplace(s):
- 1
Fees & Dates
- Property Taxes:
- $3,724
- Tax Year:
- 2025
- Last Modified:
- 08/04/2026 03:10:02 AM
- Status Change:
- 08/04/2026 03:01:47 AM
Association / Ownership
- Common Interest:
- Freehold
Room Dimensions
| Room | Level | Size |
|---|---|---|
| Living room | Main level | 12.75 Ft x 13.25 Ft |
| Dining room | Main level | 17.33 Ft x 12.25 Ft |
| Other | Main level | 12.50 Ft x 13.00 Ft |
| 2pc Bathroom | Main level | 6.50 Ft x 4.92 Ft |
| Other | Main level | 6.50 Ft x 8.50 Ft |
| Bedroom | Second level | 9.67 Ft x 13.25 Ft |
| Other | Second level | 4.50 Ft x 5.67 Ft |
| Other | Second level | 13.42 Ft x 5.75 Ft |
| 4pc Bathroom | Second level | 9.00 Ft x 6.00 Ft |
| Bedroom | Second level | 9.83 Ft x 9.75 Ft |
| Primary Bedroom | Second level | 7.33 Ft x 13.50 Ft |
| Other | Second level | 8.58 Ft x 4.83 Ft |
| 4pc Bathroom | Second level | 5.75 Ft x 14.75 Ft |
| Family room | Basement | 15.25 Ft x 25.75 Ft |
| 4pc Bathroom | Basement | 7.83 Ft x 4.25 Ft |
Location
Data is supplied by Pillar 9 MLS® System. Pillar 9 is the owner of the copyright in its MLS® System. Data is deemed reliable but is not guaranteed accurate by Pillar 9.
The trademarks MLS®, Multiple Listing Service® and the associated logos are owned by The Canadian Real Estate Association (CREA) and identify the quality of services provided by real estate professionals who are members of CREA. Used under license.